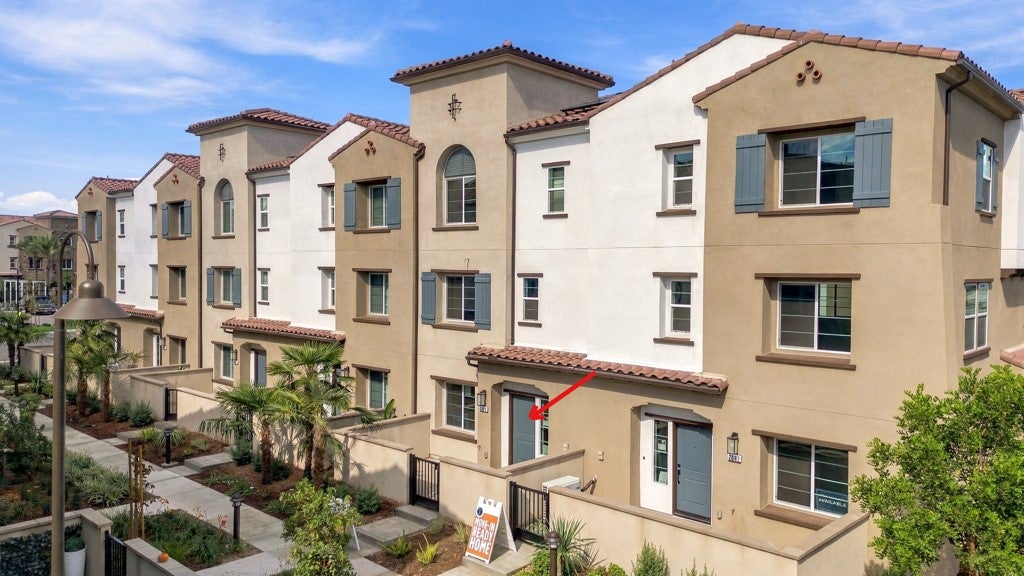
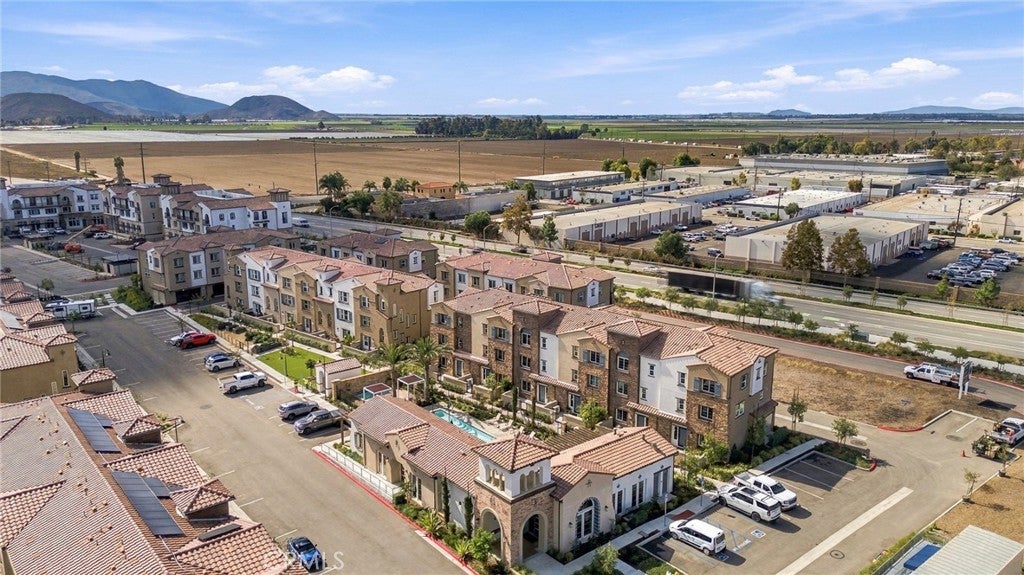
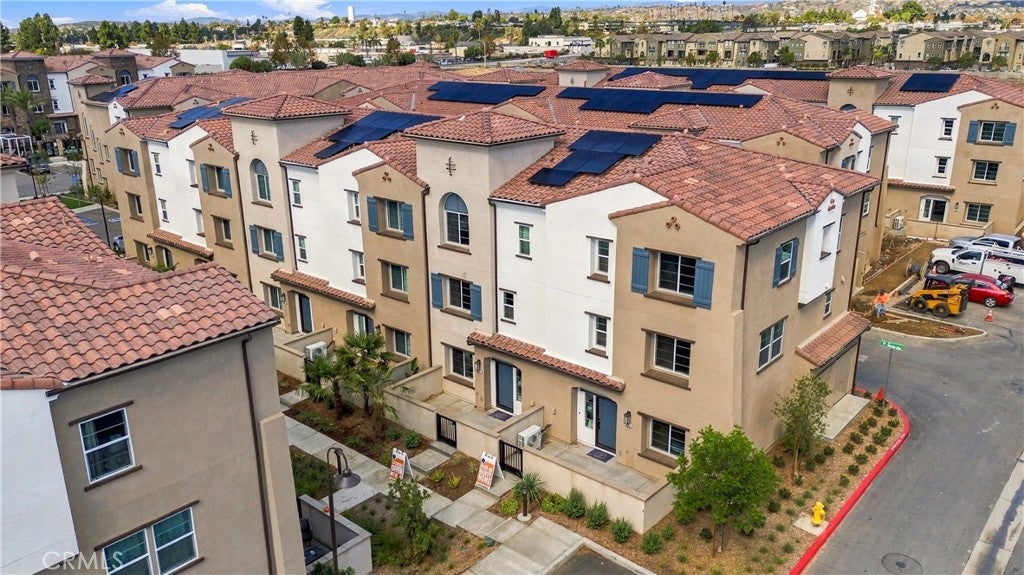
NOW IS THE TIME! GENEROUS BUILDER INCENTIVES AVAILABLE! Discover exceptional new home living at Palmera in Camarillo Village. This brand-new, highly upgraded tri-level townhome combines contemporary design, thoughtful functionality, and a desirable location in Camarillo. Known for its beautiful year-round Mediterranean climate, Camarillo offers picturesque farmland, scenic surroundings, a short walk to Old Town Camarillo and convenient access to lots of shopping, dining, entertainment, and the 101 Freeway.
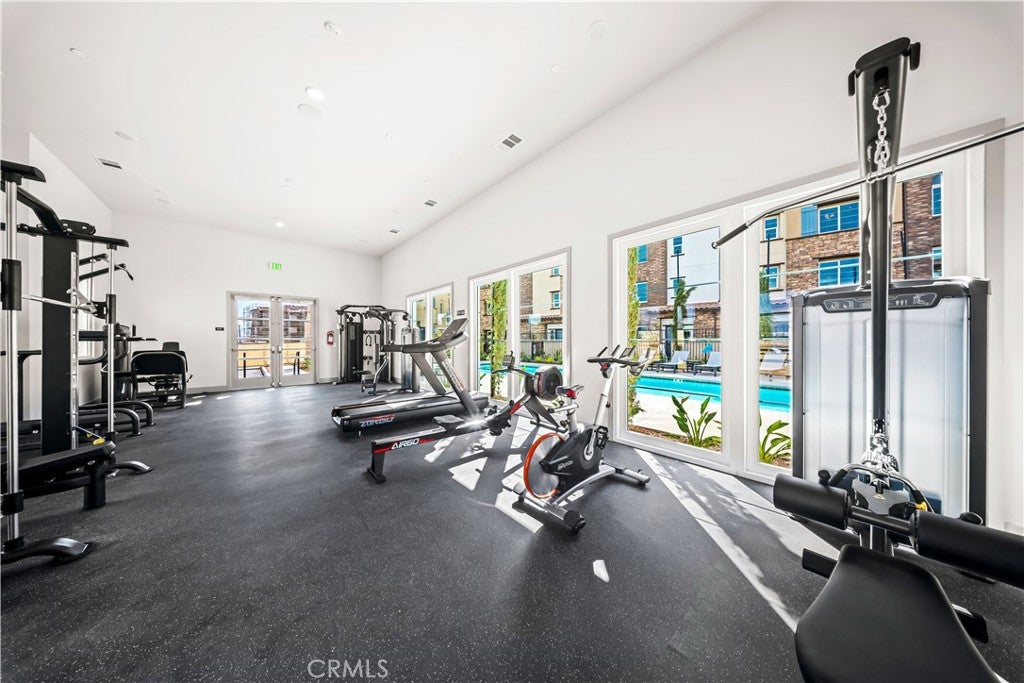
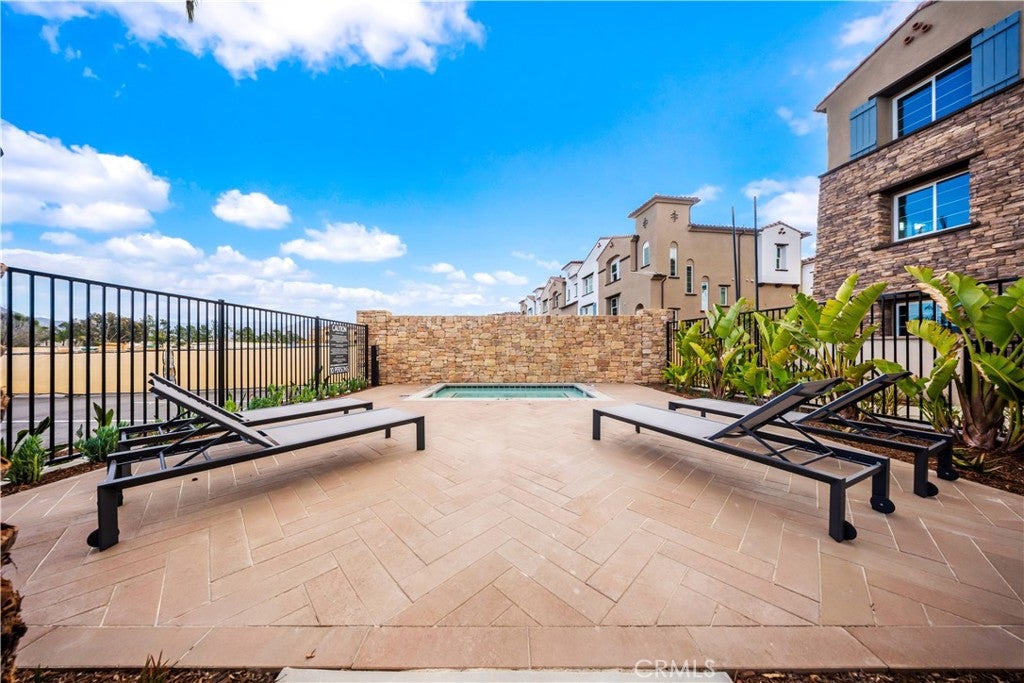
Palmera offers an exciting resort-inspired lifestyle with an impressive collection of community amenities, including two swimming pools, a state-of-the-art fitness center, a modern clubhouse, co-working space, a dedicated dog park, and convenient retail shopping and dining right here in Camarillo Village.
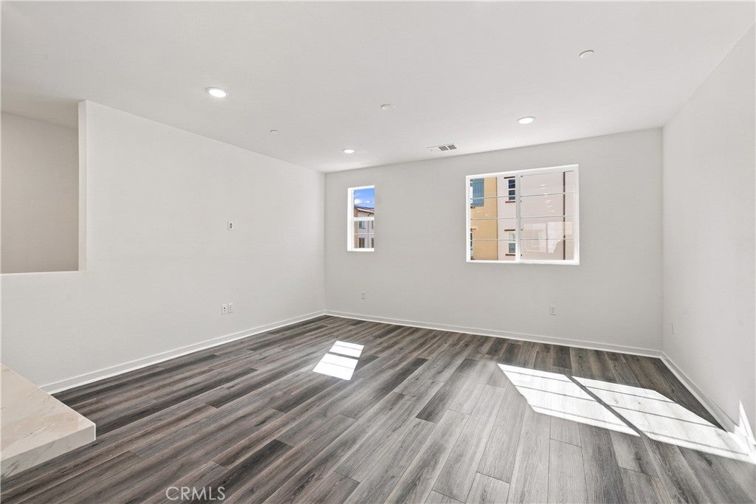
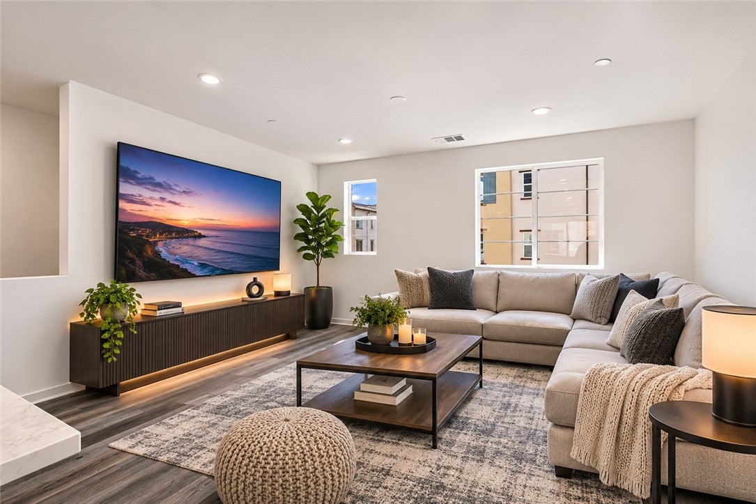
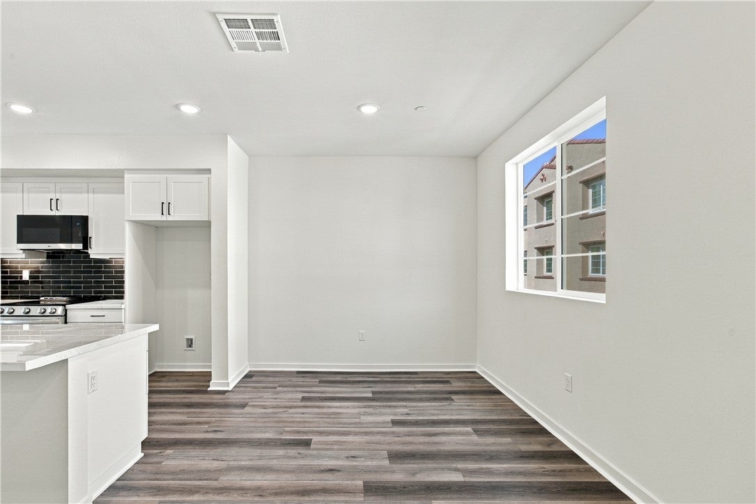
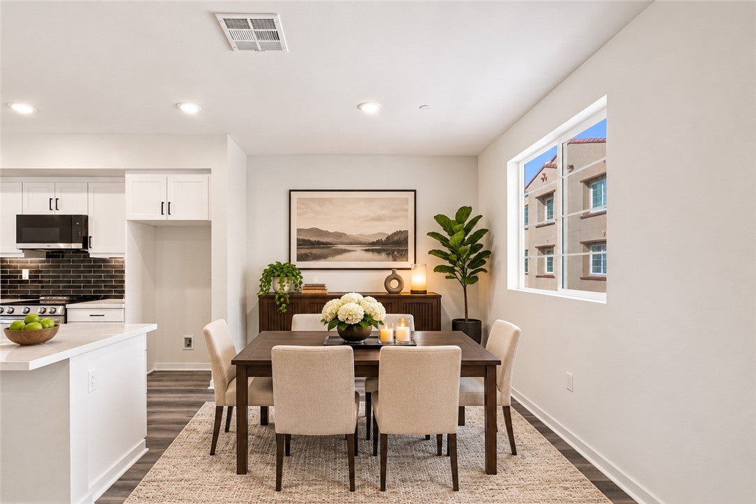
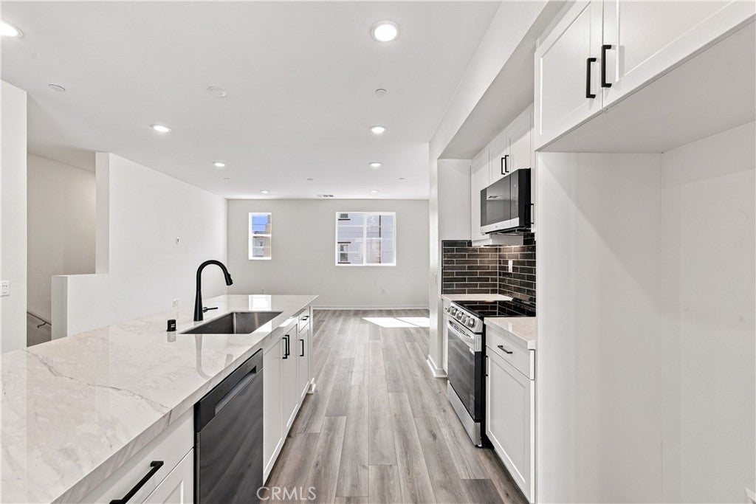
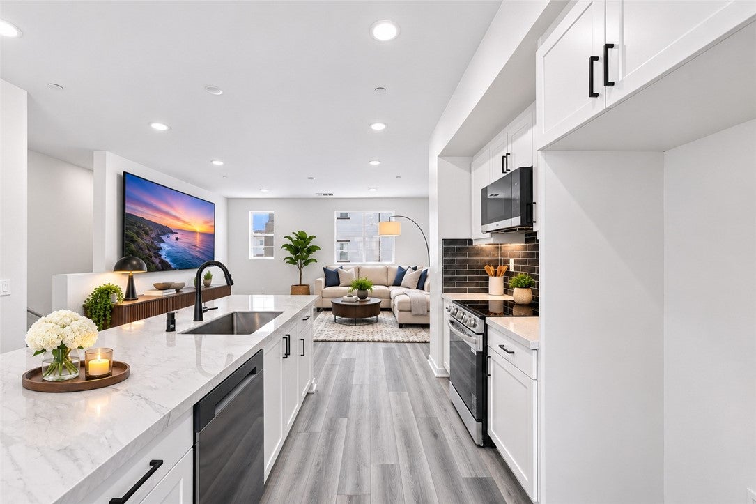
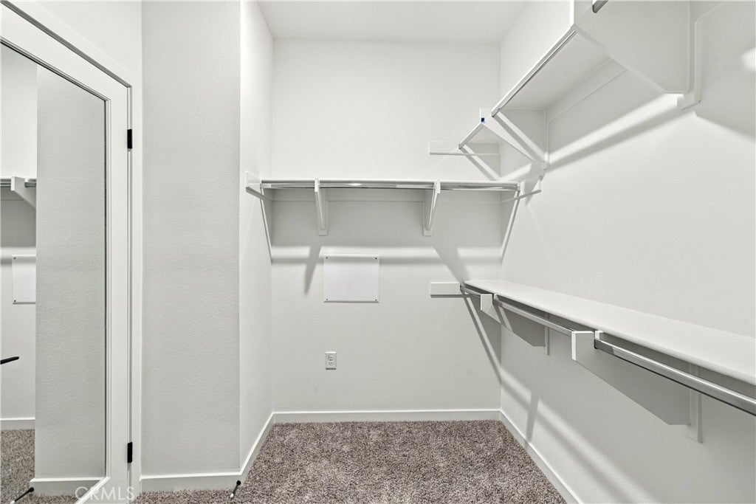
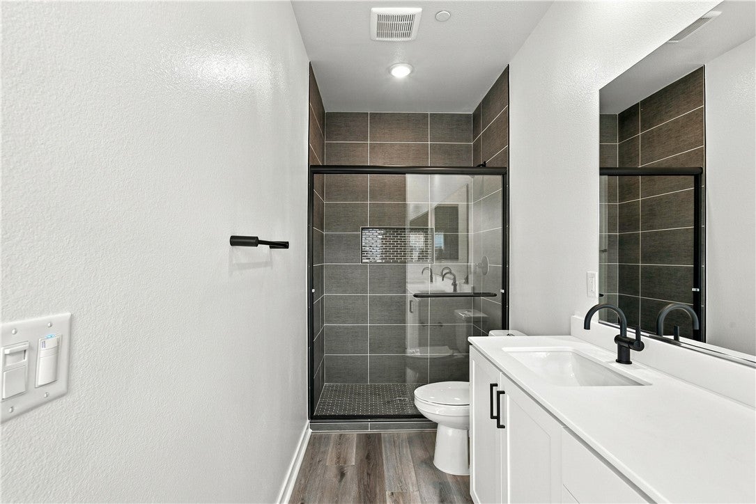
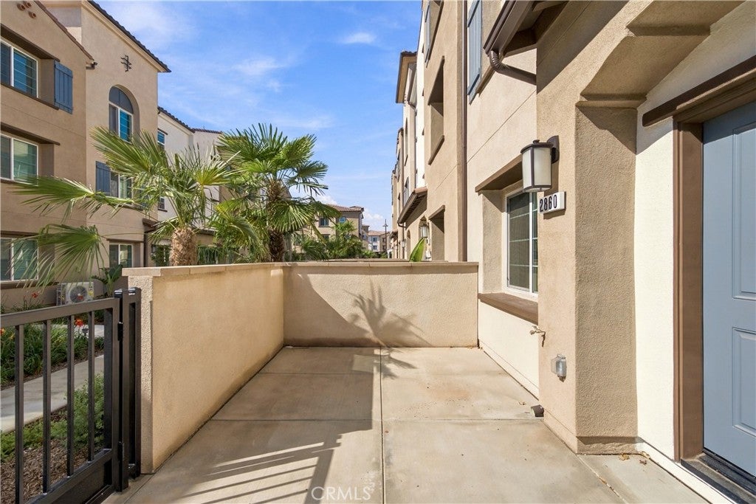
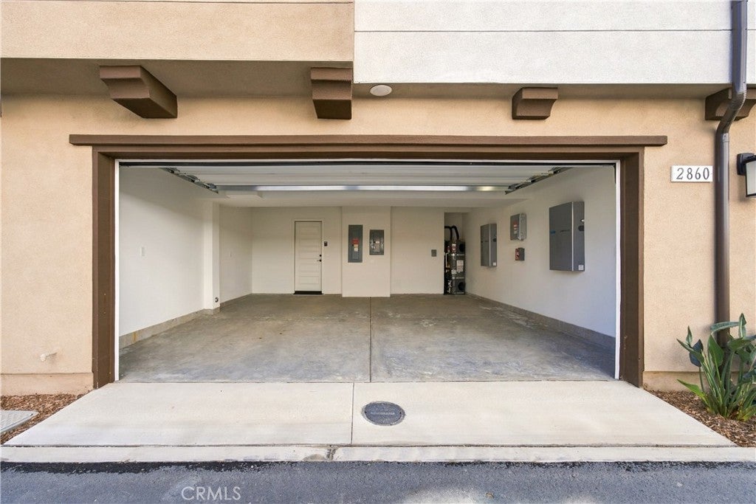
Inside, this beautifully designed home features a versatile ground-floor bonus room, ideal for a home office, media room, or fitness space. The second level showcases a spacious open-concept living and dining area complemented by a chef-inspired kitchen with a generous center island, perfect for everyday living and entertaining. Upstairs, two generously sized bedrooms each feature a private ensuite bathroom, providing comfort and privacy. A spacious outdoor patio offers an inviting setting for outdoor dining and relaxation, while the two-car garage adds everyday convenience.
With brand-new construction, extensive upgrades, modern design, outstanding community amenities, and exceptional builder incentives, this beautiful Palmera townhome presents an extraordinary opportunity to enjoy the best of Camarillo living! All staged photos are virtual.
Hi there — ask anything about this property or the area and the team will get right back to you.

Local real estate advisory services provided by agent with Eddy Chen Real Estate Group - HARVEST | REAL
Listed by Michael Brunette with Williams Homes Inc. · Cell: 970-619-0314
Based on information from California Regional Multiple Listing Service, Inc. as of 2026 and/or other sources. All data, including all measurements and calculations of area, is obtained from various sources and has not been, and will not be, verified by broker or MLS. All information should be independently reviewed and verified for accuracy. Properties may or may not be listed by the office/agent presenting the information.
You agree to Eddy Chen Real Estate Group - HARVEST | REAL Terms of Use and Privacy Policy. By choosing to contact a property, you also agree that Eddy Chen Real Estate Group - HARVEST | REAL and its associates may call, text, or email you regarding any inquiries or activities you submit through our website. This may involve the use of automated means and prerecorded or artificial voices.
Step 1 of 2
Create a free account to view all listings, save searches, and get alerts when new homes match.
Step 2 of 2
Tell us how to reach you about homes you like.
Enter your password to sign in as
Create a free account to view all listings, save searches, and get alerts when new homes match.
Already have an account? Sign in
Sign in to your account.
New here? Create an account