$6,540,000

Camarillo, CA 93010

6beds
8.5baths8 full baths + 1 half bath
12,094sqft
Quick facts
Single Family Residence 58 Days on Market Built in 2006 $540.76/sqft 44,866 sq ft $180 HOA Dues

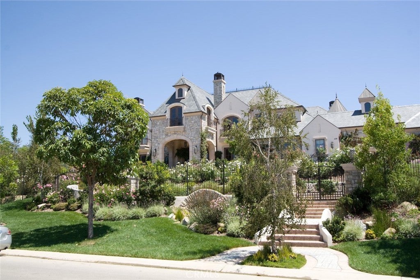
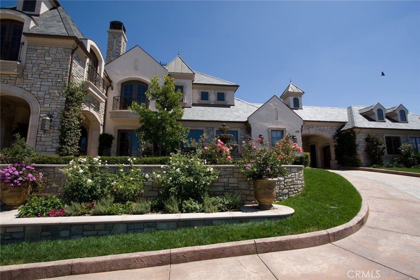
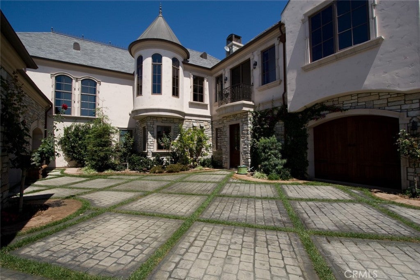
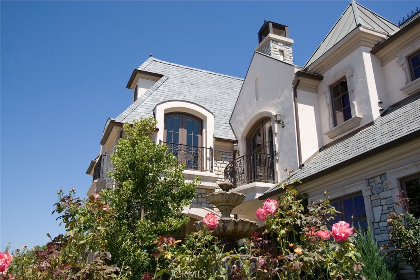
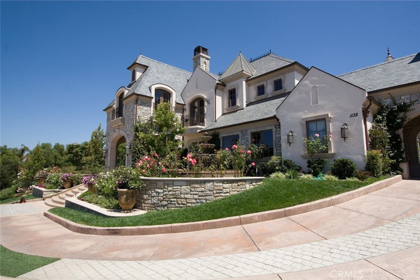
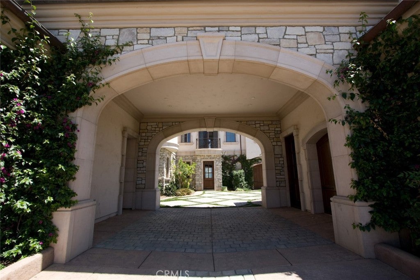
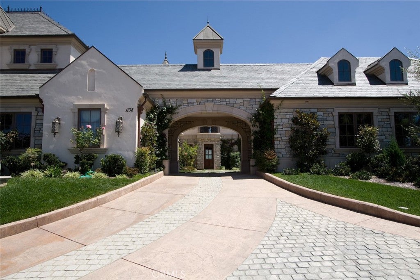
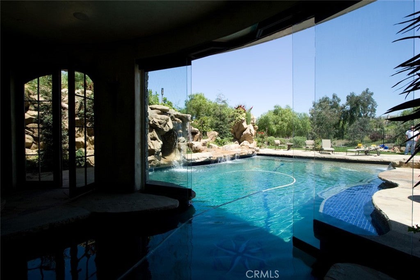
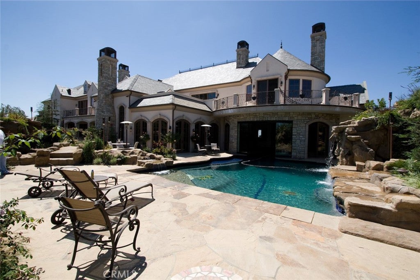
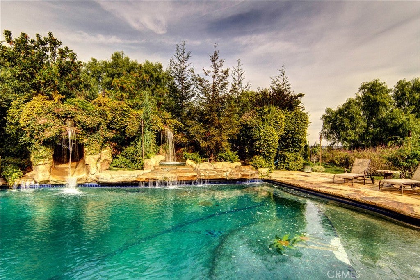
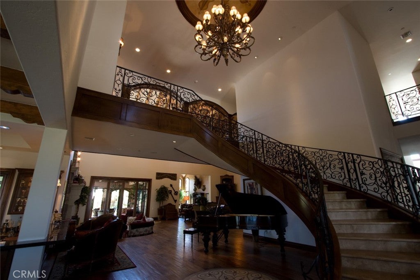
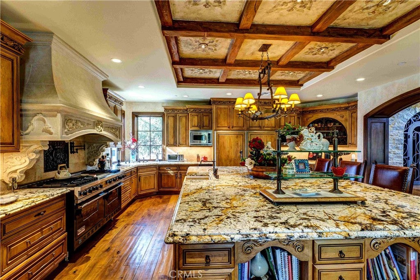
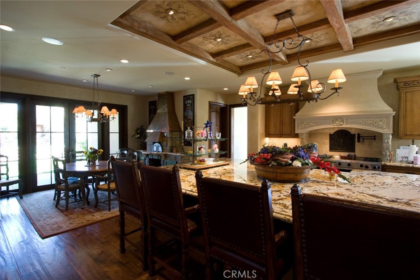
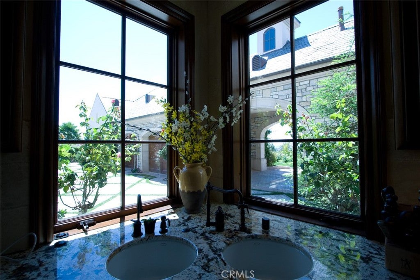
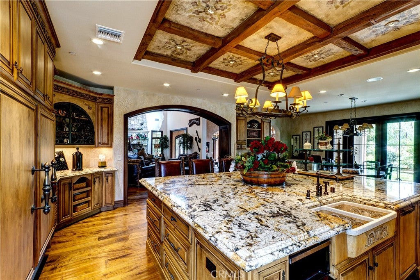
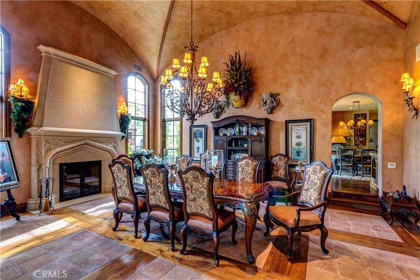
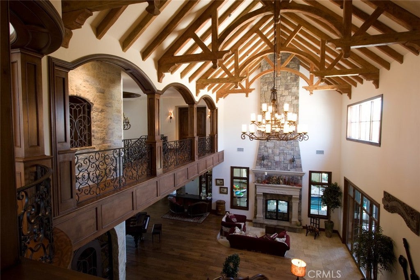
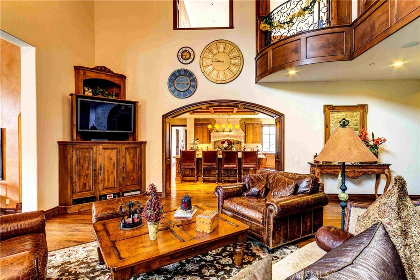
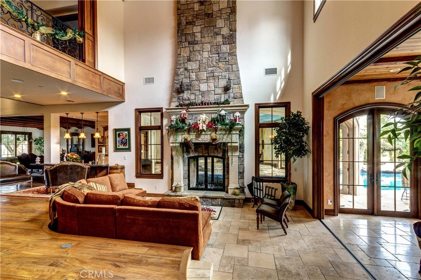
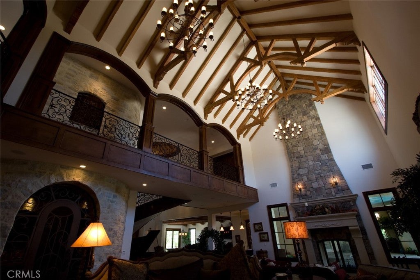
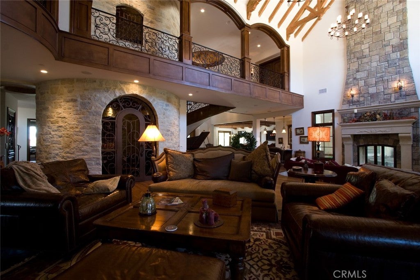
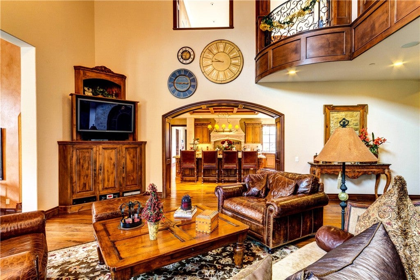
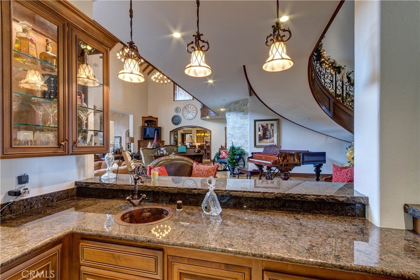
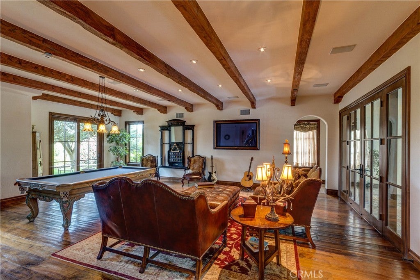
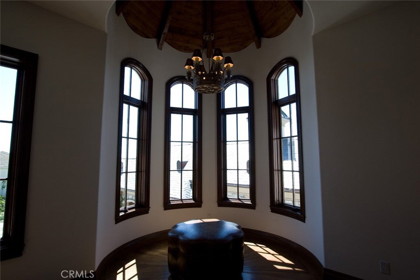
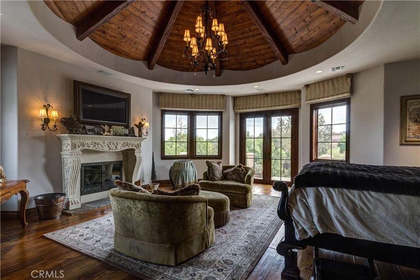
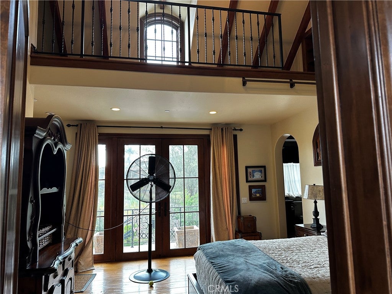
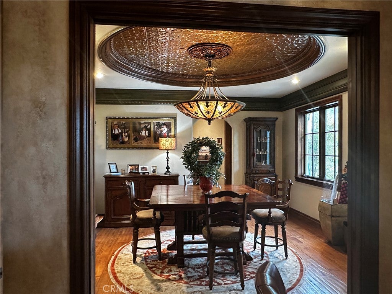
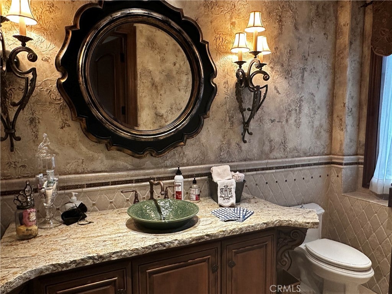
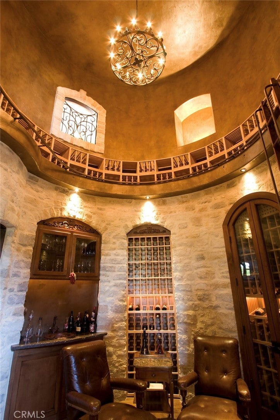
Step inside a timeless Old-World European retreat where every arch and beam tells a story—and every corner is built for celebration. A grand entry opens to soaring plaster ceilings cradled by exposed walnut beams. Sunlight pours through tall, mullioned windows onto ancient-style wood floors. Imagine guests drifting from the granite-topped bar to the wood-burning stone hearth as laughter echoes under wrought-iron chandeliers. In the heart of the home, a chef’s dream unfolds, a six-burner range beneath a decorative hood, and a large pantry next to a pizza oven with an stylish copper hood. Step through archways into a colonnaded loggia overlooking a lush indoor -outdoor pool with waterfalls perfect for rosé-fueled afternoons or lantern-lit soirées under the stars. A hidden wine grotto, with hand-painted frescoes, holds over 300 bottles; it’s your personal vault of vintages waiting to pair with a feast laid out in the sun-filled dining hall.

property details

Interior

Bedrooms & Bathrooms

  • Bedrooms: 6
  • Bathrooms: 9
  • Full Bathrooms: 8
  • Main Level Bedrooms: 2
  • Main Level Bathrooms: 3

Appliances

  • Included: Built-In Range, Dishwasher, ENERGY STAR Qualified Appliances, Exhaust Fan, Gas Cooktop, Disposal, Gas Oven, Gas Range, Gas Water Heater, Ice Maker, Microwave, Refrigerator, Range Hood, Water Softener, Trash Compactor, Vented Exhaust Fan, Water Heater, Warming Drawer, Washer/Dryer Stacked
  • Laundry: Washer Hookup

Heating

  • Heating: Active Solar, Baseboard, Central, Electric, ENERGY STAR Qualified Equipment, Forced Air, Fireplace(s), Natural Gas, Solar, Zoned

Cooling

  • Cooling: Central Air, ENERGY STAR Qualified Equipment, Zoned

Features

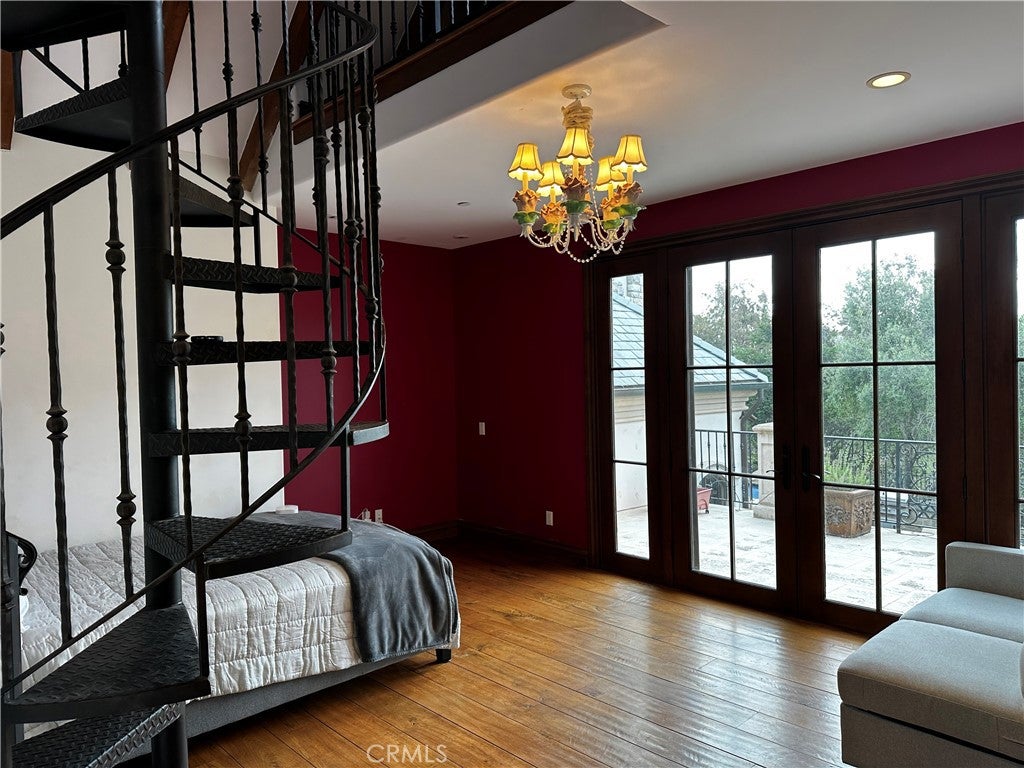
  • Interior Features: Beamed Ceilings, Wet Bar, Breakfast Bar, Crown Molding, Cathedral Ceiling(s), Central Vacuum, Coffered Ceiling(s), Eat-in Kitchen, Elevator, Granite Counters, High Ceilings, In-Law Floorplan, Open Floorplan, Stone Counters
  • Flooring: Tile, Wood
  • Fireplace: Yes
  • Fireplace Features: Blower Fan, Bath, Den, Dining Room, Family Room, Gas, Gas Starter, Great Room, Kitchen, Living Room, Masonry, Outside, See Through, Wood Burning, Master Bedroom

Interior Area

  • Total Living Area: 12094
  • Unit: Square Feet
  • Source: Assessor

Rooms & Dimensions

Dining Room

  • Level: Unknown

Attic

  • Level: Unknown

Foyer

  • Level: Unknown

Bedroom

  • Level: Unknown

Laundry

  • Level: Unknown

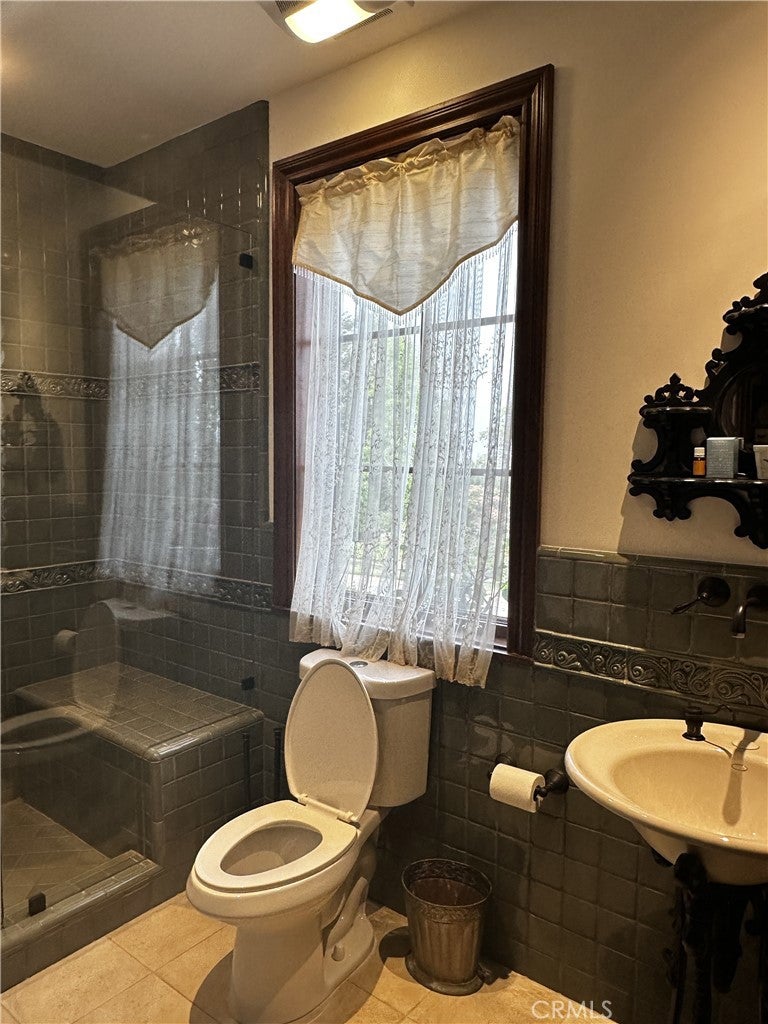
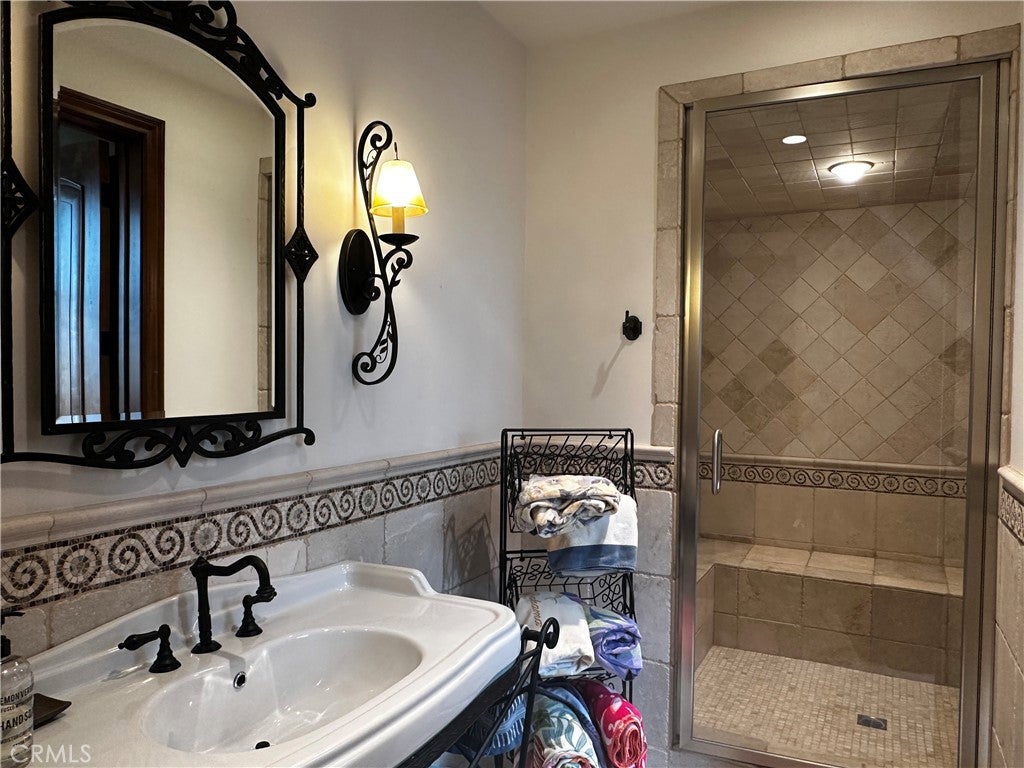
Bathroom

  • Level: Unknown
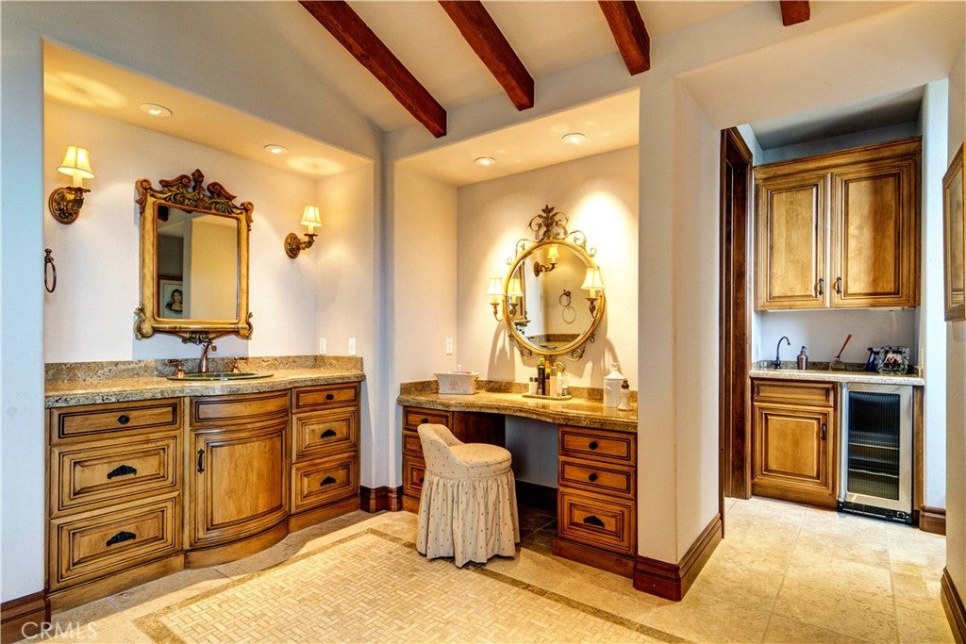
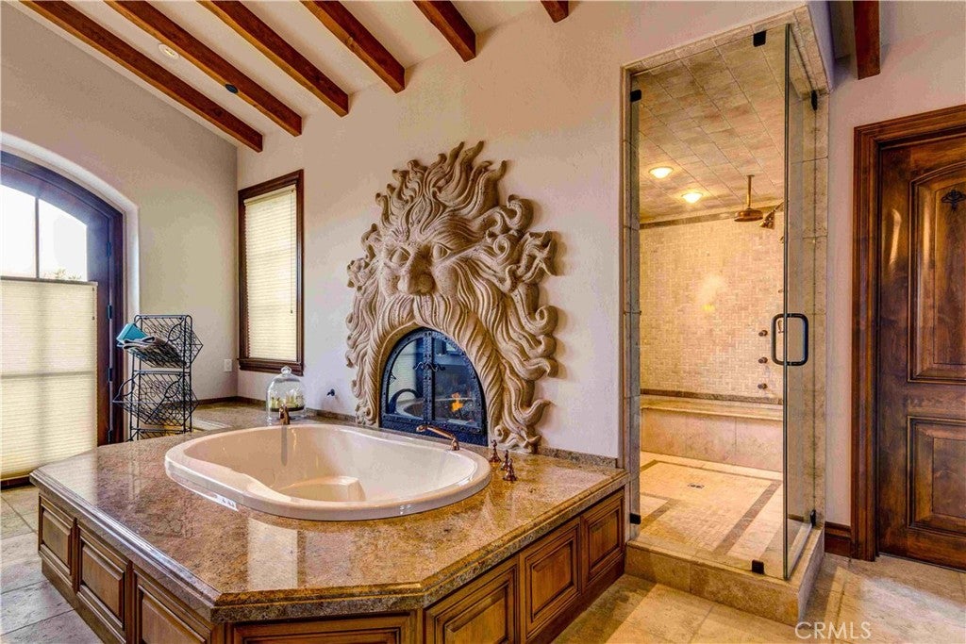
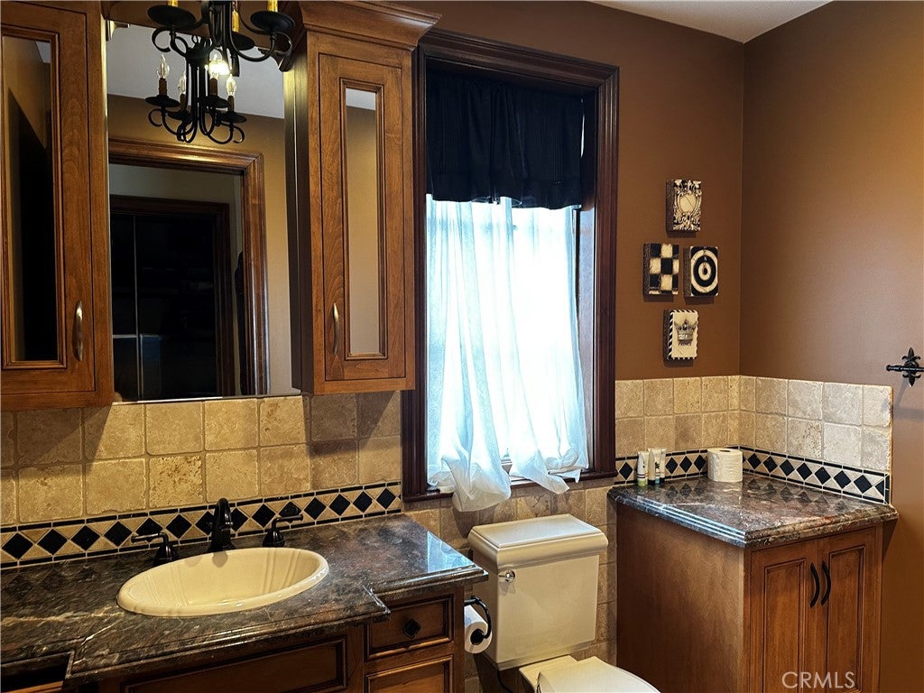
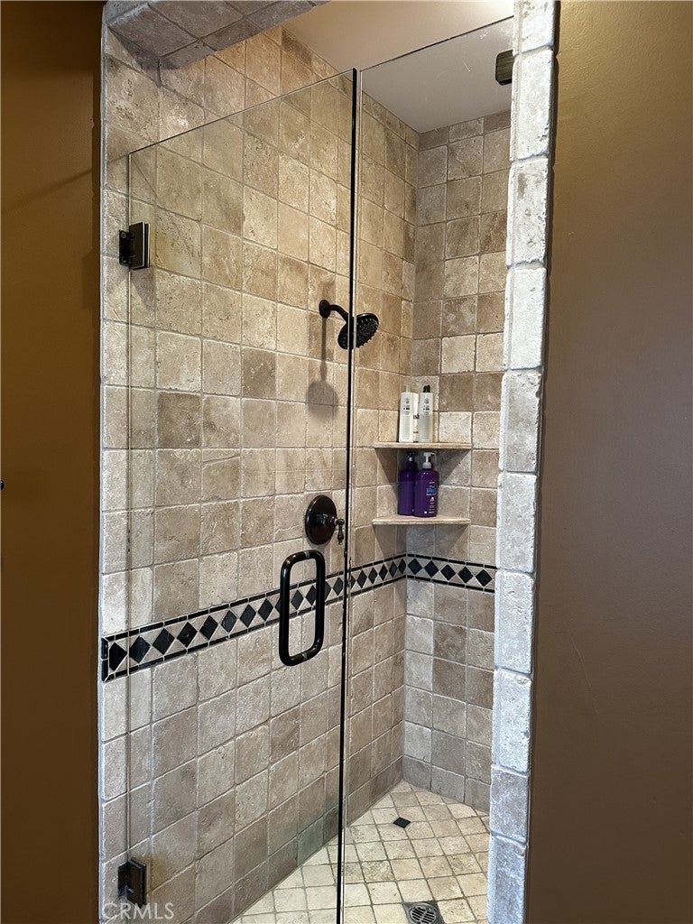
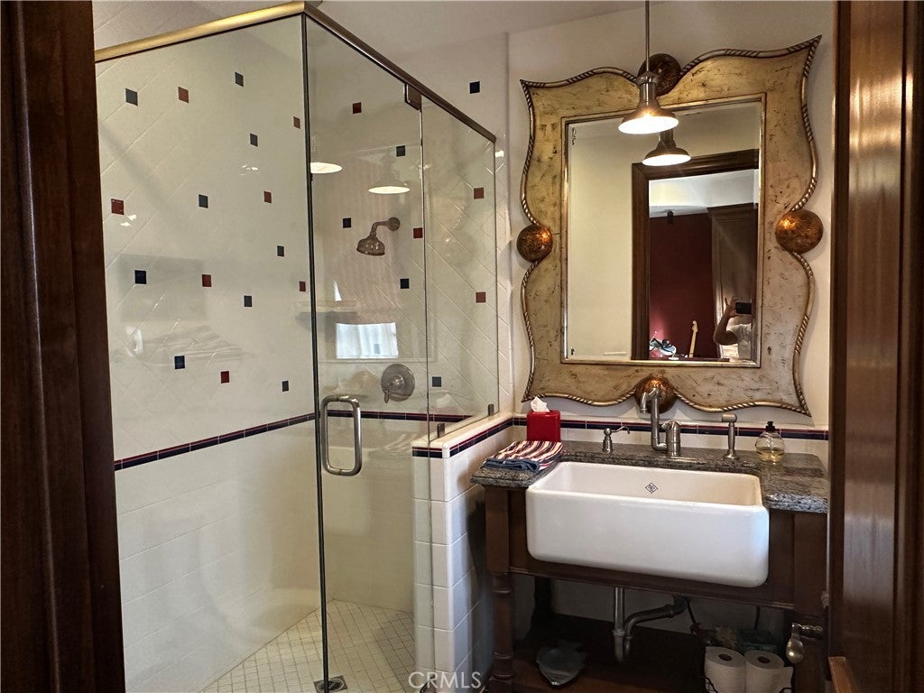
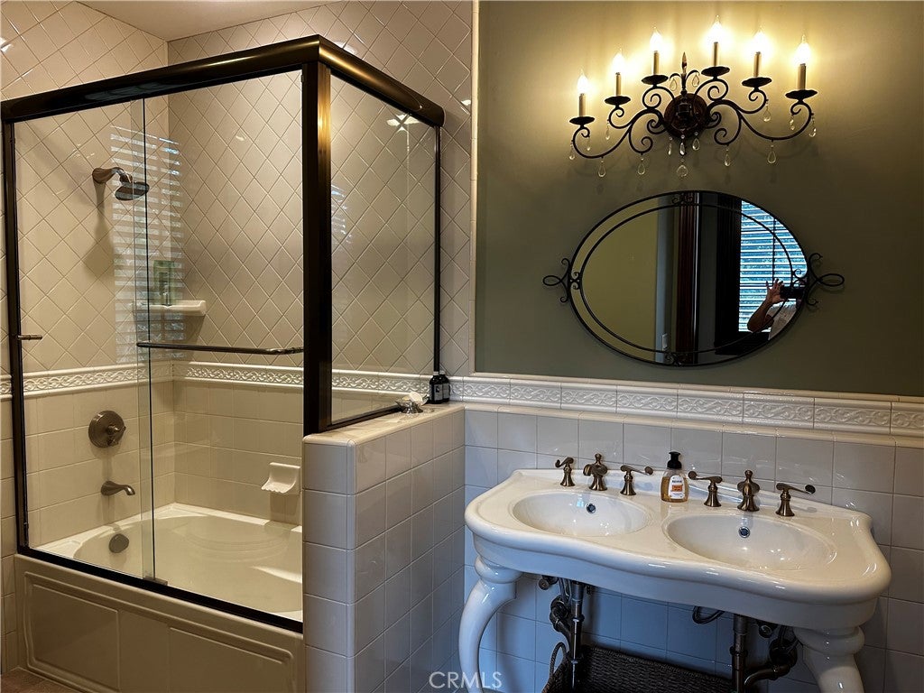
  • Features: Bidet, Granite Counters, Soaking Tub

Bonus Room

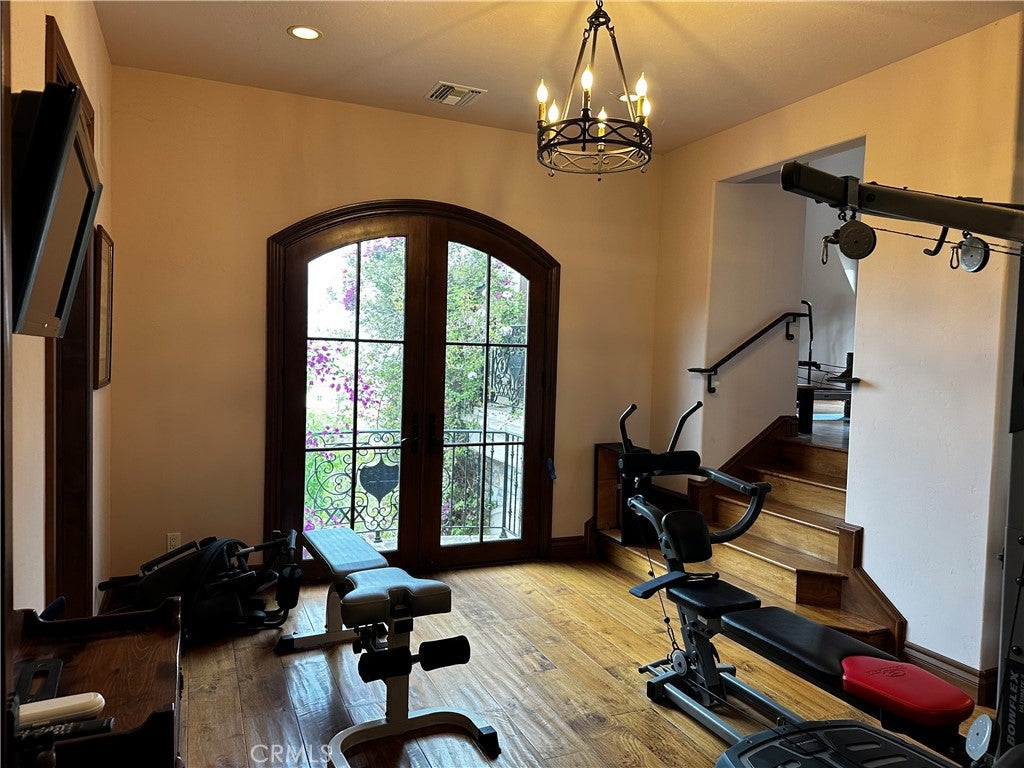
  • Level: Unknown

Den

  • Level: Unknown

Kitchen

  • Level: Unknown
  • Features: Granite Counters, Kitchen Island

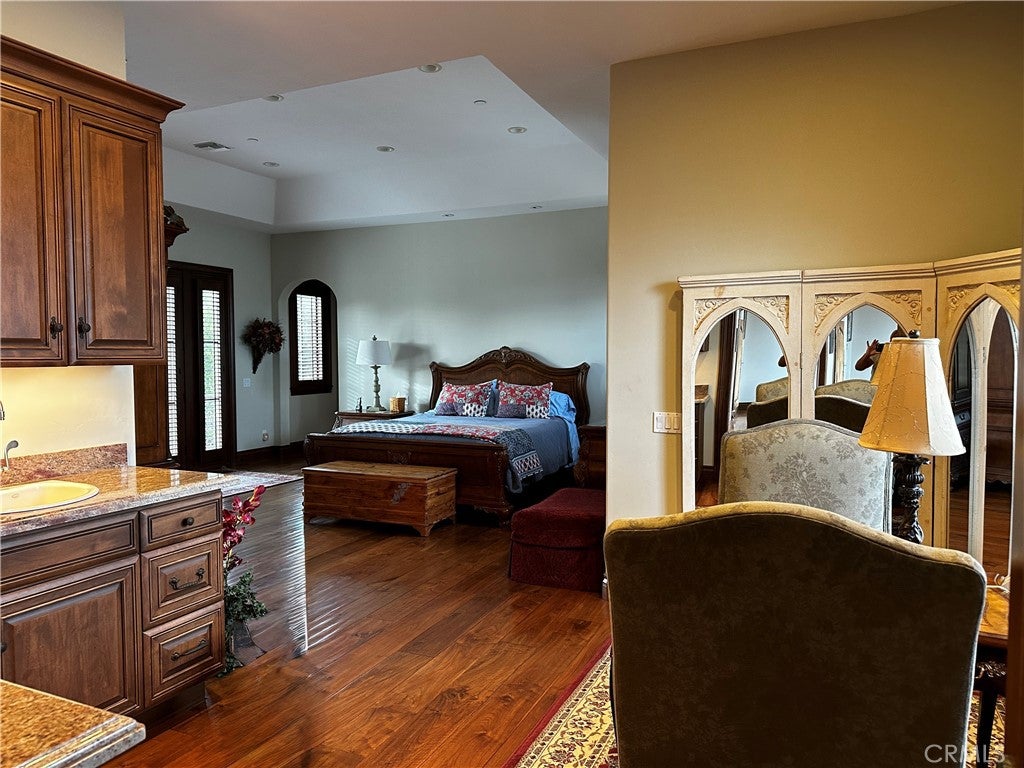
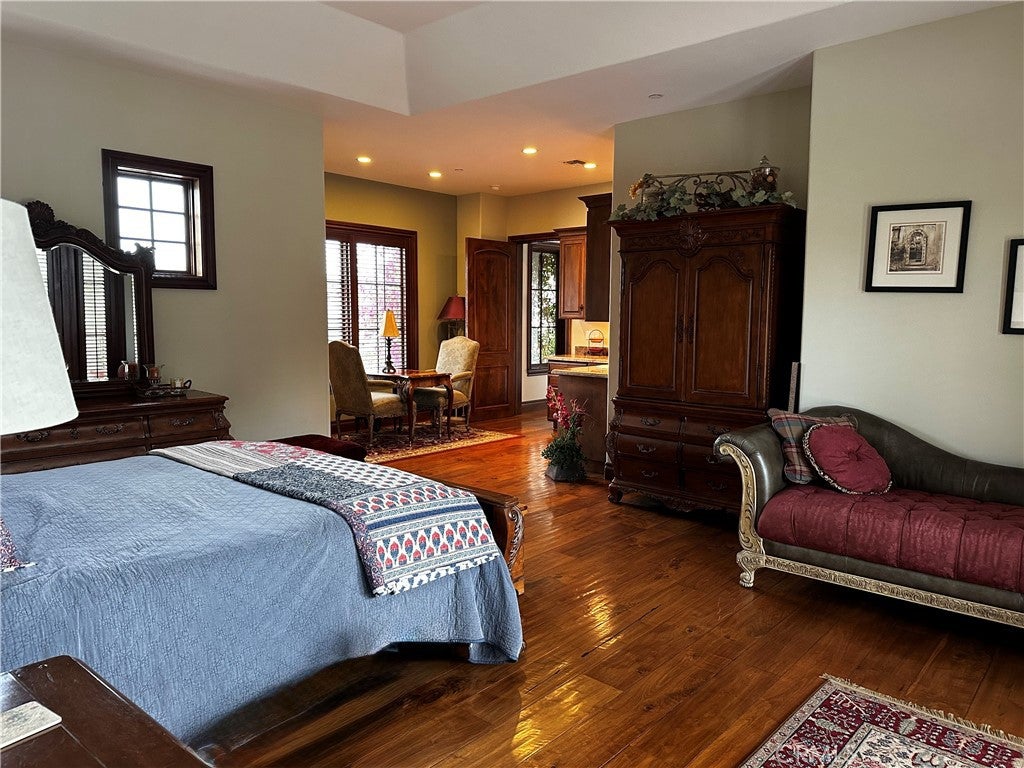
Master Bedroom

  • Level: Unknown

Master Bedroom

  • Level: Unknown

Master Bathroom

  • Level: Unknown

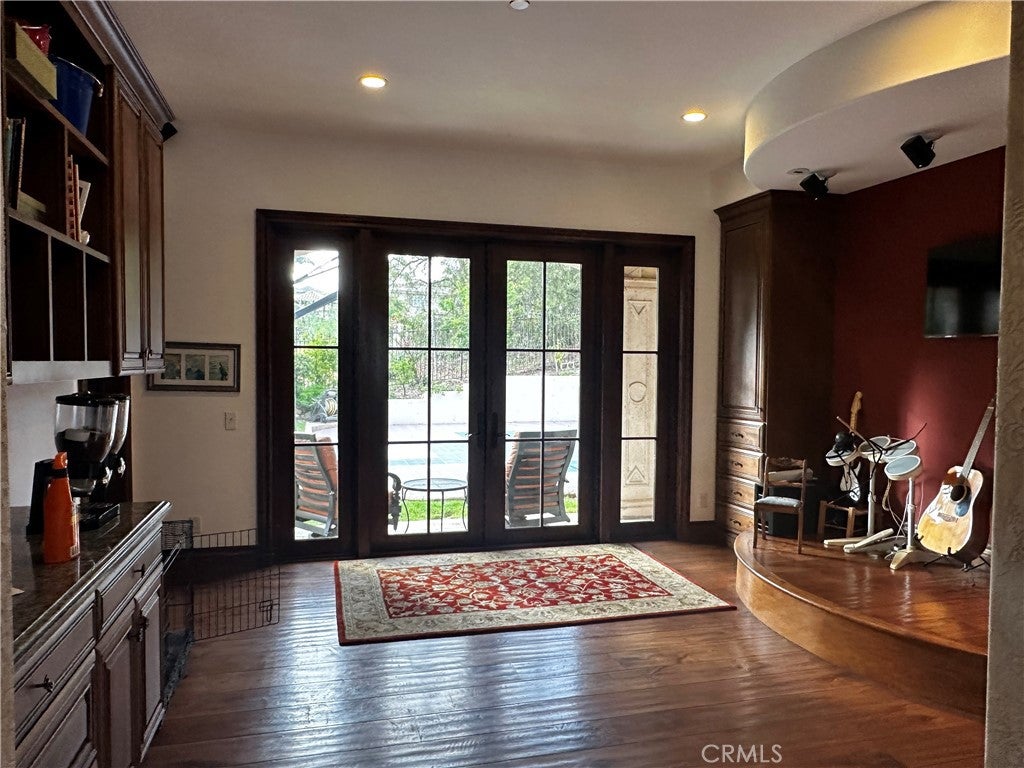
Recreation

  • Level: Unknown

Property

Features

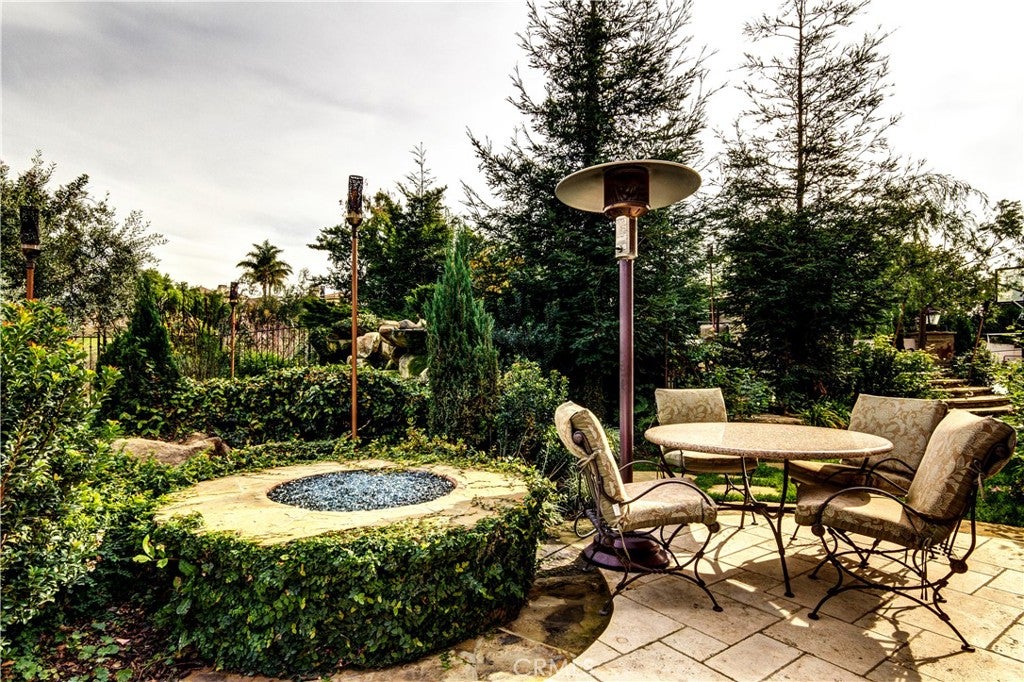
  • Exterior Features: Garden, Balcony, Barbecue, Rain Gutters, Fire Pit
  • Patio & Porch: Rear Porch, Covered, Deck, Front Porch, Patio
  • Security Features: Prewired, Security System, Carbon Monoxide Detector(s), Fire Sprinkler System, Security Gate, Smoke Detector(s), Security Lights
  • Has Private Pool: Yes
  • Pool Features: Private, Fenced, Gunite, Gas Heat, Heated, Indoor, Infinity, In Ground, Lap, Pool Cover, Solar Heat, Tile, Waterfall
  • Has Spa: Yes
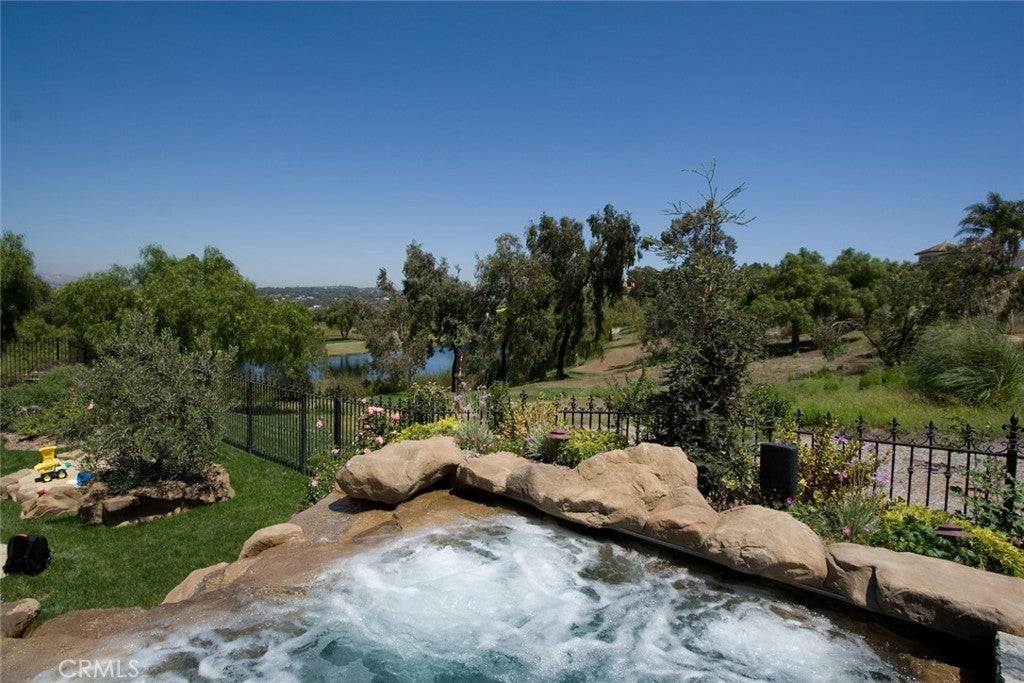
  • Spa Features: Heated, In Ground, Bath, Private
  • Fencing: Wrought Iron
  • Horses: No
  • Other: Satellite Dish

View

  • Has View: Yes
  • View: Golf Course, Neighborhood, Ocean, Pond, Trees/Woods

Lot

  • Size: 44,866 sq ft
  • Acres: 1.03
  • Features: Cul-De-Sac, Front Yard, Garden, On Golf Course, Rectangular Lot

Accessibility

  • Levels: Two
  • Entry Level: 1
  • Entry Location: 1
  • Stories: 2
  • Accessibility Features: Accessible Electrical and Environmental Controls, Safe Emergency Egress from Home, Accessible Elevator Installed, Accessible Doors, Accessible Hallway(s)

Parking

  • Garage: Yes
  • Total Spaces: 6
  • Parking Features: Attached, Circular Driveway, Electric Gate, Garage, RV Garage, Storage
  • Carport: No
  • Open Parking: No

Waterfront

  • Has Waterfront: No
  • Waterfront Features: Pond

Basement

  • Basement: No

Mobile Home

  • Mobile Home Remains: No

Construction

Type & Style

  • Home Type: Residential
  • Architectural Style: SeeRemarks
  • Property Sub Type: Single Family Residence
  • Structure Type: House

Materials

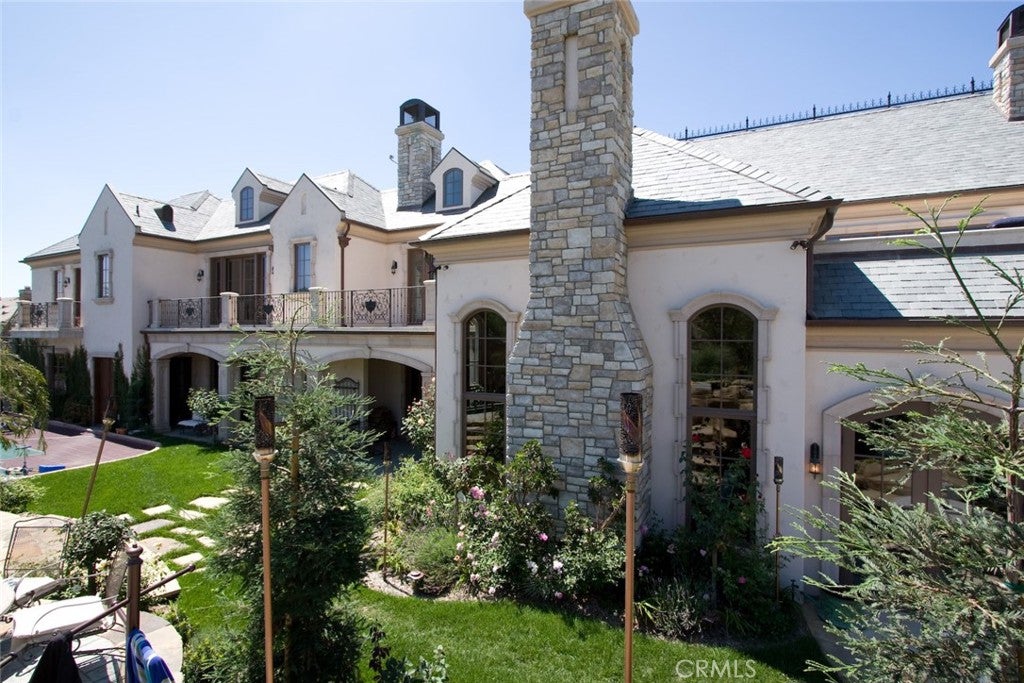
  • Construction Materials: Stone, Stucco
  • Foundation: Slab
  • Roof: Slate

Builder / Condition

  • Year Built: 2006
  • New Construction: No

Building

  • Building Exposure: West

Utilities & Green Energy

Utilities

  • Electric on Property: No
  • Electric: 220 Volts in Garage, 220 Volts in Kitchen, 220 Volts in Laundry
  • Water: Public
  • Sewer: Public Sewer
  • Utilities: Cable Available, Cable Connected, Electricity Connected, Natural Gas Available, Natural Gas Connected, Phone Connected, Sewer Connected, Underground Utilities, Water Connected
  • Road Surface Type: Paved

Green Energy

  • Energy Efficient: Appliances

Community & HOA

Community

HOA

  • Has HOA: Yes
  • Amenities: Security, Dog Park
  • Fee: $180
  • Frequency: Monthly
  • Senior Community: No

Pets

  • Pets Allowed: No

Location

  • Directions: Crestview To Corte Tularosa.

Land Lease

  • Land Lease: No

School

Highschool

Tax, Financial & Listing Details

Listing Details

  • List Price: $6,540,000
  • Price Per Square Foot: $540.76
  • Date on Market:
  • Listing Terms: Cash, Conventional
  • Home Warranty: No
  • Rent Control: No
  • Status: Active

MLS Details

Tax Details

  • Tax Lot: 83
  • Universal Property ID: US-06111-N-1520243085-R-N

Ask a question about

Hi there — ask anything about this property or the area and the team will get right back to you.

Last checked Source: CRMLSMLS# TR26205920

Local real estate advisory services provided by agent with Eddy Chen Real Estate Group - HARVEST | REAL
Listed by Jonathan Minerick with Homecoin.com · Cell: 888-400-2513

Based on information from California Regional Multiple Listing Service, Inc. as of 2026 and/or other sources. All data, including all measurements and calculations of area, is obtained from various sources and has not been, and will not be, verified by broker or MLS. All information should be independently reviewed and verified for accuracy. Properties may or may not be listed by the office/agent presenting the information.
You agree to Eddy Chen Real Estate Group - HARVEST | REAL Terms of Use and Privacy Policy. By choosing to contact a property, you also agree that Eddy Chen Real Estate Group - HARVEST | REAL and its associates may call, text, or email you regarding any inquiries or activities you submit through our website. This may involve the use of automated means and prerecorded or artificial voices.

Listings near