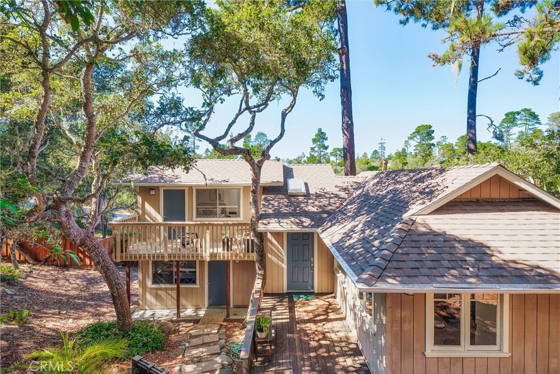
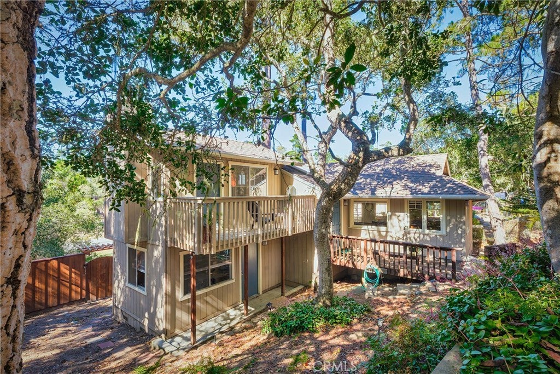
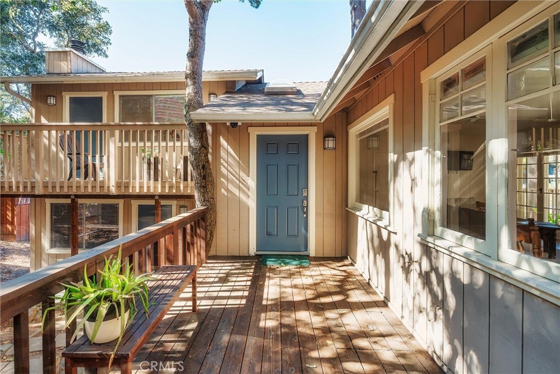
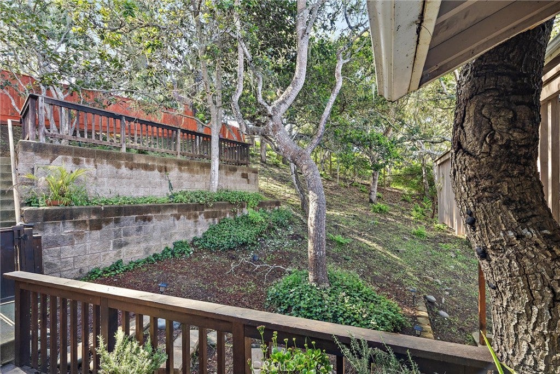
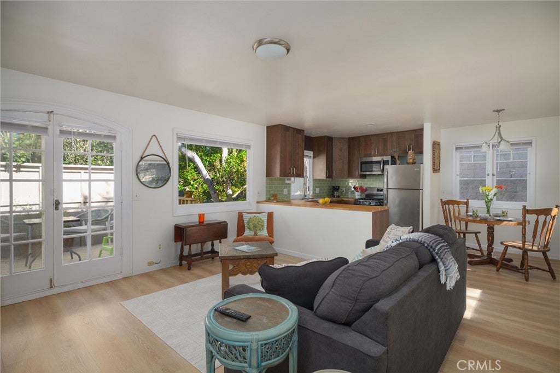
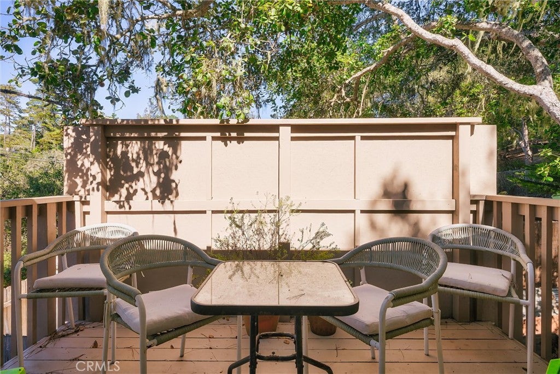
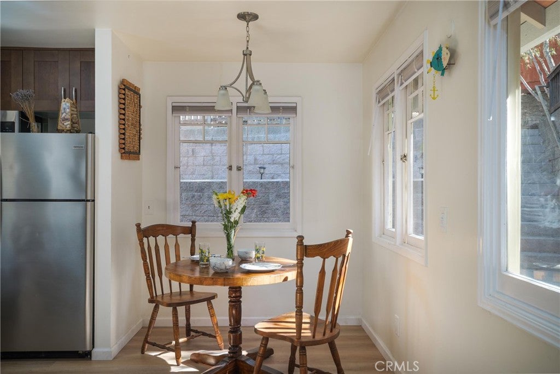
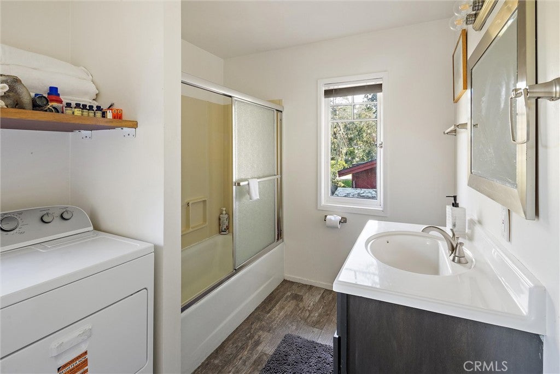
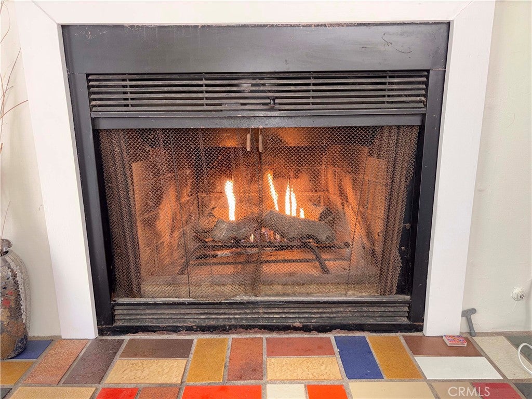
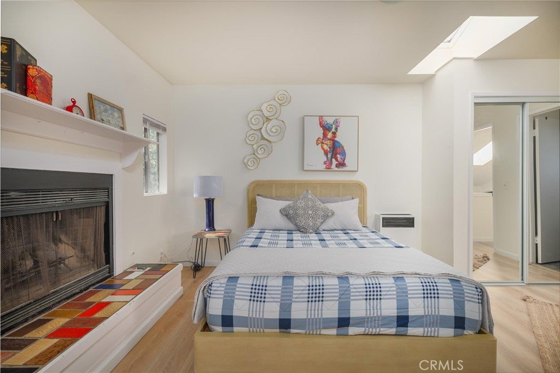
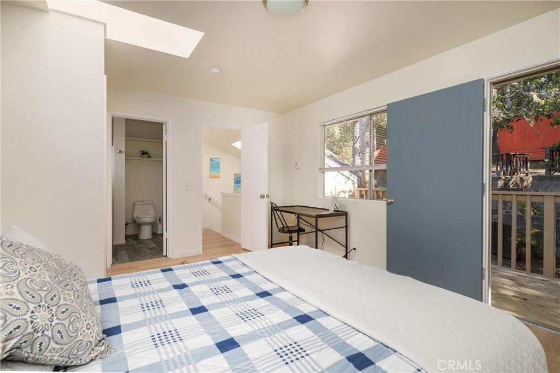
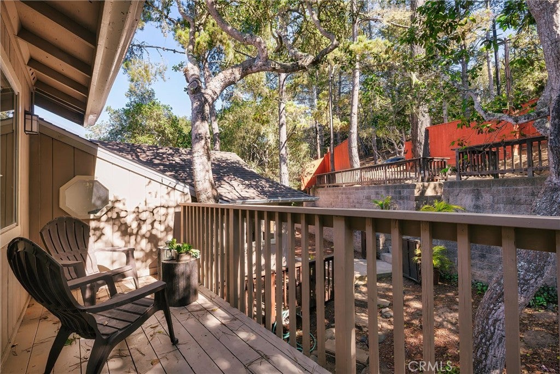
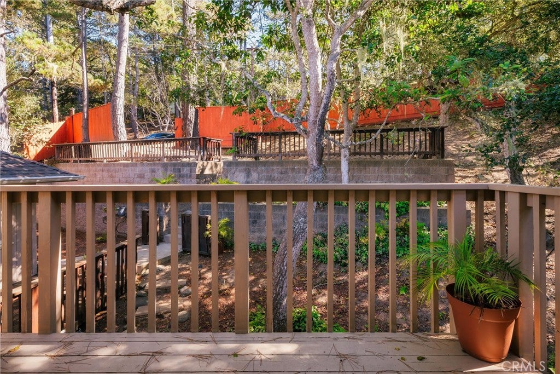
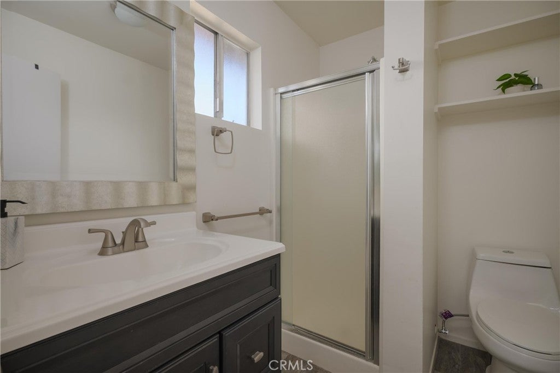
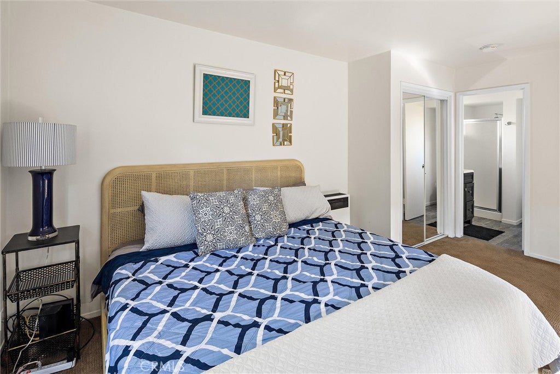
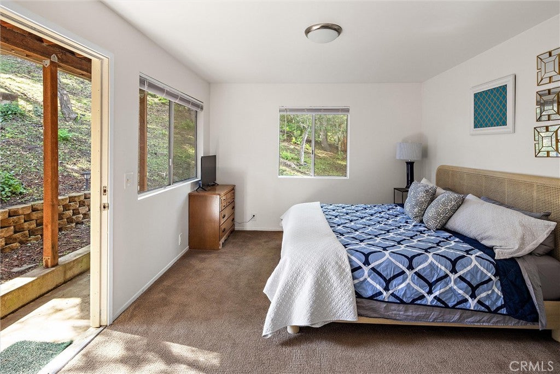
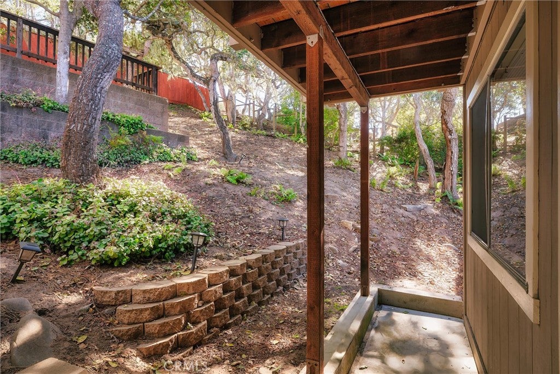
Prepare to fall in love. Charm, comfort and peace of mind describe 1361 Haddon Dr. Nestled among oaks, this turnkey 2 bedroom, 3 bathroom home blends ease with income potential. When you enter the foyer, radiant light streams through a skylight, instantly brightening the interior. Freshly laid luxury vinyl flooring throughout the 1,063 sf home (July 2026) lightens the living space, and the newly added roof (Aug 2026) adds peace of mind. Showcasing an open flow and spacious kitchen with butcher block countertops, meal prep is fun and simple. Natural light enhances the setting and access onto a spacious patio deck expands the living space to enjoy the fresh coastal air. Includes a VACATION RENTAL LICENSE, notably a superhost on airbnb, providing ability to generate revenue as an ideal low maintenance investment. Both bedrooms are thoughtfully designed private en-suites, featuring their own bathroom with shower and dual-flush toilet—convenient for family and guests. While the upstairs primary suite boasts an inviting gas fireplace and its own sitting deck for a cozy retreat from it all. This low maintenance home is located with quick access to everything the Central Coast is known for: miles of coastline, natural landscapes and boutique downtowns and is ideally situated near Fiscalini Ranch Preserve and just a short drive to Cambria’s celebrated restaurants, wineries, galleries, and boutique shops. 1361 Haddon captures the relaxed spirit of Cambria and is priced to sell—call your agent and make it your coastal retreat today.
Hi there — ask anything about this property or the area and the team will get right back to you.

Local real estate advisory services provided by agent with Eddy Chen Real Estate Group - HARVEST | REAL
Listed by Joel Pace with Joel Pace Real Estate, Inc. · Cell: joelpacere@gmail.com
Based on information from California Regional Multiple Listing Service, Inc. as of 2026 and/or other sources. All data, including all measurements and calculations of area, is obtained from various sources and has not been, and will not be, verified by broker or MLS. All information should be independently reviewed and verified for accuracy. Properties may or may not be listed by the office/agent presenting the information.
You agree to Eddy Chen Real Estate Group - HARVEST | REAL Terms of Use and Privacy Policy. By choosing to contact a property, you also agree that Eddy Chen Real Estate Group - HARVEST | REAL and its associates may call, text, or email you regarding any inquiries or activities you submit through our website. This may involve the use of automated means and prerecorded or artificial voices.
Step 1 of 2
Create a free account to view all listings, save searches, and get alerts when new homes match.
Step 2 of 2
Tell us how to reach you about homes you like.
Enter your password to sign in as
Create a free account to view all listings, save searches, and get alerts when new homes match.
Already have an account? Sign in
Sign in to your account.
New here? Create an account