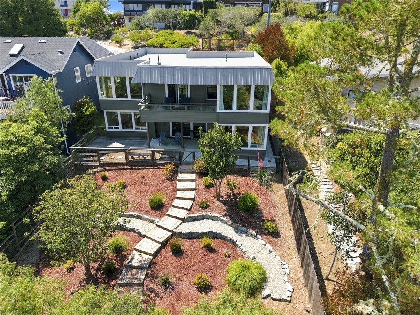
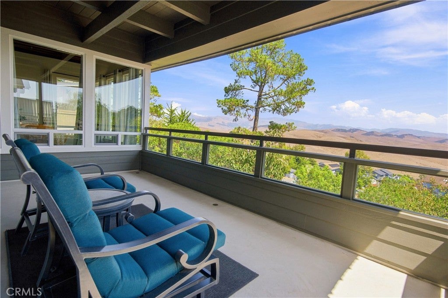
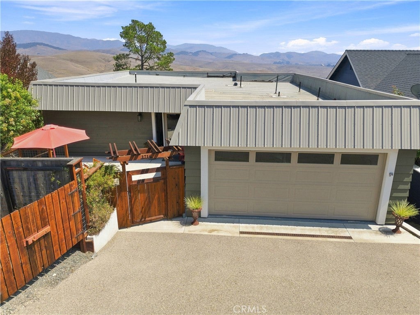
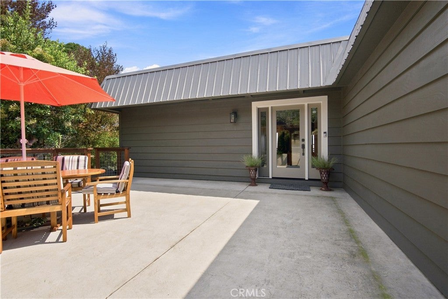
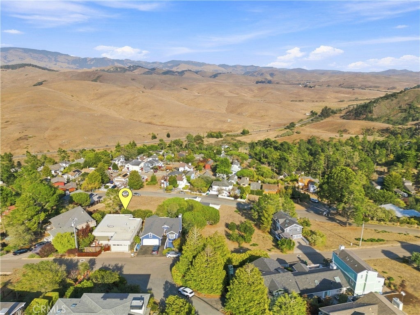
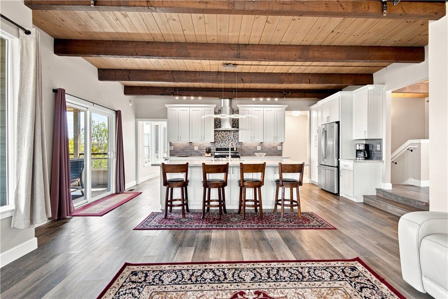
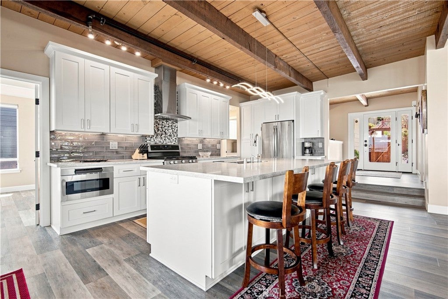
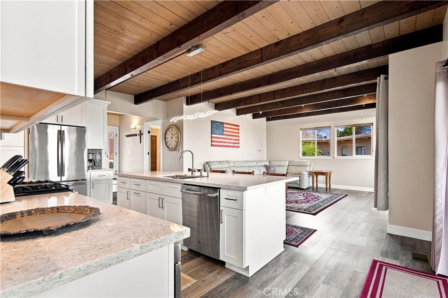
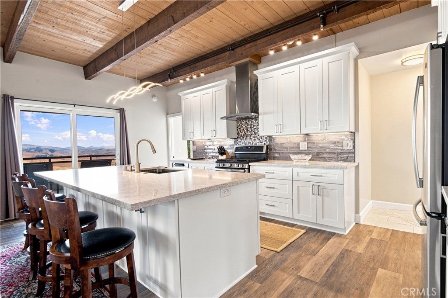
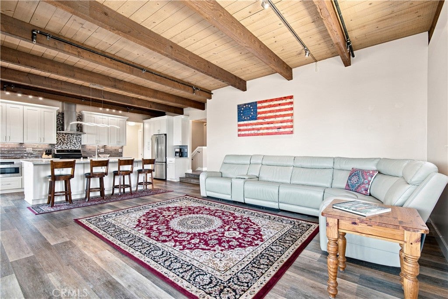
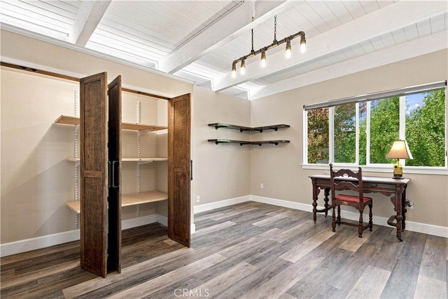
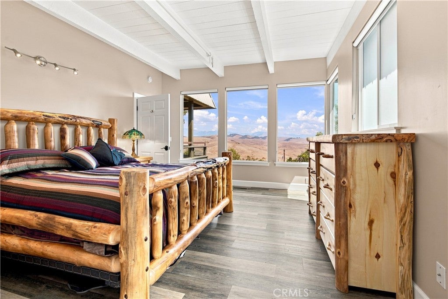
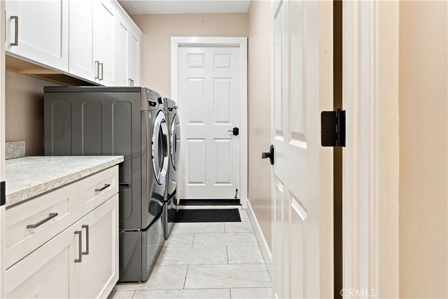
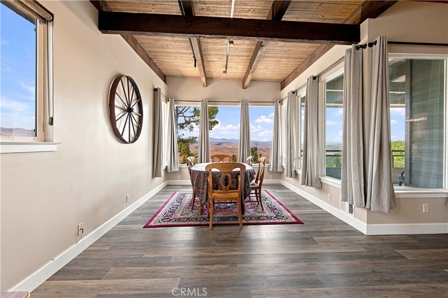
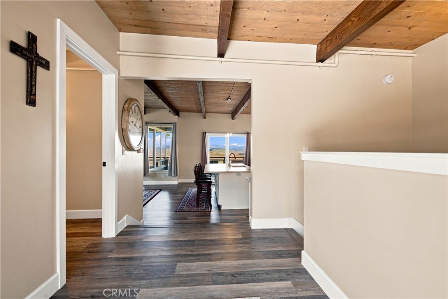
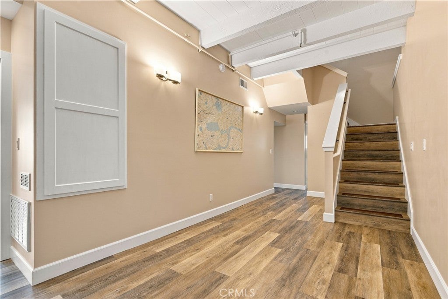
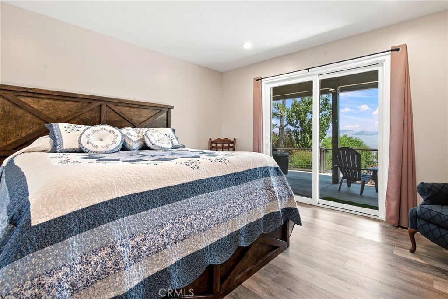
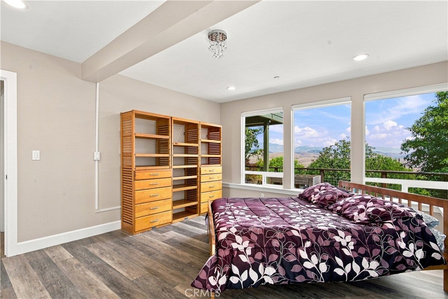
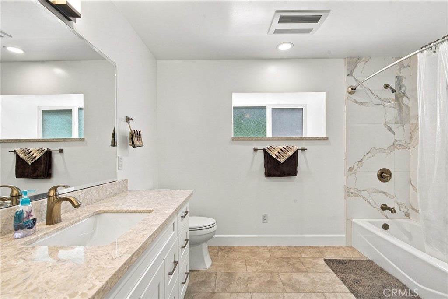
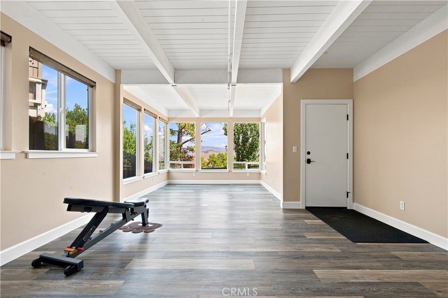
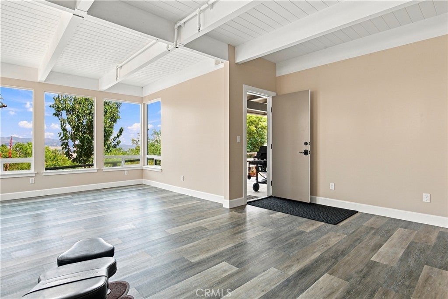
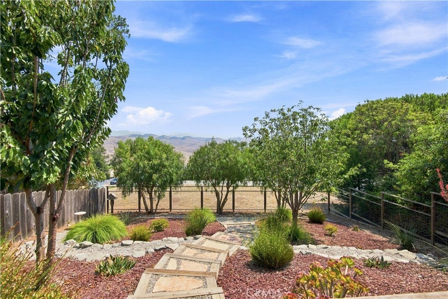
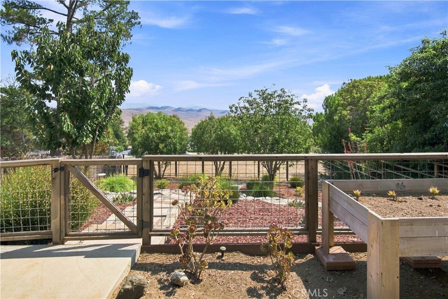
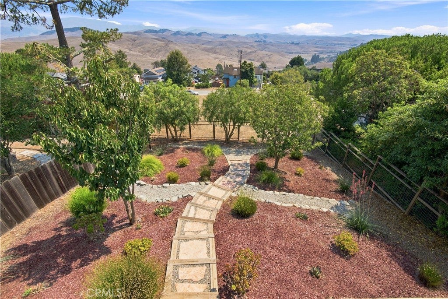
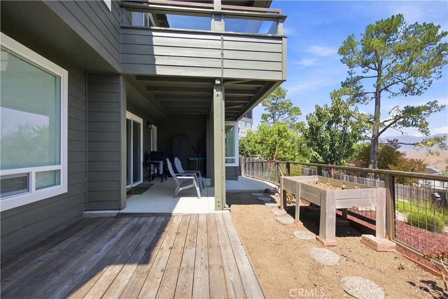
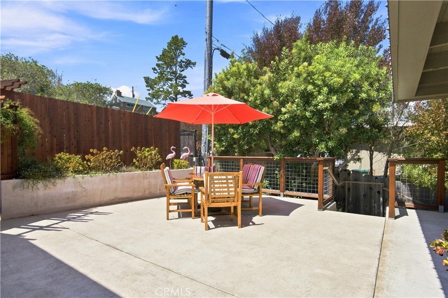
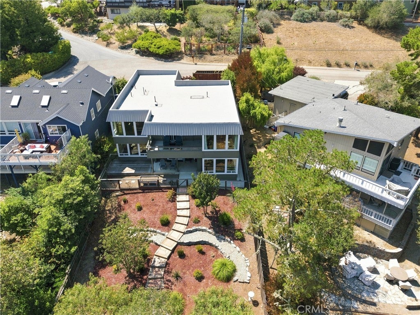
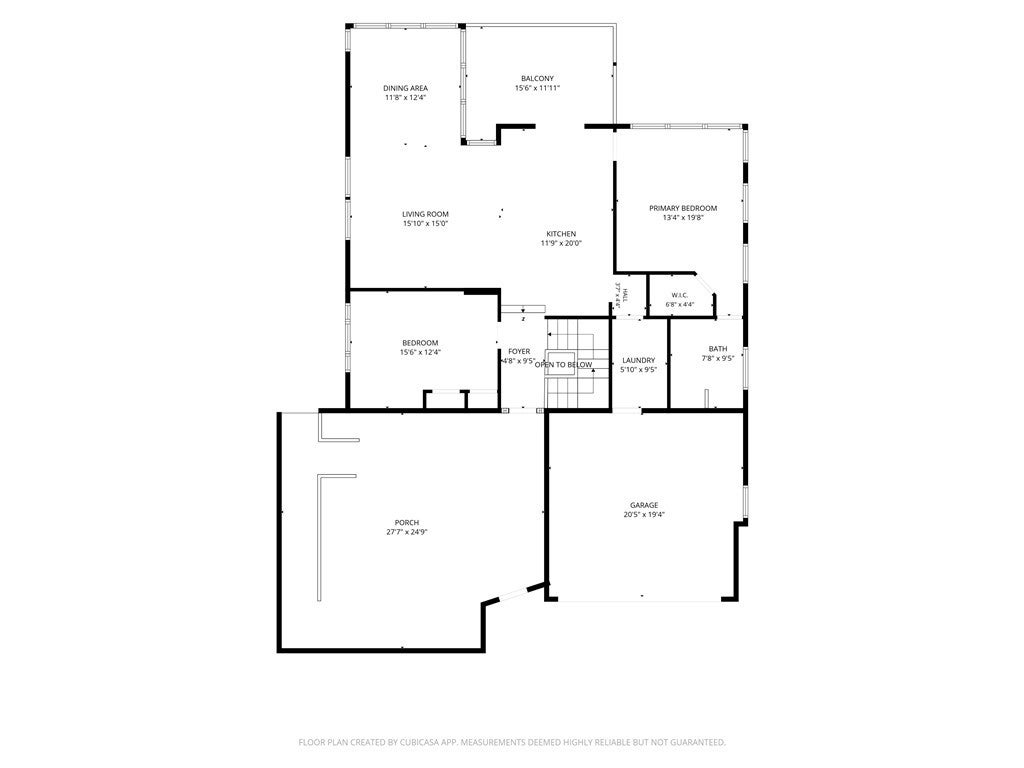
Wow - those breathtaking views!! The Santa Lucia Mountains are seen from the broad sweep of large windows! This is a lovely home with grounded history and elements. Originally built in 1970, this 2899 Sq Ft home was completely renovated in 2018 by a local contractor... Plans are on site. Amazingly private, this home has a gated entry & private front courtyard to enjoy the sun... then to step into the house with its rustic original wood beam ceilings and beautiful luxury vinyl plank flooring throughout. An open concept kitchen with a large island of beautiful quartz countertops & newer stainless steel appliances.
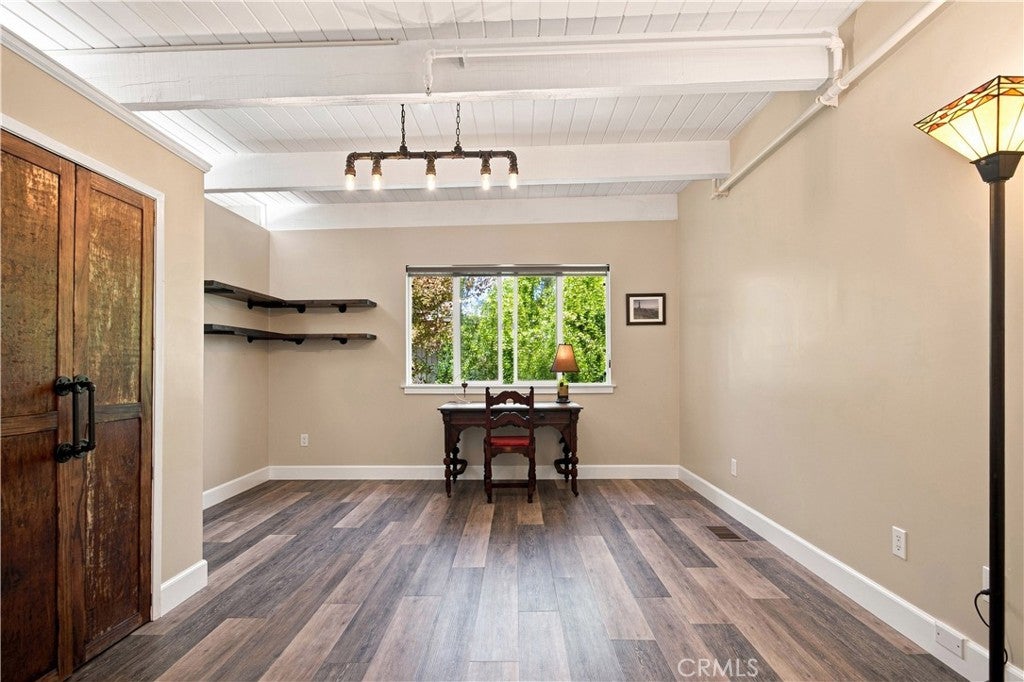
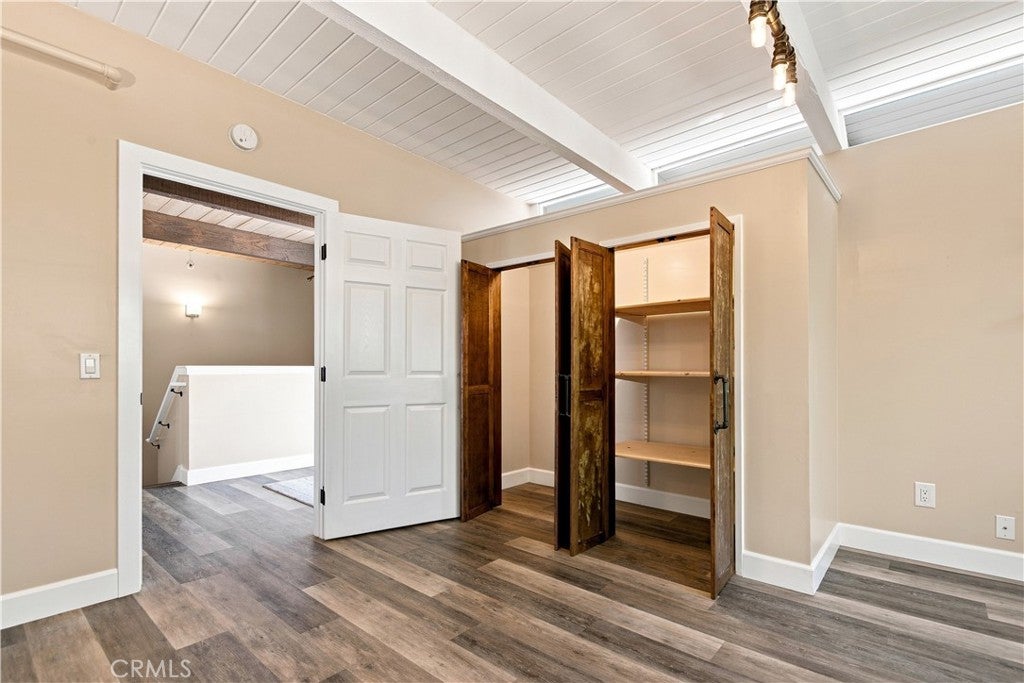
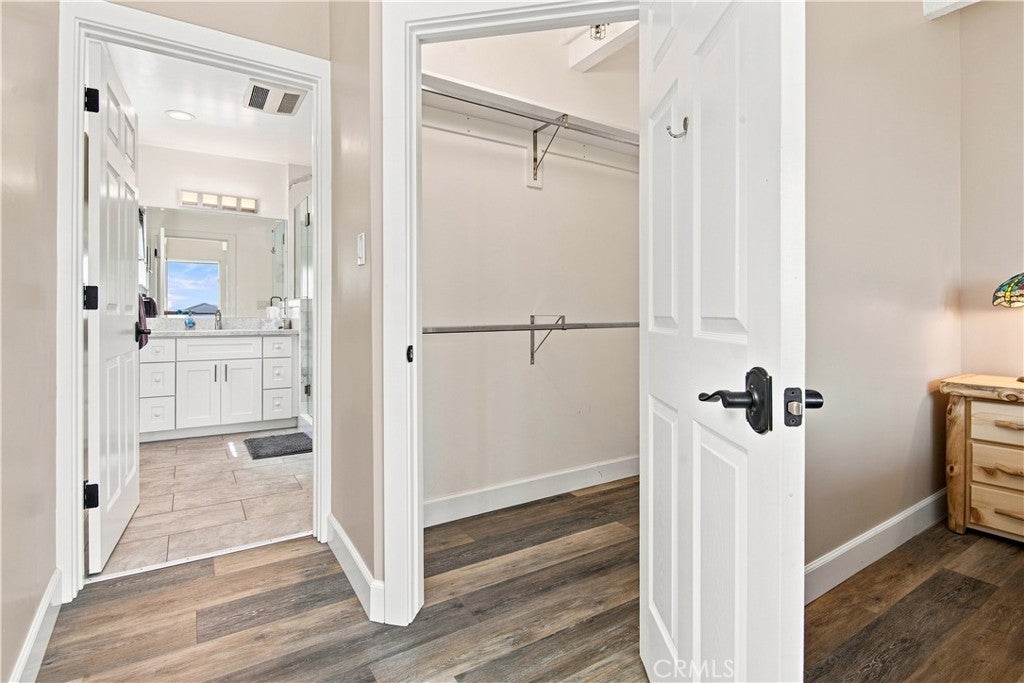
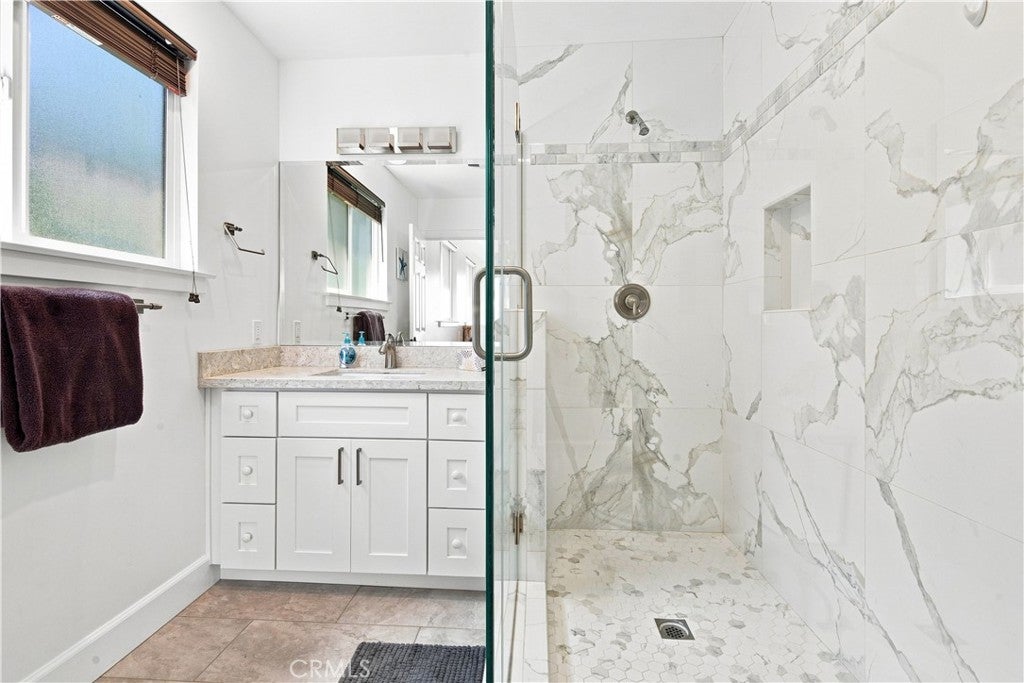
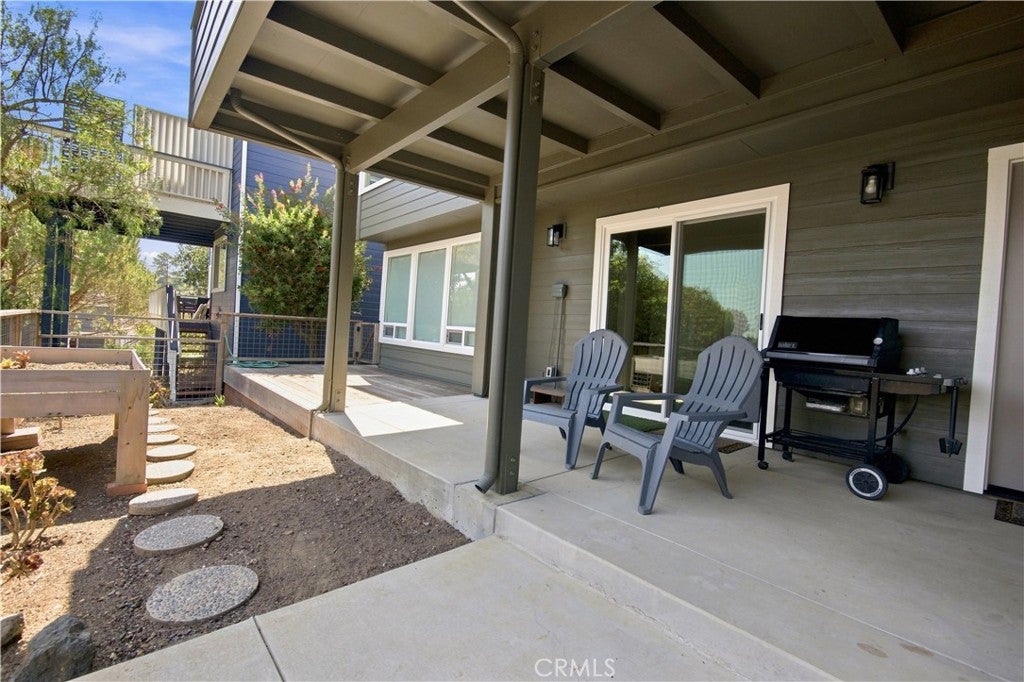
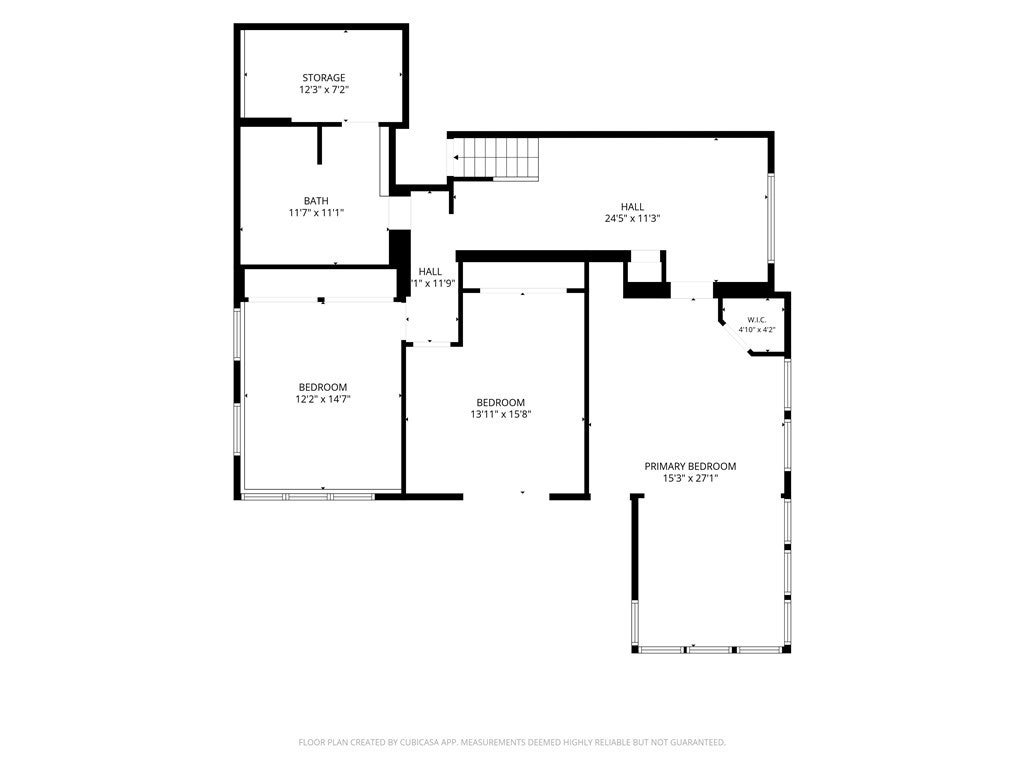
Watch the sun and moon rise through the grand windows with cattle dotting the hillsides...or from out in the covered balcony. Main floor living with the primary bedroom ensuite, an office/guest room and laundry room are on this entry level as well. Make your way downstairs to a very large "flex" room for games, hosting gatherings, office or production space as needed - bring your ideas! Additionally there are 2 bedrooms / 1 full bath and a large bonus room that has an exterior entrance. Bring your ideas and needs for space - this one has it! Also to boast is a lower level view patio off a bedroom and access to the beautifully landscaped descending yard below. This one is move-in ready, Call your Realtor today!
Hi there — ask anything about this property or the area and the team will get right back to you.

Local real estate advisory services provided by agent with Eddy Chen Real Estate Group - HARVEST | REAL
Listed by Casey Hosman with The Real Estate Company Of Cambria · Cell: 805-909-2090
Based on information from California Regional Multiple Listing Service, Inc. as of 2026 and/or other sources. All data, including all measurements and calculations of area, is obtained from various sources and has not been, and will not be, verified by broker or MLS. All information should be independently reviewed and verified for accuracy. Properties may or may not be listed by the office/agent presenting the information.
You agree to Eddy Chen Real Estate Group - HARVEST | REAL Terms of Use and Privacy Policy. By choosing to contact a property, you also agree that Eddy Chen Real Estate Group - HARVEST | REAL and its associates may call, text, or email you regarding any inquiries or activities you submit through our website. This may involve the use of automated means and prerecorded or artificial voices.
Step 1 of 2
Create a free account to view all listings, save searches, and get alerts when new homes match.
Step 2 of 2
Tell us how to reach you about homes you like.
Enter your password to sign in as
Create a free account to view all listings, save searches, and get alerts when new homes match.
Already have an account? Sign in
Sign in to your account.
New here? Create an account