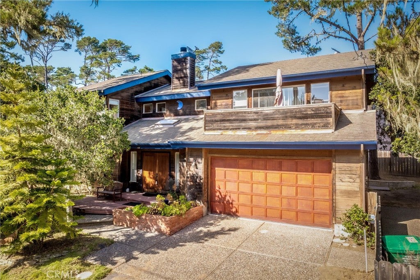
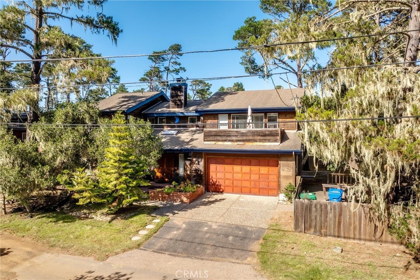
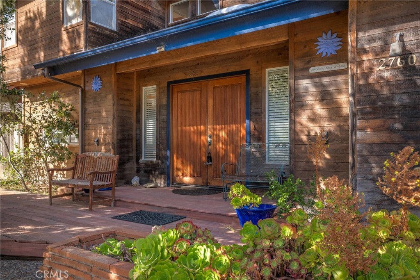
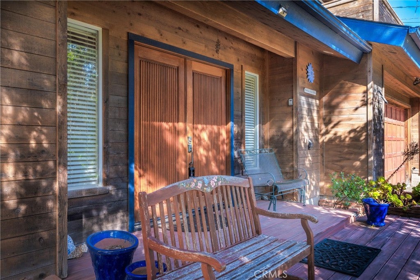
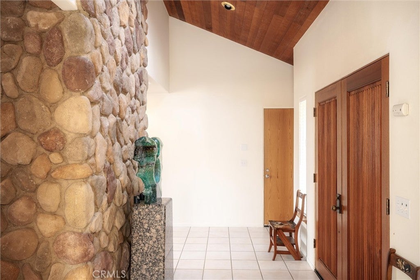
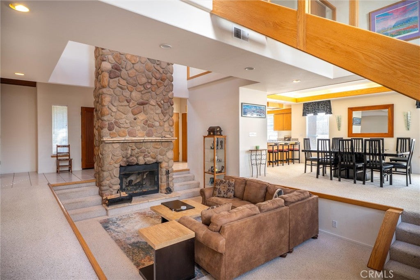
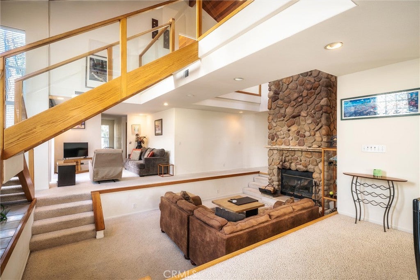
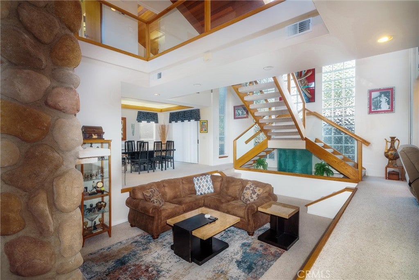
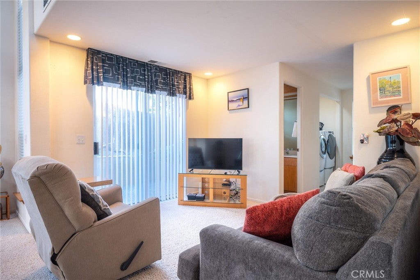
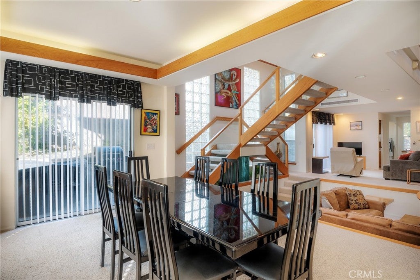
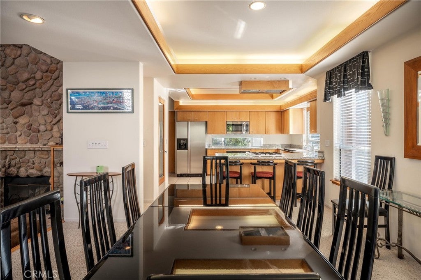
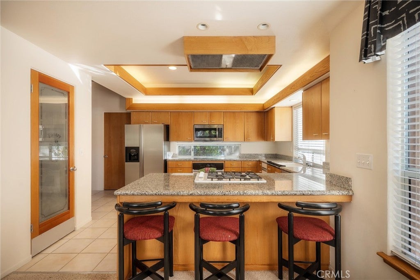
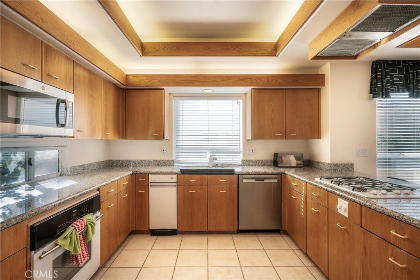
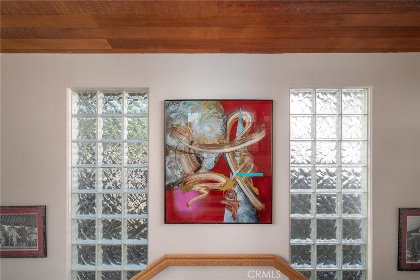
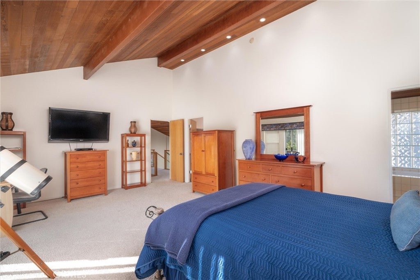
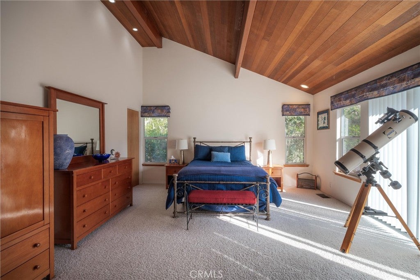
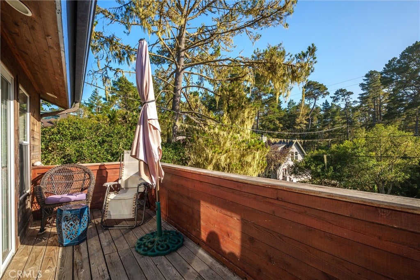
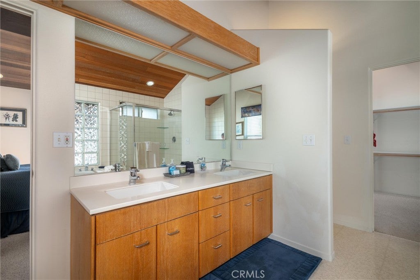
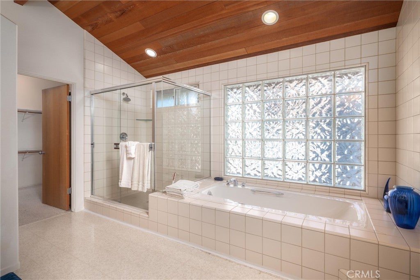
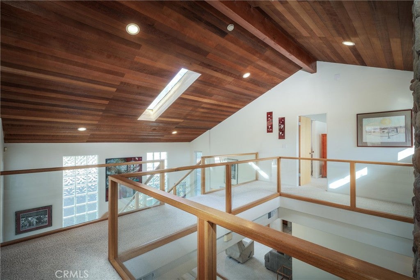
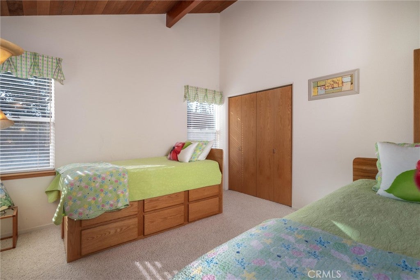
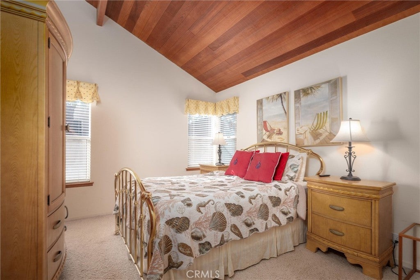
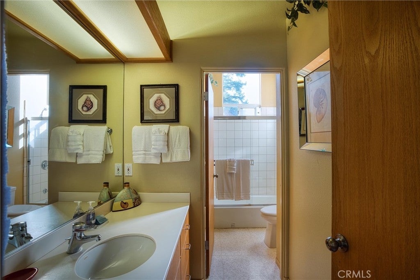
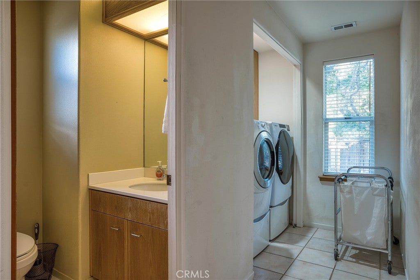
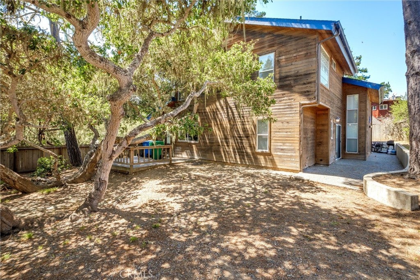
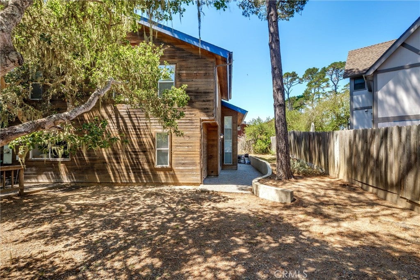
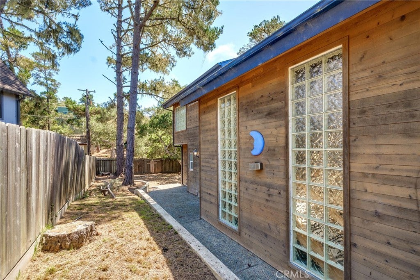
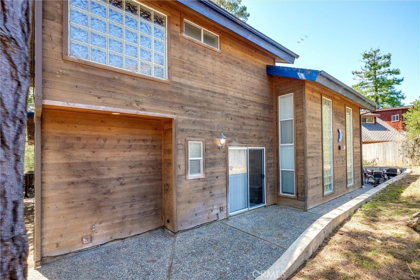
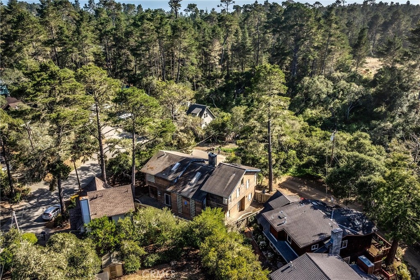
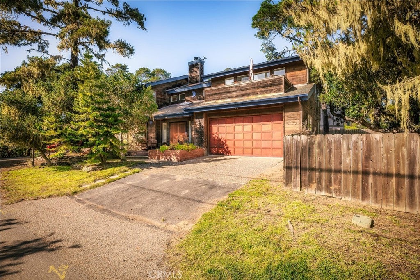
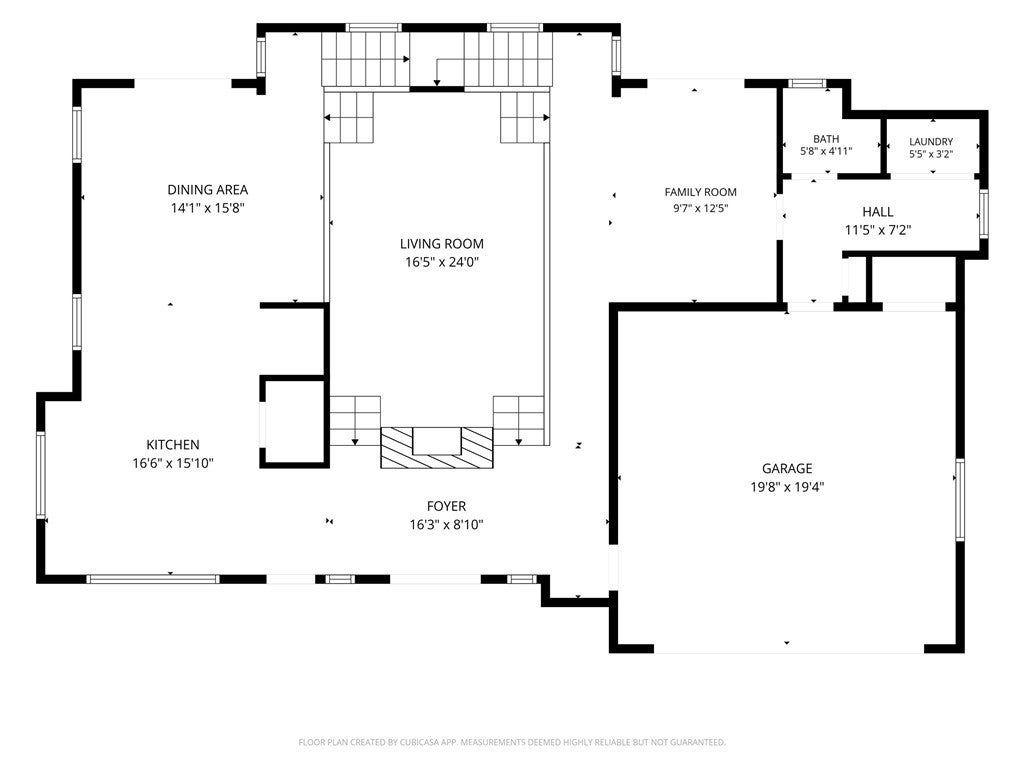
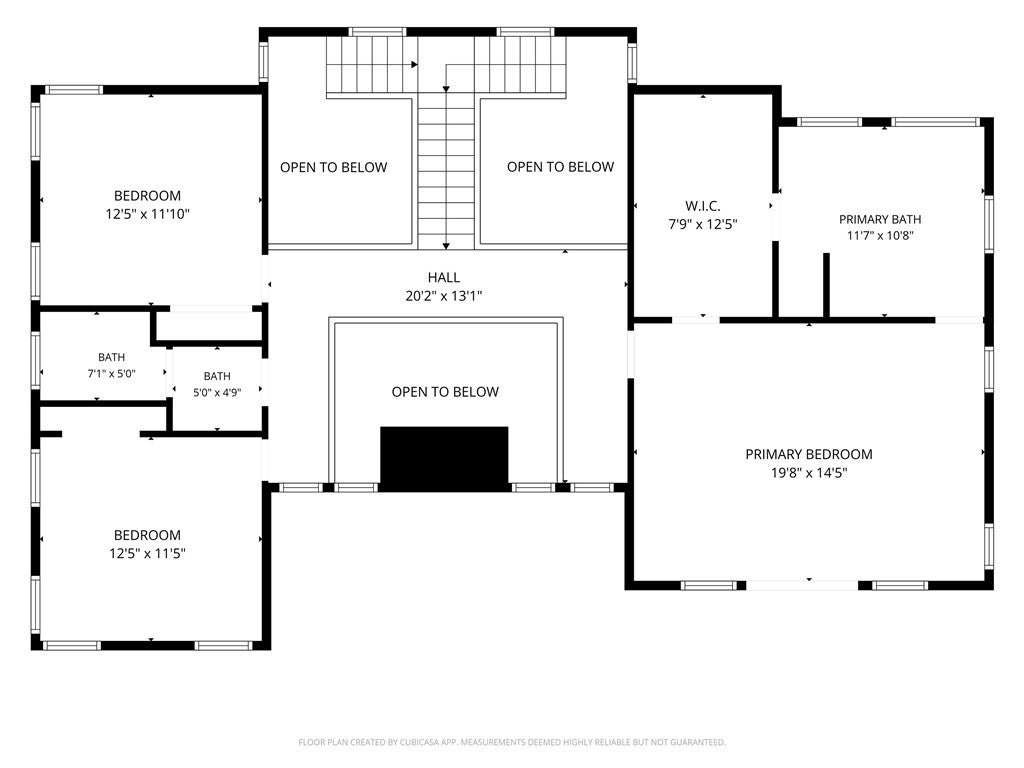
Welcome to 2760 Trenton Avenue in Cambria, a stunning custom home offering 3 bedrooms, two and one-half bathrooms, and exceptional craftsmanship throughout. Step inside and be captivated by the dramatic floating staircase and elegant waterfall feature overlooking the custom-built sunken living room, complete with a cozy wood-burning fireplace that creates an inviting atmosphere. The home's exterior is beautifully wrapped in cedar siding, providing timeless character and durability. The well-appointed kitchen features granite countertops, a breakfast bar, and a separate dining area, complemented by a spacious walk-in pantry and an office nook. Soaring ceilings throughout enhance the home open and airy feel. The luxurious primary suite offers private deck, a spa-inspired bathroom with a soaking tub, walk in shower, double vanity, and a large walk-in-closet. Two additional bedrooms share a beautifully designed hall bath with solid surface countertops, while a conveniently located powder room on the main level is perfect for guest.
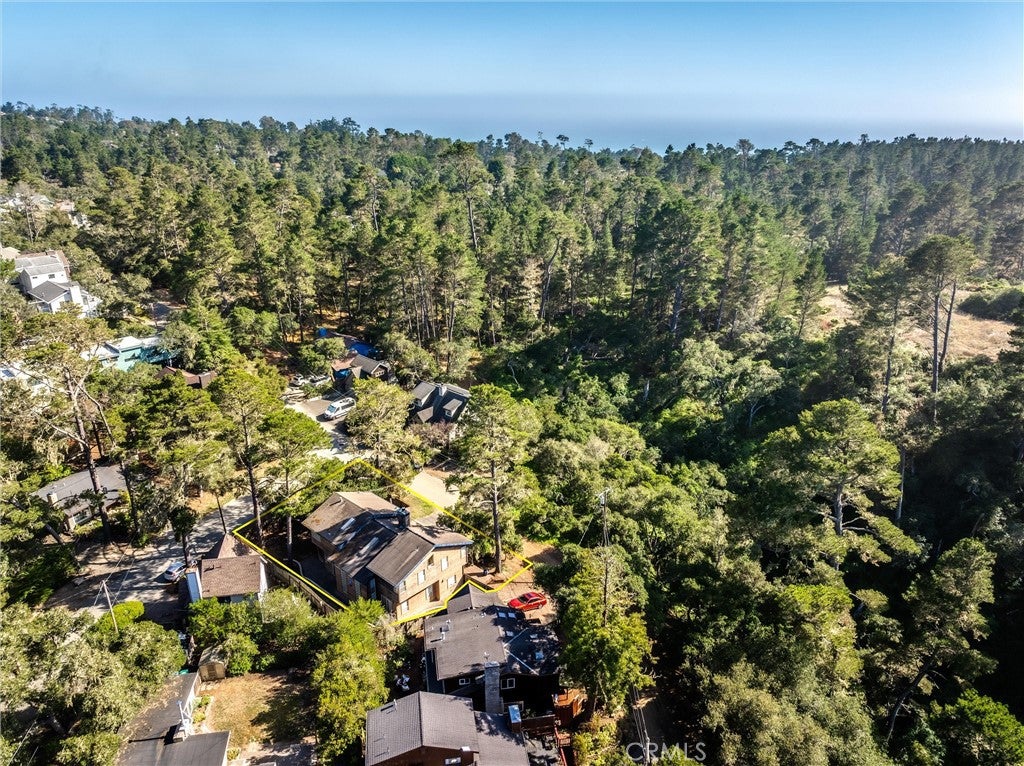
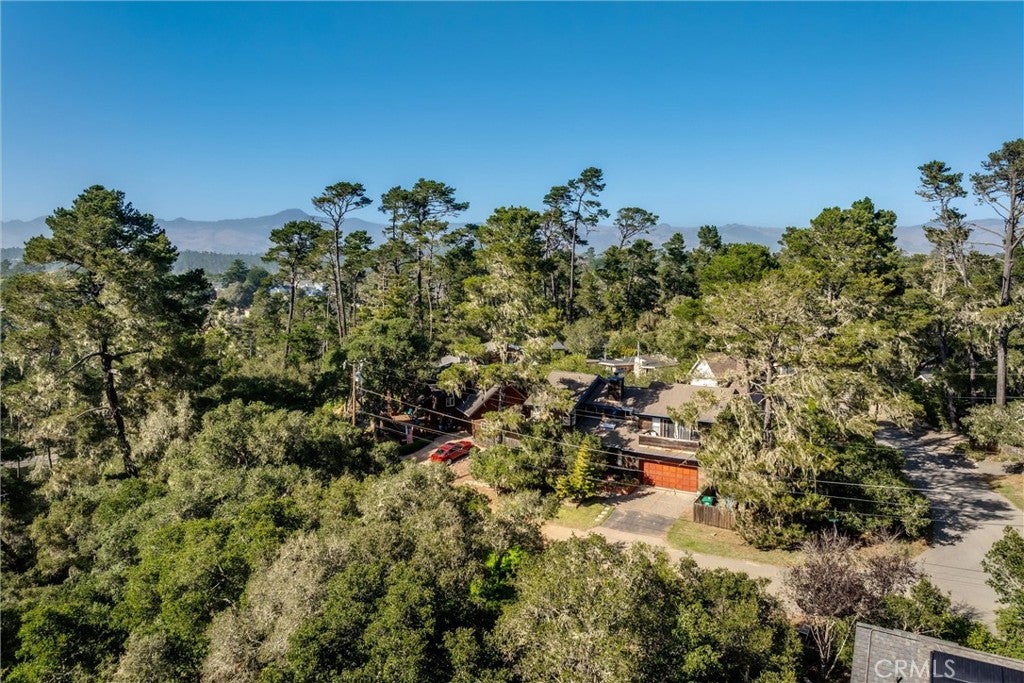
Additional amenities include an indoor laundry room and an attached two-car garage. Outside, the peaceful 5,444 backyard including an additional 1,686 square footing lot. The yard is surrounded by majestic pine and oak trees, featuring both a patio and deck-ideal for entertaining or meditation. Nested in one of the Californias most picturesque coastal towns. This gem is a must see, call your realtor now!
Hi there — ask anything about this property or the area and the team will get right back to you.

Local real estate advisory services provided by agent with Eddy Chen Real Estate Group - HARVEST | REAL
Listed by Veronica Benavidez with Nexthome Central Coast · Cell: 805-550-6488
Based on information from California Regional Multiple Listing Service, Inc. as of 2026 and/or other sources. All data, including all measurements and calculations of area, is obtained from various sources and has not been, and will not be, verified by broker or MLS. All information should be independently reviewed and verified for accuracy. Properties may or may not be listed by the office/agent presenting the information.
You agree to Eddy Chen Real Estate Group - HARVEST | REAL Terms of Use and Privacy Policy. By choosing to contact a property, you also agree that Eddy Chen Real Estate Group - HARVEST | REAL and its associates may call, text, or email you regarding any inquiries or activities you submit through our website. This may involve the use of automated means and prerecorded or artificial voices.
Step 1 of 2
Create a free account to view all listings, save searches, and get alerts when new homes match.
Step 2 of 2
Tell us how to reach you about homes you like.
Enter your password to sign in as
Create a free account to view all listings, save searches, and get alerts when new homes match.
Already have an account? Sign in
Sign in to your account.
New here? Create an account