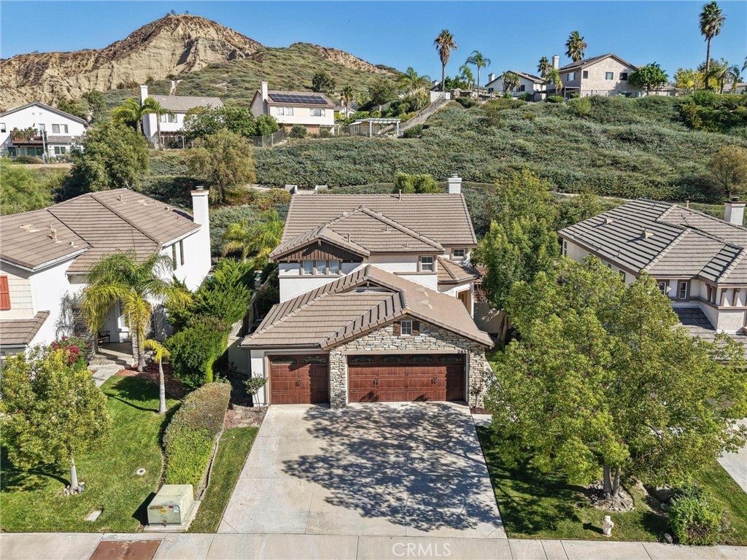
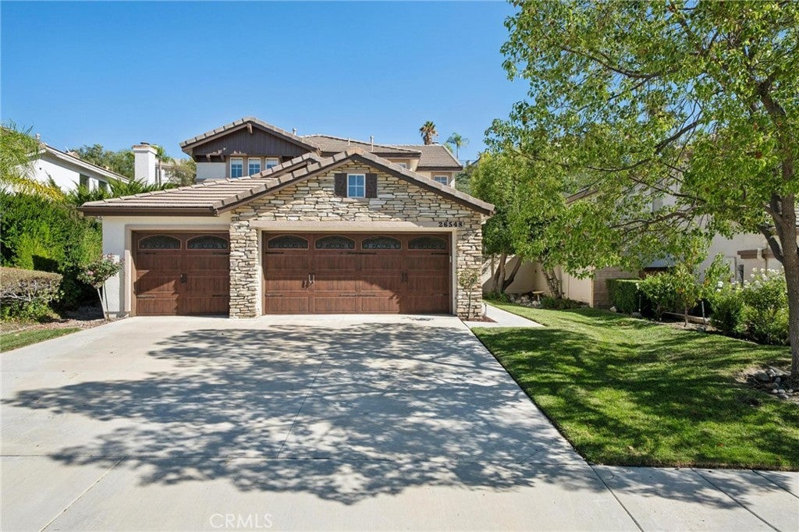
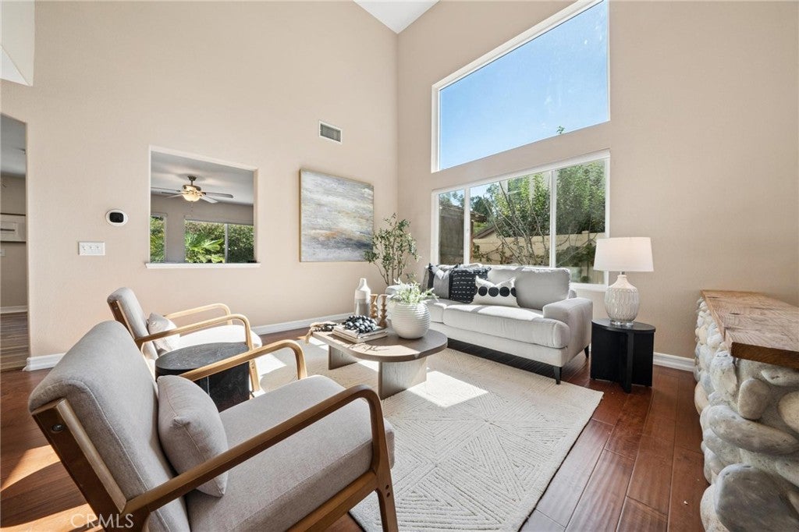
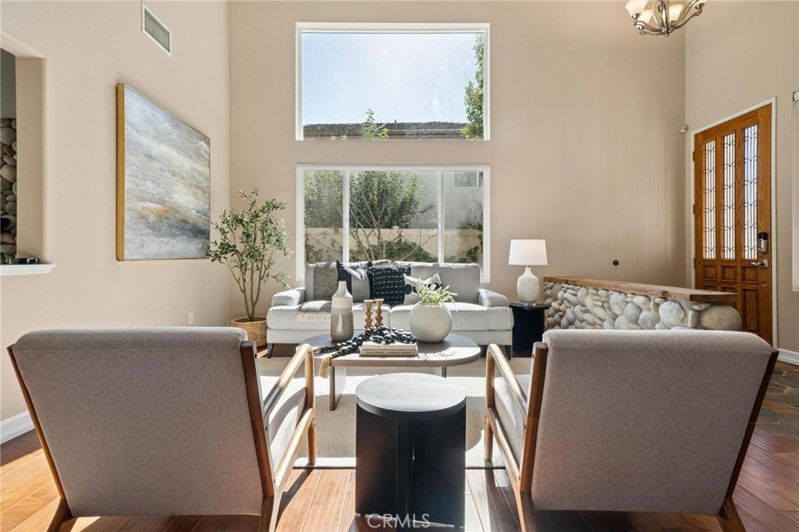
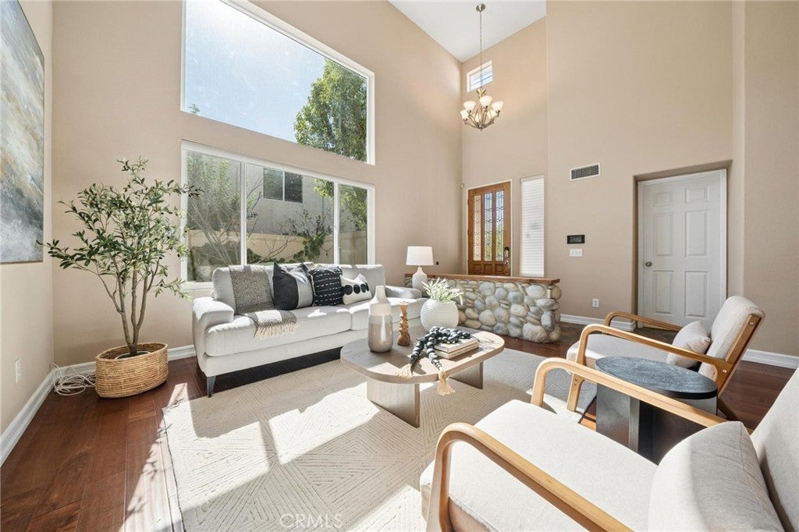
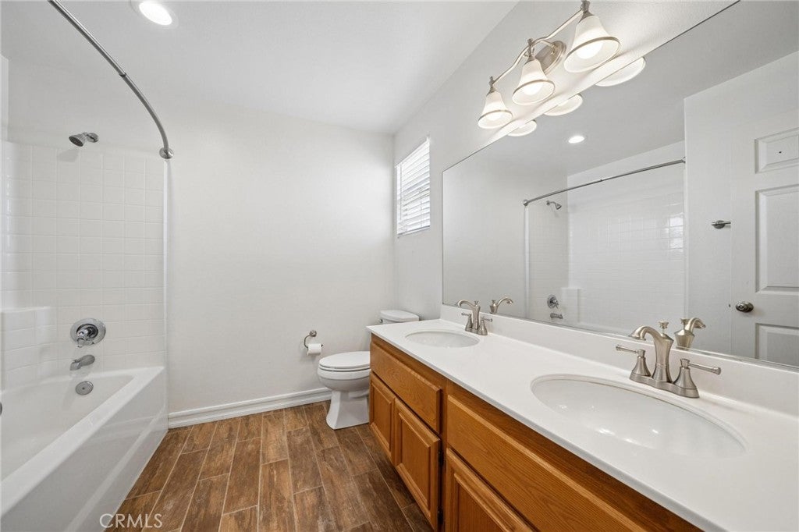
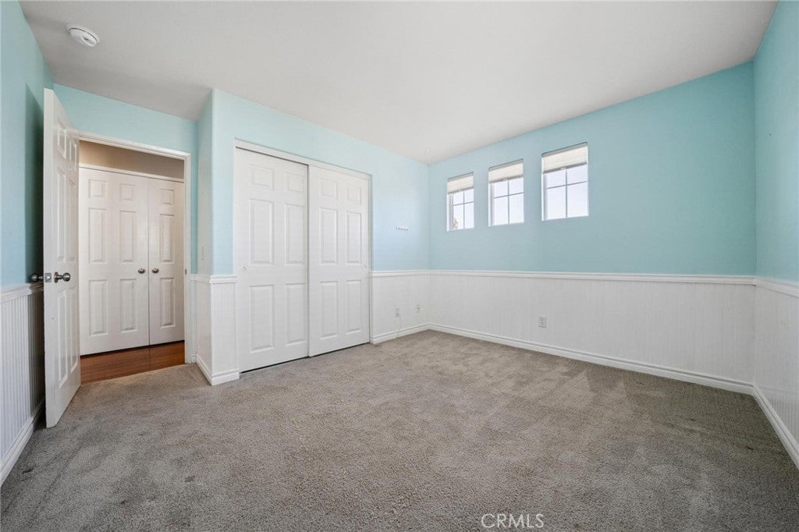
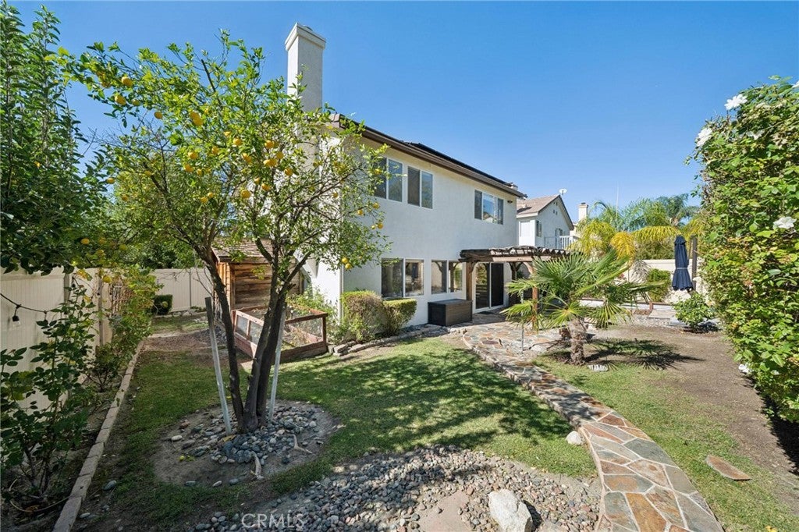
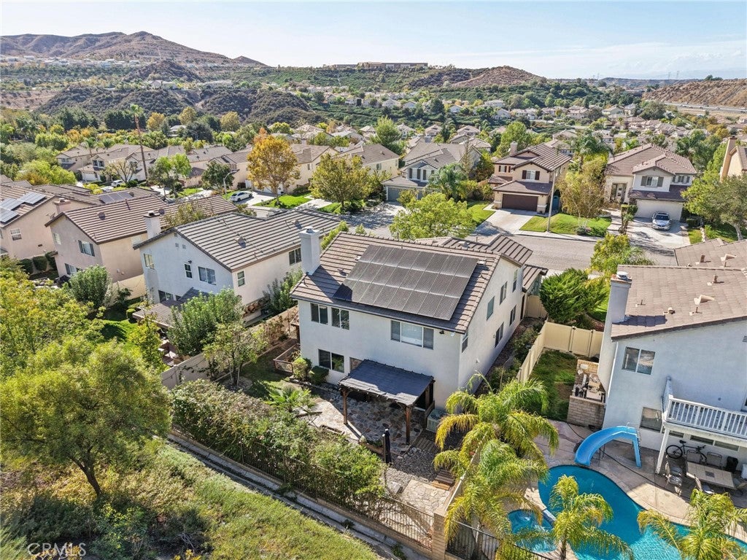
The planned community of "Fair Oaks Ranch" offers newer construction, easy freeway access, parks and award-winning schools. This 4-bedroom open-concept floorplan is move-in condition, priced below everything else and most importantly has NO MELLO-ROOS. True value for money in one of Santa Clarita's most popular neighborhoods with amazing curb appeal, a private yard and a 3-car garage. Upon entry, the high ceilings and many windows all add to the wonderful open concept that this model was famous for. With one bedroom down (currently an office, no closet) and 3 more up with large living and family rooms, the space is perfectly proportional. Updated kitchen with white cabinets, granite counters and stainless appliances with wood and LVP flooring, the home is fresh and ready for new owners. Amazing primary bath remodel with walk-in shower, dual vanity and new tub all in current colors and finishes. Good-sized walk-in closet too and the mid-block location means no backing to busy streets, just the common area for privacy. Low-maintenance yard with mature trees and shrubs and the low HOA and no extra Mello-Roos mean you won't find better value in Fair Oaks!
Hi there — ask anything about this property or the area and the team will get right back to you.

Local real estate advisory services provided by agent with Eddy Chen Real Estate Group - HARVEST | REAL
Listed by Neal Weichel with Re/max Of Santa Clarita · Cell: 661-284-5080
Based on information from California Regional Multiple Listing Service, Inc. as of 2026 and/or other sources. All data, including all measurements and calculations of area, is obtained from various sources and has not been, and will not be, verified by broker or MLS. All information should be independently reviewed and verified for accuracy. Properties may or may not be listed by the office/agent presenting the information.
You agree to Eddy Chen Real Estate Group - HARVEST | REAL Terms of Use and Privacy Policy. By choosing to contact a property, you also agree that Eddy Chen Real Estate Group - HARVEST | REAL and its associates may call, text, or email you regarding any inquiries or activities you submit through our website. This may involve the use of automated means and prerecorded or artificial voices.
Step 1 of 2
Create a free account to view all listings, save searches, and get alerts when new homes match.
Step 2 of 2
Tell us how to reach you about homes you like.
Enter your password to sign in as
Create a free account to view all listings, save searches, and get alerts when new homes match.
Already have an account? Sign in
Sign in to your account.
New here? Create an account