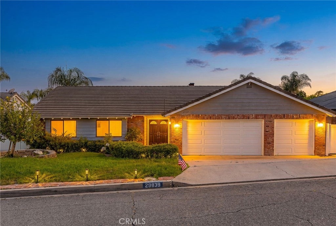
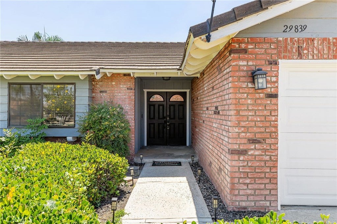
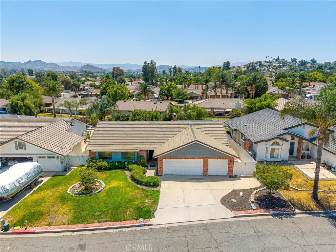
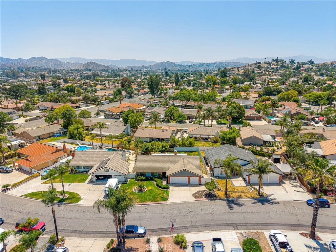
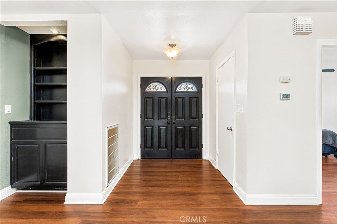
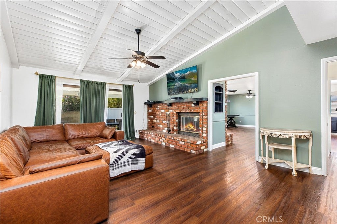
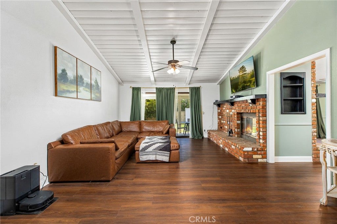
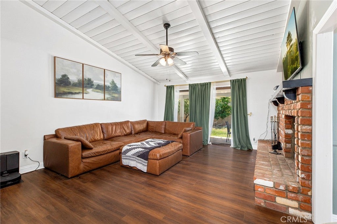
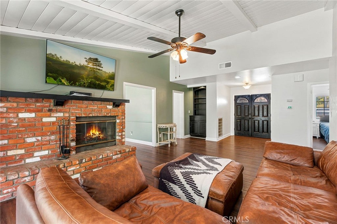
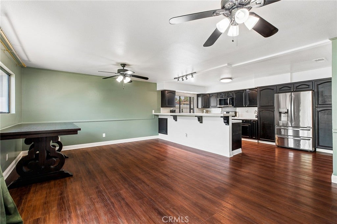
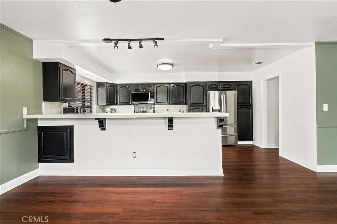
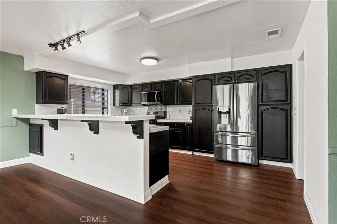
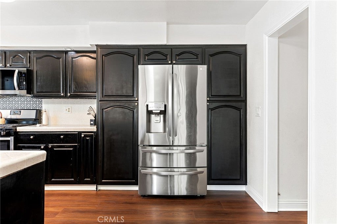
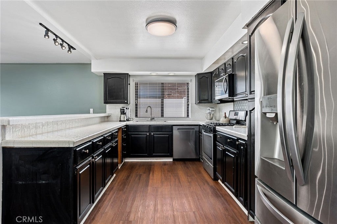
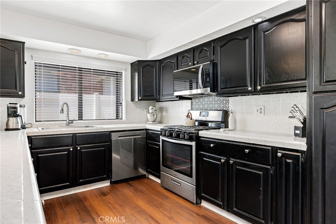
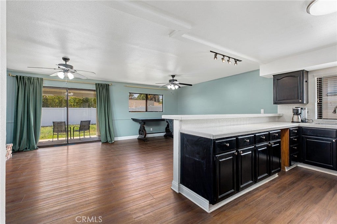
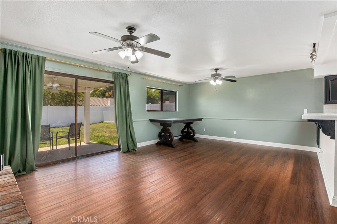
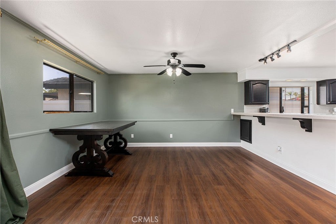
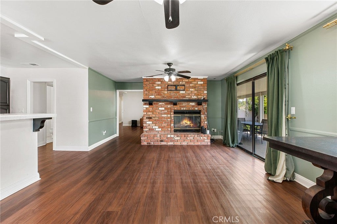
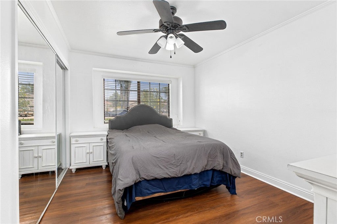
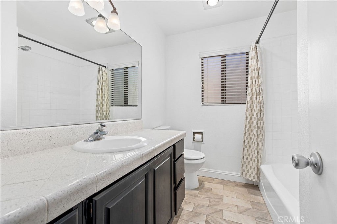
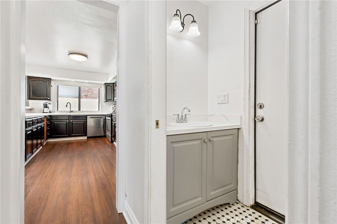
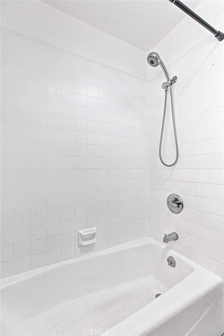
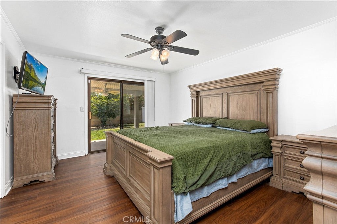
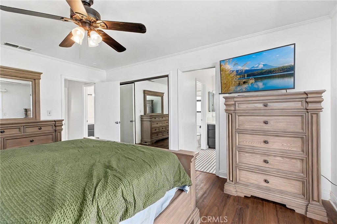
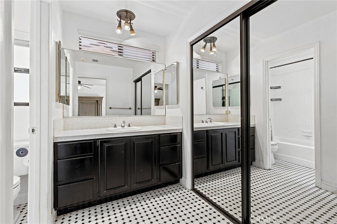
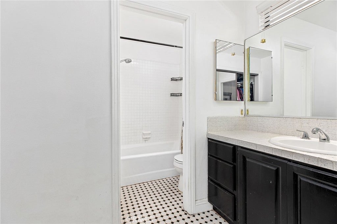
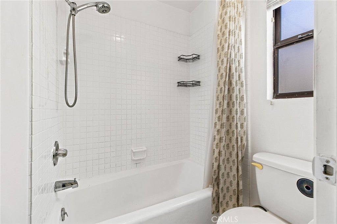
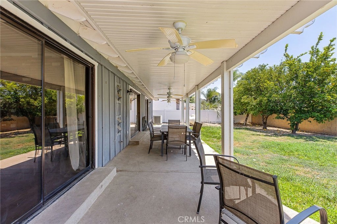
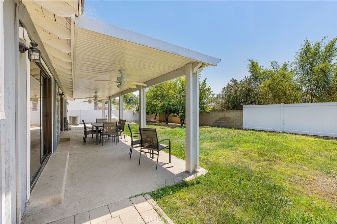
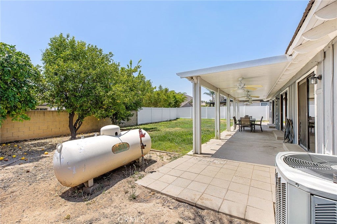
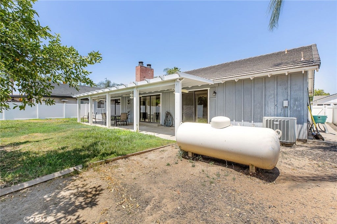
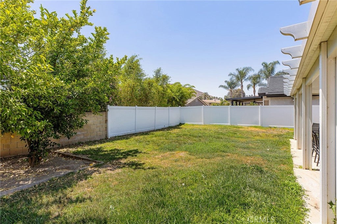
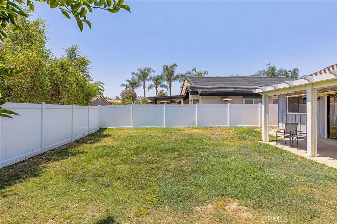
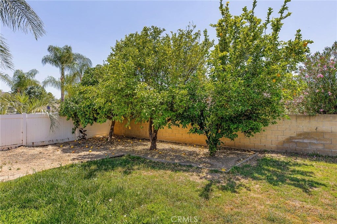
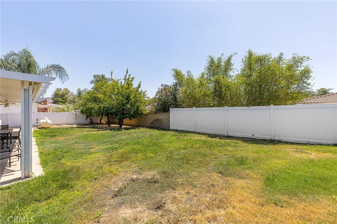
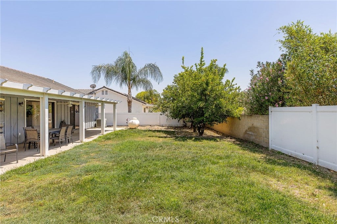
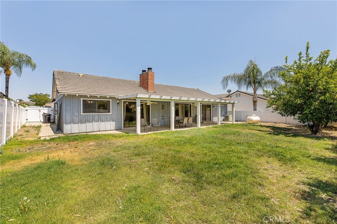
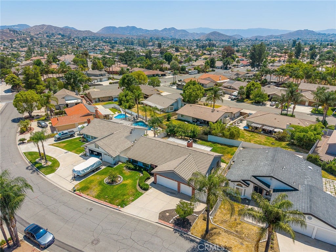
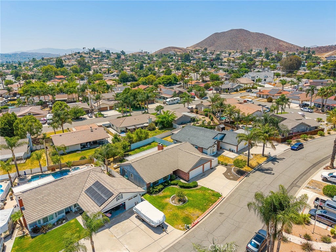
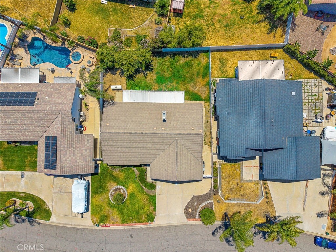
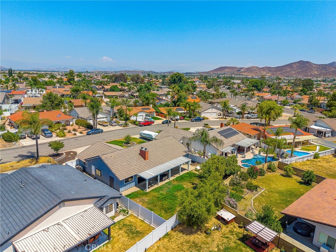
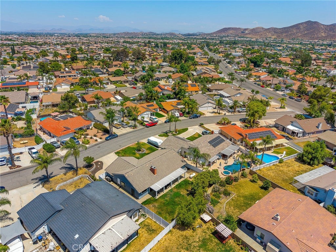
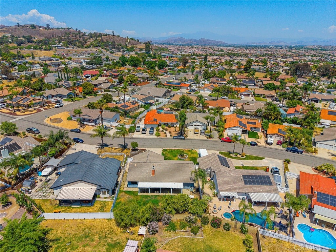
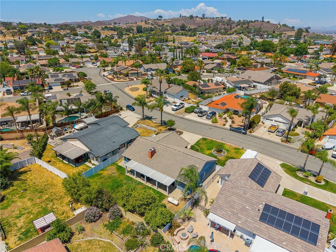
Welcome to 29839 Ketch Dr in the guard-gated community of Canyon Lake, a well-maintained single-story home offering 3 bedrooms, 2.5 bathrooms, and 1,860 sq ft of comfortable living space. Recently updated with NEW LVP flooring throughout and a beautifully refreshed half bathroom, this home features a functional floor plan with both a living room and family room connected by a stunning double-sided brick fireplace, creating a warm and inviting atmosphere. The living room showcases vaulted open-beam ceilings that add character and an airy sense of space, while a welcoming double-door entry creates great first impressions. The kitchen offers a pantry, propane range, abundant cabinetry, and opens to the family room, with sliding glass doors providing easy access to the backyard. The spacious primary suite features two closets, an ensuite bathroom, and its own private slider leading outdoors. Additional features include indoor laundry, mirrored closet doors, ceiling fans, and a built-in bar area. Step outside to a private backyard complete with an Alumawood patio cover, newer vinyl fencing, mature fruit trees, and plenty of room to relax or entertain while enjoying Canyon Lake's beautiful sunsets. A 3-car garage provides ample space for vehicles, storage, or recreational toys, and the side yard offers the potential to create RV or boat parking with the addition of concrete and gates. Located within Canyon Lake's private gated community offering boating, golf, beaches, parks, pickleball, tennis, and year-round events, this home is a wonderful opportunity to enjoy the Canyon Lake lifestyle.
Hi there — ask anything about this property or the area and the team will get right back to you.

Local real estate advisory services provided by agent with Eddy Chen Real Estate Group - HARVEST | REAL
Listed by Iris Stricklin with Legacy Realty Inc. · Cell: 310-597-5355
Based on information from California Regional Multiple Listing Service, Inc. as of 2026 and/or other sources. All data, including all measurements and calculations of area, is obtained from various sources and has not been, and will not be, verified by broker or MLS. All information should be independently reviewed and verified for accuracy. Properties may or may not be listed by the office/agent presenting the information.
You agree to Eddy Chen Real Estate Group - HARVEST | REAL Terms of Use and Privacy Policy. By choosing to contact a property, you also agree that Eddy Chen Real Estate Group - HARVEST | REAL and its associates may call, text, or email you regarding any inquiries or activities you submit through our website. This may involve the use of automated means and prerecorded or artificial voices.
Step 1 of 2
Create a free account to view all listings, save searches, and get alerts when new homes match.
Step 2 of 2
Tell us how to reach you about homes you like.
Enter your password to sign in as
Create a free account to view all listings, save searches, and get alerts when new homes match.
Already have an account? Sign in
Sign in to your account.
New here? Create an account