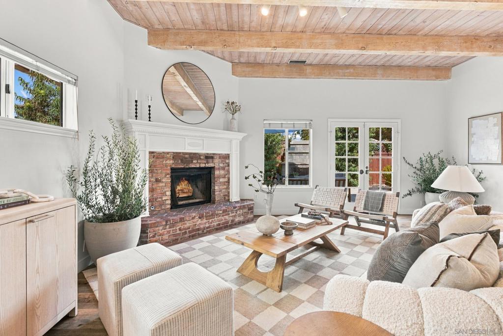
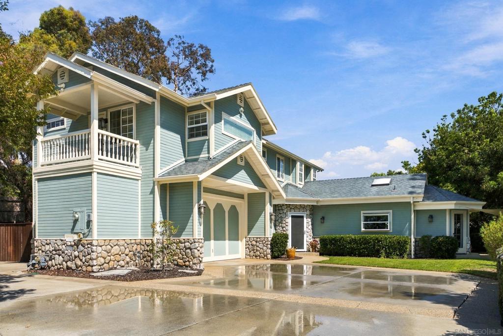
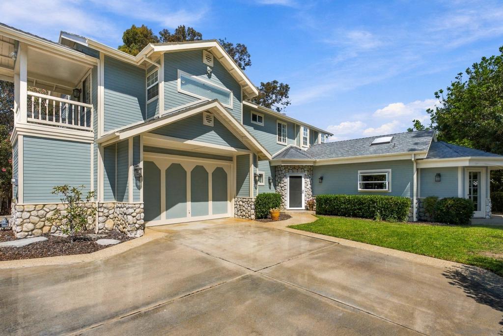
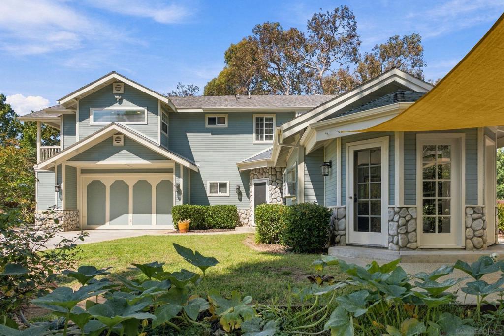
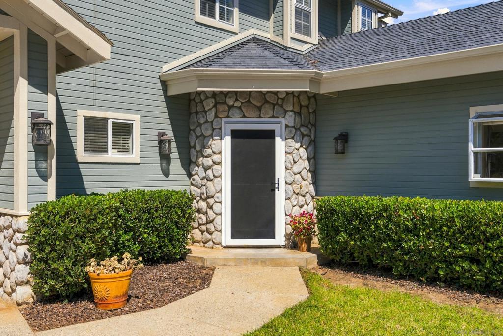
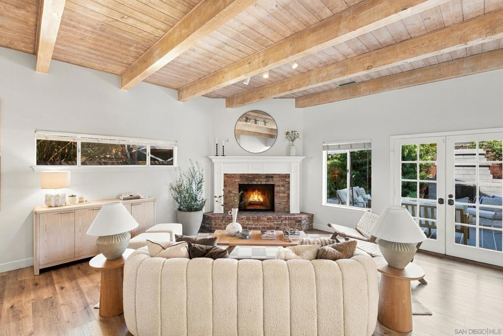
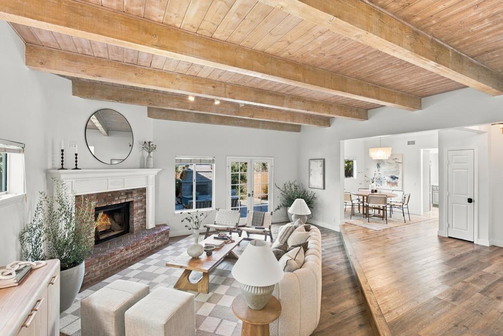
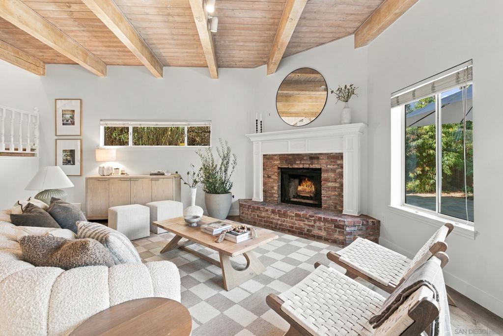
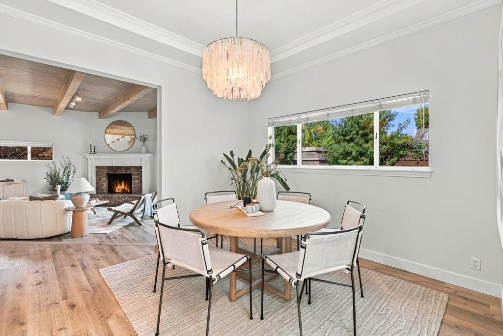
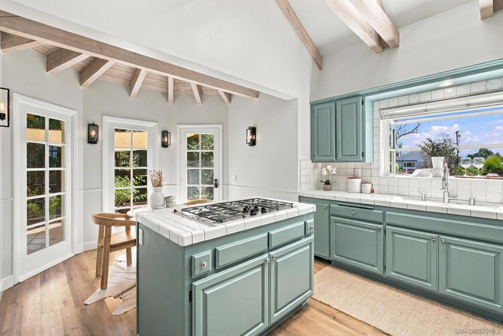
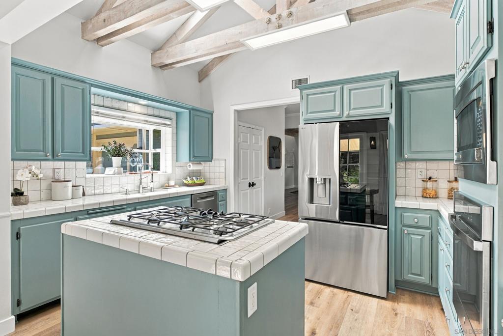
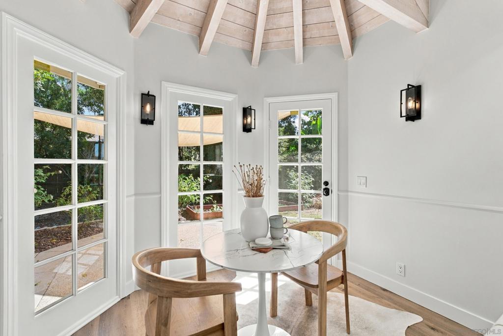
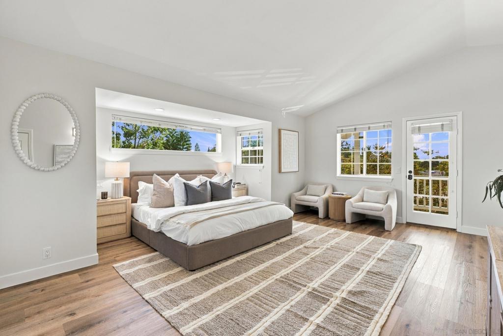
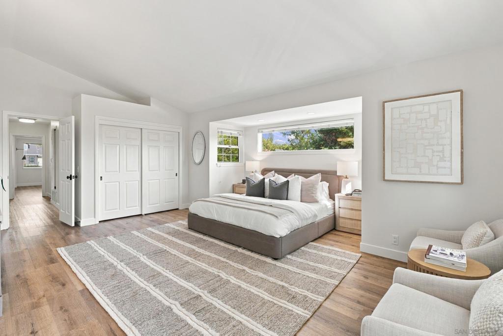
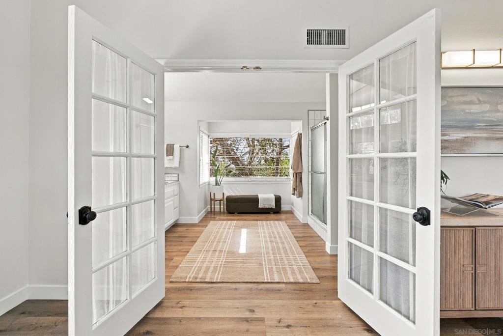
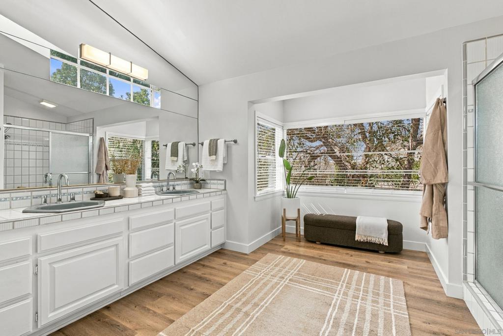
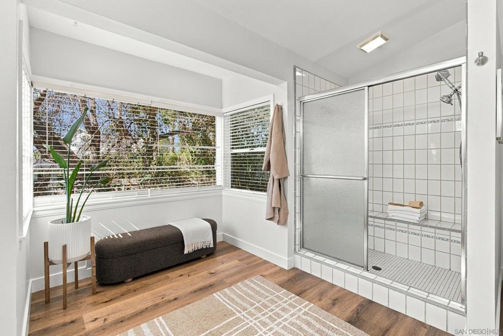
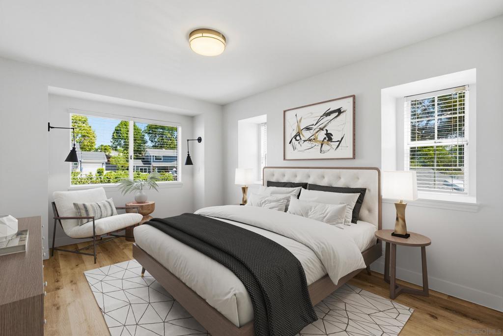
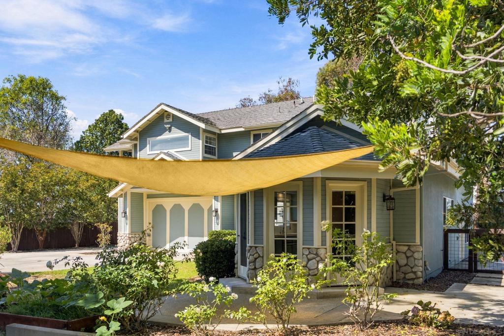
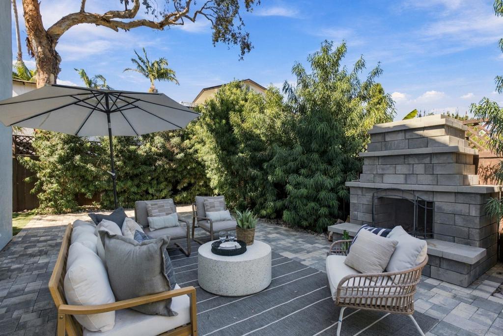
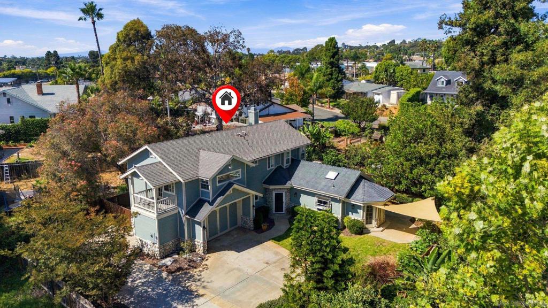
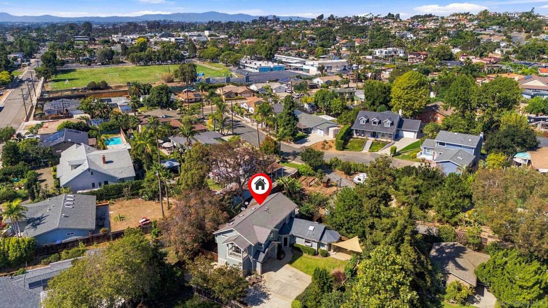
Tucked away on an expansive lot in the heart of Olde Carlsbad, 1644 Tamarack Avenue offers a rare blend of privacy, distinctive architecture, and effortless coastal living. Perched above the street and framed by lush, mature trees, the home enjoys a serene setting just minutes from the beach and the vibrant restaurants, boutiques, cafés, and charm of Carlsbad Village. Inside, striking high wood ceilings create warmth, architectural drama, and an impressive sense of volume. The spacious living room is centered around a beautiful fireplace, with French doors opening to the backyard and creating a seamless connection to outdoor living. Sunlight pours into the kitchen through oversized windows, while a door opens to an intimate patio—perfect for morning coffee. The generous primary suite is a retreat unto itself, with a private balcony and expansive bath creating a peaceful escape. Two additional spacious bedrooms provide wonderful accommodations for family or guests, while a dedicated office nook with a built-in desk and bookshelves adds both function and character. Outside, the lush wraparound backyard is designed for Southern California living, with beautiful spaces for al fresco dining, lounging, entertaining, and evenings gathered around the outdoor fireplace. An outdoor shower is ideal for rinsing off sandy feet after the beach, while a two-car garage and space for RV parking add convenience and versatility. Serene and tucked away, yet moments from the coast and Carlsbad Village, this exceptional home captures the very best of Olde Carlsbad living.
Hi there — ask anything about this property or the area and the team will get right back to you.

Local real estate advisory services provided by agent with Eddy Chen Real Estate Group - HARVEST | REAL
Listed by Shannon Boudreau with Compass
Based on information from California Regional Multiple Listing Service, Inc. as of 2026 and/or other sources. All data, including all measurements and calculations of area, is obtained from various sources and has not been, and will not be, verified by broker or MLS. All information should be independently reviewed and verified for accuracy. Properties may or may not be listed by the office/agent presenting the information.
You agree to Eddy Chen Real Estate Group - HARVEST | REAL Terms of Use and Privacy Policy. By choosing to contact a property, you also agree that Eddy Chen Real Estate Group - HARVEST | REAL and its associates may call, text, or email you regarding any inquiries or activities you submit through our website. This may involve the use of automated means and prerecorded or artificial voices.
Step 1 of 2
Create a free account to view all listings, save searches, and get alerts when new homes match.
Step 2 of 2
Tell us how to reach you about homes you like.
Enter your password to sign in as
Create a free account to view all listings, save searches, and get alerts when new homes match.
Already have an account? Sign in
Sign in to your account.
New here? Create an account