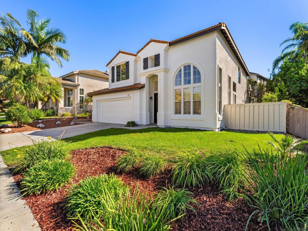
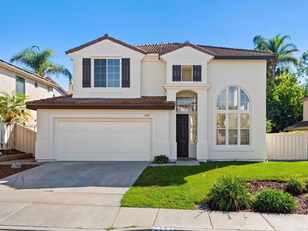
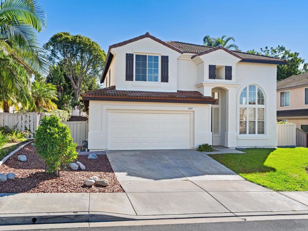
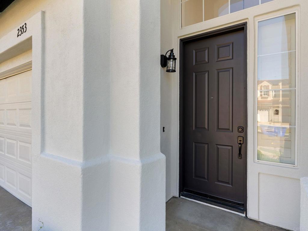
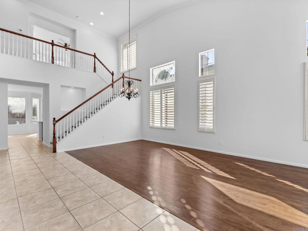
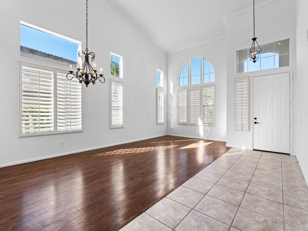
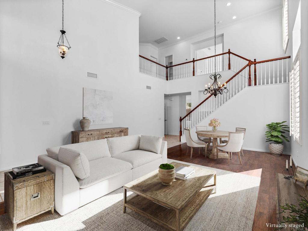
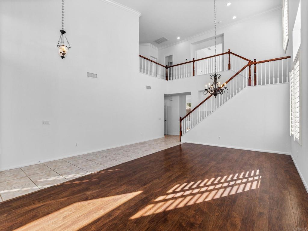
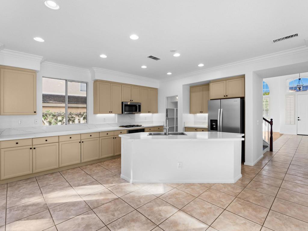
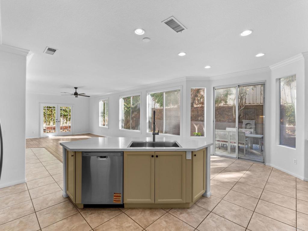
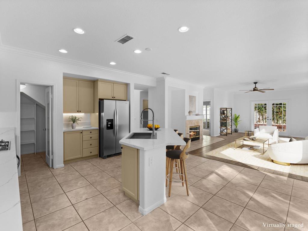
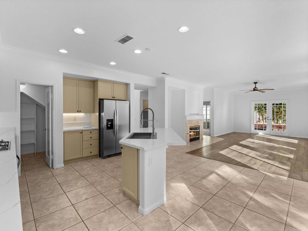
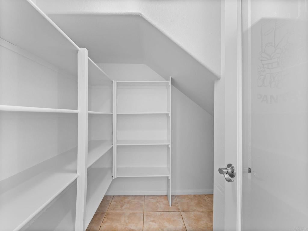
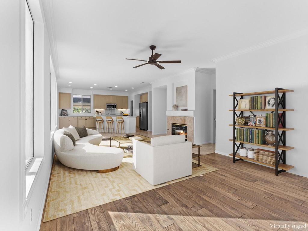
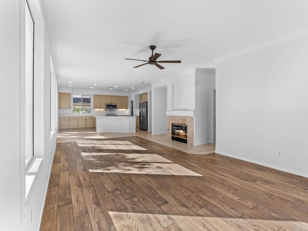
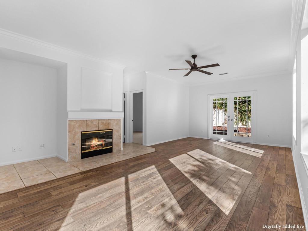
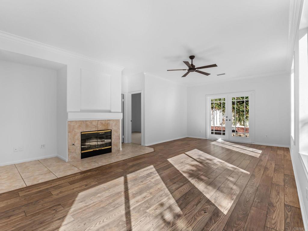
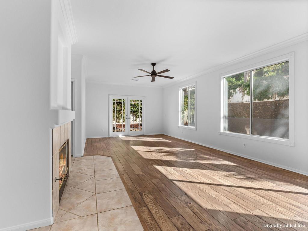
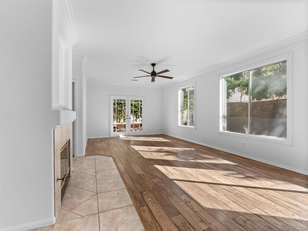
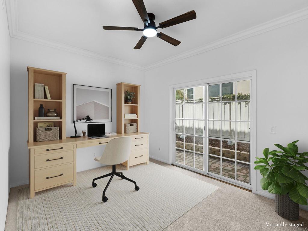
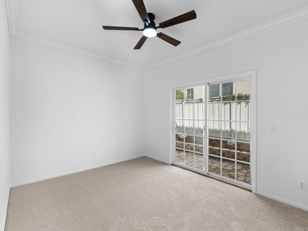
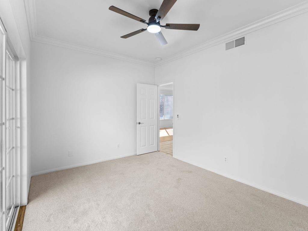
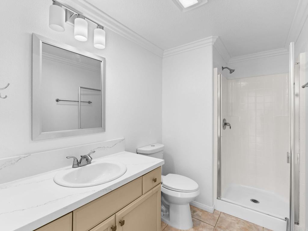
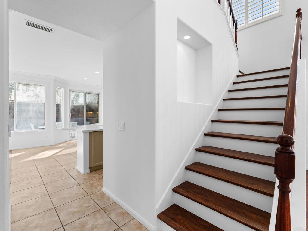
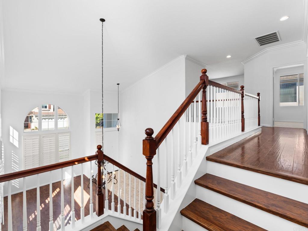
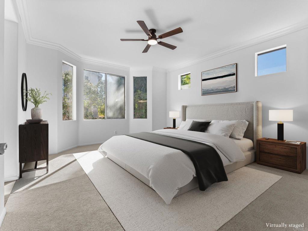
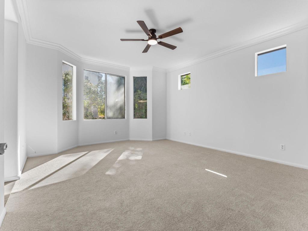
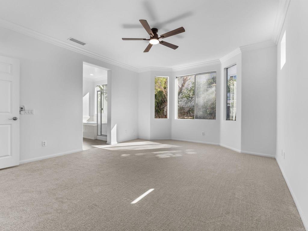
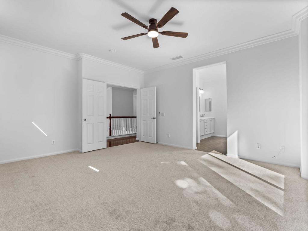
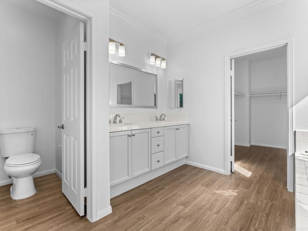
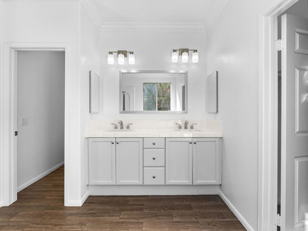
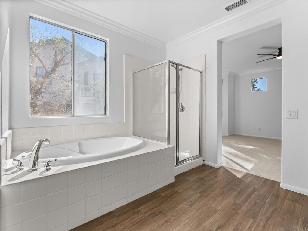
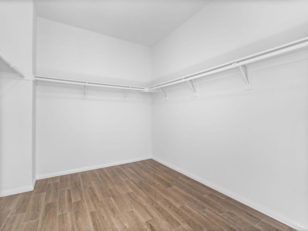
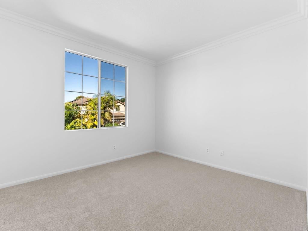
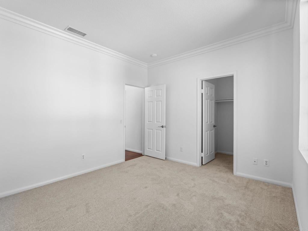
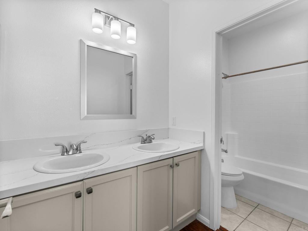
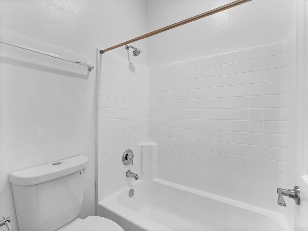
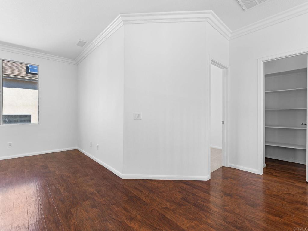
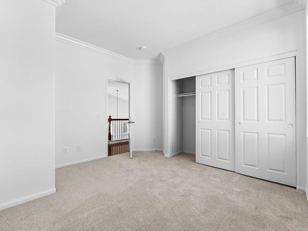
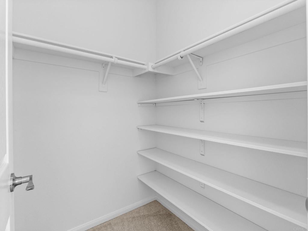
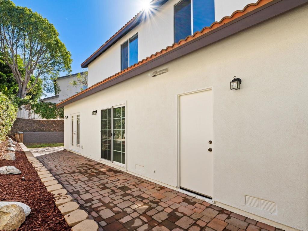
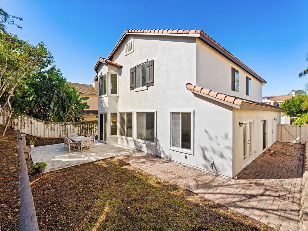
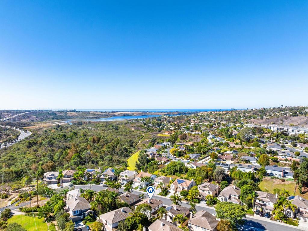
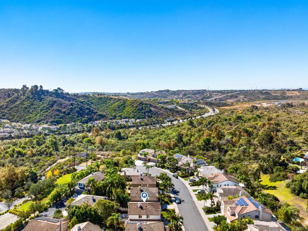
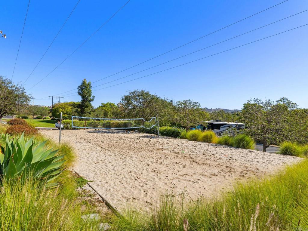
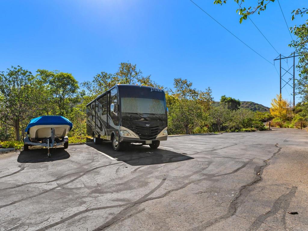
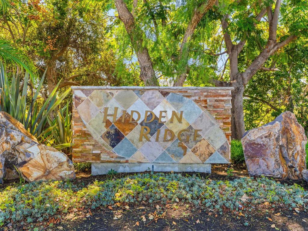
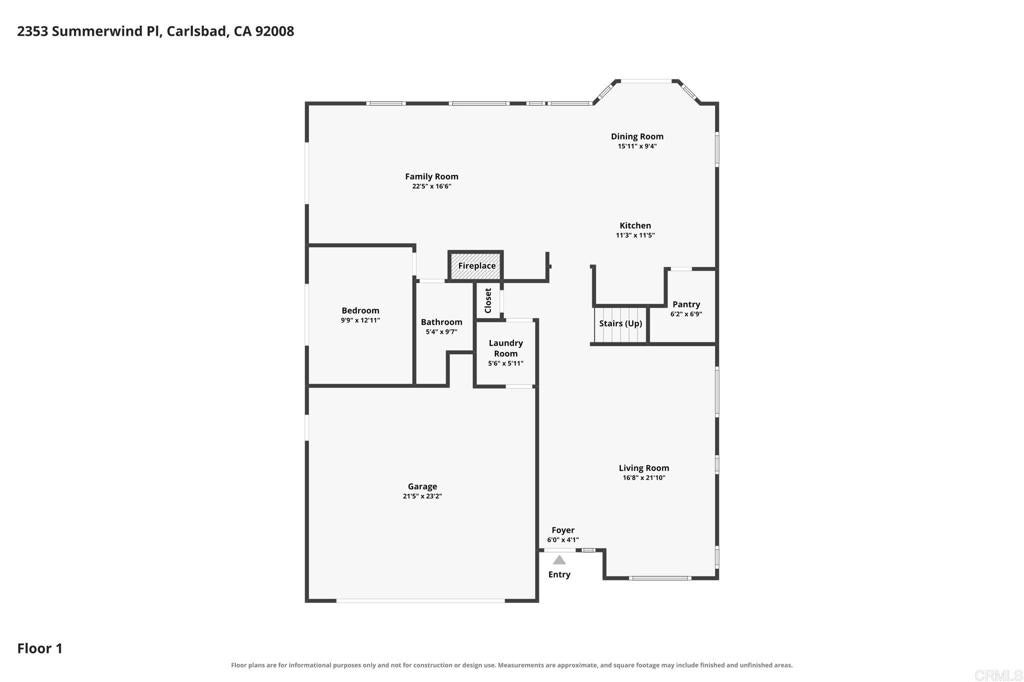
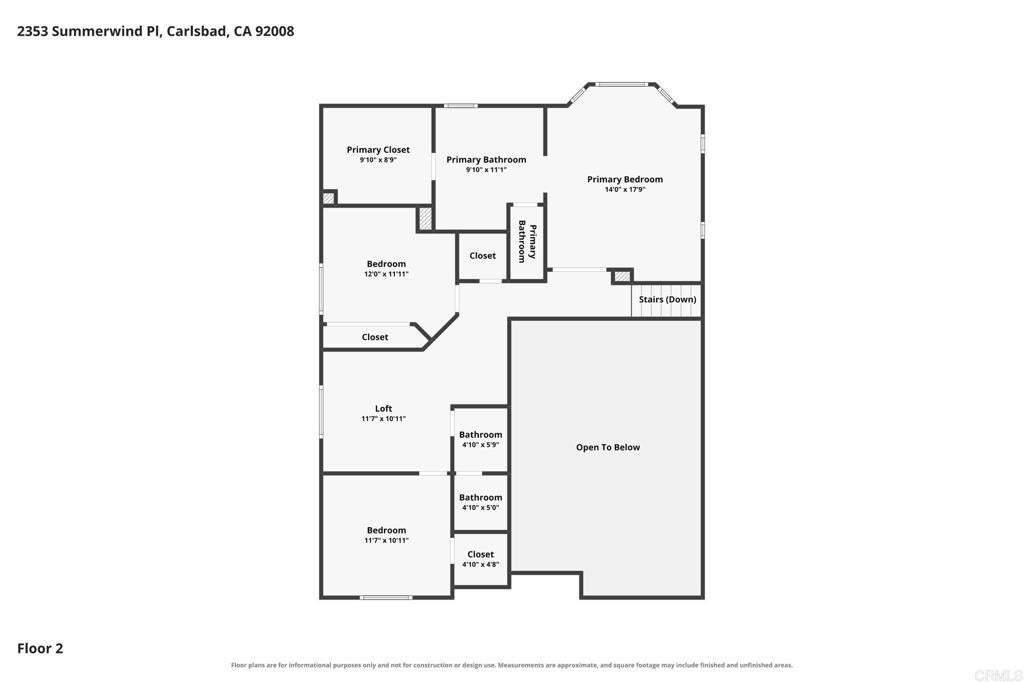
Nestled inside the coveted, 28-home community of Hidden Ridge, 2353 Summerwind Pl offers the turnkey lifestyle you have been waiting for. Step inside to fresh interior paint, plush new carpeting, and a sunlit layout designed for effortless living. At the heart of the home, a chef-inspired kitchen invites you to gather. Cream cabinetry and sleek quartz countertops set an elevated tone, complemented by brand-new stainless steel appliances—including a refrigerator, cooktop, stove, microwave, and dishwasher—plus a deep basin sink ready for effortless hosting. Need space to work or unwind? A private main-level bonus room with sliding glass doors opens directly to your side-yard patio, creating an inspiring indoor-outdoor home office. Upstairs, a cozy loft provides the ultimate second lounge, while updated bathrooms featuring fresh quartz, modern fixtures, and electrical upgrades give you peace of mind. Outside, refreshed landscaping and crisp new front fencing frame your homes entry. Beyond your front door, Hidden Ridge feels like a secret neighborhood escape with scenic dog-walking trails, a sand volleyball court, and rare low-cost RV storage. Located within the acclaimed Carlsbad Unified School District—zoned for Kelly Elementary, Valley Middle, and Sage Creek High—you are also just minutes from world-class beaches, Carlsbad Village dining and nightlife, Legoland, and Palomar Airport.
Wednesday, November 18 · 10am–1pm
In person · no appointment needed
Hi there — ask anything about this property or the area and the team will get right back to you.

Local real estate advisory services provided by agent with Eddy Chen Real Estate Group - HARVEST | REAL
Listed by Eric Fredenburg with Peace Castle Properties · Cell: admin@peacecastlepm.com
Based on information from California Regional Multiple Listing Service, Inc. as of 2026 and/or other sources. All data, including all measurements and calculations of area, is obtained from various sources and has not been, and will not be, verified by broker or MLS. All information should be independently reviewed and verified for accuracy. Properties may or may not be listed by the office/agent presenting the information.
You agree to Eddy Chen Real Estate Group - HARVEST | REAL Terms of Use and Privacy Policy. By choosing to contact a property, you also agree that Eddy Chen Real Estate Group - HARVEST | REAL and its associates may call, text, or email you regarding any inquiries or activities you submit through our website. This may involve the use of automated means and prerecorded or artificial voices.
Step 1 of 2
Create a free account to view all listings, save searches, and get alerts when new homes match.
Step 2 of 2
Tell us how to reach you about homes you like.
Enter your password to sign in as
Create a free account to view all listings, save searches, and get alerts when new homes match.
Already have an account? Sign in
Sign in to your account.
New here? Create an account