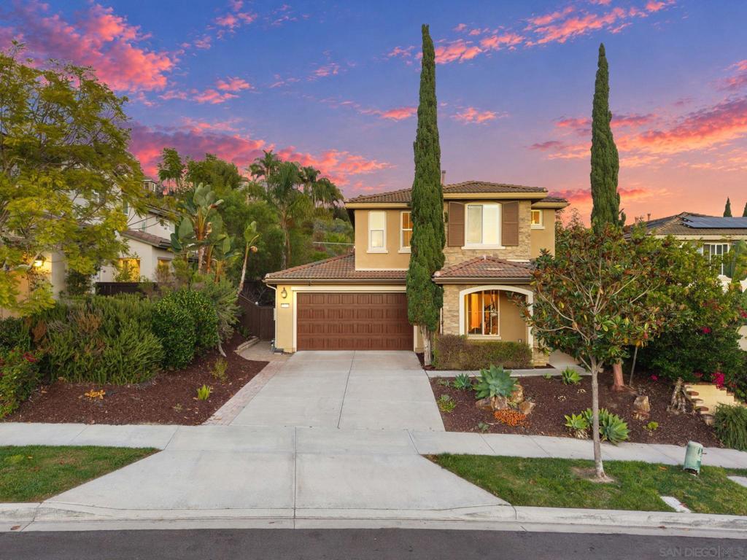
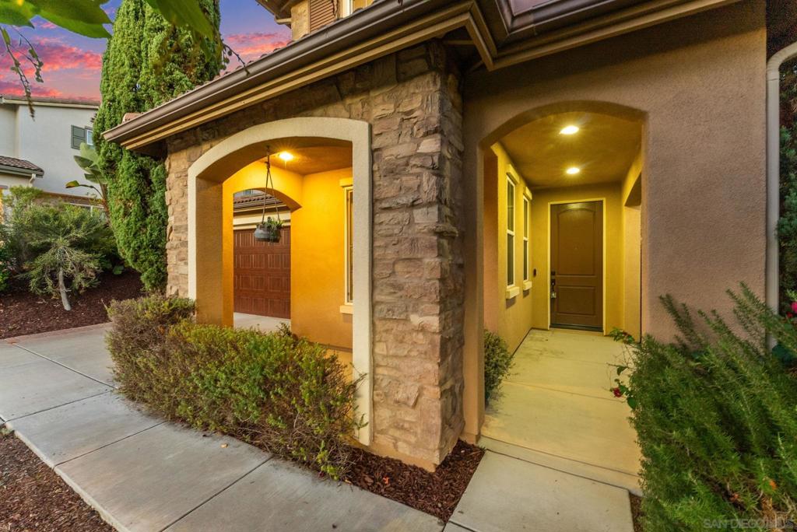
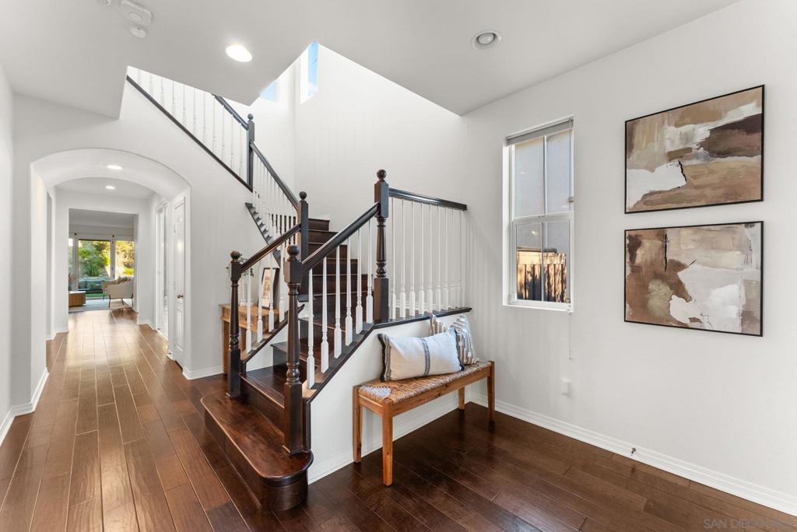
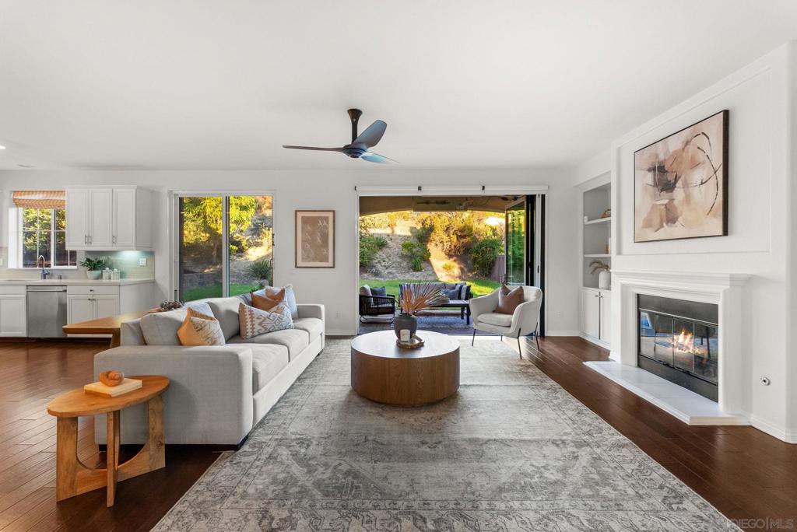
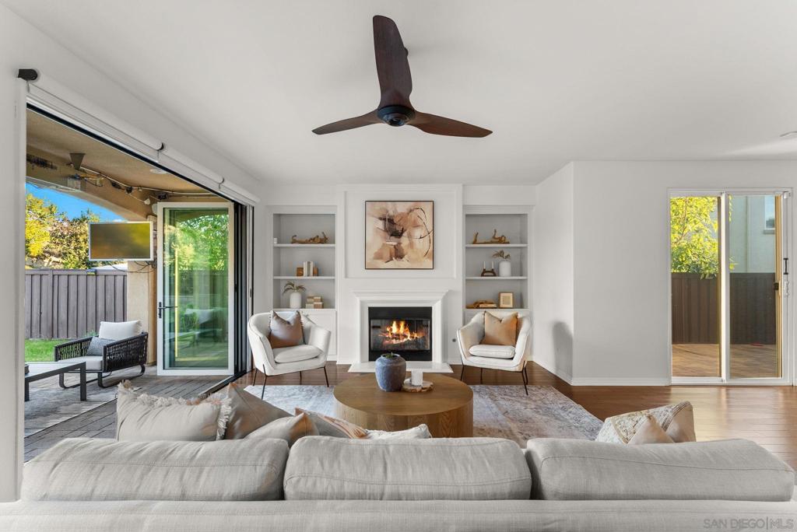
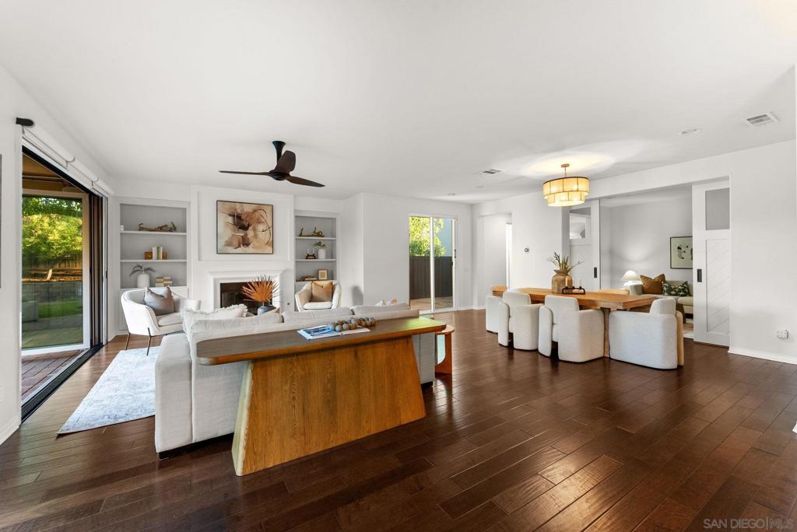
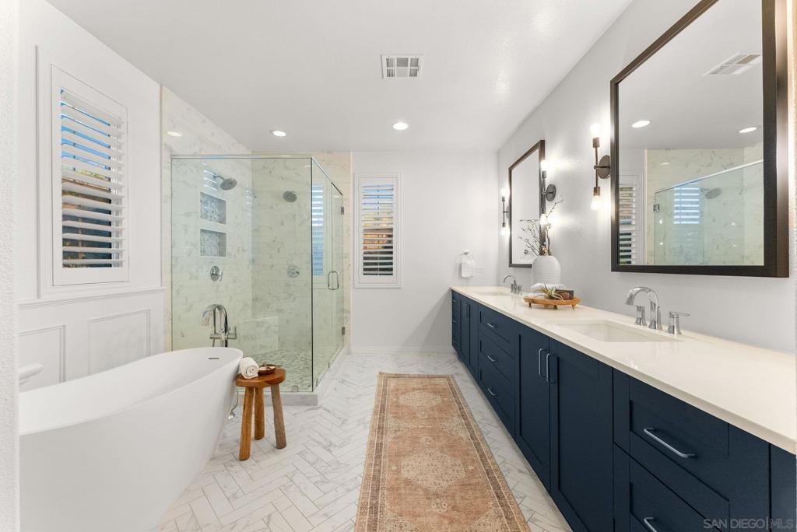
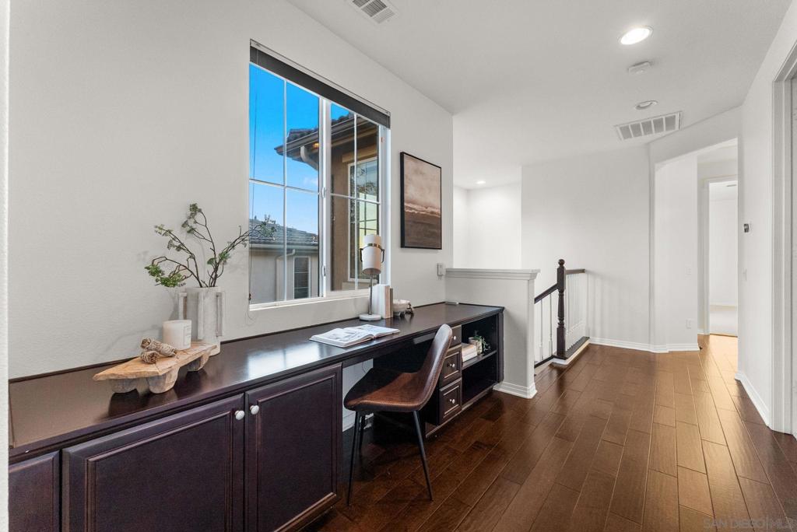
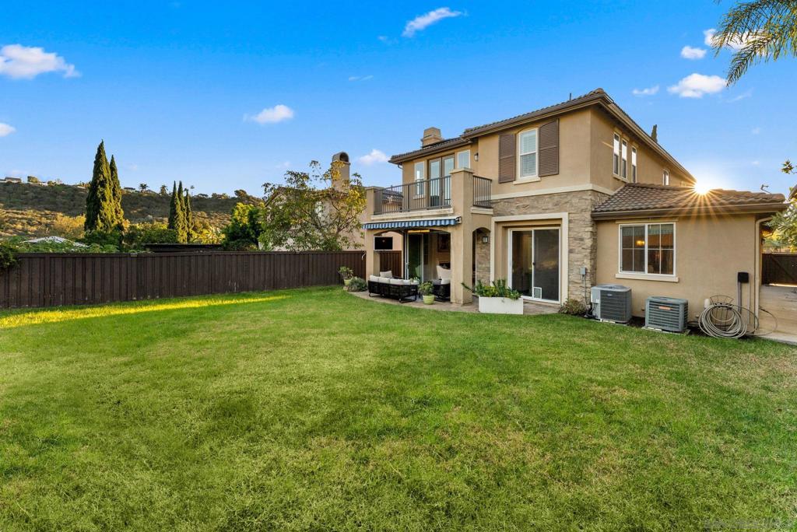
Welcome to 2446 Mica Road, a beautifully updated home offering the perfect blend of modern elegance, comfort, and effortless indoor-outdoor living in one of Carlsbad's most desirable neighborhoods. Step inside to discover a light-filled, open-concept floor plan featuring rich, dark hardwood floors, fresh finishes, and inviting spaces designed for both everyday living and entertaining. The renovated kitchen is the heart of the home, showcasing sleek quartz countertops, stainless steel appliances, and a seamless connection to the main living areas. Expansive bifold doors open wide to a lush, grassy backyard, creating an incredible indoor-outdoor flow and a private setting for relaxing, entertaining, or enjoying Carlsbad's year-round coastal climate. Upstairs, you'll find four generously sized bedrooms with brand-new carpeting, including a luxurious primary retreat featuring a spa-inspired bathroom and spacious walk-in closet. A dedicated downstairs office could also be another bedroom and provides the perfect space for working from home, studying, or enjoying a quiet escape. Additional highlights include fully-owned solar panels, offering energy efficiency and savings on electricity costs. Located in the highly regarded Carlsbad school district, near Poinsettia Elementary, Alga Norte Community Park, shopping and dining. Residents also enjoy exclusive access to The Presidio, La Costa Greens' resort-style recreation center featuring a pool, spa, fitness center, tennis and pickleball courts, and clubhouse.
Hi there — ask anything about this property or the area and the team will get right back to you.

Local real estate advisory services provided by agent with Eddy Chen Real Estate Group - HARVEST | REAL
Listed by Sander Harth with Compass
Based on information from California Regional Multiple Listing Service, Inc. as of 2026 and/or other sources. All data, including all measurements and calculations of area, is obtained from various sources and has not been, and will not be, verified by broker or MLS. All information should be independently reviewed and verified for accuracy. Properties may or may not be listed by the office/agent presenting the information.
You agree to Eddy Chen Real Estate Group - HARVEST | REAL Terms of Use and Privacy Policy. By choosing to contact a property, you also agree that Eddy Chen Real Estate Group - HARVEST | REAL and its associates may call, text, or email you regarding any inquiries or activities you submit through our website. This may involve the use of automated means and prerecorded or artificial voices.
Step 1 of 2
Create a free account to view all listings, save searches, and get alerts when new homes match.
Step 2 of 2
Tell us how to reach you about homes you like.
Enter your password to sign in as
Create a free account to view all listings, save searches, and get alerts when new homes match.
Already have an account? Sign in
Sign in to your account.
New here? Create an account