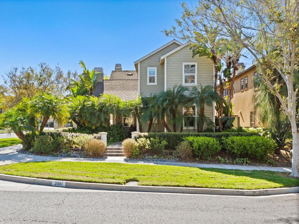
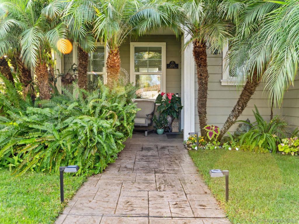
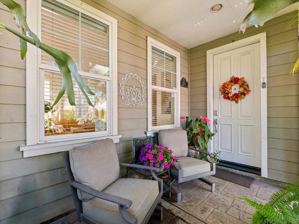
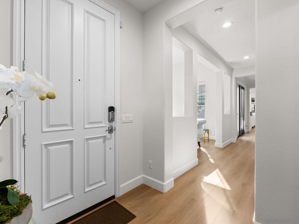
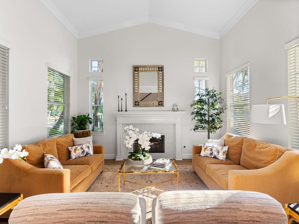
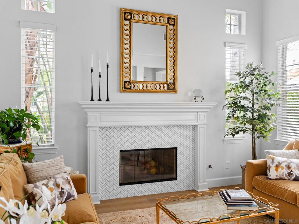
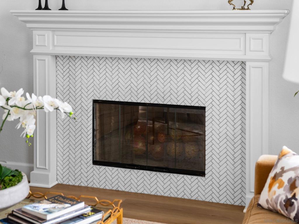
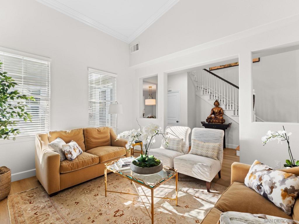
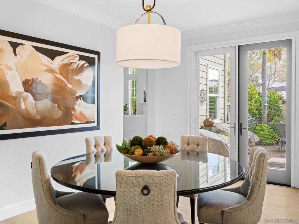
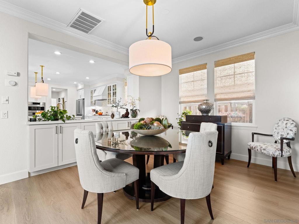
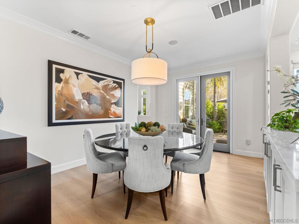
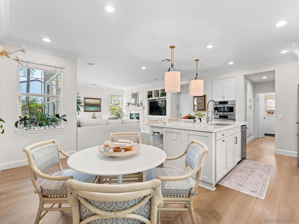
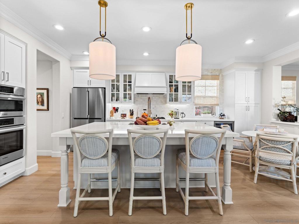
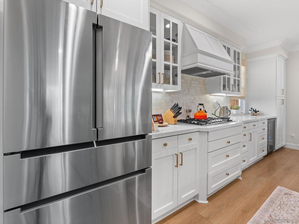
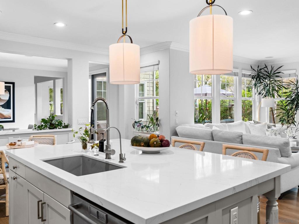
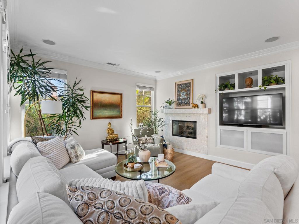
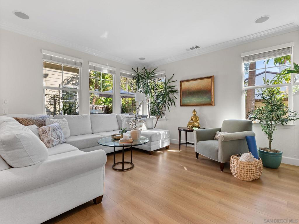
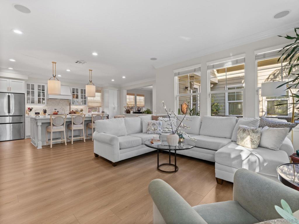
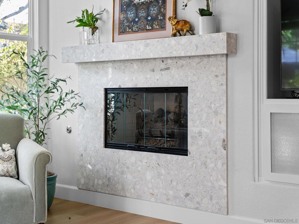
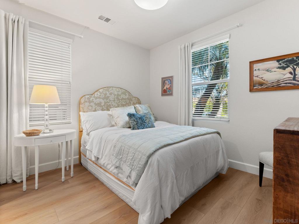
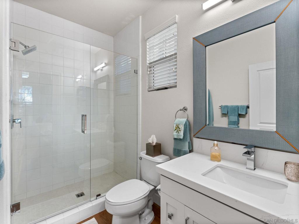
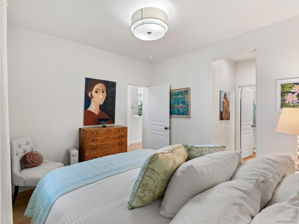
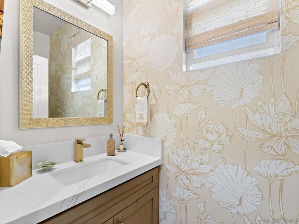
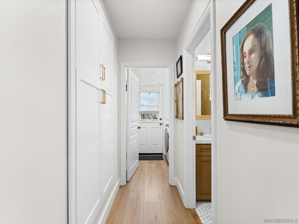
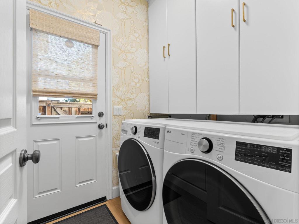
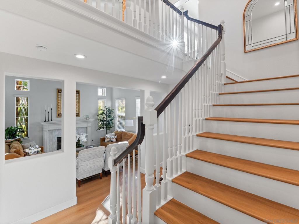
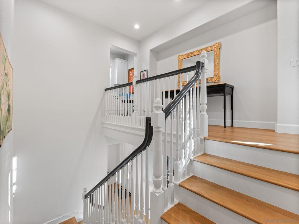
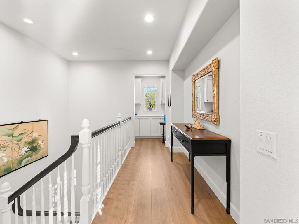
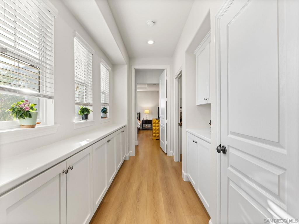
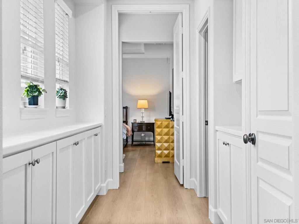
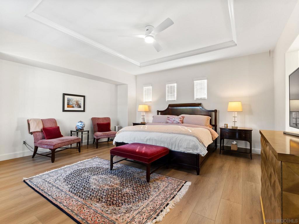
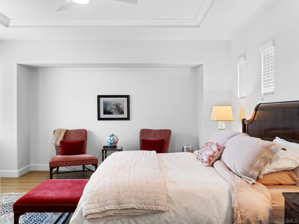
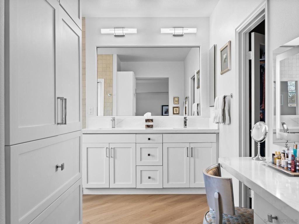
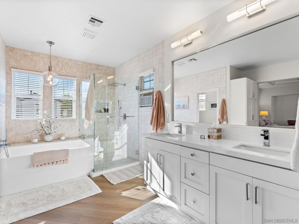
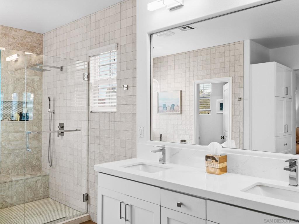
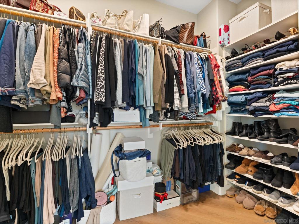
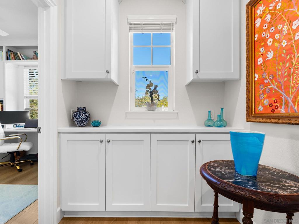
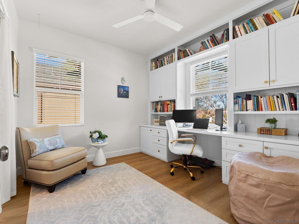
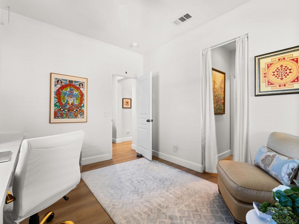
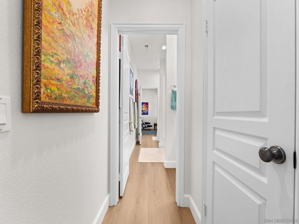
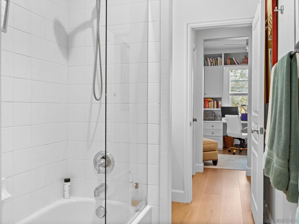
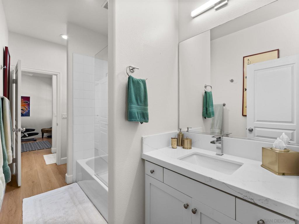
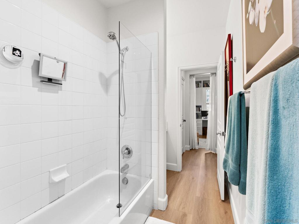
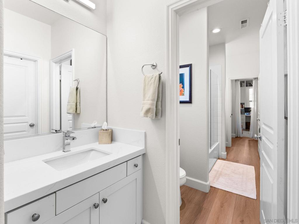
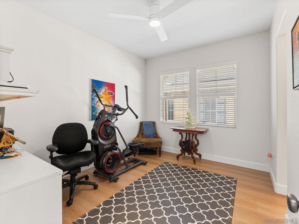
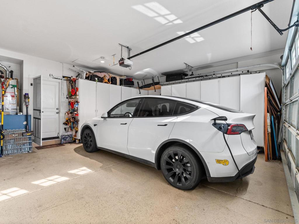
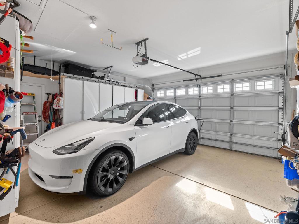
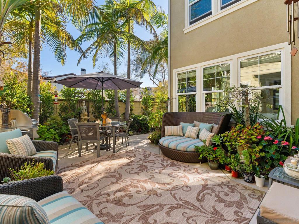
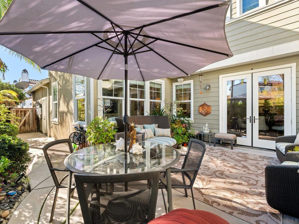
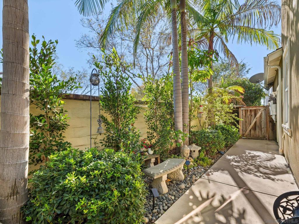
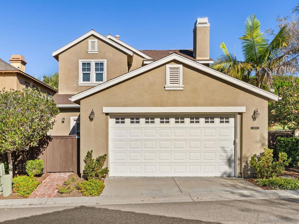
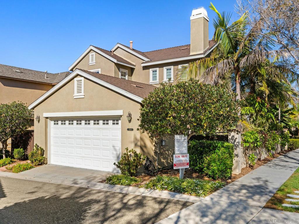
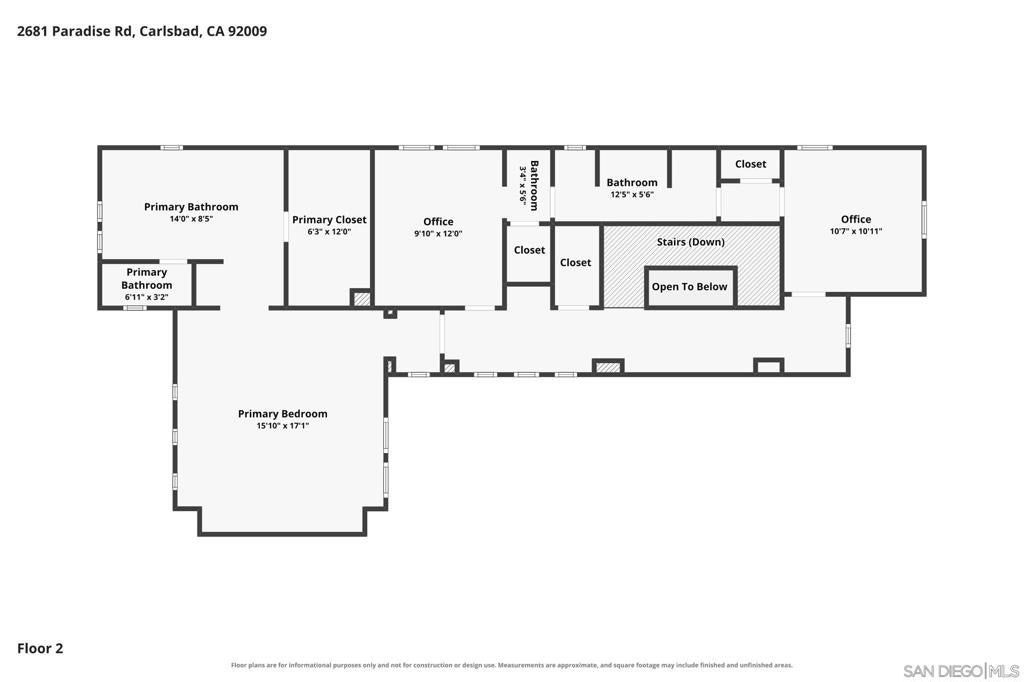
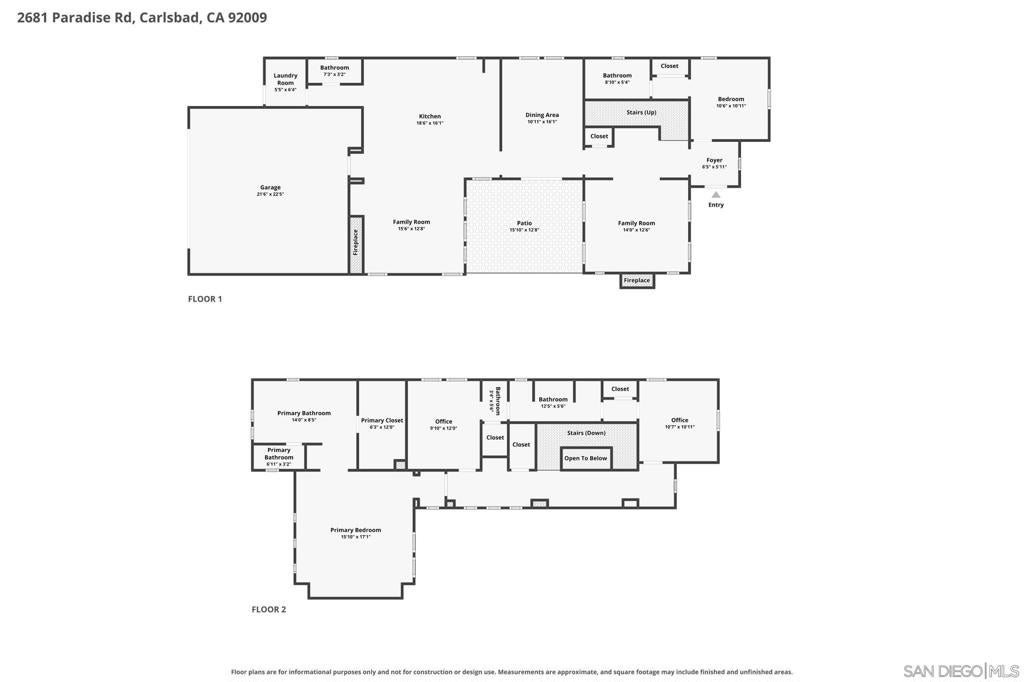
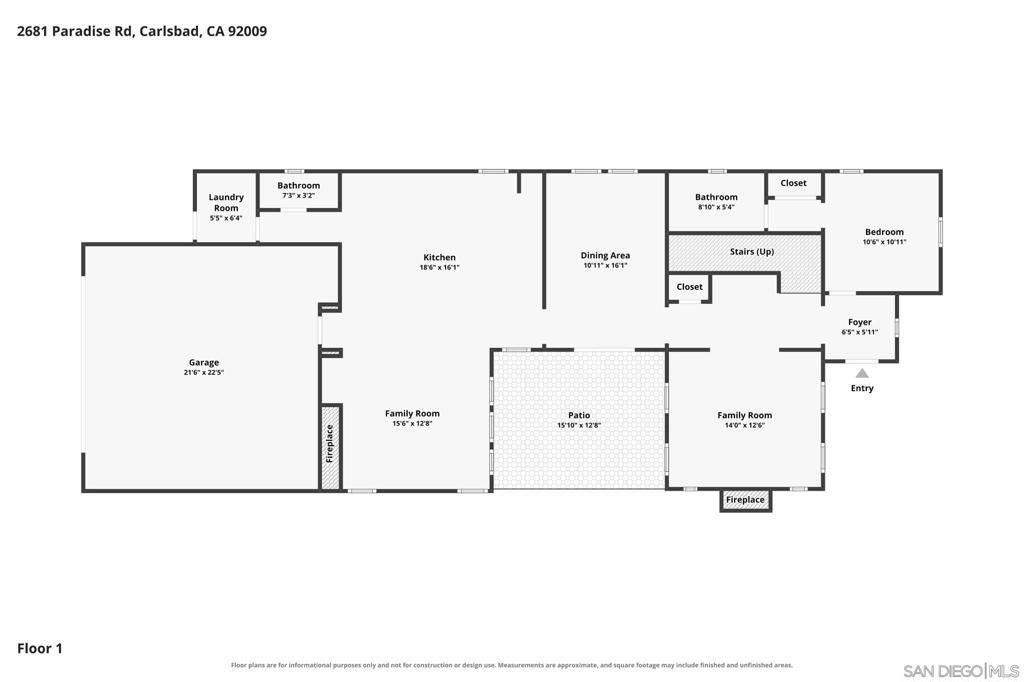
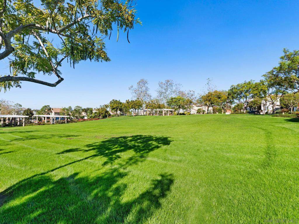
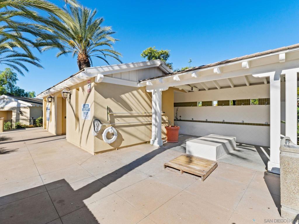
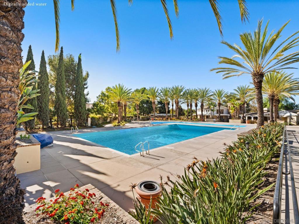
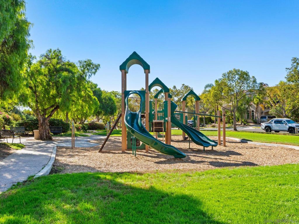
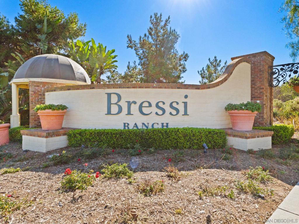
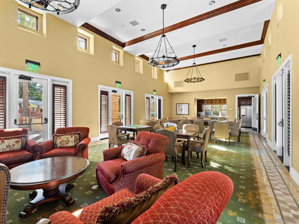
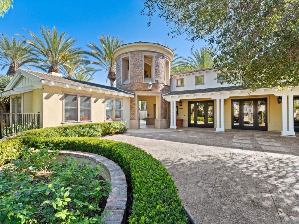
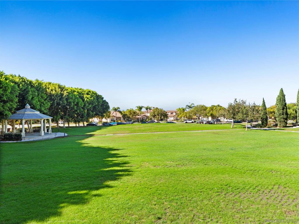
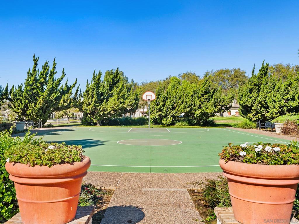
Across from Bressi Ranch's main park and gazebo, this corner-lot home enjoys an open outlook to the north and east. Remodeled throughout in spring 2023, this interior designer's own home pairs a soft, understated palette with carefully selected finishes. The kitchen features quartz countertops, a marble backsplash, Bosch appliances, gold-tone fixtures and hardware, a beverage refrigerator and island seating. Designer lighting highlights the kitchen and formal dining room, where a built-in buffet offers soft-close storage and a matching quartz serving surface. Wide-plank luxury vinyl flooring runs throughout this 2,693-square-foot home with four bedrooms and 3.5 baths. The living room features a 13-foot vaulted ceiling and marble fireplace surround; the family room has a terrazzo fireplace surround. Updated bathrooms feature quartz countertops, designer lighting and mirrors. A downstairs en-suite bedroom includes a large shower. The spacious primary bedroom offers an architecturally detailed ceiling and room for a sitting area; its adjoining bathroom adds a dedicated vanity and built-in storage. A private garden off the dining room is ideal for entertaining and relaxation. Trader Joe's, Peet's Coffee and Stater Bros. are a short block away, with Sprouts, CVS, cafes, restaurants and shops also within walking distance. Separate living and family rooms, formal dining and a breakfast area alongside the kitchen offer space for both gathering and quiet time. The private garden just off the dining room extends the space for entertaining or relaxing during the day or after dinner. Upstairs, a designer-appointed office/study combines an integrated desk, library shelving and built-in cabinetry in a dedicated space for working or reading. Added cabinetry along the upstairs hallway keeps household essentials conveniently tucked away. Ceilings over nine feet throughout, updated baseboards and crown molding in select rooms add architectural detail. Further bathroom finishes include frameless glass shower enclosures and marble flooring in the powder room. Storage extends to the garage, with extensive built-in cabinetry and attic storage above. The garage also includes an epoxy floor and an electric vehicle plug-in. Beyond the home, Bressi Ranch's pool, spa and clubhouse offer opportunities to swim, relax and gather with neighbors. The nearby Boys & Girls Club adds to the area's recreational resources.
Hi there — ask anything about this property or the area and the team will get right back to you.

Local real estate advisory services provided by agent with Eddy Chen Real Estate Group - HARVEST | REAL
Listed by Michael Mastro with Coldwell Banker Realty
Based on information from California Regional Multiple Listing Service, Inc. as of 2026 and/or other sources. All data, including all measurements and calculations of area, is obtained from various sources and has not been, and will not be, verified by broker or MLS. All information should be independently reviewed and verified for accuracy. Properties may or may not be listed by the office/agent presenting the information.
You agree to Eddy Chen Real Estate Group - HARVEST | REAL Terms of Use and Privacy Policy. By choosing to contact a property, you also agree that Eddy Chen Real Estate Group - HARVEST | REAL and its associates may call, text, or email you regarding any inquiries or activities you submit through our website. This may involve the use of automated means and prerecorded or artificial voices.
Step 1 of 2
Create a free account to view all listings, save searches, and get alerts when new homes match.
Step 2 of 2
Tell us how to reach you about homes you like.
Enter your password to sign in as
Create a free account to view all listings, save searches, and get alerts when new homes match.
Already have an account? Sign in
Sign in to your account.
New here? Create an account