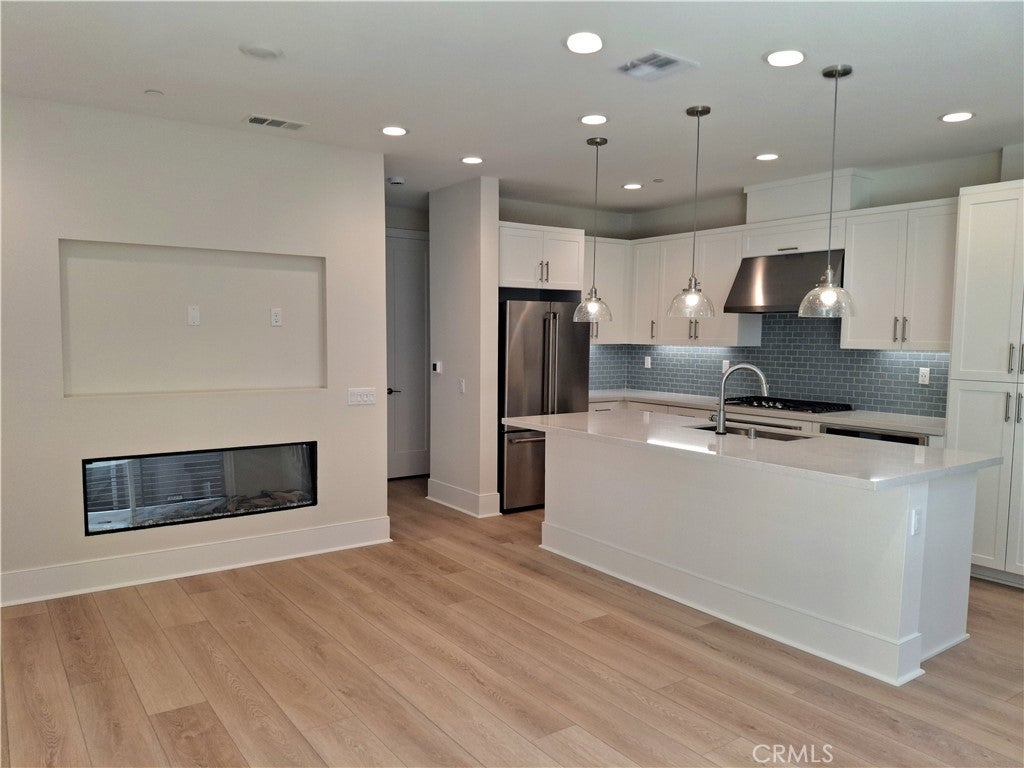
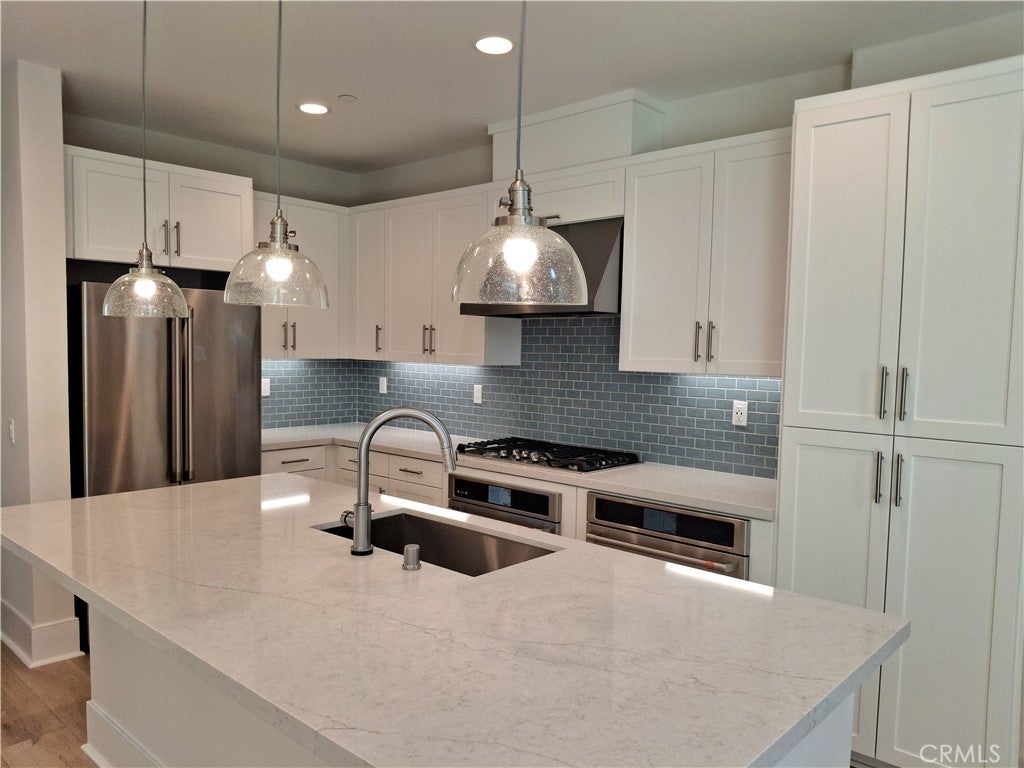
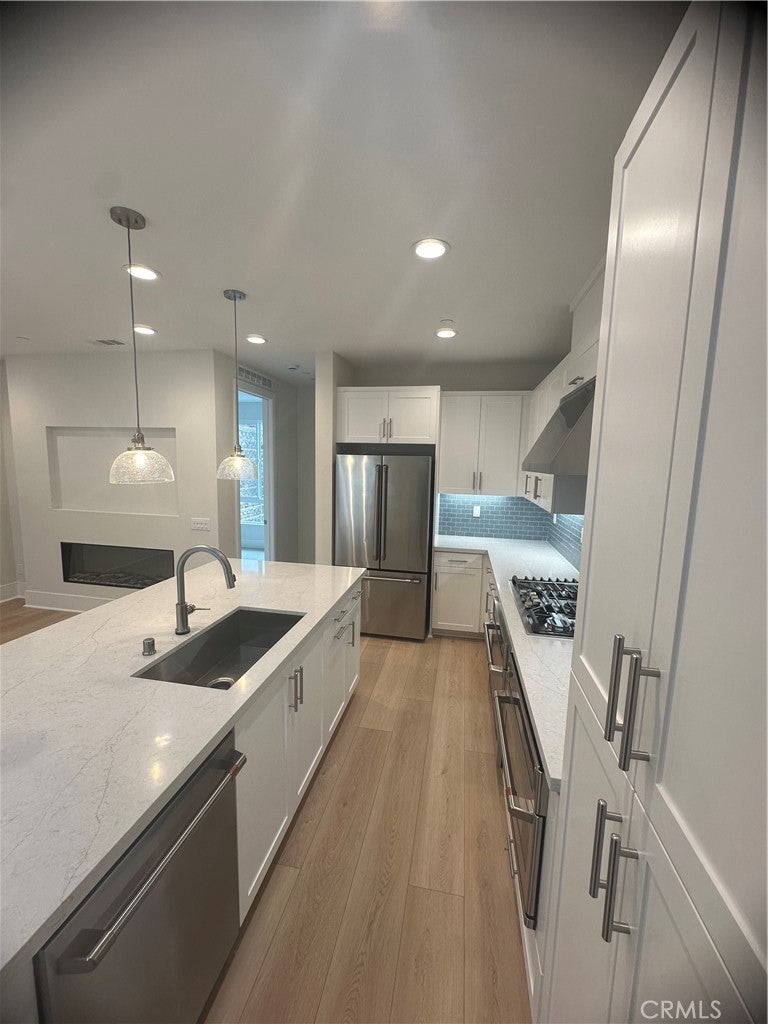
Beautiful 3 story condo in the La Costa area, 4 bedrooms and 4 bathrooms, all appliances included! Luxurious quartz kitchen
Meet Robin - Plan 3 at The Nest at La Costa
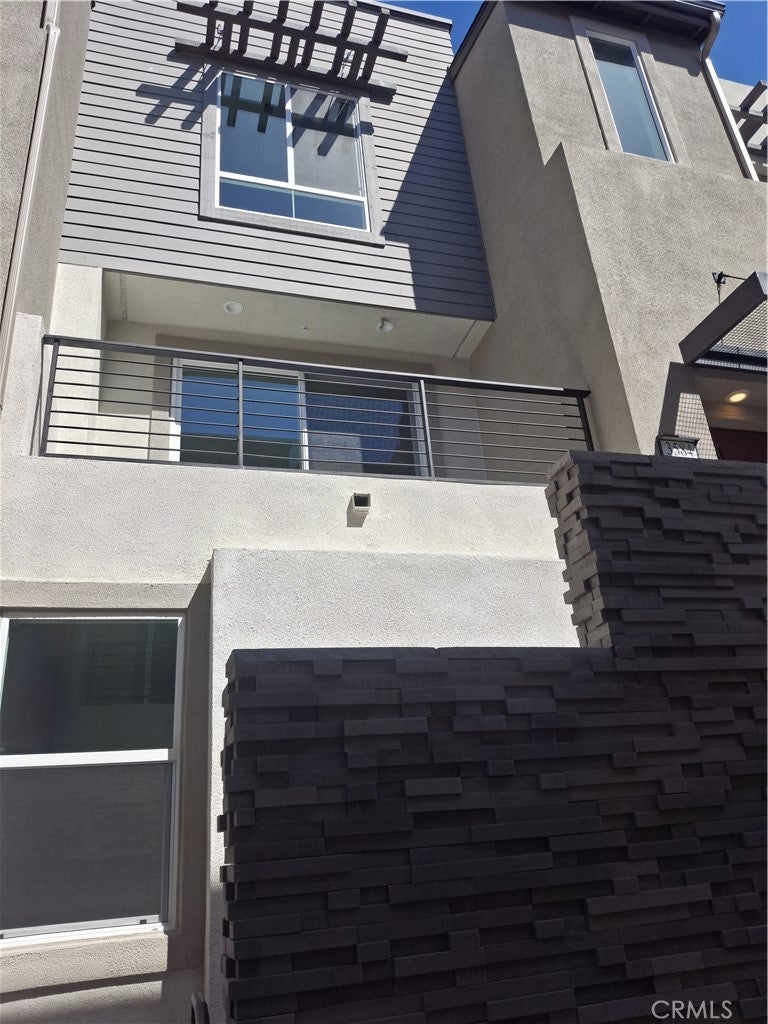
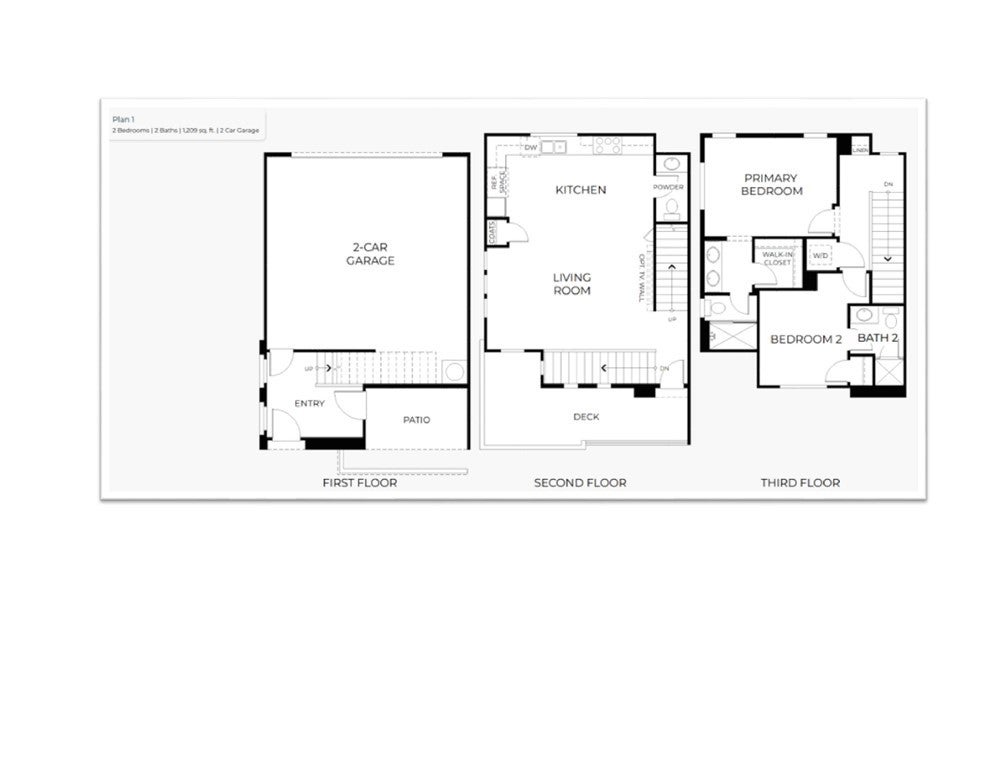
Experience modern coastal living tailored precisely to your lifestyle. Spread across three smartly designed levels, this 1,549 sq. ft. townhome delivers the ultimate combination of luxury, low-maintenance ease, and flexibility.
Designed for Your Unique Lifestyle:
- The Ultimate Work-From-Home Setup: Enjoy a private first-floor secondary bedroom with an en-suite bath—the ideal, quiet sanctuary for a professional home office, freeing up the upper levels for true relaxation.
- A Haven for Medical Professionals: Located conveniently close to major medical centers, healthcare workers will love coming home to a peaceful, low-maintenance retreat after long shifts, with plenty of private space to decompress.
- True 4-Bedroom Flexibility: Rarely found in townhome living, four full bedrooms and four baths provide incredible versatility for growing households, visiting family, or dedicated hobby rooms.
- Effortless Coastal Living: Say goodbye to weekend chores. Enjoy a lock-and-leave lifestyle featuring a sunlit open-concept second-floor living area, large windows catching ocean breezes, and a private deck for morning coffee.
- Modern Eco-Conscious Comforts: Equipped with energy-efficient appliances, a spa-inspired primary retreat, available solar power, and electric car charging to match your sustainable values.
Wednesday, November 18 · 11am–5pm
In person · no appointment needed
Hi there — ask anything about this property or the area and the team will get right back to you.

Local real estate advisory services provided by agent with Eddy Chen Real Estate Group - HARVEST | REAL
Listed by John Bayless with Richmond American Homes
Based on information from California Regional Multiple Listing Service, Inc. as of 2026 and/or other sources. All data, including all measurements and calculations of area, is obtained from various sources and has not been, and will not be, verified by broker or MLS. All information should be independently reviewed and verified for accuracy. Properties may or may not be listed by the office/agent presenting the information.
You agree to Eddy Chen Real Estate Group - HARVEST | REAL Terms of Use and Privacy Policy. By choosing to contact a property, you also agree that Eddy Chen Real Estate Group - HARVEST | REAL and its associates may call, text, or email you regarding any inquiries or activities you submit through our website. This may involve the use of automated means and prerecorded or artificial voices.
Step 1 of 2
Create a free account to view all listings, save searches, and get alerts when new homes match.
Step 2 of 2
Tell us how to reach you about homes you like.
Enter your password to sign in as
Create a free account to view all listings, save searches, and get alerts when new homes match.
Already have an account? Sign in
Sign in to your account.
New here? Create an account