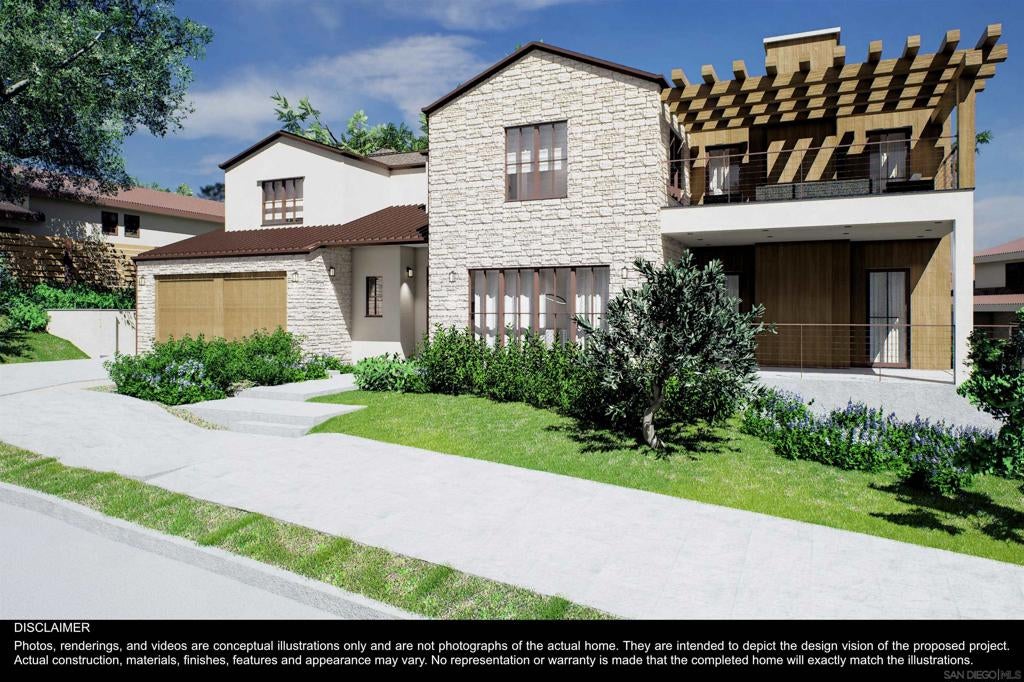
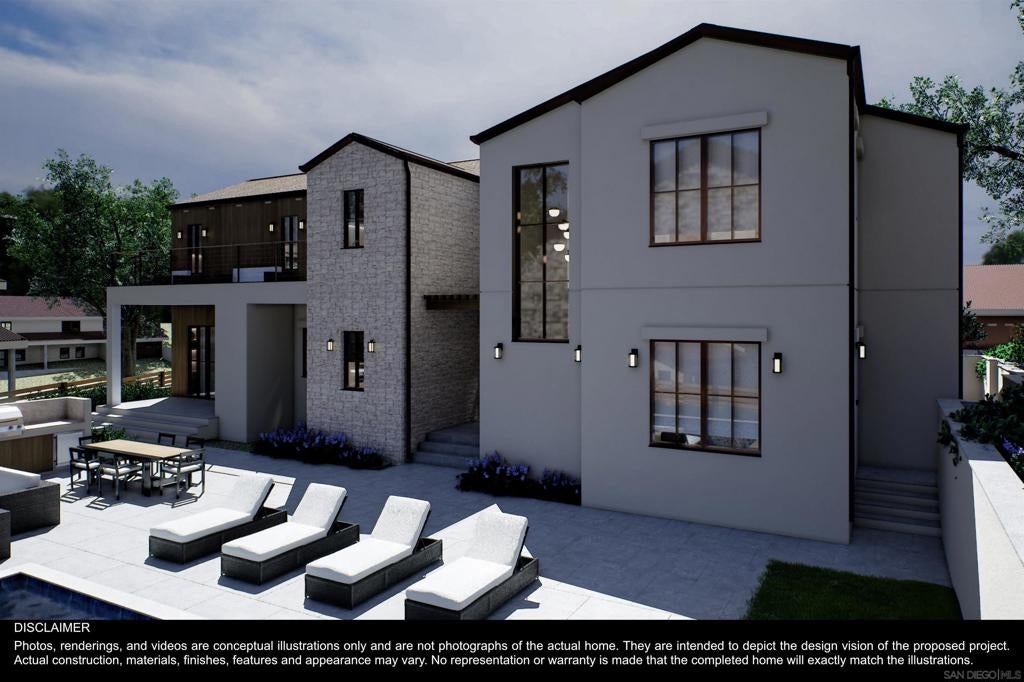
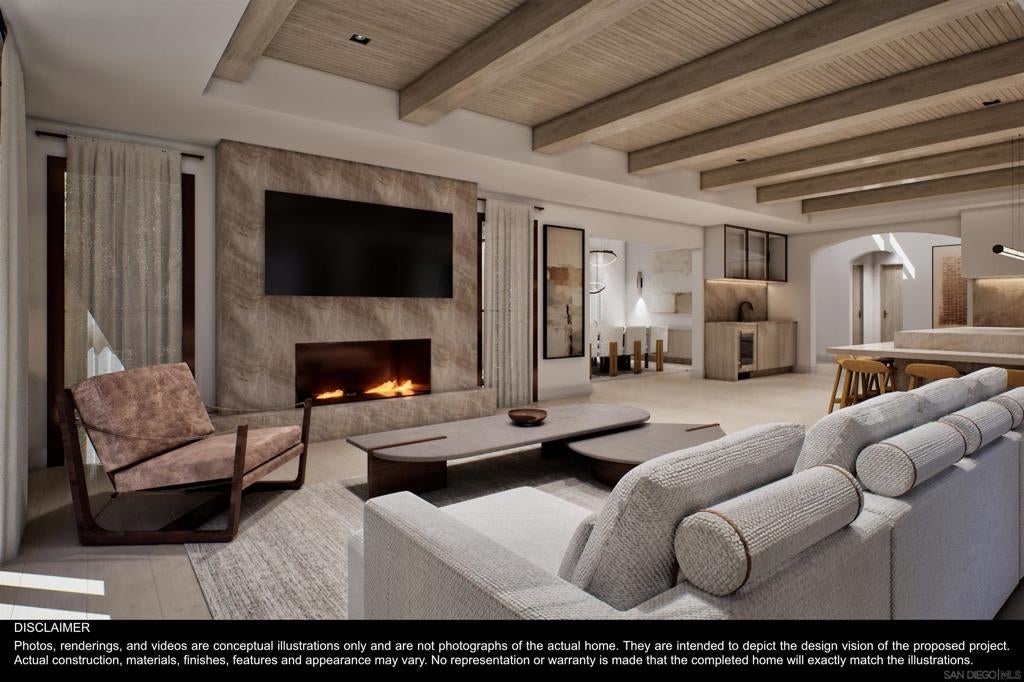
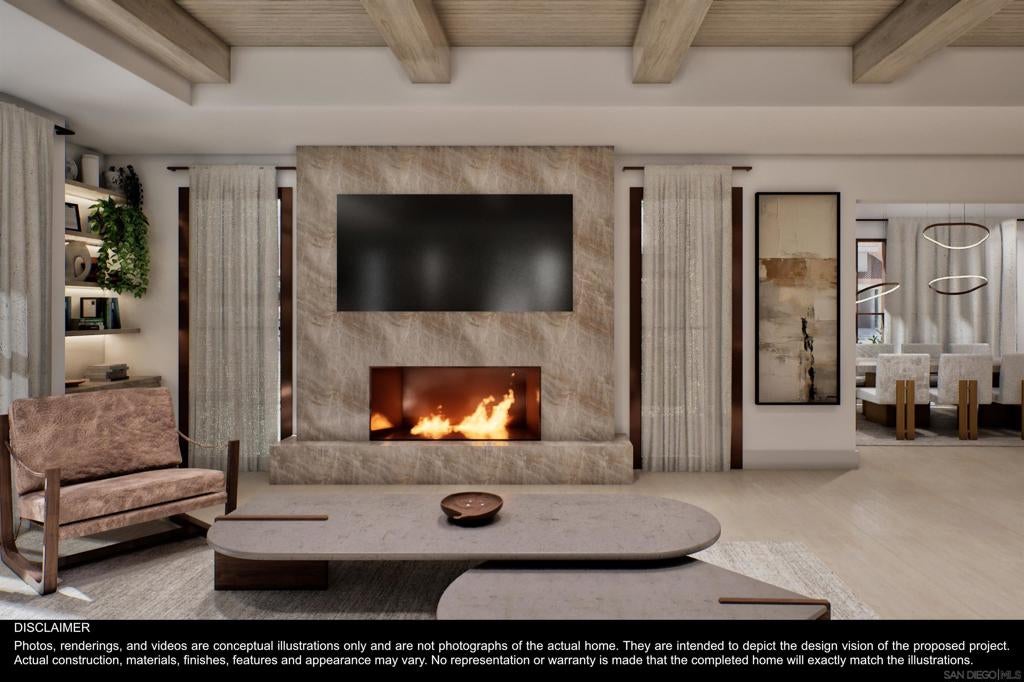
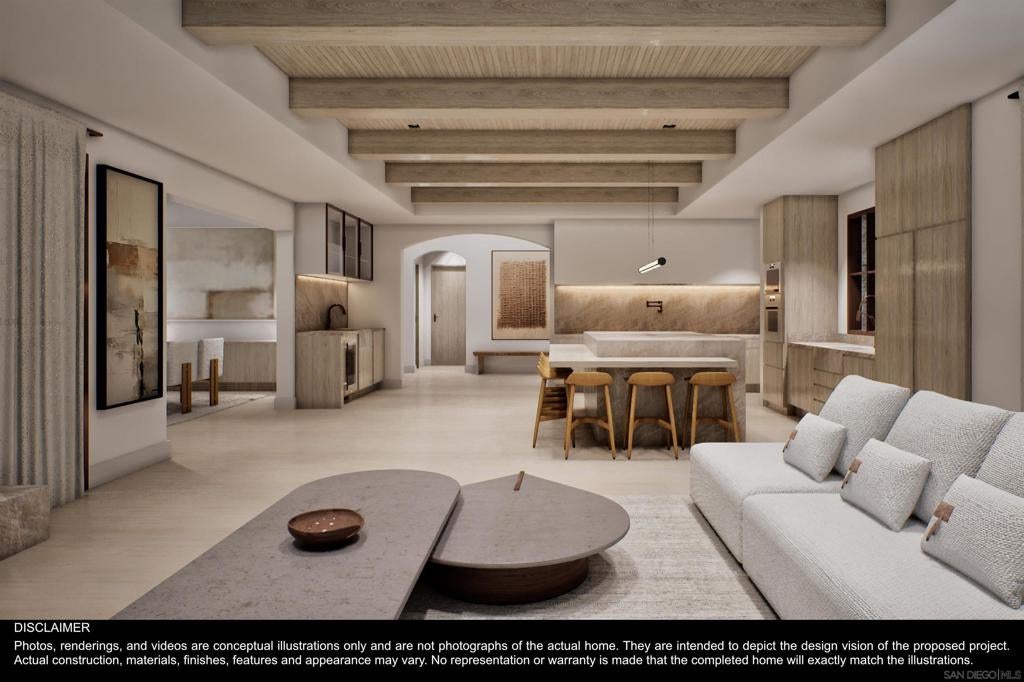
Experience elevated coastal living in this new construction masterpiece. A Friehauf Designed Home, set in highly desirable Old Carlsbad and showcasing true panoramic ocean views. Designed for both comfort and entertainment, this exceptional residence combines modern sophistication with warm, livable elegance. Featuring 3,993 sq. ft. of living space with additional impressive outdoor 437 sq. ft. of decks, and 450 sq. ft. covered patio—multiple spaces to relax and enjoy the coastal breeze. The home offers 4 bedrooms and 3 bathrooms, including a thoughtfully planned layout with a welcoming foyer, inviting living room, elegant dining space, and a chef-inspired kitchen with a bar plus a butler's pantry. An upstairs laundry room adds everyday ease, while a separate powder room enhances everyday functionality. The backyard is built for resort-style days, complete with a pool, spa and an outdoor kitchen. Ideal for dinners, celebrations, and warm evenings while taking in the view. The standout primary suite is designed like a private sanctuary, featuring a spa-like bathroom with sauna, two walk-in closets, and access to a deck where you can unwind with stunning scenery. If you’re looking for a brand-new Old Carlsbad home with panoramic ocean views and luxury details inside and out, this is the opportunity you’ve been waiting for. Unrivaled outdoor space, close to pristine beaches, premier schools, award-winning restaurants. Currently under construction, the project completion is estimated spring of 2027, however, this date may change due to factors beyond the builder’s control.
Hi there — ask anything about this property or the area and the team will get right back to you.

Local real estate advisory services provided by agent with Eddy Chen Real Estate Group - HARVEST | REAL
Listed by Ana Mattos with Jed Bratt, Broker
Based on information from California Regional Multiple Listing Service, Inc. as of 2026 and/or other sources. All data, including all measurements and calculations of area, is obtained from various sources and has not been, and will not be, verified by broker or MLS. All information should be independently reviewed and verified for accuracy. Properties may or may not be listed by the office/agent presenting the information.
You agree to Eddy Chen Real Estate Group - HARVEST | REAL Terms of Use and Privacy Policy. By choosing to contact a property, you also agree that Eddy Chen Real Estate Group - HARVEST | REAL and its associates may call, text, or email you regarding any inquiries or activities you submit through our website. This may involve the use of automated means and prerecorded or artificial voices.
Step 1 of 2
Create a free account to view all listings, save searches, and get alerts when new homes match.
Step 2 of 2
Tell us how to reach you about homes you like.
Enter your password to sign in as
Create a free account to view all listings, save searches, and get alerts when new homes match.
Already have an account? Sign in
Sign in to your account.
New here? Create an account