$2,295,000

6318 Huntington Drive, Carlsbad, CA 92009

4beds
3.5baths3 full baths + 1 half bath
3,092sqft
Quick facts
Single Family Residence 48 Days on Market Built in 2006 $742.24/sqft 5,227 sq ft $367 HOA Dues

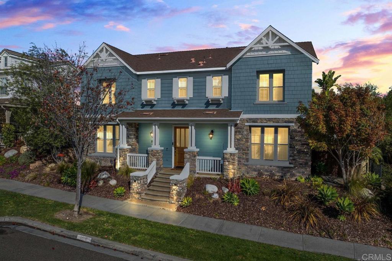
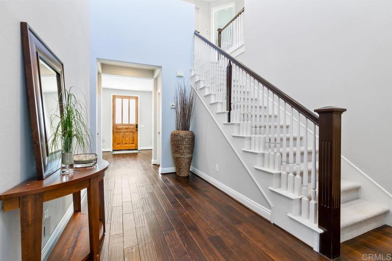
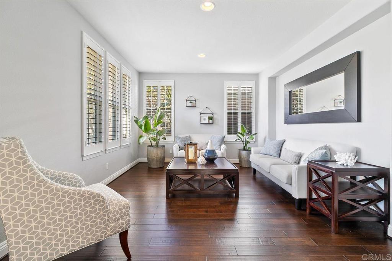
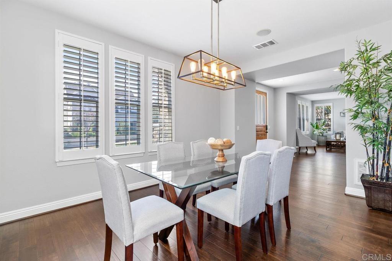
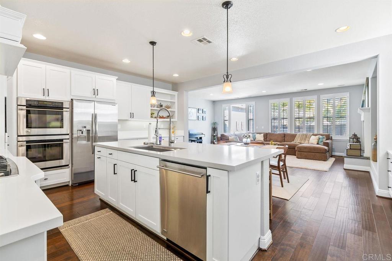
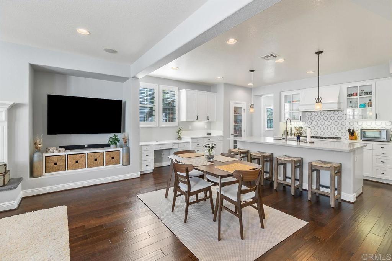
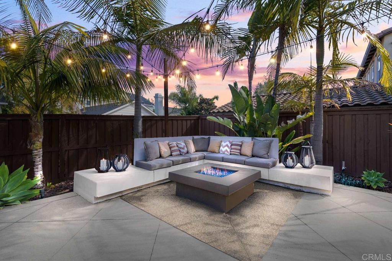
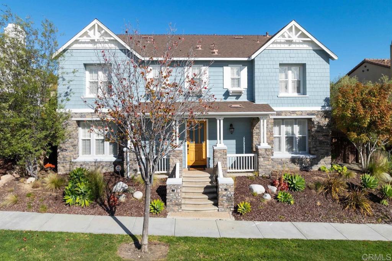
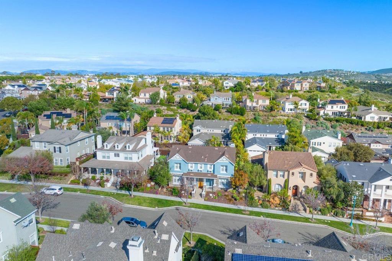
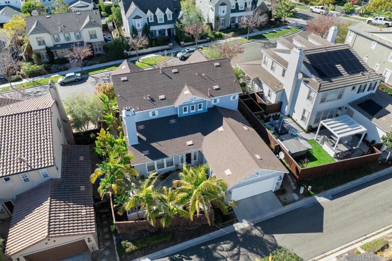
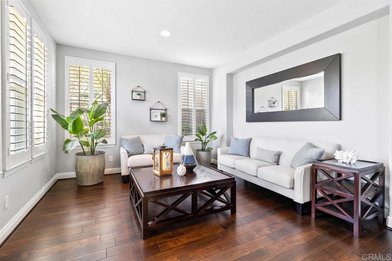
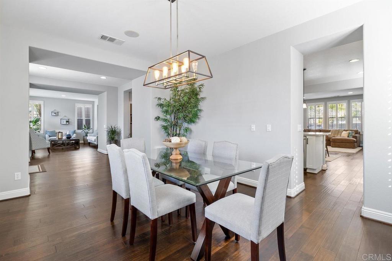
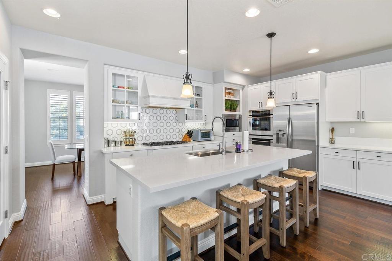
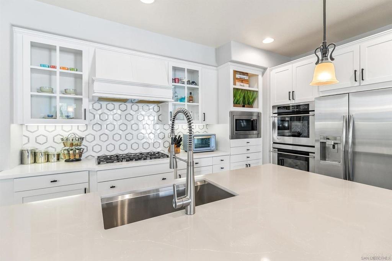
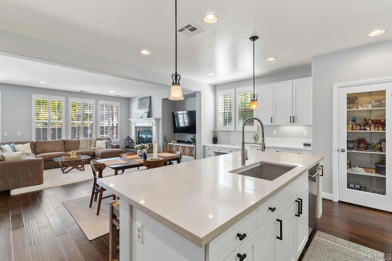
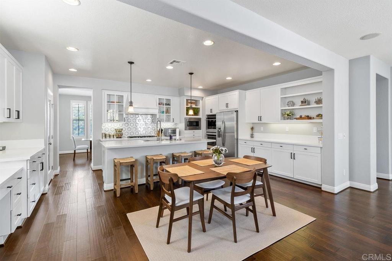
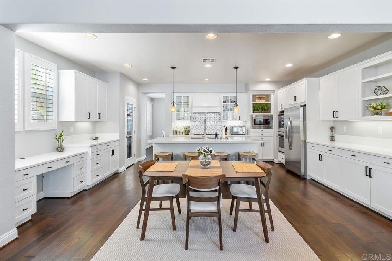
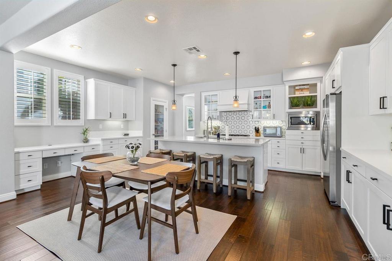
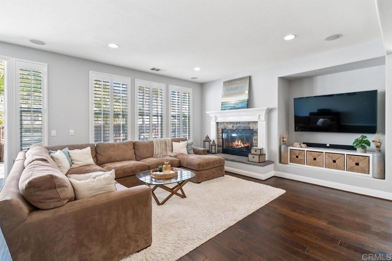
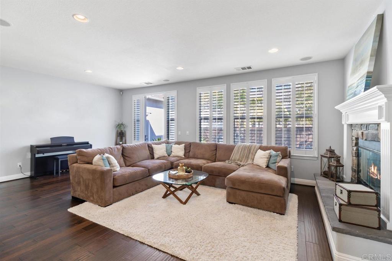
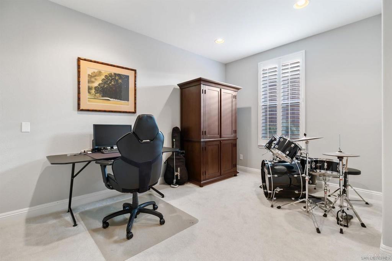
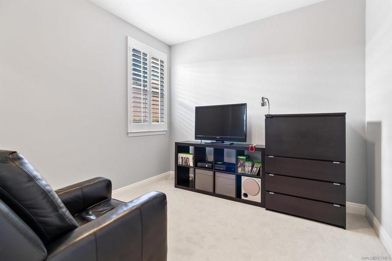
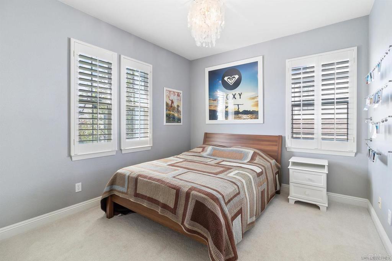
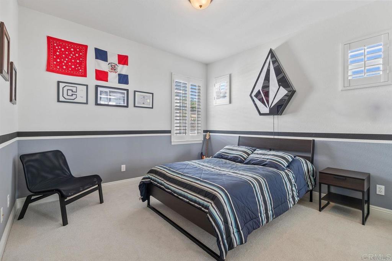
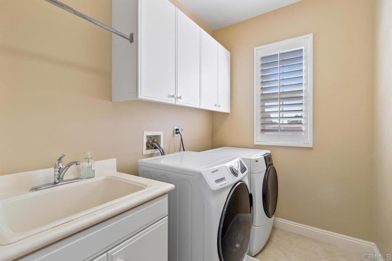
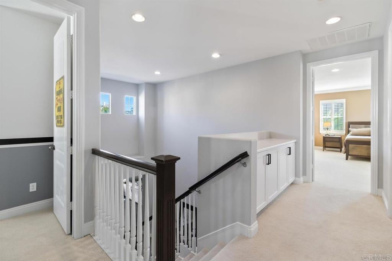
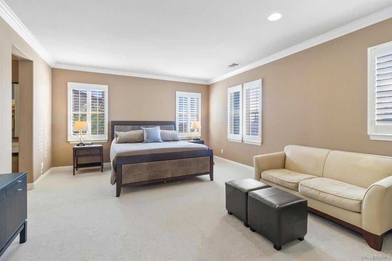
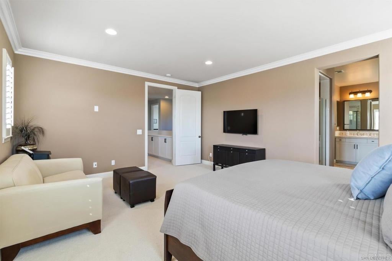
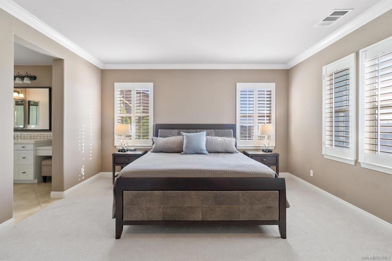
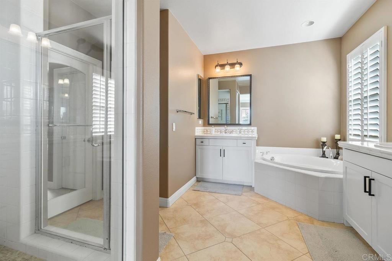
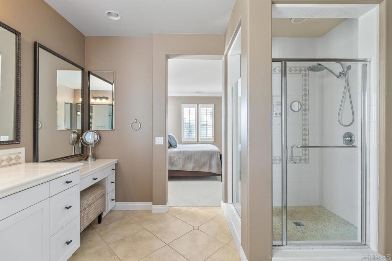
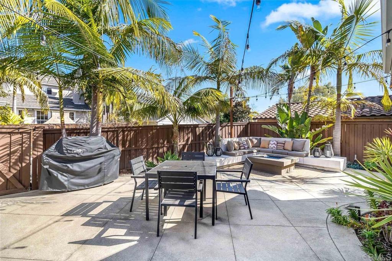
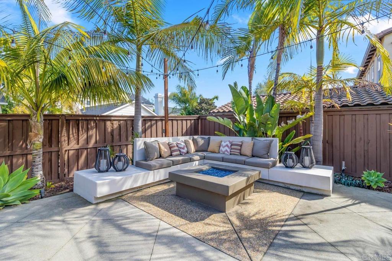
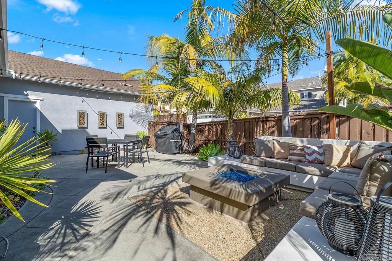
Welcome to this stunning 3,092 sq. ft. detached home in the sought-after Heather Court neighborhood of Bressi Ranch. Featuring 4 bedrooms, a flex room, 3.5 bathrooms, and one-of-a-kind custom upgrades you won't find in any other model in Heather Court, this residence offers the ideal blend of comfort and modern luxury. The main level showcases a beautifully remodeled modern kitchen equipped with a custom reach-in pantry featuring an elegant glass door, seamless flow into the living areas, and a custom main-level flex room perfect for a home office, den, or guest space. Plantation shutters adorn the windows, and dual-zone central heating and air conditioning ensure year-round climate control across both floors. Step outside into your private outdoor oasis, highlighting a custom poured-in-place concrete patio seating area and a permanent hardlined natural gas fire pit—ideal for evening relaxing and entertaining. Additional features include an upper-level loft/bonus room and an attached garage with epoxy flooring. Enjoy the ultimate in convenience and resort-style living, located within easy walking distance to Bressi Village Shopping Center and top-tier HOA amenities, including the community pool, parks, sports courts, and clubhouse facilities.

Location of 6318 Huntington Drive

Map showing 6318 Huntington Drive, Carlsbad, CA 92009 $2,295,000
See more listings in Carlsbad

6318 Huntington Drive property details

Interior

Bedrooms & Bathrooms

  • Bedrooms: 4
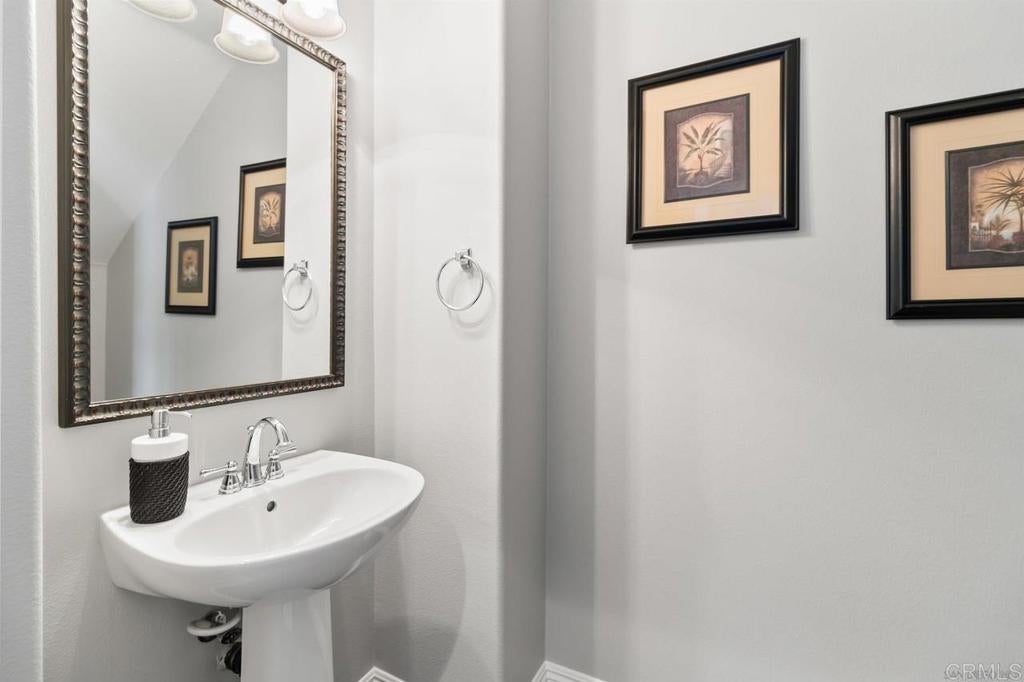
  • Bathrooms: 4
  • Full Bathrooms: 3
  • Main Level Bedrooms: 1
  • Main Level Bathrooms: 2

Appliances

  • Included: Dryer, Washer
  • Laundry: Washer Hookup, Inside, Laundry Room, Upper Level, Gas Dryer Hookup

Heating

  • Heating: Central, Zoned

Cooling

  • Cooling: Central Air, Dual

Features

  • Interior Features: Built-in Features, Crown Molding, Eat-in Kitchen, High Ceilings, Pantry, Recessed Lighting, Tile Counters, Wired for Data, Walk-In Closet(s)
  • Window Features: Plantation Shutters
  • Flooring: Carpet, Tile, Wood
  • Fireplace: Yes
  • Fireplace Features: Family Room, Living Room, Outside

Interior Area

  • Total Living Area: 3092
  • Unit: Square Feet
  • Source: Public Records

Video & Virtual Tour

Rooms & Dimensions

Media Room

  • Level: Unknown

Master Bathroom

  • Level: Unknown

Den

  • Level: Unknown

Bedroom

  • Level: Unknown

Kitchen

  • Level: Unknown
  • Features: Kitchen Island

Dining Room

  • Level: Unknown

Laundry

  • Level: Unknown

Master Bedroom

  • Level: Unknown

Master Bedroom

  • Level: Unknown

Bonus Room

  • Level: Unknown

Attic

  • Level: Unknown

Bathroom

  • Level: Unknown
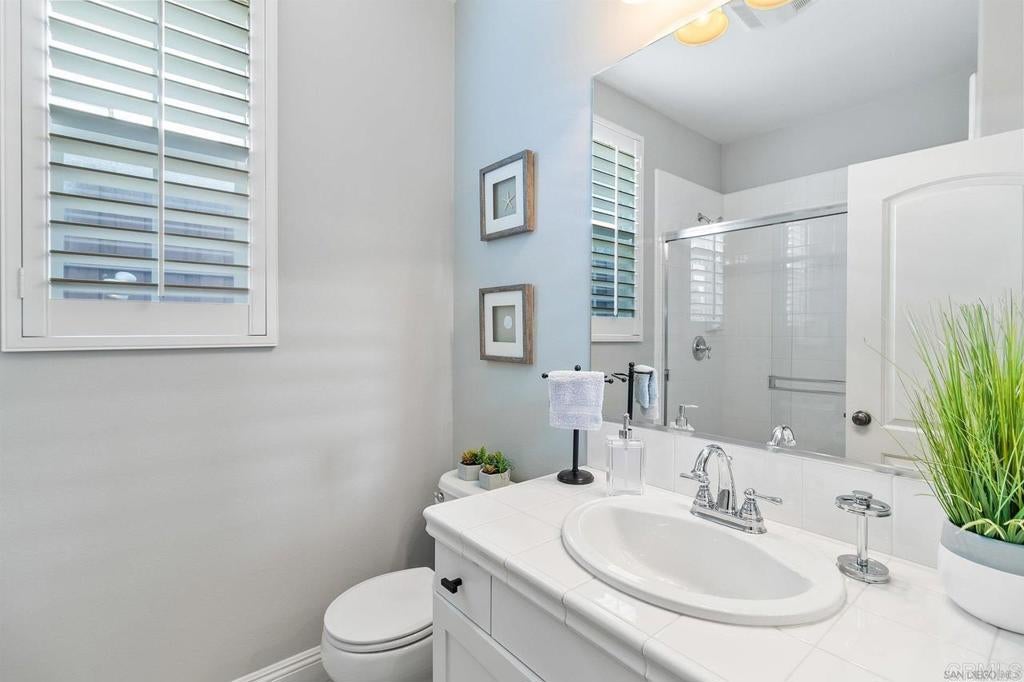
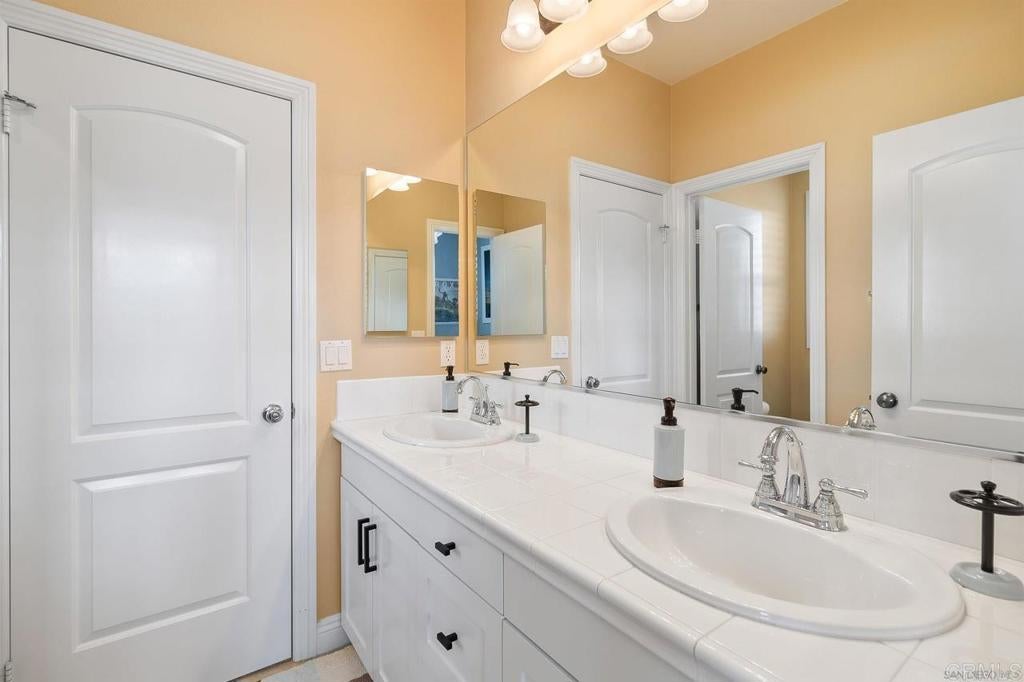
  • Features: Tile Counters

Office

  • Level: Unknown

Property

Features

  • Exterior Features: Fire Pit
  • Patio & Porch: Rear Porch, Covered, Front Porch
  • Security Features: Carbon Monoxide Detector(s), Smoke Detector(s)
  • Has Private Pool: No
  • Pool Features: None, Association
  • Has Spa: No
  • Horses: No

View

  • Has View: Yes
  • View: Neighborhood

Lot

  • Size: 5,227 sq ft
  • Acres: 0.12
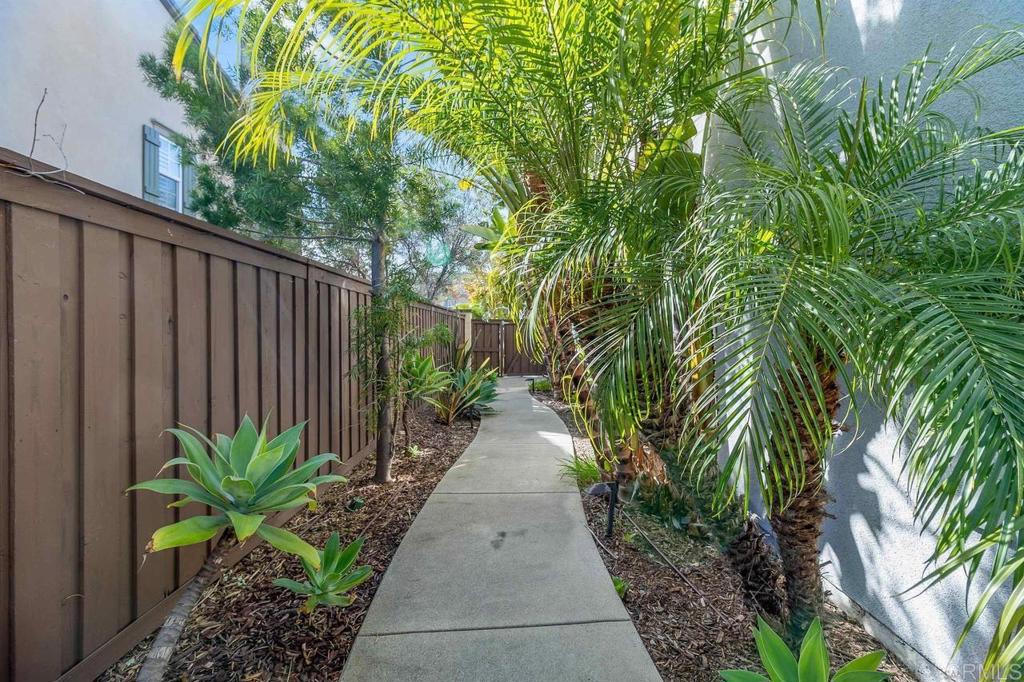
  • Features: Back Yard, Close to Clubhouse, Front Yard, Sprinklers In Front, Landscaped

Accessibility

  • Levels: Two
  • Entry Level: 1
  • Entry Location: 1
  • Stories: 2

Parking

  • Garage: Yes
  • Total Spaces: 3
  • Parking Features: Attached
  • Carport: No
  • Open Parking: No

Waterfront

  • Has Waterfront: No

Basement

  • Basement: No

Mobile Home

  • Mobile Home Remains: No

Construction

Type & Style

  • Home Type: Residential
  • Property Sub Type: Single Family Residence
  • Structure Type: House

Materials

  • Foundation: Concrete Perimeter
  • Roof: Concrete, Tile

Builder / Condition

  • Year Built: 2006
  • New Construction: No
  • Builder: Lennar

Building

  • Building Exposure: West

Utilities & Green Energy

Utilities

  • Electric on Property: No
  • Sewer: Public Sewer
  • Utilities: Cable Available, Electricity Connected, See Remarks
  • Road Surface Type: Paved

Green Energy

  • Energy Efficient: HVAC
  • Location: Walkability

Community & HOA

Community

  • Zip/Postal Code: 92009
  • City/Town: Carlsbad
  • City/Region: Carlsbad-San Diego
  • County/Parish: San Diego
  • State/Province: CA
  • Country Region: US-CA
  • Features: Curbs, Street Lights, Suburban, Sidewalks, Park
  • MLS Area Major: 92009 - Carlsbad

HOA

  • Has HOA: Yes
  • Amenities: Meeting Room, Barbecue, Picnic Area, Playground, Pool, Spa/Hot Tub, Dog Park
  • Fee: $367
  • Frequency: Monthly
  • Fee Includes: Pest Control, Sewer
  • Senior Community: No

Pets

  • Pets Allowed: Yes

Location

  • Longitude: -117.255832
  • Latitude: 33.1224
  • Directions: Head east on Palomar Airport Road, turn right onto El Camino Real south, turn left onto Town Garden Road, then turn right onto Huntington Drive.

Land Lease

  • Land Lease: No

School

Elementary

Middle or Junior

Highschool

Tax, Financial & Listing Details

Listing Details

  • List Price: $2,295,000
  • Price Per Square Foot: $742.24
  • Date on Market:
  • Listing Terms: Cash, Conventional
  • Inclusions: Refrigerator, washer/dryer, plantation shutters
  • Exclusions: Garage cabinets
  • Home Warranty: No
  • Rent Control: No
  • Status: Active

MLS Details

Tax Details

  • Universal Property ID: US-06073-N-2131511500-R-N

Ask a question about 6318 Huntington Drive

Hi there — ask anything about this property or the area and the team will get right back to you.

Last checked Source: CRMLSMLS# NDP2608566

Local real estate advisory services provided by agent with Eddy Chen Real Estate Group - HARVEST | REAL
Listed by David Novosedliak with Keller Williams Realty · Cell: 760-583-6352

Based on information from California Regional Multiple Listing Service, Inc. as of 2026 and/or other sources. All data, including all measurements and calculations of area, is obtained from various sources and has not been, and will not be, verified by broker or MLS. All information should be independently reviewed and verified for accuracy. Properties may or may not be listed by the office/agent presenting the information.
You agree to Eddy Chen Real Estate Group - HARVEST | REAL Terms of Use and Privacy Policy. By choosing to contact a property, you also agree that Eddy Chen Real Estate Group - HARVEST | REAL and its associates may call, text, or email you regarding any inquiries or activities you submit through our website. This may involve the use of automated means and prerecorded or artificial voices.

Listings near 6318 Huntington Drive