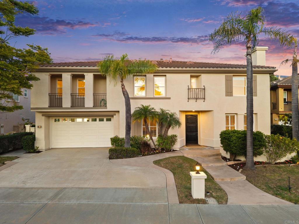
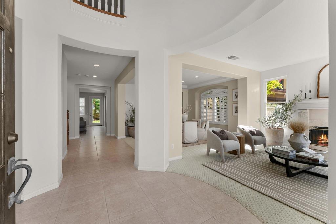
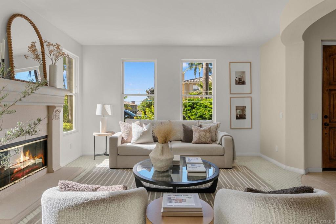
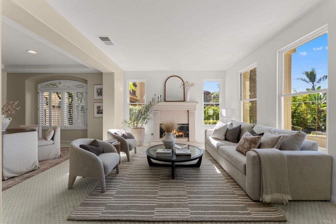
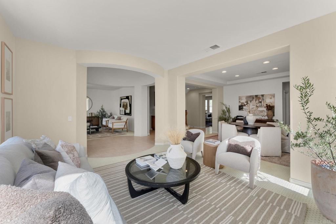
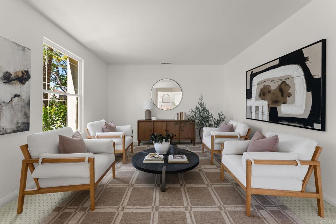
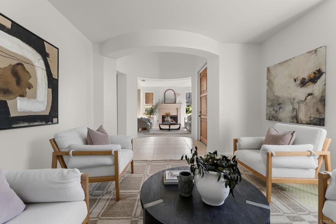
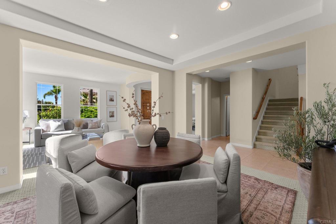
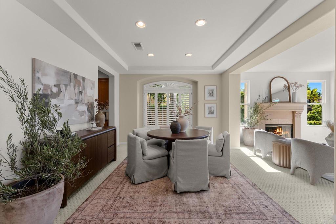
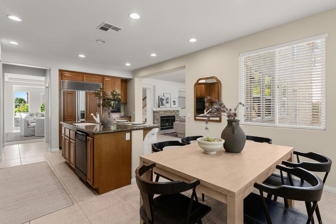
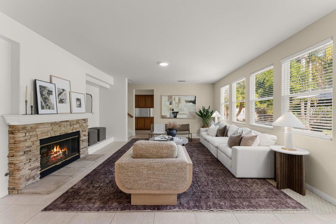
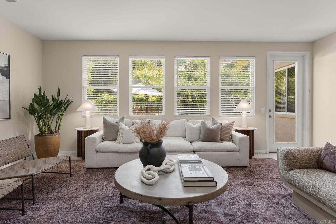
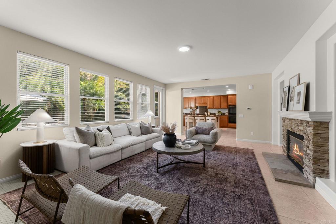
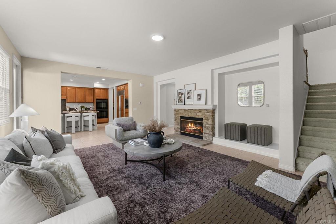
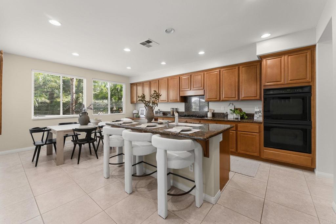
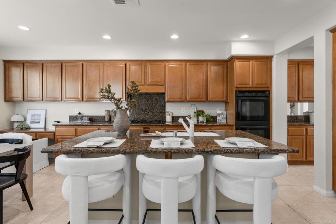
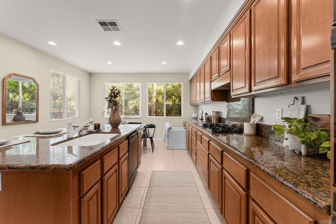
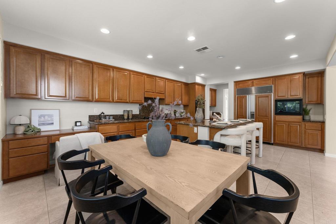
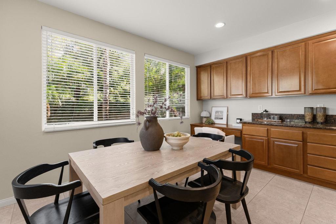
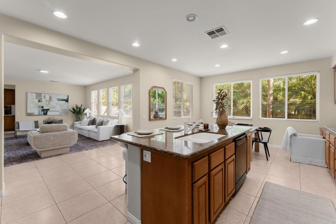
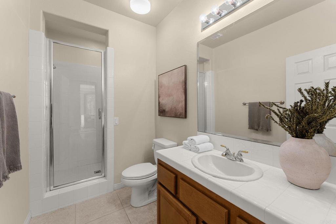
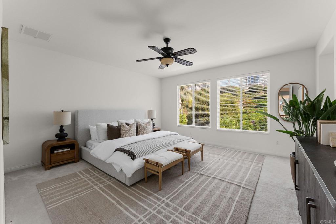
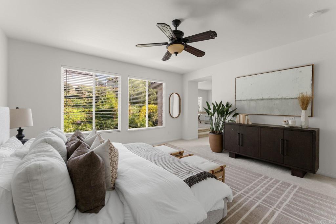
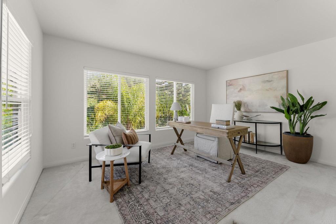
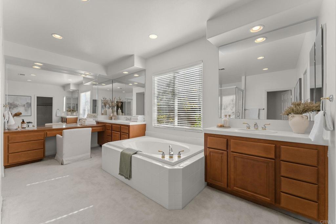
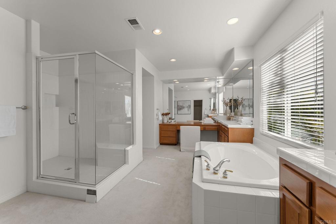
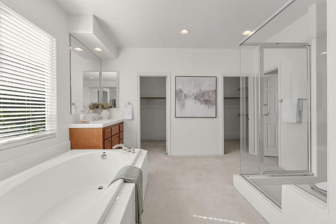
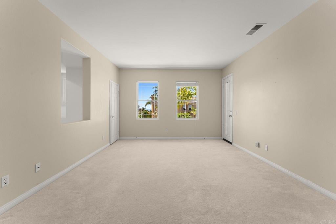
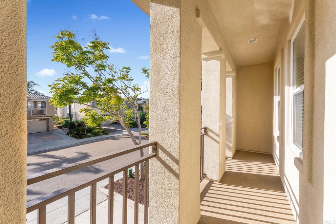
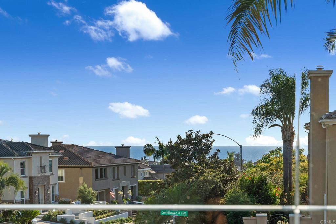
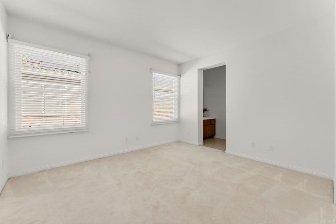
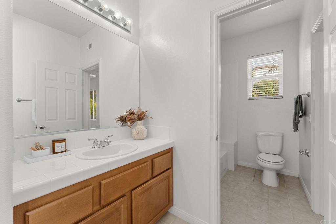
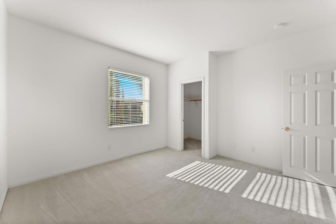
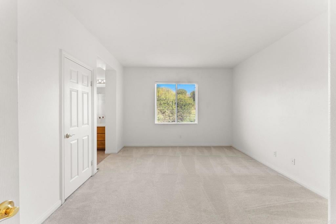
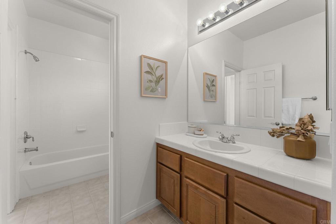
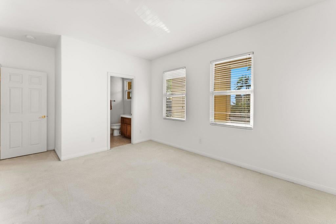
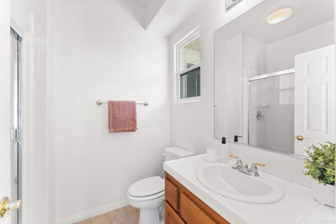
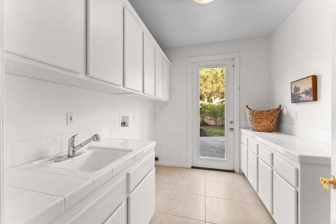
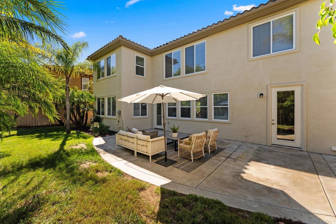
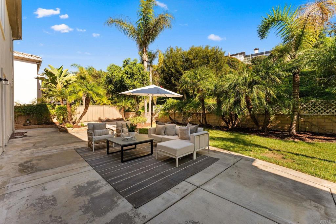
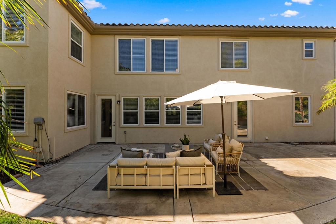
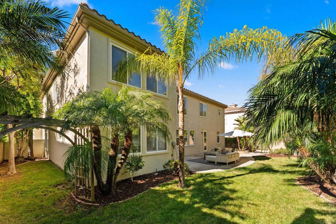
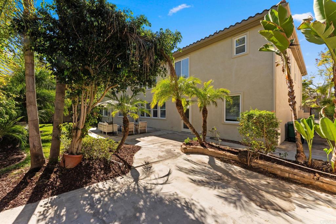
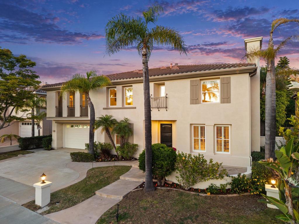
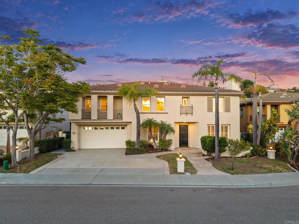
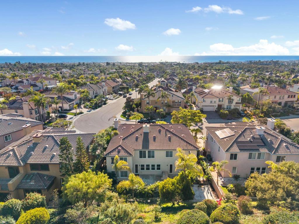
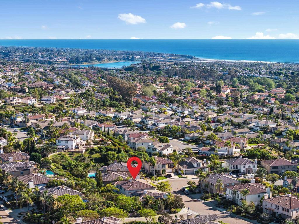
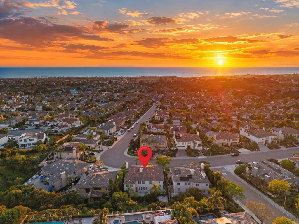
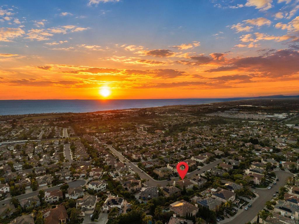
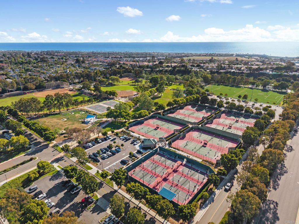
Set in the highly sought-after Seaside Estates community of Carlsbad, this expansive 5 bedroom, 5 bath home offers an exceptional blend of space, comfort and coastal living. The spacious open floorplan is thoughtfully designed for both everyday living and entertaining, featuring formal living and dining rooms, a downstairs office/den and a generous kitchen that flows seamlessly into the family room. Upstairs, a versatile loft opens to a balcony with ocean views, creating an inviting space to relax and take in the coastal surroundings. The impressive primary suite offers a private retreat with abundant space, including a separate sitting or bonus room and a beautifully appointed en-suite. Outside, the large private yard provides plenty of room to entertain, unwind, or create your own backyard oasis. Enjoy an enviable Carlsbad location within walking distance of Poinsettia Park and award-winning Pacific Rim Elementary, with access to highly regarded Carlsbad schools. Just over a mile from the beach and minutes from major freeways, the home is also close to premier shopping and recreation, including Carlsbad Premium Outlets, LEGOLAND California, and Aviara Golf Resort. This is coastal North County living at its finest, with an ideal combination of space, privacy, views and convenience.
Hi there — ask anything about this property or the area and the team will get right back to you.

Local real estate advisory services provided by agent with Eddy Chen Real Estate Group - HARVEST | REAL
Listed by George Fillippis with Real Brokerage Technologies · Cell: george@thebrandrealty.com
Based on information from California Regional Multiple Listing Service, Inc. as of 2026 and/or other sources. All data, including all measurements and calculations of area, is obtained from various sources and has not been, and will not be, verified by broker or MLS. All information should be independently reviewed and verified for accuracy. Properties may or may not be listed by the office/agent presenting the information.
You agree to Eddy Chen Real Estate Group - HARVEST | REAL Terms of Use and Privacy Policy. By choosing to contact a property, you also agree that Eddy Chen Real Estate Group - HARVEST | REAL and its associates may call, text, or email you regarding any inquiries or activities you submit through our website. This may involve the use of automated means and prerecorded or artificial voices.
Step 1 of 2
Create a free account to view all listings, save searches, and get alerts when new homes match.
Step 2 of 2
Tell us how to reach you about homes you like.
Enter your password to sign in as
Create a free account to view all listings, save searches, and get alerts when new homes match.
Already have an account? Sign in
Sign in to your account.
New here? Create an account