MOTIVATED SELLER, WILL CONSIDER ALL REASONABLE OFFERS!
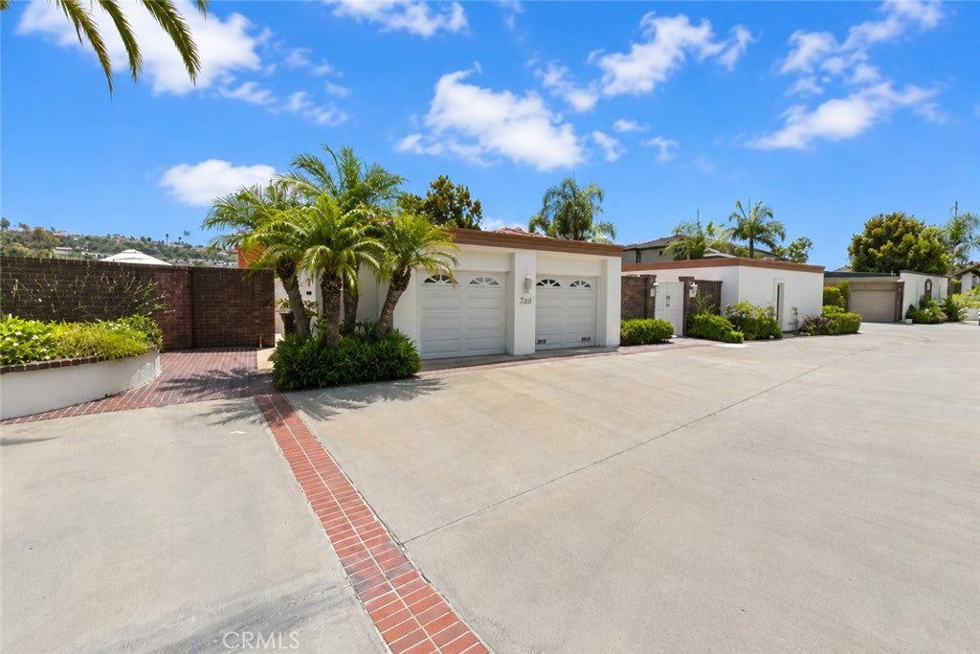
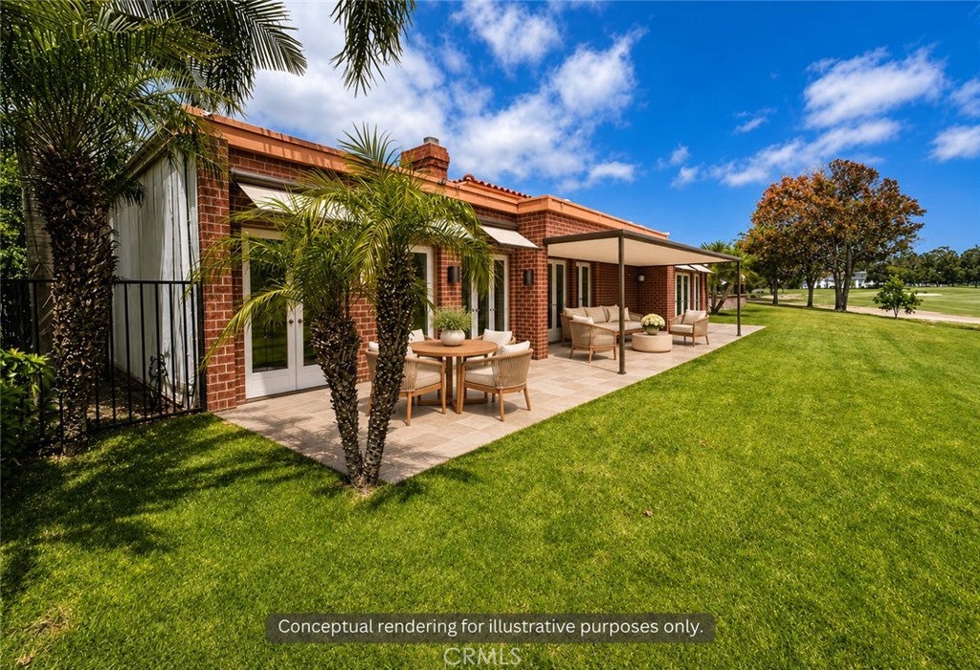
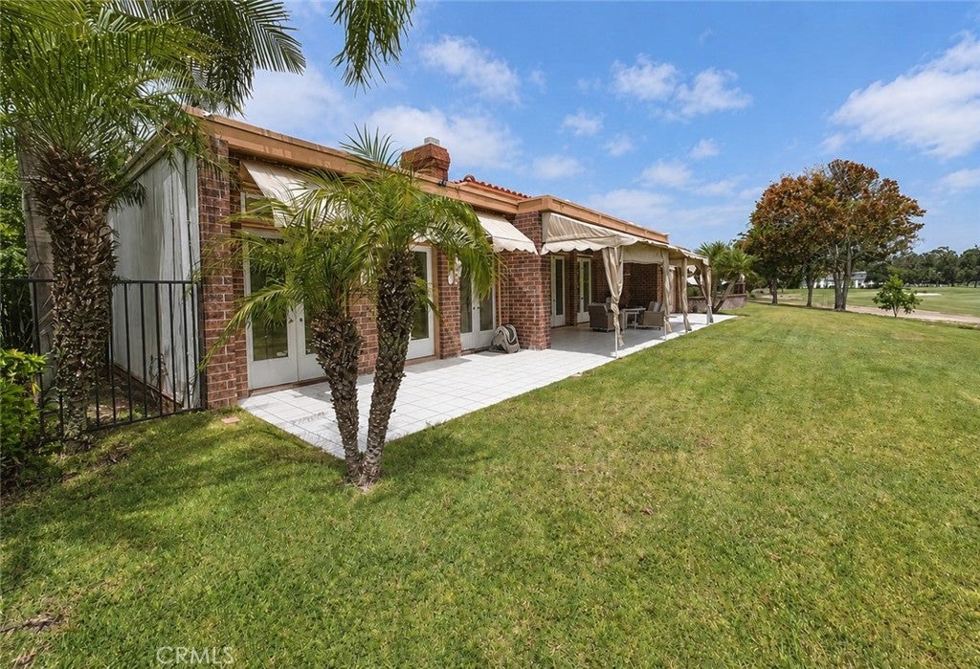
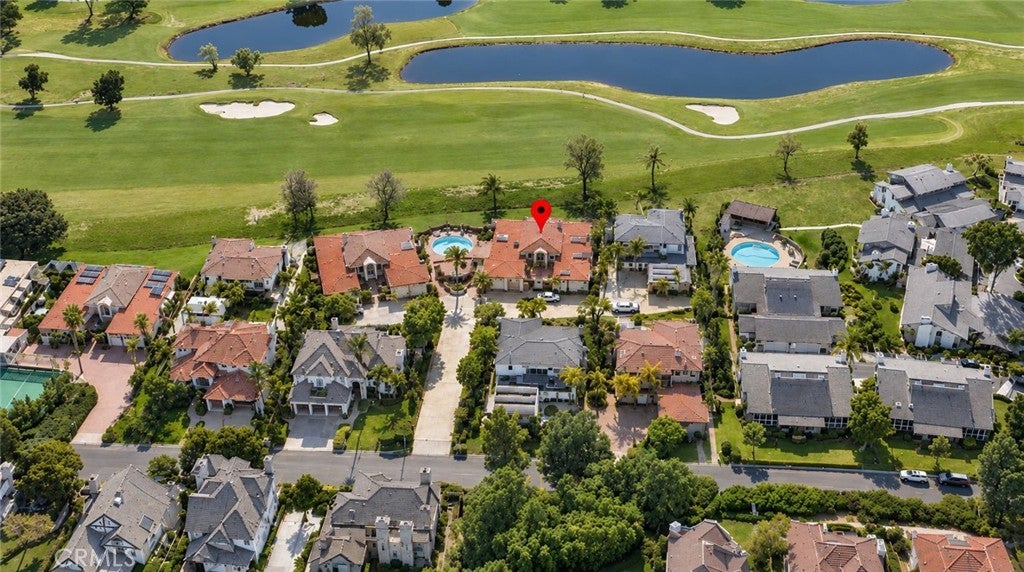
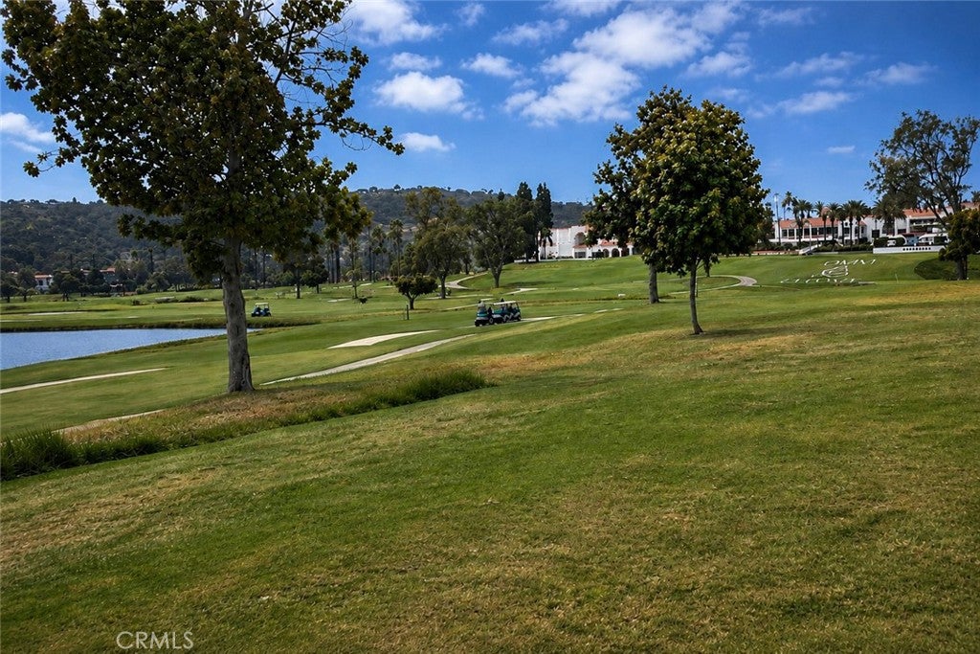
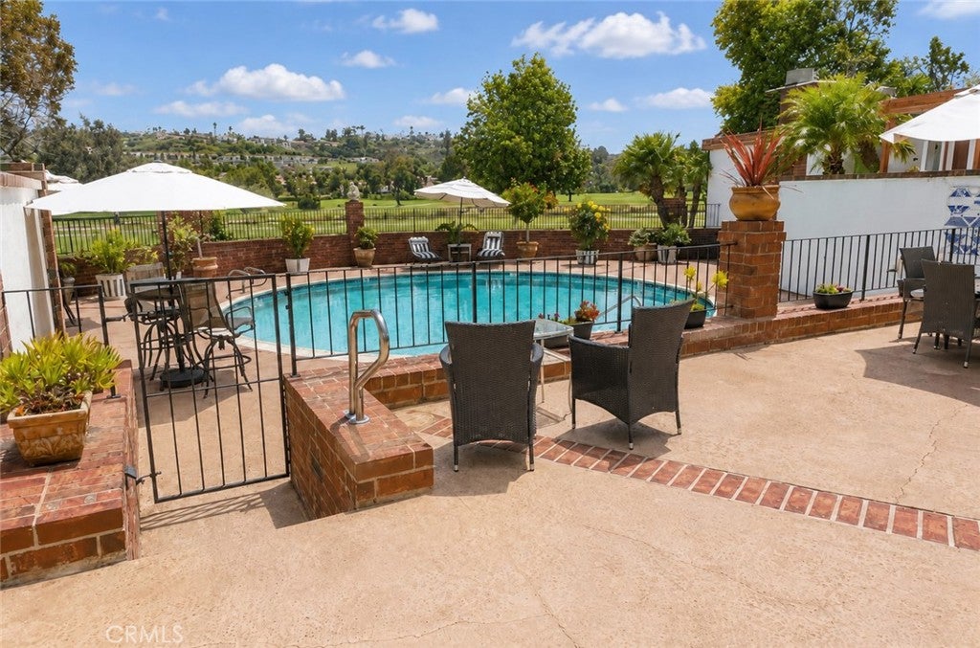
Seldom available, this detached single-story residence presents an exceptional opportunity to own a front-row golf course home overlooking the renowned Omni La Costa Golf Course.
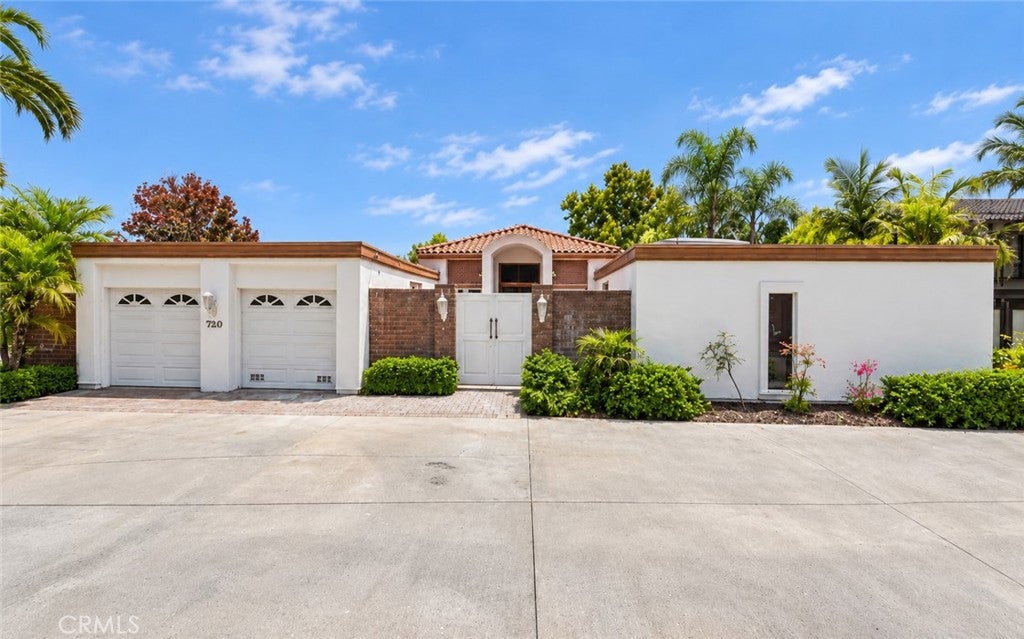
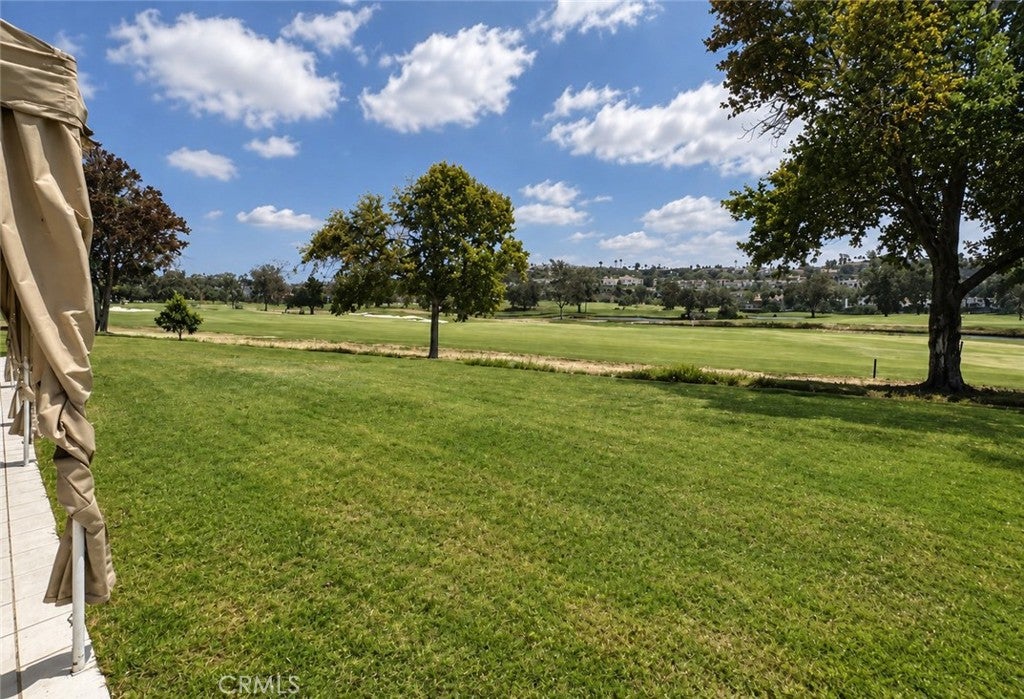
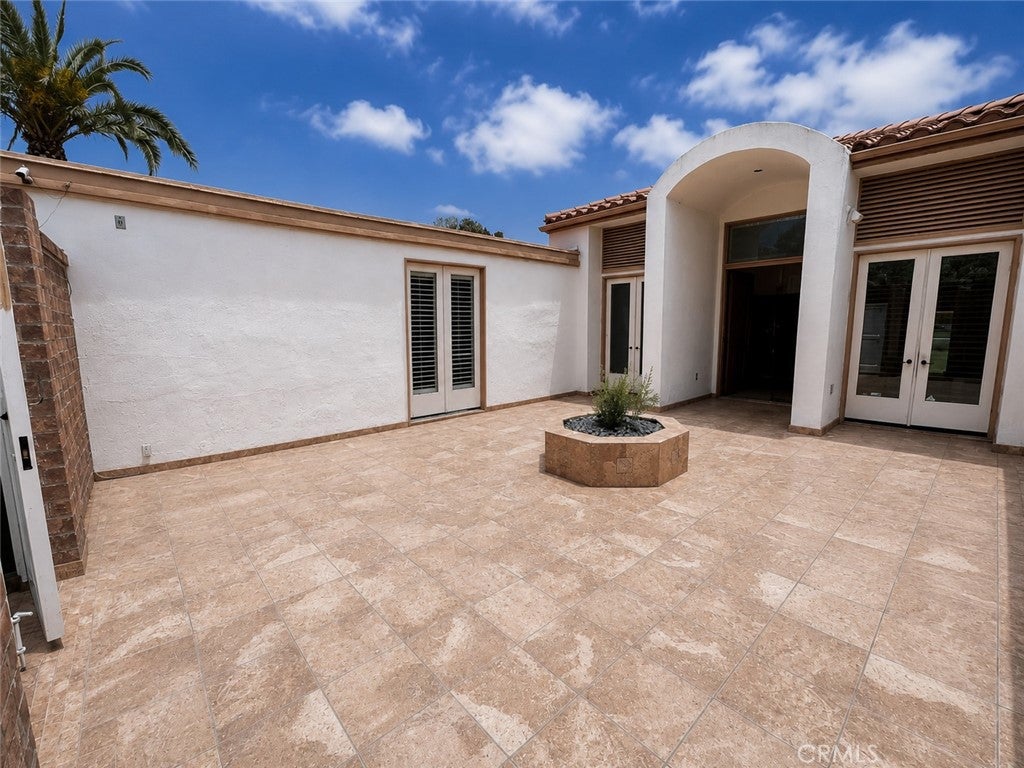
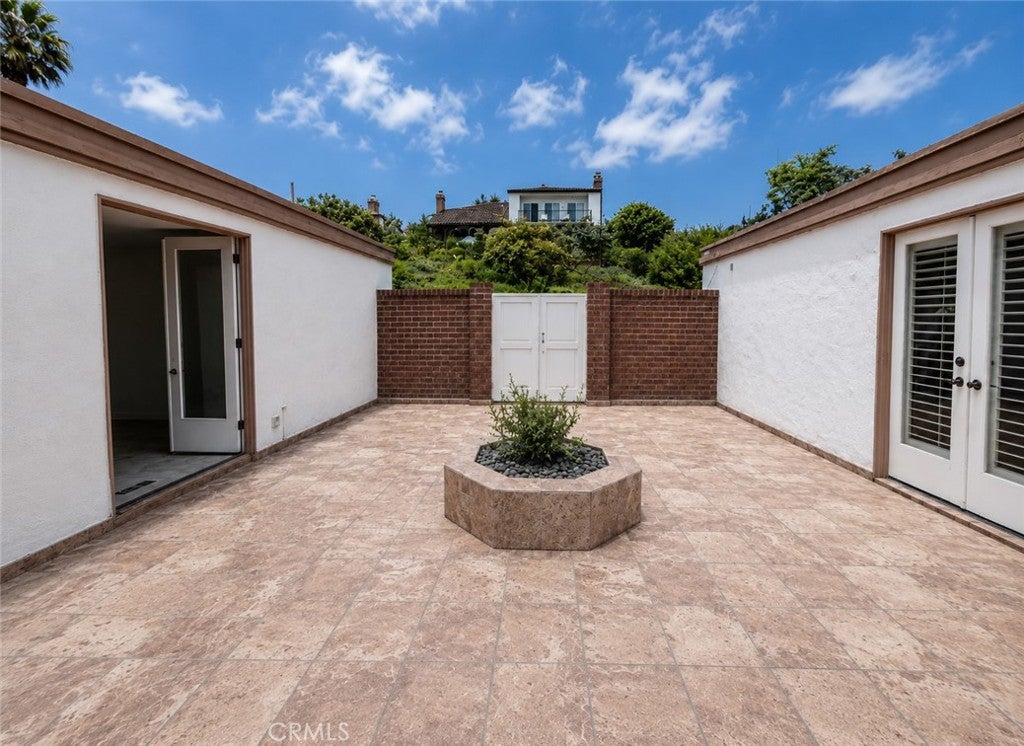
Situated within a private community of just eight residences, the property offers a peaceful setting with sweeping fairway views in one of Carlsbad's most desirable locations. A private gated courtyard entry provides a welcoming introduction and enhances the home's sense of privacy and charm.
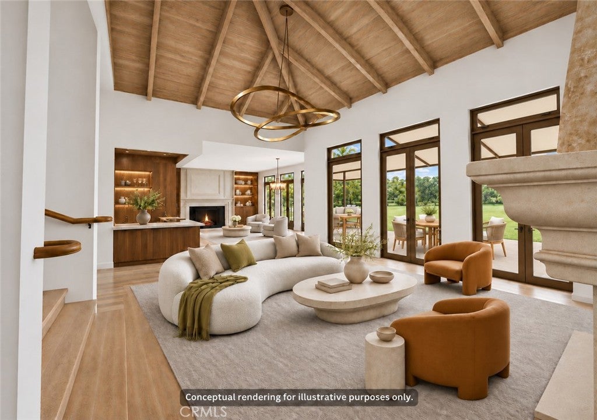
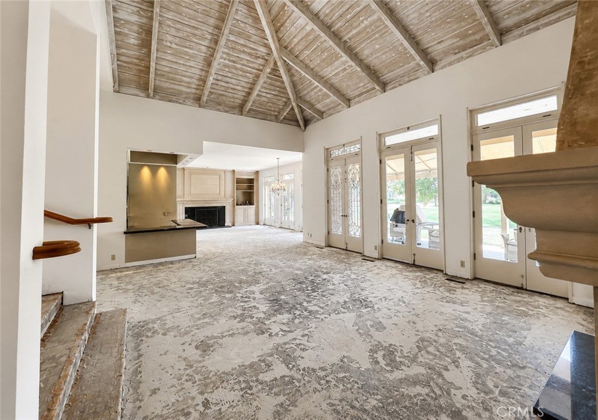
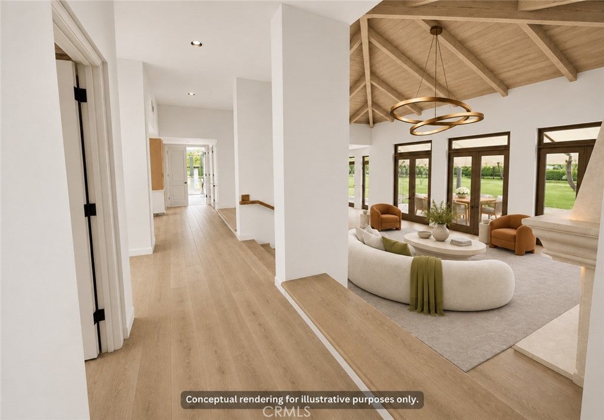
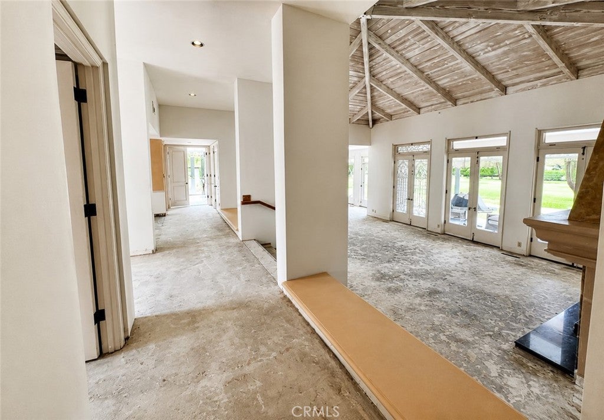
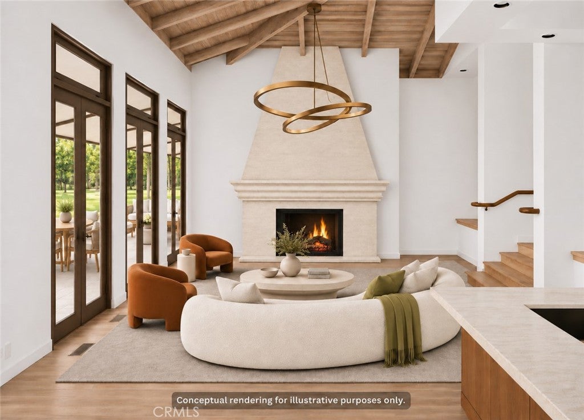
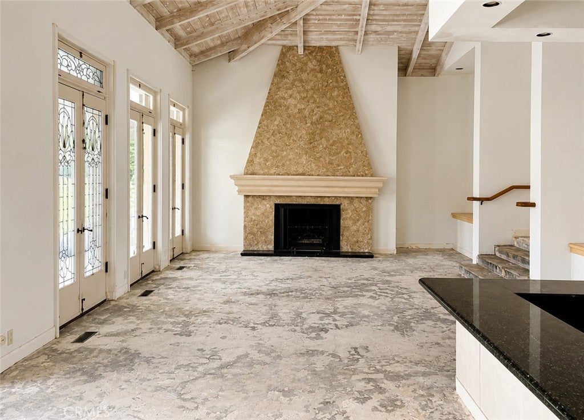
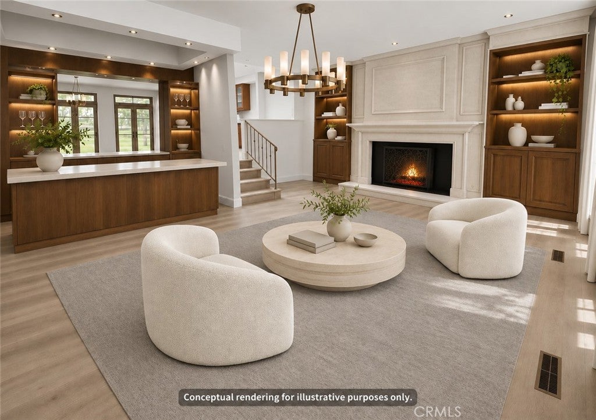
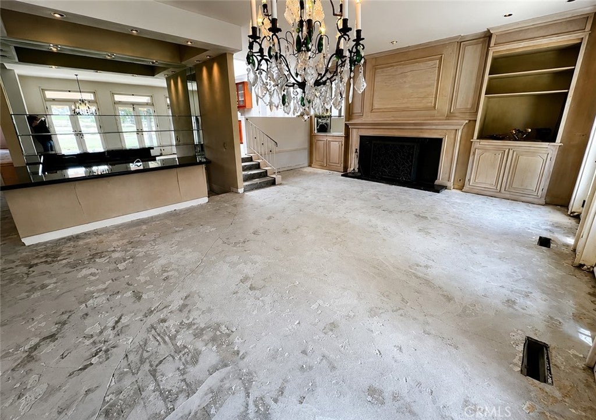
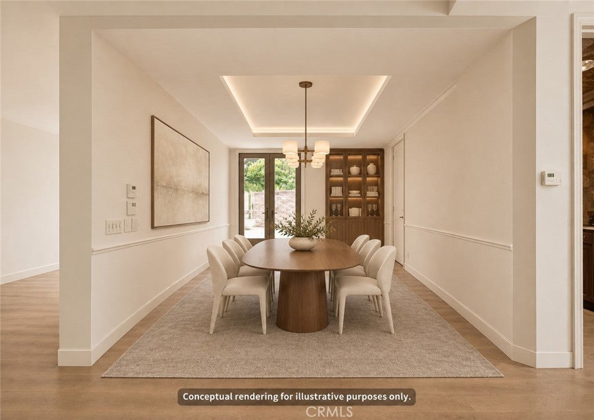
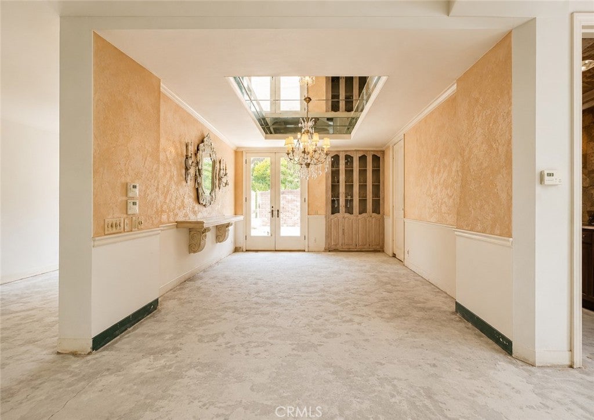
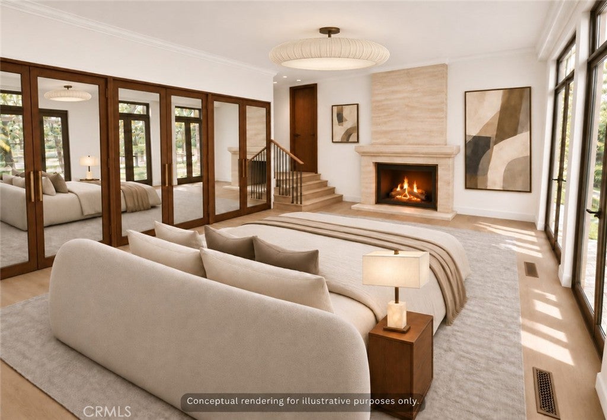
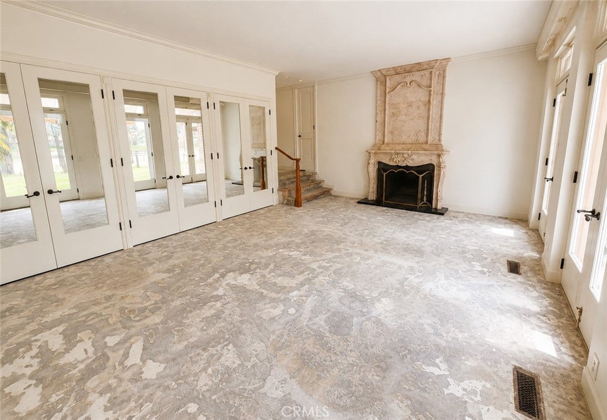
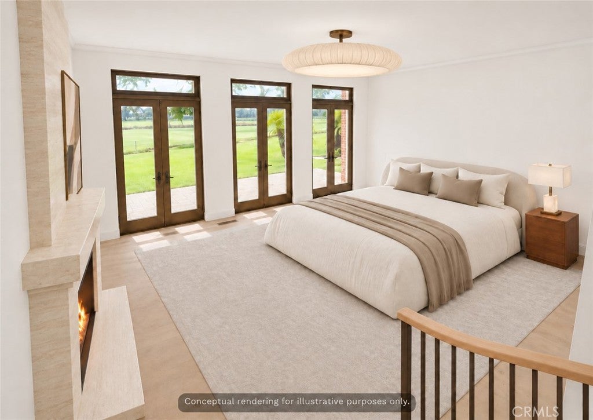
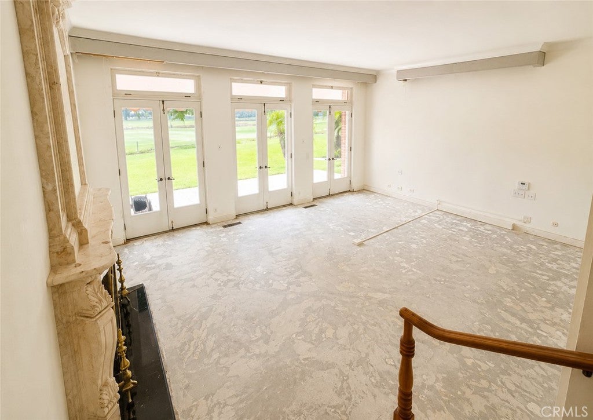
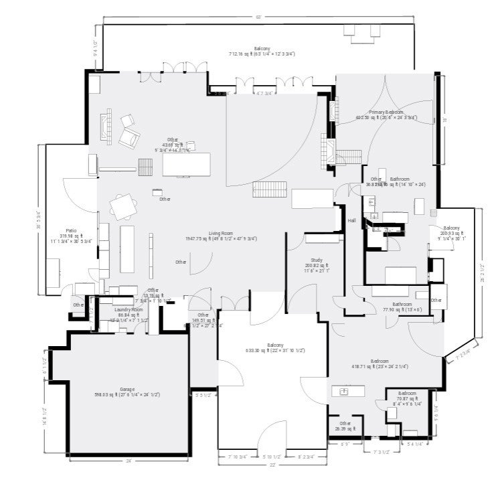
Offering approximately 3,906 square feet, the home features vaulted ceilings, expansive windows, and a spacious floor plan designed to maximize natural light while showcasing the golf course. The layout includes two primary suites, formal living and dining room, and generous living spaces ideal for entertaining.
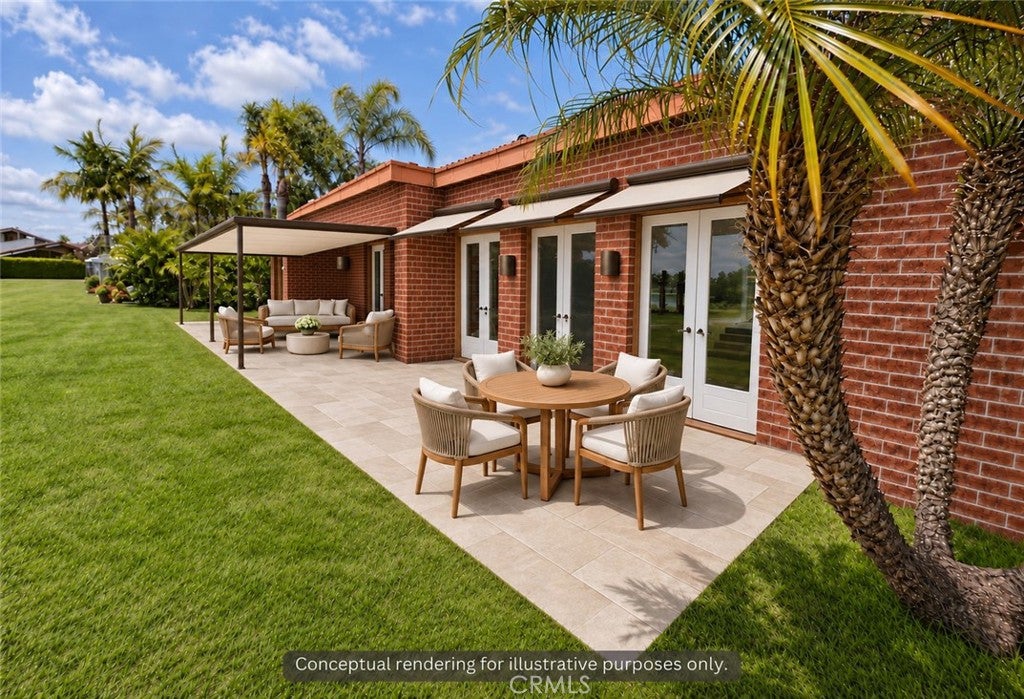
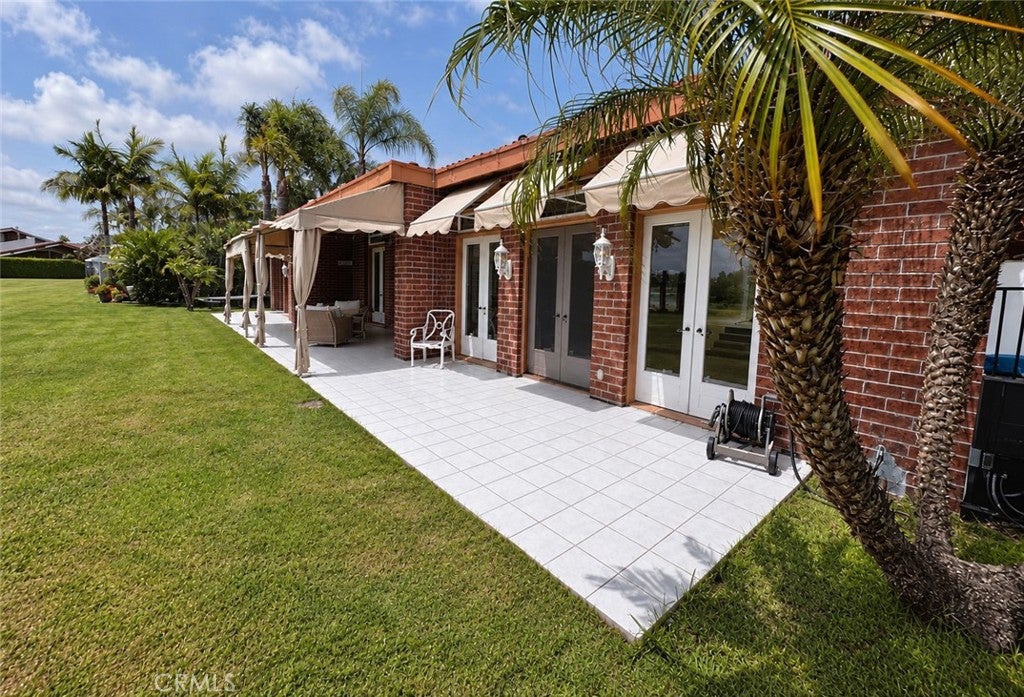
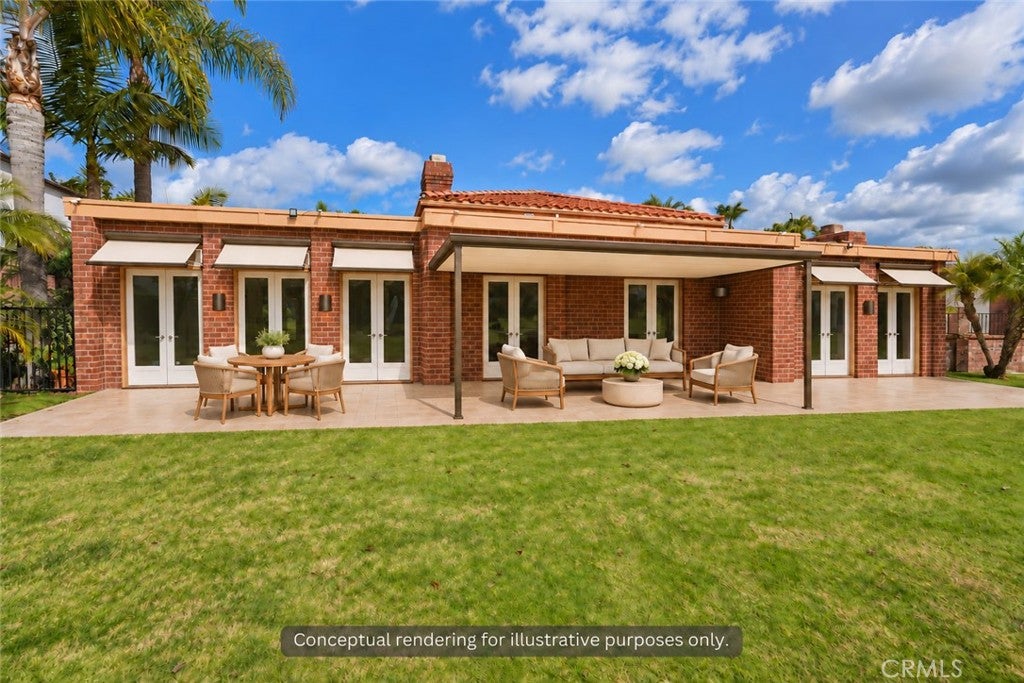
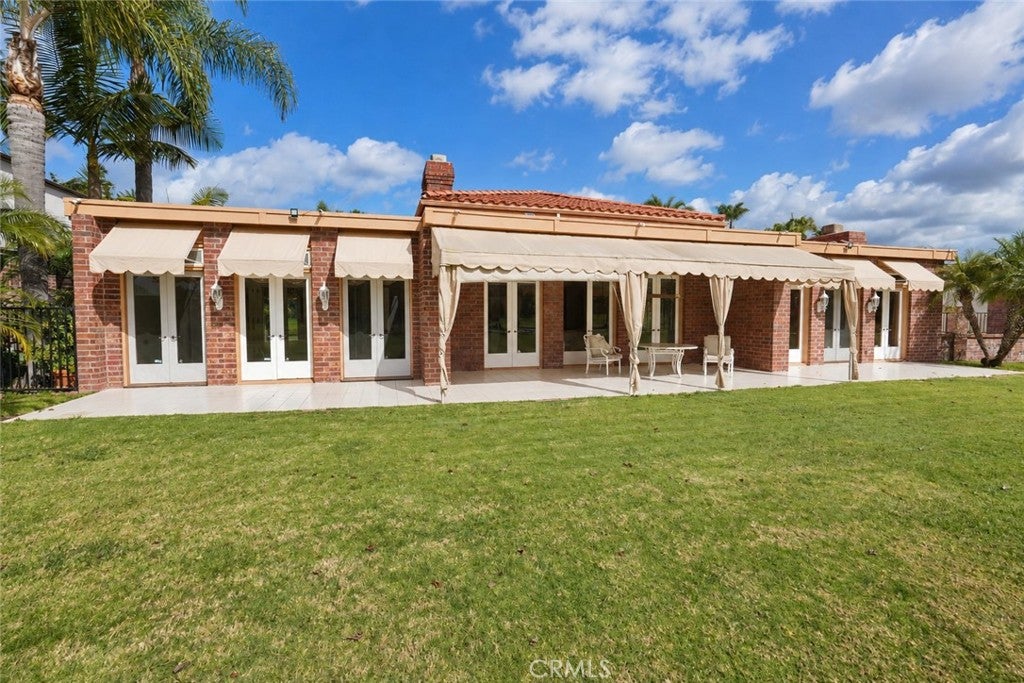
The rear patio offers direct fairway views, creating an exceptional indoor-outdoor lifestyle. Residents also enjoy community amenities including a pool, tennis court, and pickleball court.
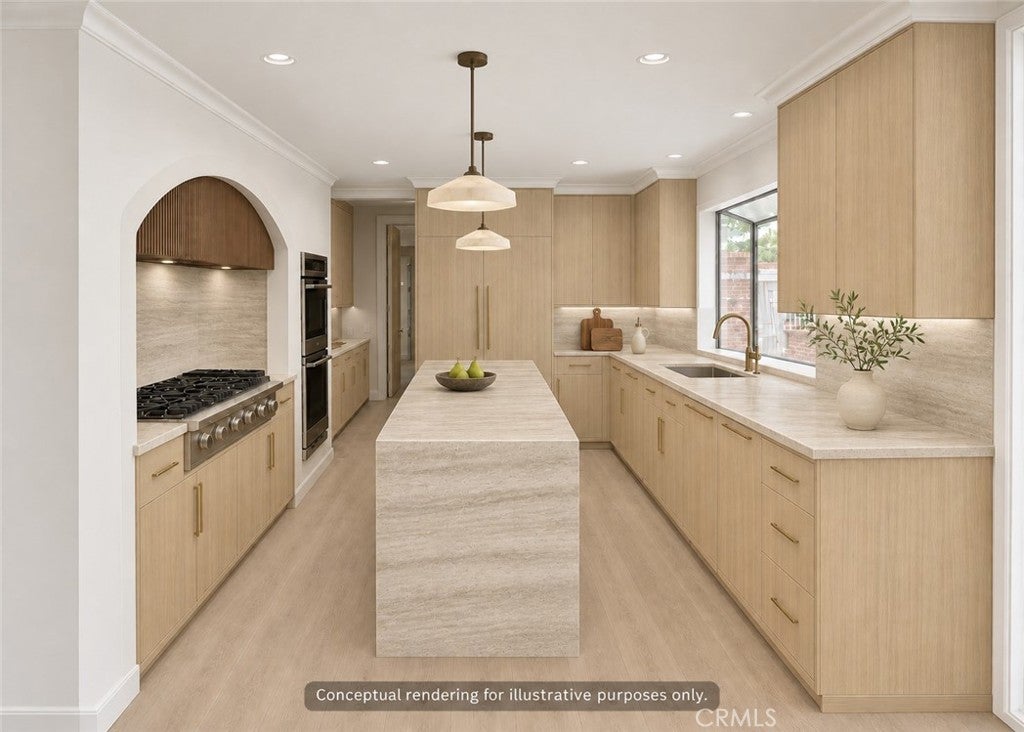
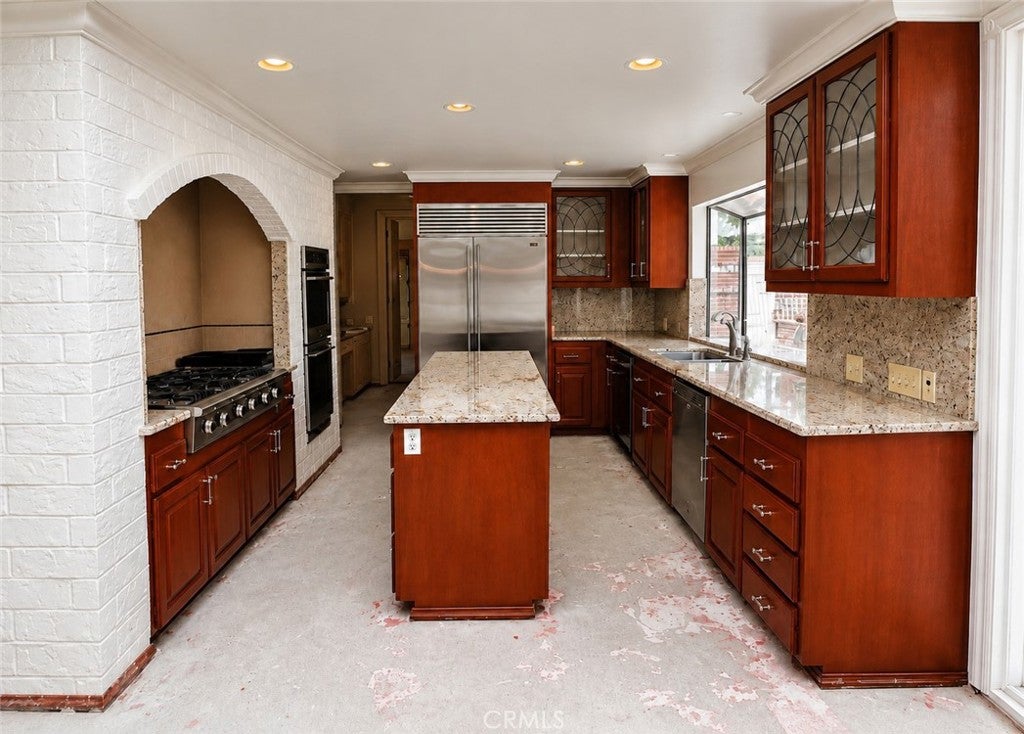
The interior flooring and demo has already been removed, providing a clean slate for the next owner to begin designing and renovating the home to their own vision.
Whether you're seeking to create a custom luxury residence or complete a high-end investment project, this property offers exceptional potential in a highly sought-after golf course setting.
Conveniently located just minutes from Omni La Costa Resort & Spa, championship golf, shopping, dining, beautiful beaches, and highly rated schools, this is a rare opportunity to create a one-of-a-kind custom home in a location where front-row golf course properties seldom become available.
Hi there — ask anything about this property or the area and the team will get right back to you.

Local real estate advisory services provided by agent with Eddy Chen Real Estate Group - HARVEST | REAL
Listed by Edward Rodriguez with Real Broker · Cell: 949-280-8610
Based on information from California Regional Multiple Listing Service, Inc. as of 2026 and/or other sources. All data, including all measurements and calculations of area, is obtained from various sources and has not been, and will not be, verified by broker or MLS. All information should be independently reviewed and verified for accuracy. Properties may or may not be listed by the office/agent presenting the information.
You agree to Eddy Chen Real Estate Group - HARVEST | REAL Terms of Use and Privacy Policy. By choosing to contact a property, you also agree that Eddy Chen Real Estate Group - HARVEST | REAL and its associates may call, text, or email you regarding any inquiries or activities you submit through our website. This may involve the use of automated means and prerecorded or artificial voices.
Step 1 of 2
Create a free account to view all listings, save searches, and get alerts when new homes match.
Step 2 of 2
Tell us how to reach you about homes you like.
Enter your password to sign in as
Create a free account to view all listings, save searches, and get alerts when new homes match.
Already have an account? Sign in
Sign in to your account.
New here? Create an account