$2,499,000

Carlsbad, CA 92011

5beds
4baths
3,290sqft
Quick facts
Single Family Residence Built in 1998 $759.57/sqft 9,123 sq ft $103 HOA Dues

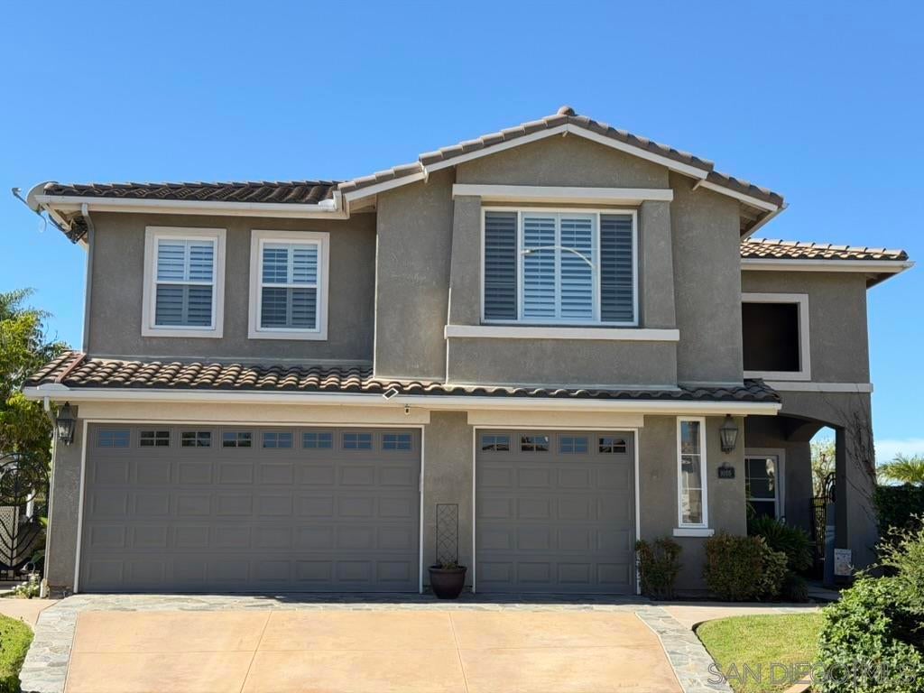
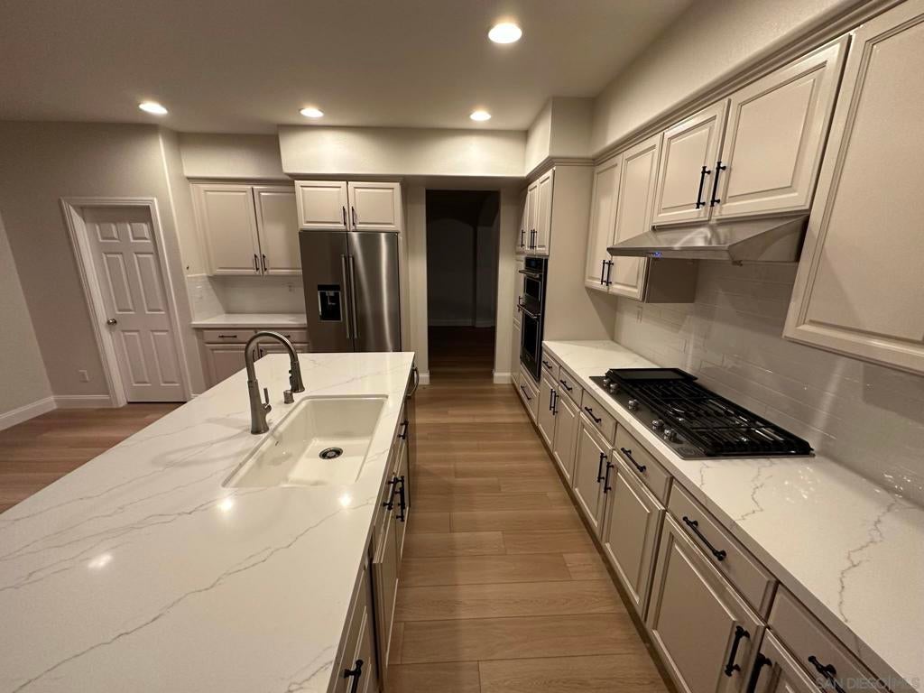
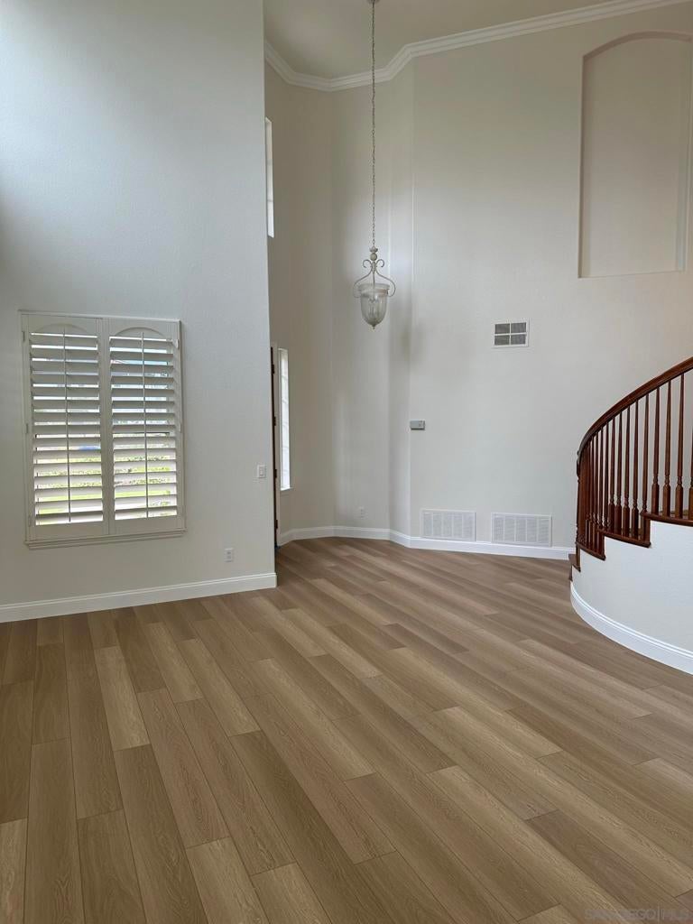
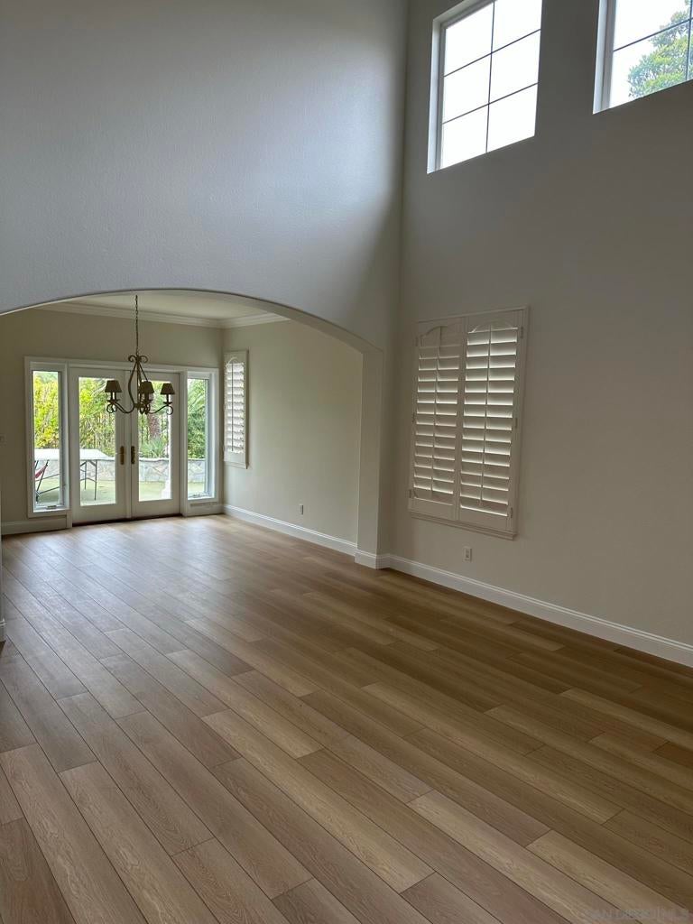
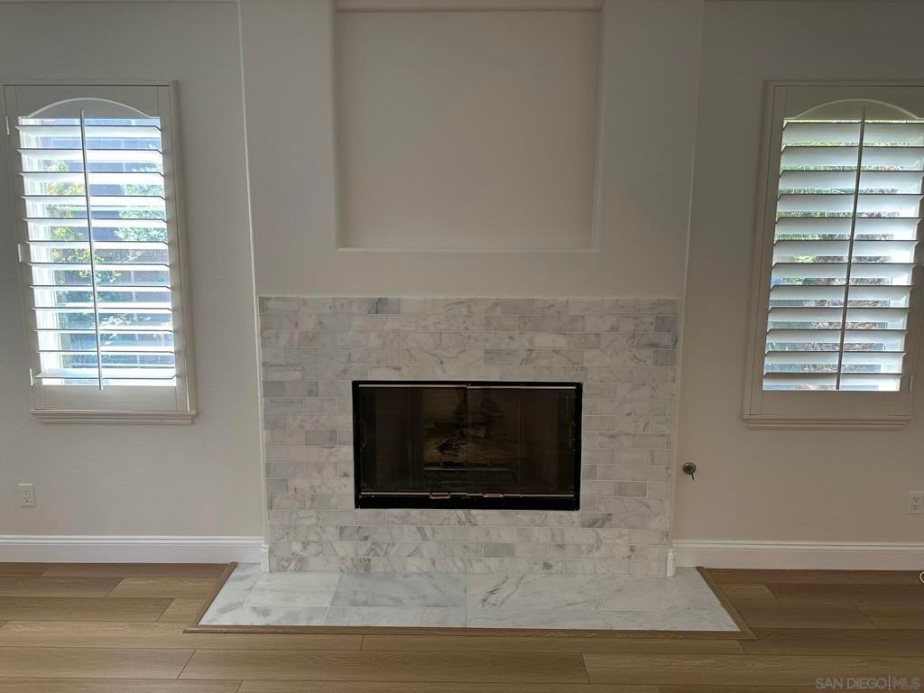
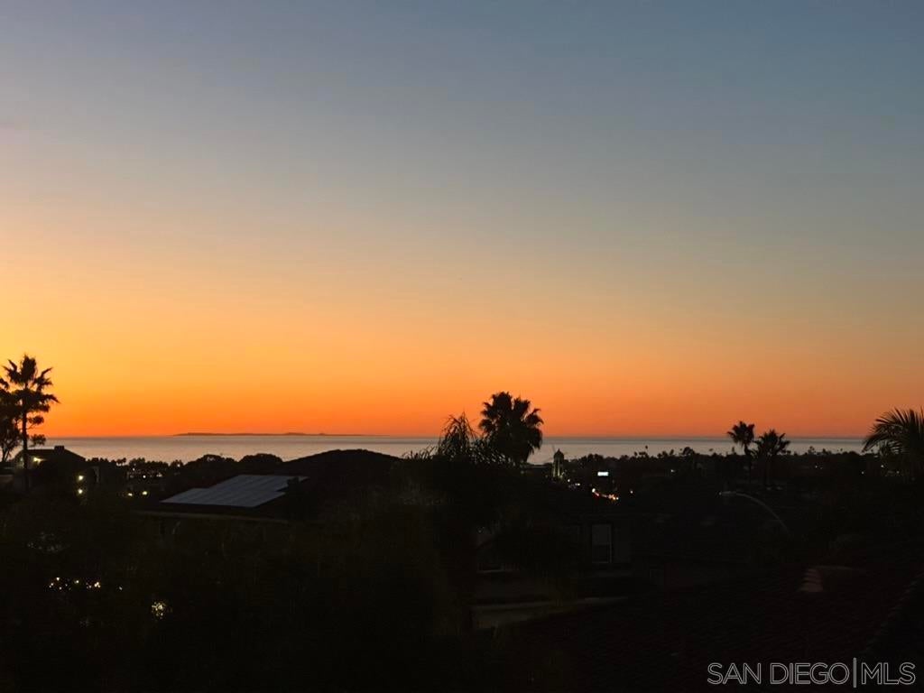
Set on a quiet cul-de-sac in Carlsbad’s Seabright, this ocean-view home offers effortless coastal living cherished by its original owners. A two-story foyer with a curved staircase welcomes you to an interior featuring new luxury vinyl plank flooring and upstairs hardwoods. Formal living and dining spaces open to the yard, while the remodeled chef’s kitchen—with stainless appliances, island, walk-in pantry, and breakfast nook—flows into a family room with a fireplace. A main-level den with an adjacent full bath is perfect for a home office or fifth bedroom. Upstairs features two ensuite retreats. The primary suite opens to a private balcony with scenic ocean views, sunsets, and fireworks, plus a spa bath and walk-in closet with a center island and cedar lining. A second ensuite offers an ideal guest wing or ADU potential, alongside two bedrooms sharing a Jack-and-Jill bath. The private backyard is an entertainer’s paradise: a saltwater pool and spa with water features, putting green, custom playhouse, and a barbecue island with burners, fridge, bar seating, and a trellis wired for TV and sound. Complete with a three-car garage and indoor laundry, just minutes from Poinsettia Park, beaches, Carlsbad Village, and championship golf.

property details

Interior

Bedrooms & Bathrooms

  • Bedrooms: 5
  • Bathrooms: 4
  • Full Bathrooms: 4

Appliances

  • Included: Built-In Range, Dishwasher, ENERGY STAR Qualified Appliances, ENERGY STAR Qualified Water Heater, Electric Oven, Freezer, Gas Cooktop, Disposal, Gas Range, Gas Water Heater, Indoor Grill, Ice Maker, Microwave, Refrigerator, Range Hood, Tankless Water Heater, Vented Exhaust Fan, Water Heater
  • Laundry: Washer Hookup, Gas Dryer Hookup, Laundry Room

Heating

  • Heating: Forced Air, Fireplace(s), Natural Gas

Cooling

  • Cooling: Central Air

Features

  • Interior Features: Ceiling Fan(s), Central Vacuum, Eat-in Kitchen, High Ceilings, Pantry, Stone Counters, Recessed Lighting, Storage, Entrance Foyer, Walk-In Closet(s)
  • Flooring: Tile, Wood
  • Fireplace: Yes
  • Fireplace Features: Family Room

Interior Area

  • Total Living Area: 3290
  • Source: Assessor

Rooms & Dimensions

Family Room

  • Level: Unknown

Foyer

  • Level: Unknown

Bonus Room

  • Level: Unknown

Master Bathroom

  • Level: Unknown

Pantry

  • Level: Unknown

Living Room

  • Level: Unknown

Master Bedroom

  • Level: Unknown

Great Room

  • Level: Unknown

Laundry

  • Level: Unknown

Office

  • Level: Unknown

Property

Features

  • Exterior Features: Barbecue, Balcony
  • Patio & Porch: Covered, Patio
  • Security Features: Carbon Monoxide Detector(s), Smoke Detector(s)
  • Has Private Pool: No
  • Pool Features: Heated, In Ground, Solar Heat, Salt Water
  • Has Spa: Yes
  • Spa Features: Heated, In Ground, Private
  • Fencing: Wood, Wrought Iron
  • Horses: No

View

  • Has View: Yes
  • View: Neighborhood, Ocean, Pool, Trees/Woods, Water

Lot

  • Size: 9,123 sq ft
  • Acres: 0.2094

Accessibility

  • Levels: Two
  • Stories: 2

Parking

  • Garage: Yes
  • Total Spaces: 3
  • Parking Features: Attached, Driveway
  • Carport: No
  • Open Parking: No
  • Open Parking Spaces: 3

Waterfront

  • Has Waterfront: No

Basement

  • Basement: No

Mobile Home

  • Mobile Home Remains: No

Construction

Type & Style

  • Home Type: Residential
  • Architectural Style: Mediterranean, Modern
  • Property Sub Type: Single Family Residence

Builder / Condition

  • Year Built: 1998
  • Condition: Updated/Remodeled
  • New Construction: No

Utilities & Green Energy

Utilities

  • Electric on Property: No
  • Water: Public
  • Utilities: Sewer Connected, Water Connected

Green Energy

  • Energy Efficient: Appliances, Water Heater

Community & HOA

Community

HOA

  • Has HOA: Yes
  • Fee: $103
  • Frequency: Monthly
  • Senior Community: No

Pets

  • Pets Allowed: No

Location

  • Directions: Palomar Airport Rd to Hidden Valley, right on Turnstone, right on Golden View, right on Merlin, left on Snipe. Cross Street: Merlin Dr.

Land Lease

  • Land Lease: No

Tax, Financial & Listing Details

Listing Details

  • List Price: $2,499,000
  • Price Per Square Foot: $759.57
  • Date on Market:
  • Listing Terms: Cash, Conventional, FHA, VA Loan
  • Furnished: Unfurnished
  • Home Warranty: No
  • Rent Control: No
  • Status: Coming Soon

MLS Details

Tax Details

  • Universal Property ID: US-06073-N-2121812600-R-N

Ask a question about

Hi there — ask anything about this property or the area and the team will get right back to you.

Last checked Source: CRMLSMLS# 260026861SD

Local real estate advisory services provided by agent with Eddy Chen Real Estate Group - HARVEST | REAL

Listed by Mary Smylie Buffini with Compass

Based on information from California Regional Multiple Listing Service, Inc. as of 2026 and/or other sources. All data, including all measurements and calculations of area, is obtained from various sources and has not been, and will not be, verified by broker or MLS. All information should be independently reviewed and verified for accuracy. Properties may or may not be listed by the office/agent presenting the information.

You agree to Eddy Chen Real Estate Group - HARVEST | REAL Terms of Use and Privacy Policy. By choosing to contact a property, you also agree that Eddy Chen Real Estate Group - HARVEST | REAL and its associates may call, text, or email you regarding any inquiries or activities you submit through our website. This may involve the use of automated means and prerecorded or artificial voices.

Listings near