
 For sale
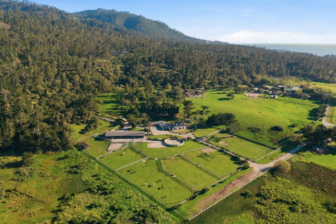
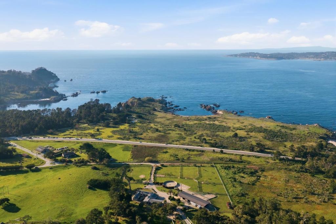
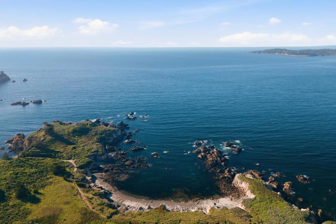
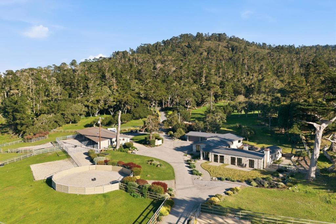
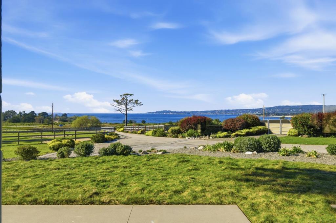
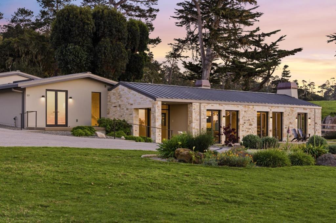
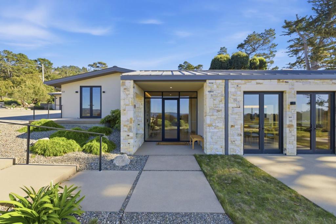
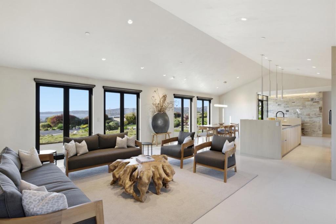
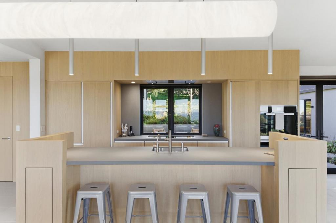
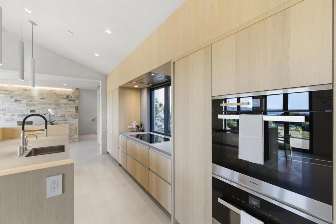
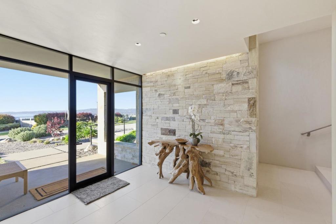
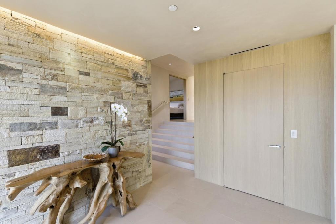
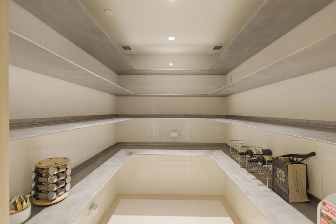
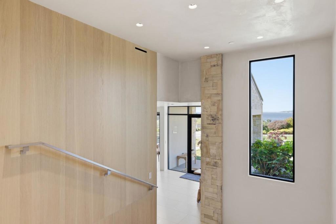
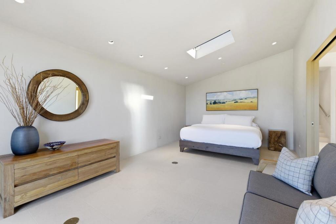
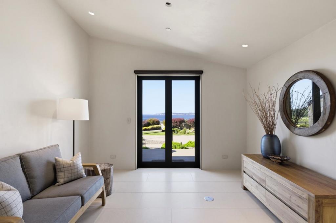
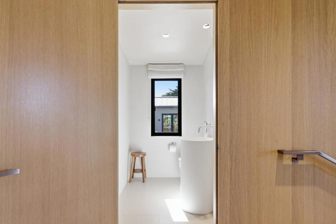
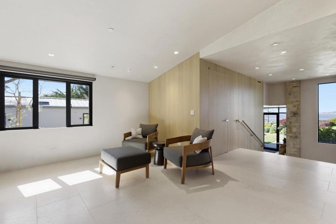
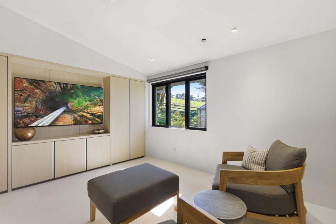
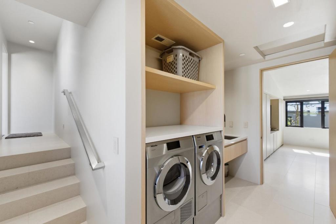
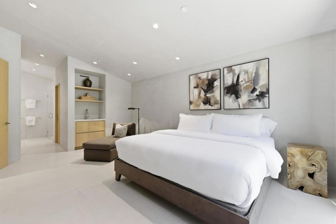
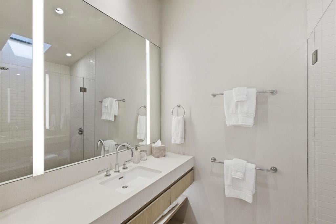
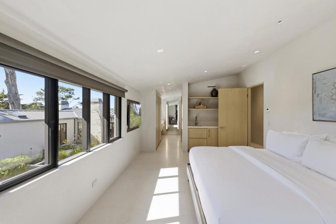
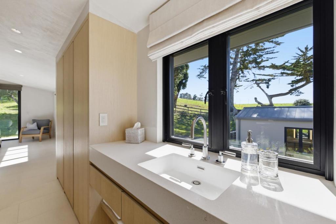
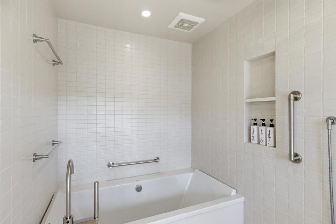
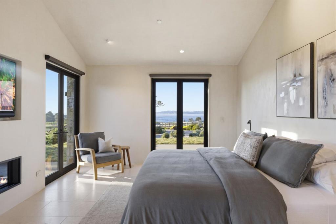
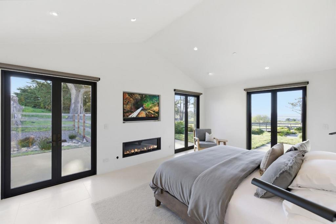
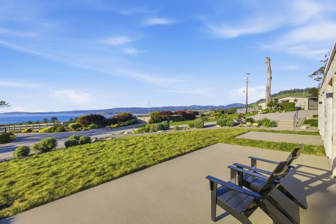
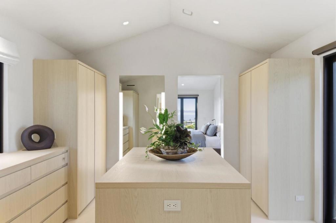
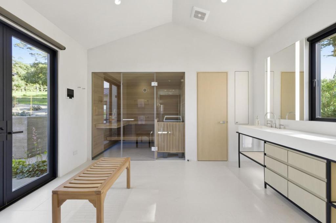
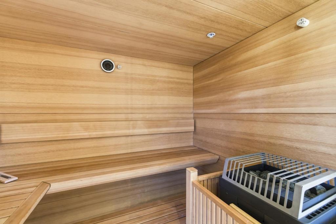
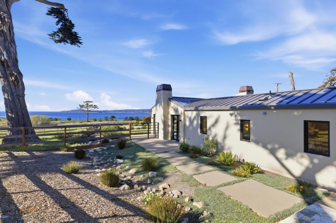
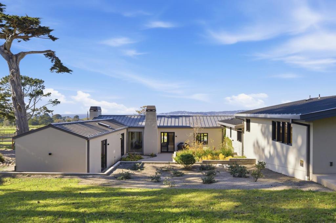
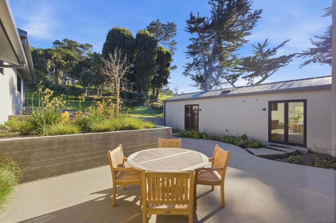
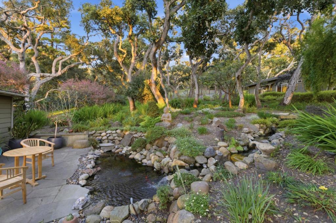
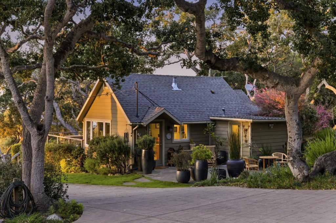
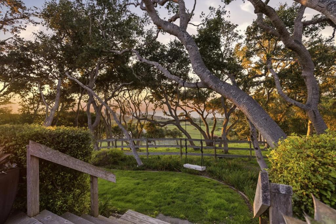
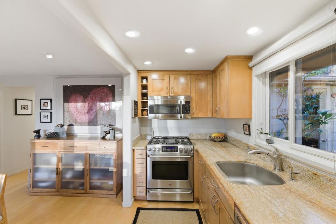
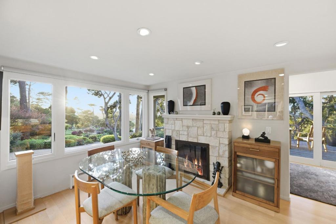
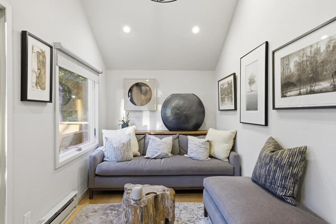
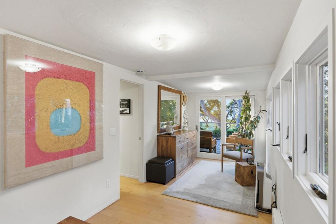
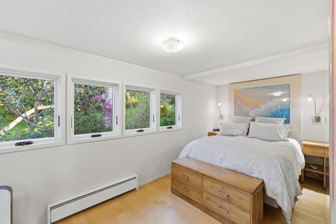
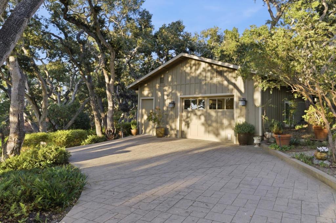
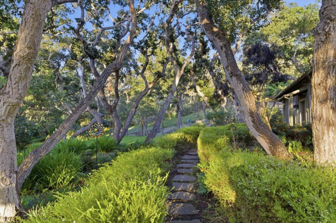
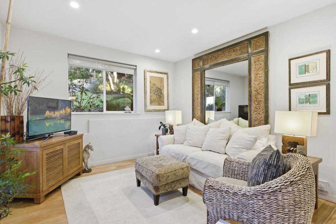
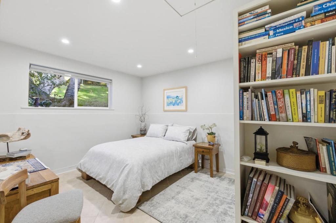
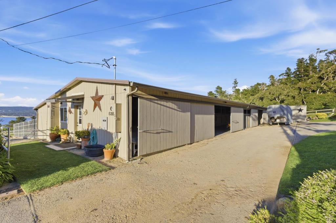
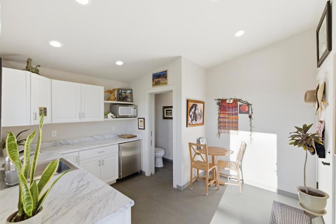
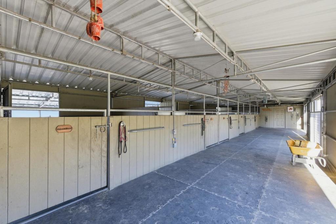
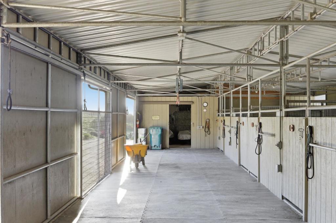
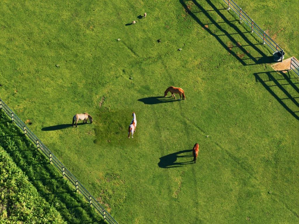
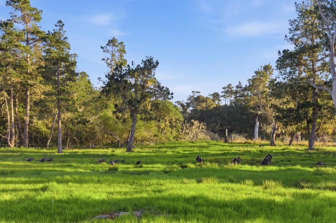
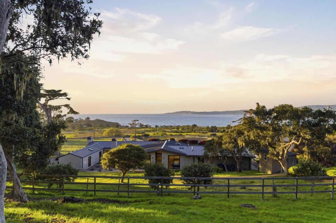
Spanning 8.5 idyllic acres overlooking Point Lobos and Monastery Beach, Sea Star Ranch is a fully equipped equine property, thoughtfully designed with a round pen, paddocks, and a 10-stall barn complete with its own kitchen. Imbued with awe-inspiring natural energy, it offers a legacy of care alongside the flexibility to suit a wide range of equestrian pursuits. The setting ensures exceptional privacy while capturing sweeping, panoramic ocean views. Surrounded by hundreds of acres of protected State Park land, the property features diverse microclimates and is served by two wells for irrigation and Cal Am for domestic use. Zoned for commercial use, the property is as practical as it is serene. An undeveloped two-acre parcel offers additional expansion opportunities. At the heart of the estate, the main residence, designed in 2023 by Mary Ann Schicketanz, embraces a calm, organic aesthetic with open-concept living, abundant natural light, spa-like bathrooms, and refined wood and stone finishes. A chef's kitchen with top-tier appliances connects seamlessly to the surrounding landscape, and multiple guest rooms make it ideal for hosting. A guest house and dedicated office provide added flexibility, creating a private coastal compound just five minutes from Carmel-by-the-Sea.
Hi there — ask anything about this property or the area and the team will get right back to you.

Local real estate advisory services provided by agent with Eddy Chen Real Estate Group - HARVEST | REAL
Listed by Jonathan Spencer with Compass
Based on information from California Regional Multiple Listing Service, Inc. as of 2026 and/or other sources. All data, including all measurements and calculations of area, is obtained from various sources and has not been, and will not be, verified by broker or MLS. All information should be independently reviewed and verified for accuracy. Properties may or may not be listed by the office/agent presenting the information.
You agree to Eddy Chen Real Estate Group - HARVEST | REAL Terms of Use and Privacy Policy. By choosing to contact a property, you also agree that Eddy Chen Real Estate Group - HARVEST | REAL and its associates may call, text, or email you regarding any inquiries or activities you submit through our website. This may involve the use of automated means and prerecorded or artificial voices.
Step 1 of 2
Create a free account to view all listings, save searches, and get alerts when new homes match.
Step 2 of 2
Tell us how to reach you about homes you like.
Enter your password to sign in as
Create a free account to view all listings, save searches, and get alerts when new homes match.
Already have an account? Sign in
Sign in to your account.
New here? Create an account