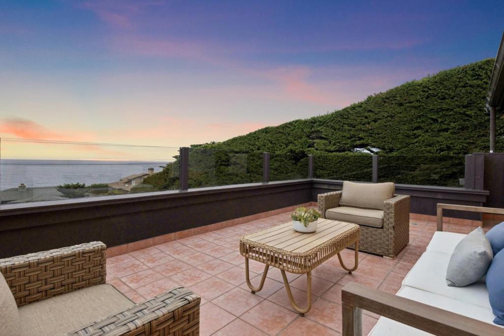
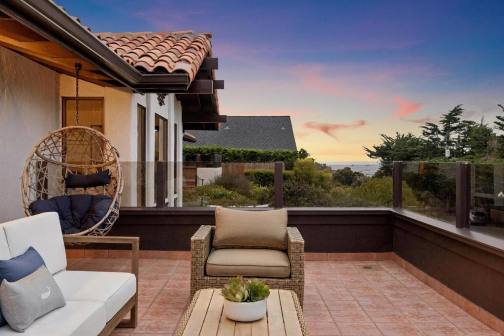
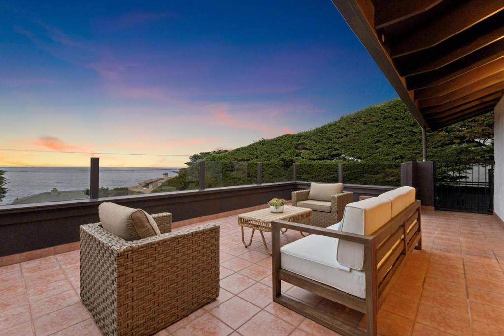
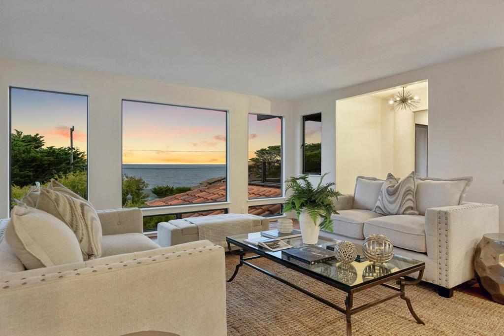
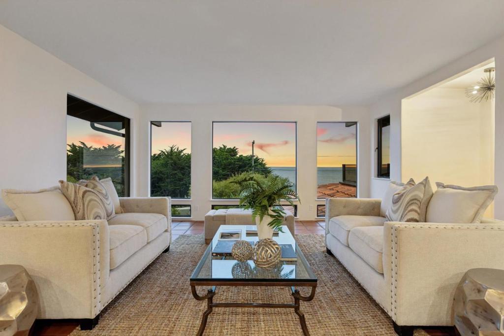
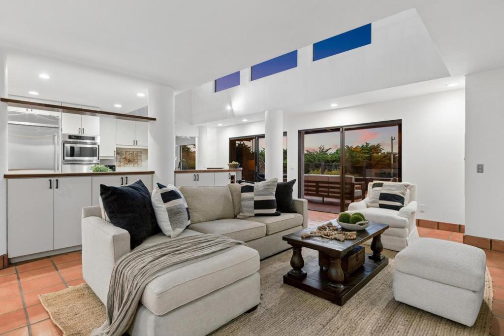
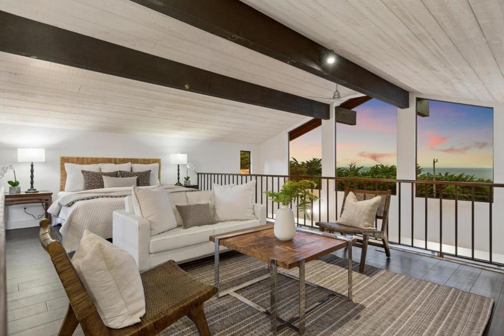
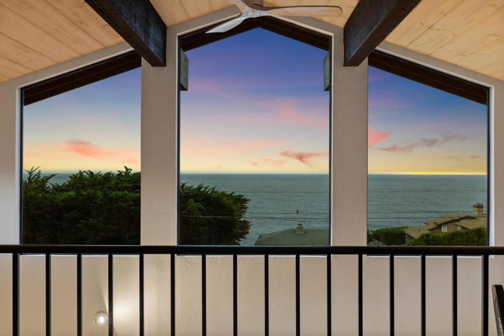
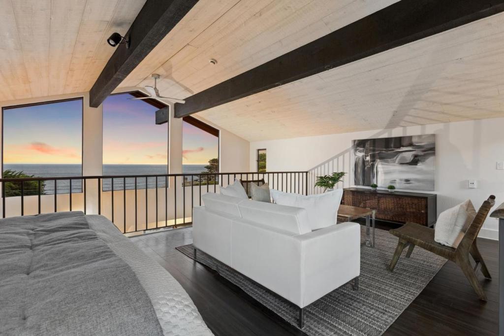
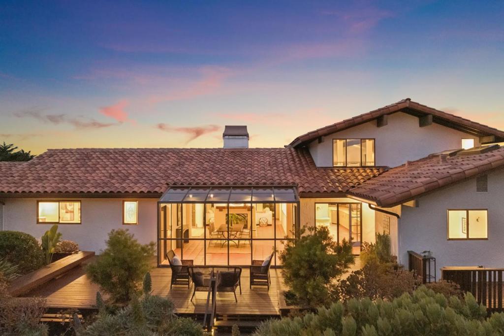
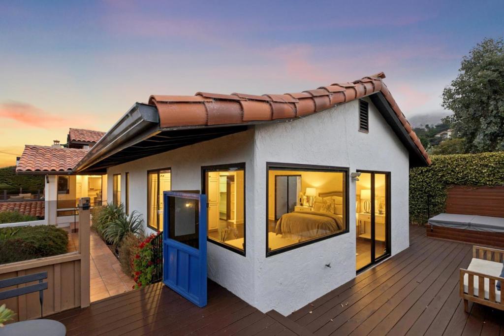
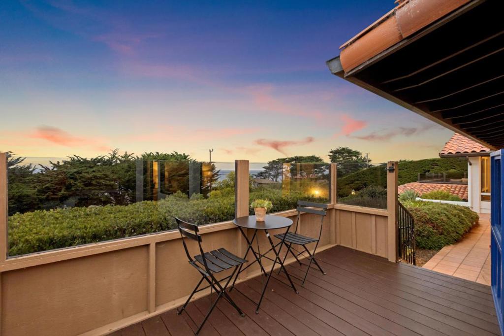
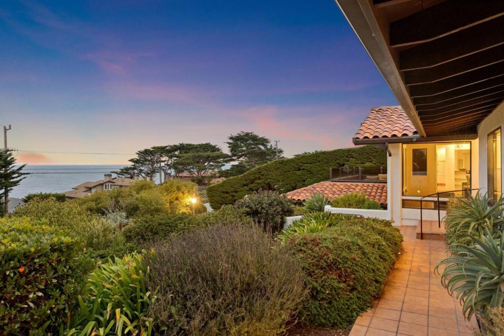
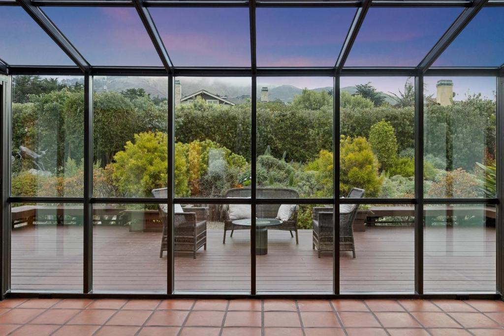
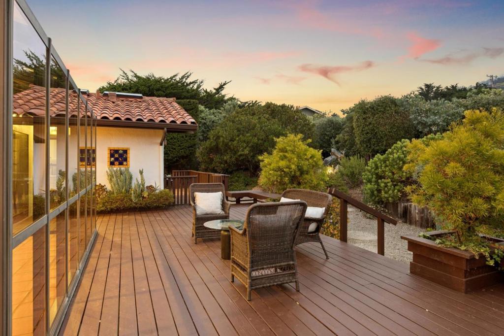
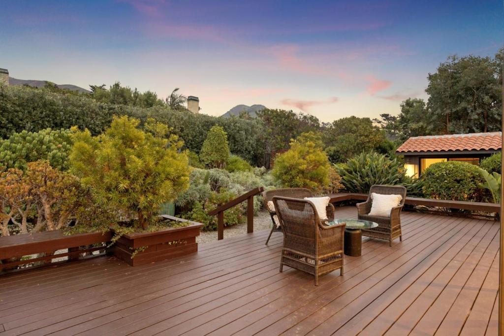
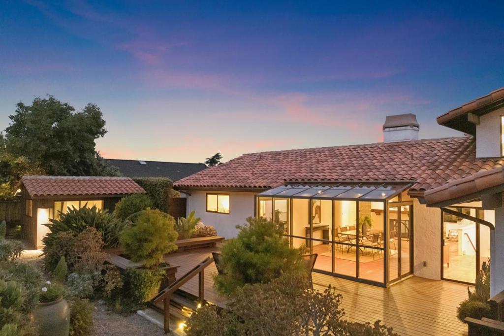
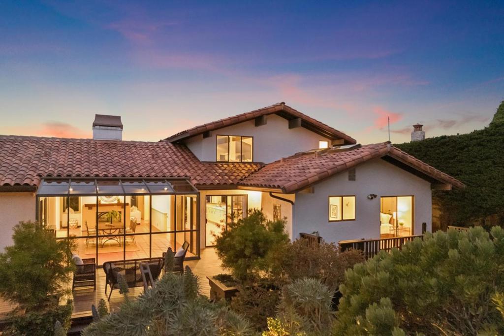
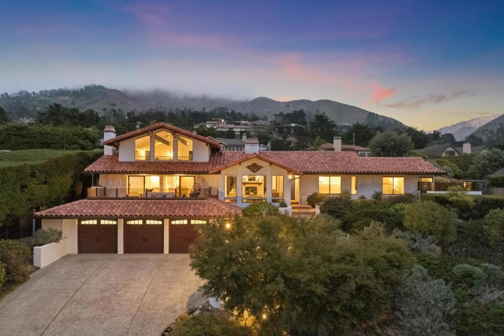
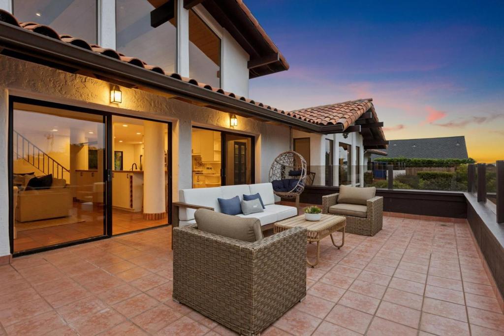
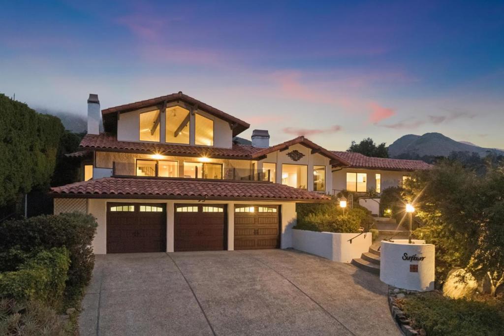
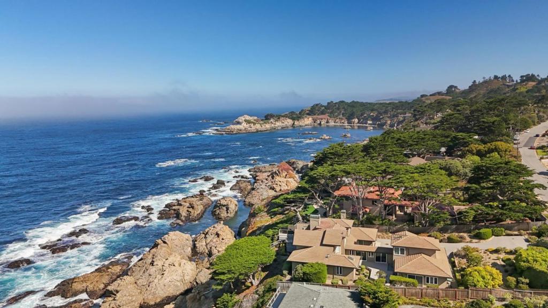
Yankee Point sits along the Carmel Riviera, one of the most exclusive and sought-after stretches on the Peninsula. It's the gateway to Big Sur, with the wild coastline just beyond, and yet town is ten minutes away. This Mediterranean home takes in two views: the Pacific to the west and south, and the Big Sur mountains to the east. The formal entry opens to a living room with ocean views and a two-sided fireplace, shared with the dining room next door. The dining room has its own glass-panel ceiling, catching a different view entirely, with sunset settling on the mountains each evening. The kitchen is large and open, leading into a family room with high ceilings. Both rooms open onto the ocean-side patio. The main level holds three bedrooms, including a large primary suite with ocean views from the bath. Off the primary, a private deck holds a jacuzzi tub and a corner for morning coffee. At the other end of the house, an ensuite bedroom has high ceilings and a door to the garden. Upstairs, a loft opens to the full sweep of the Pacific, a natural spot for reading and writing, or a guest bedroom. Mature gardens surround the house. A separate room off the garden works as an office, gym, movie room, or extra guest space. Large storage downstairs, plus a three-car garage.
Saturday, November 21 · 1–3pm
In person · no appointment needed
Hi there — ask anything about this property or the area and the team will get right back to you.

Local real estate advisory services provided by agent with Eddy Chen Real Estate Group - HARVEST | REAL
Listed by BambacePetersonTeam with Compass
Based on information from California Regional Multiple Listing Service, Inc. as of 2026 and/or other sources. All data, including all measurements and calculations of area, is obtained from various sources and has not been, and will not be, verified by broker or MLS. All information should be independently reviewed and verified for accuracy. Properties may or may not be listed by the office/agent presenting the information.
You agree to Eddy Chen Real Estate Group - HARVEST | REAL Terms of Use and Privacy Policy. By choosing to contact a property, you also agree that Eddy Chen Real Estate Group - HARVEST | REAL and its associates may call, text, or email you regarding any inquiries or activities you submit through our website. This may involve the use of automated means and prerecorded or artificial voices.
Step 1 of 2
Create a free account to view all listings, save searches, and get alerts when new homes match.
Step 2 of 2
Tell us how to reach you about homes you like.
Enter your password to sign in as
Create a free account to view all listings, save searches, and get alerts when new homes match.
Already have an account? Sign in
Sign in to your account.
New here? Create an account