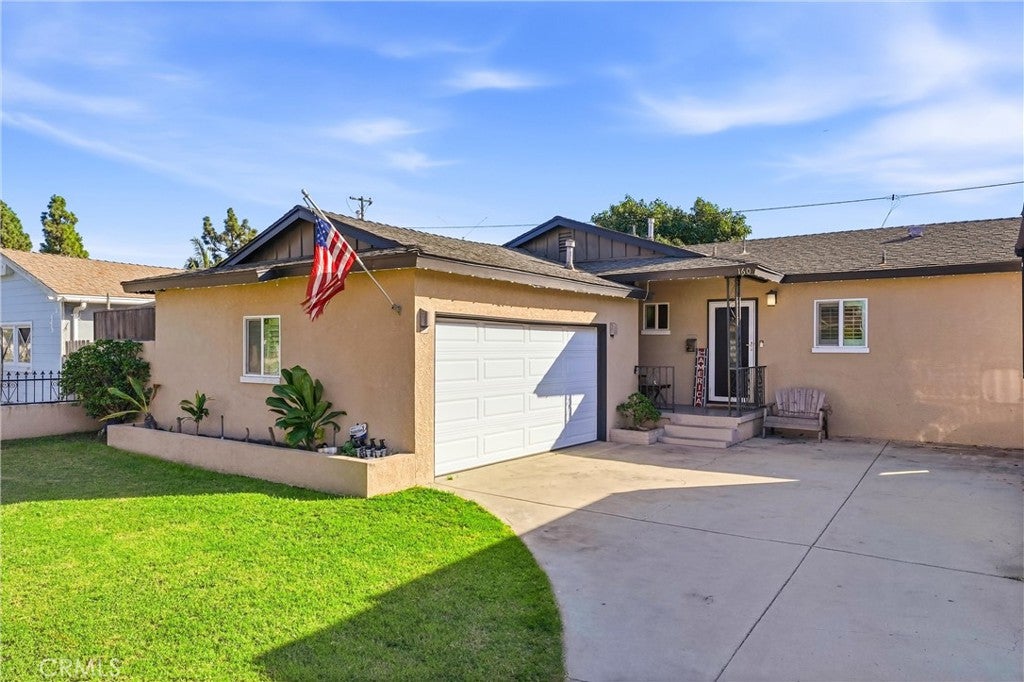
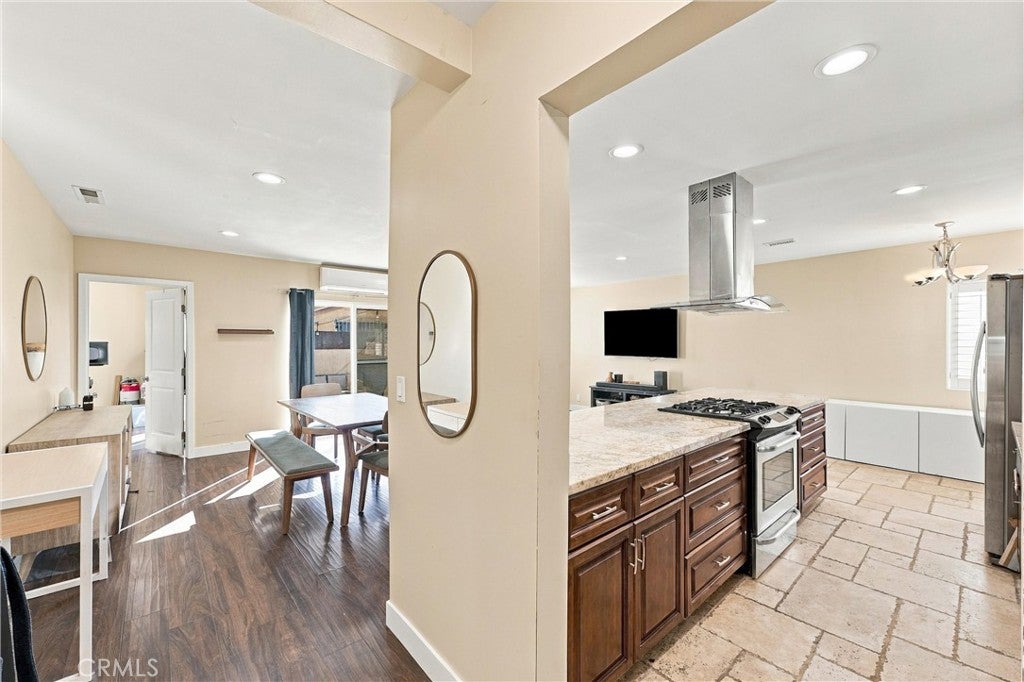
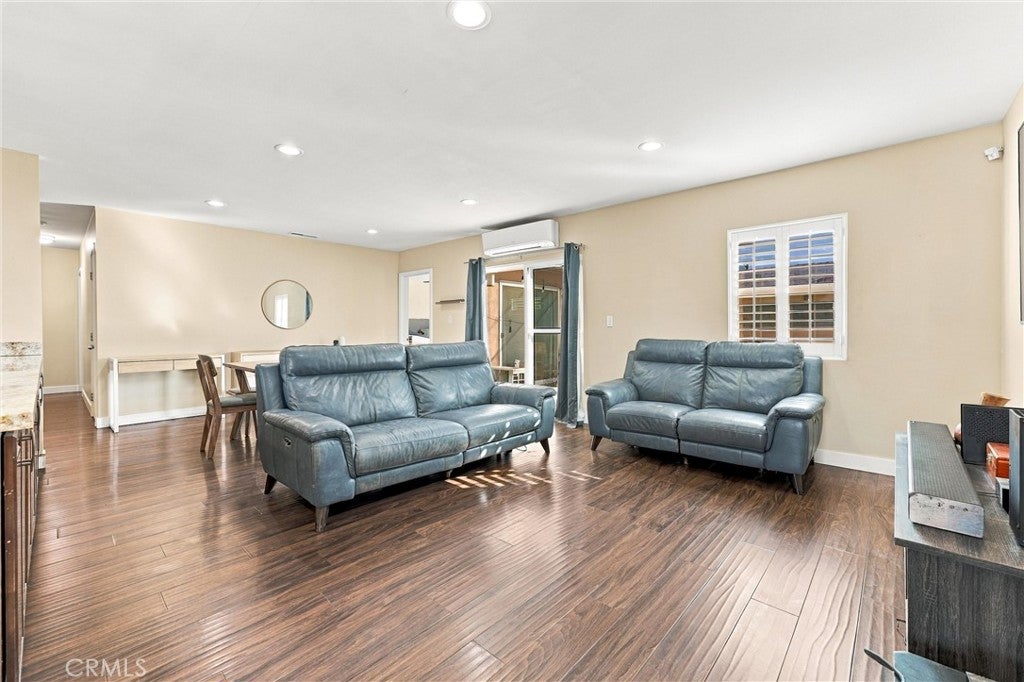
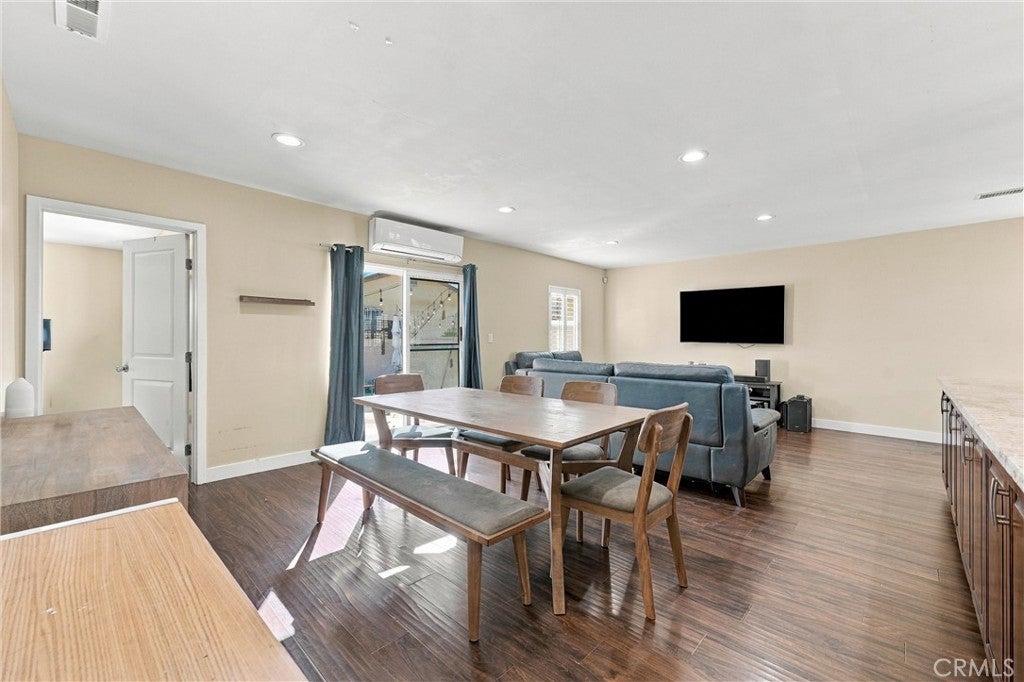
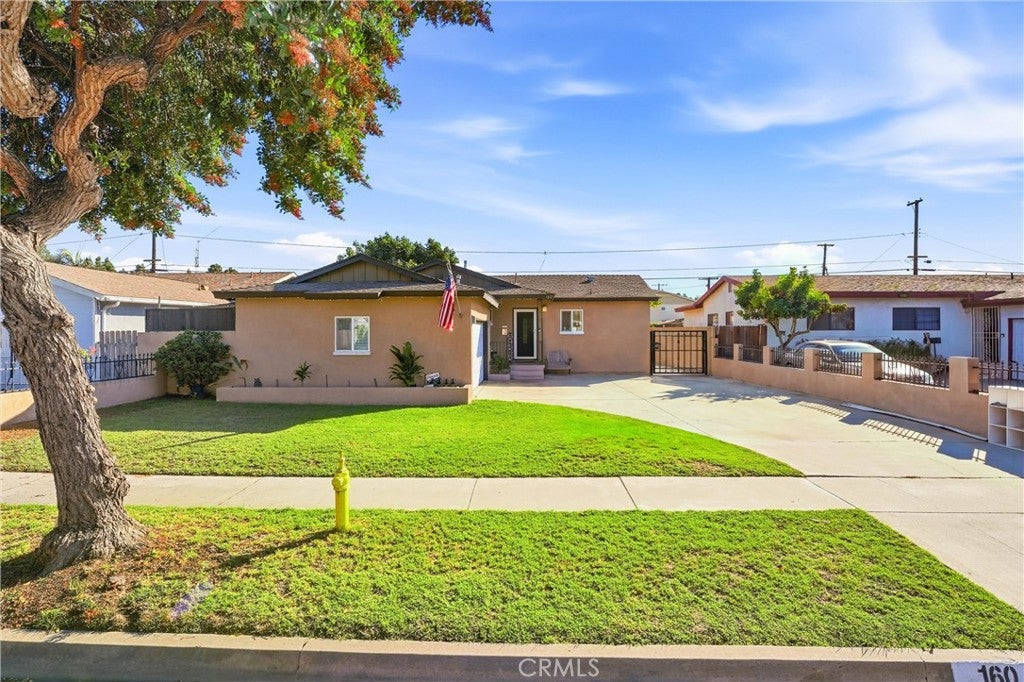
Single-story living in Carson with an open floor plan and light-filled layout. The living room, dining area, and kitchen flow together under recessed lighting, with wood-style floors throughout the living spaces and bedrooms. The kitchen features stone countertops, rich wood cabinetry, a gas range set into the island with a stainless steel hood, and stainless steel appliances. Ductless mini-split air conditioning, ceiling fans, and plantation shutters add everyday comfort. The generously sized primary bedroom offers a spacious retreat, complete with a walk-in closet and an expansive primary bathroom featuring a glass-enclosed walk-in shower and separate tub. The second bathroom features a stone-topped vanity. Perfect for entertaining, two sliding doors open to a private, block-walled backyard featuring a large concrete patio and low-maintenance artificial turf, offering plenty of space for outdoor gatherings, dining, and relaxation. Out front, an attached two-car screened garage and an extra-wide driveway provide ample parking for multiple vehicles, potential parking for an RV, camper, or recreational toys, depending on size and clearance. The gated side yard offers additional storage space. With its spacious indoor and outdoor living areas, generous parking, and versatile storage options, this home offers comfort, convenience, and flexibility for everyday living.
Hi there — ask anything about this property or the area and the team will get right back to you.

Local real estate advisory services provided by agent with Eddy Chen Real Estate Group - HARVEST | REAL
Listed by Christine Almarines with Caliber Real Estate Group · Cell: 714-476-4637
Based on information from California Regional Multiple Listing Service, Inc. as of 2026 and/or other sources. All data, including all measurements and calculations of area, is obtained from various sources and has not been, and will not be, verified by broker or MLS. All information should be independently reviewed and verified for accuracy. Properties may or may not be listed by the office/agent presenting the information.
You agree to Eddy Chen Real Estate Group - HARVEST | REAL Terms of Use and Privacy Policy. By choosing to contact a property, you also agree that Eddy Chen Real Estate Group - HARVEST | REAL and its associates may call, text, or email you regarding any inquiries or activities you submit through our website. This may involve the use of automated means and prerecorded or artificial voices.
Step 1 of 2
Create a free account to view all listings, save searches, and get alerts when new homes match.
Step 2 of 2
Tell us how to reach you about homes you like.
Enter your password to sign in as
Create a free account to view all listings, save searches, and get alerts when new homes match.
Already have an account? Sign in
Sign in to your account.
New here? Create an account