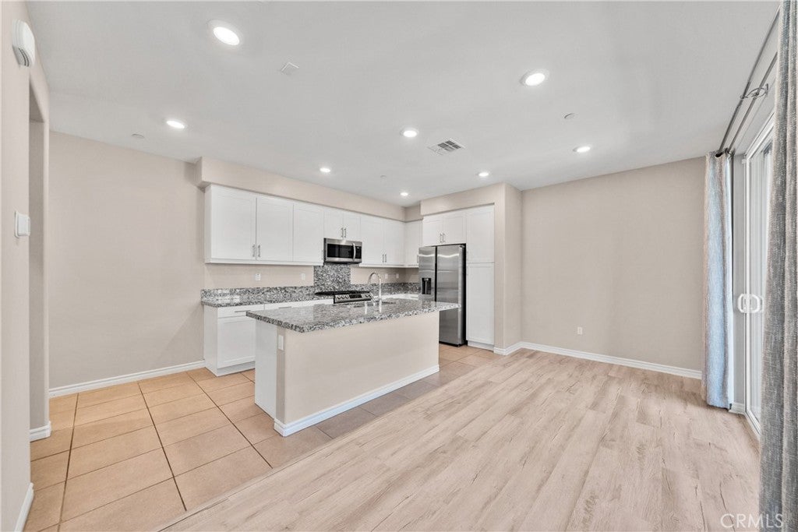
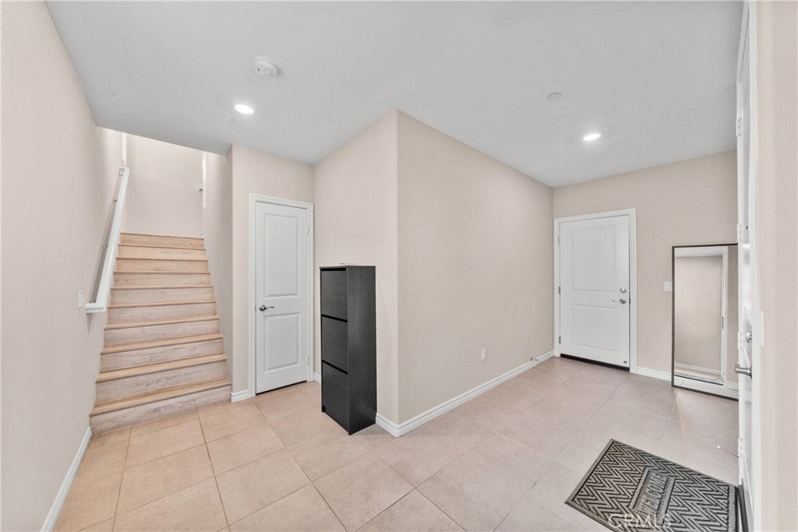
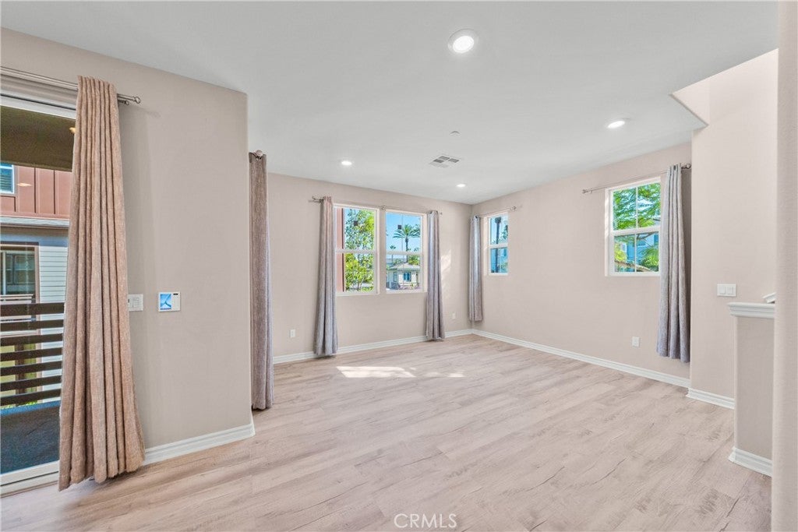
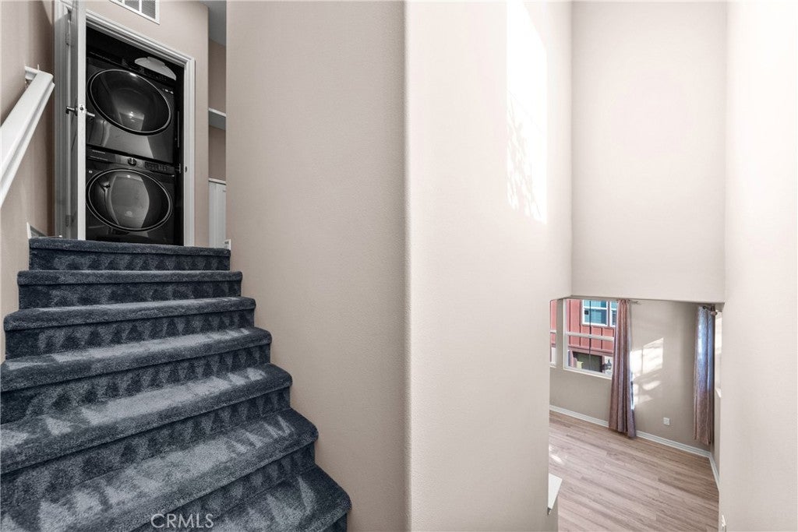
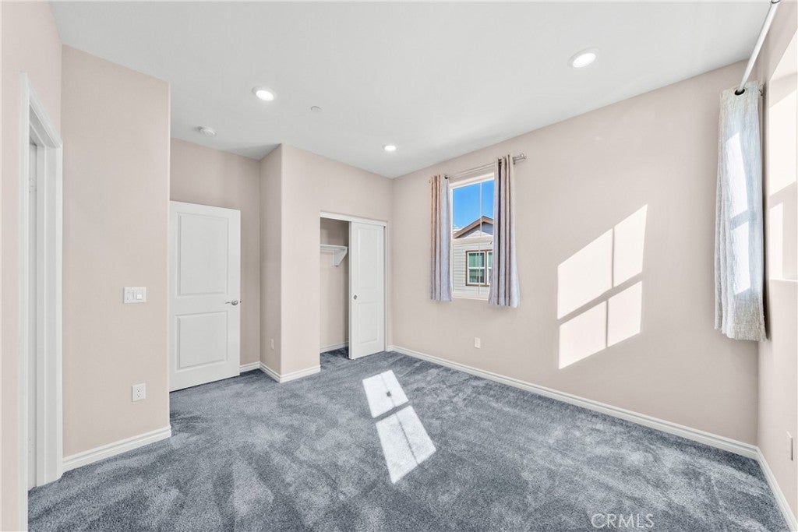
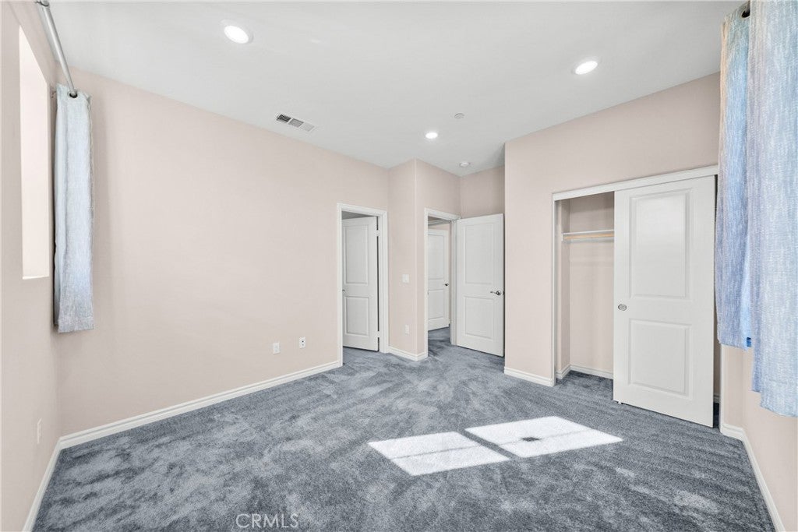
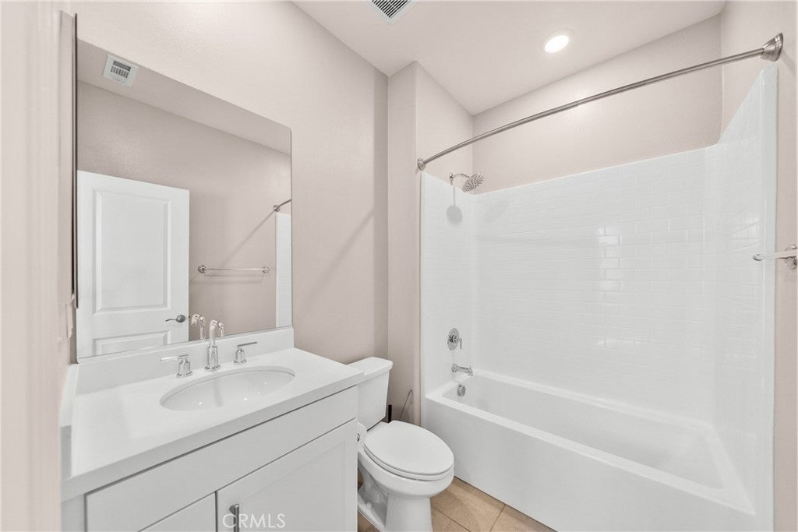
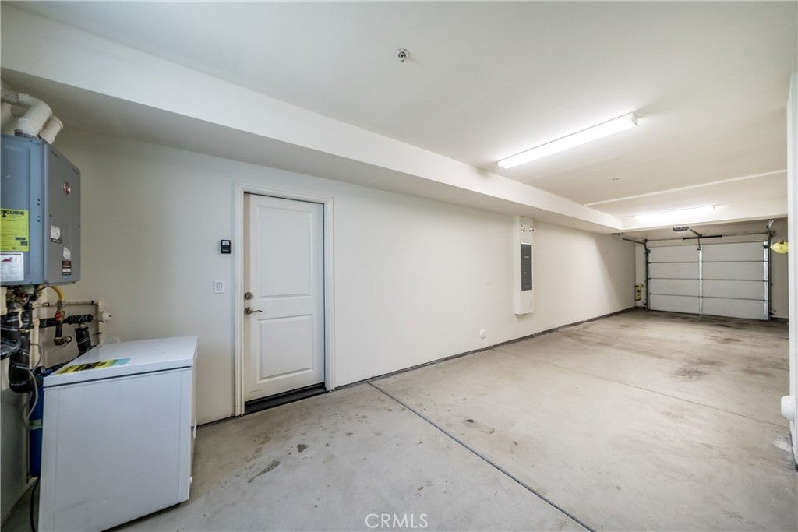
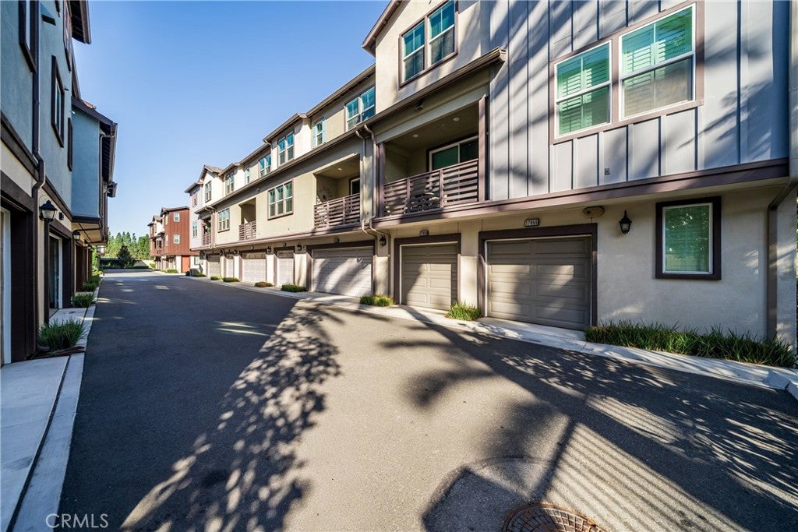
ASSUMABLE 2.5% INTEREST RATE VA loan for veterans. Welcome to 17868 Upton, a 2-bedroom, 3-bathroom townhome built in 2021 with approximately 1,320 sq ft of bright, open living space. This is a corner end unit that allows for plenty of natural light to enter the property. The heart of the home is an expansive, light-filled open-concept space where the living and dining areas flow seamlessly into a showpiece kitchen. With premium finishes, sleek cabinetry, and a full integrated smart-home package, every detail has been engineered for a modern, connected lifestyle. The third floor serves as a private sanctuary. The primary suite is a refined retreat, boasting a dual-vanity ensuite and a generous walk-in closet. The second bedroom is equally impressive, featuring its own private ensuite bath—perfect for a high-end guest suite or an inspiring creative studio. Beyond the front door, the best of the South Bay is at your fingertips. Whether you’re catching a match at Dignity Health Sports Park, exploring the green spaces of Victoria Regional Park, or heading out for a day of shopping and dining at Southbay Pavilion, everything is just moments away. With easy access to the 91, 405, and 110 freeways, this is a turnkey gem that perfectly balances stylish seclusion with incredible local energy.
Hi there — ask anything about this property or the area and the team will get right back to you.

Local real estate advisory services provided by agent with Eddy Chen Real Estate Group - HARVEST | REAL
Listed by Branden Chhuor with Compass · Cell: 213-536-9669
Based on information from California Regional Multiple Listing Service, Inc. as of 2026 and/or other sources. All data, including all measurements and calculations of area, is obtained from various sources and has not been, and will not be, verified by broker or MLS. All information should be independently reviewed and verified for accuracy. Properties may or may not be listed by the office/agent presenting the information.
You agree to Eddy Chen Real Estate Group - HARVEST | REAL Terms of Use and Privacy Policy. By choosing to contact a property, you also agree that Eddy Chen Real Estate Group - HARVEST | REAL and its associates may call, text, or email you regarding any inquiries or activities you submit through our website. This may involve the use of automated means and prerecorded or artificial voices.
Step 1 of 2
Create a free account to view all listings, save searches, and get alerts when new homes match.
Step 2 of 2
Tell us how to reach you about homes you like.
Enter your password to sign in as
Create a free account to view all listings, save searches, and get alerts when new homes match.
Already have an account? Sign in
Sign in to your account.
New here? Create an account