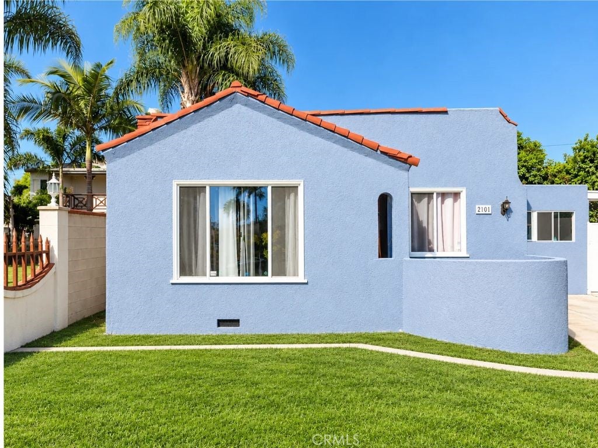
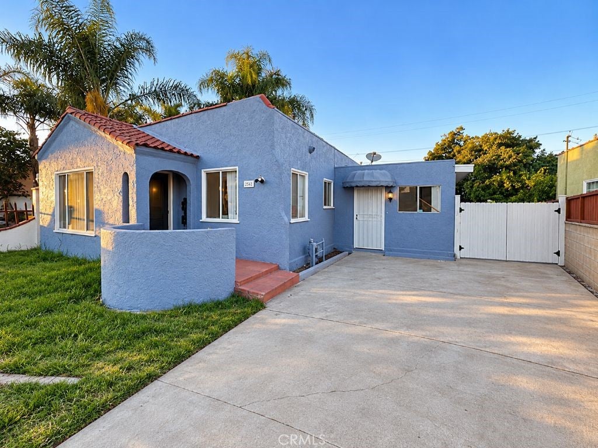
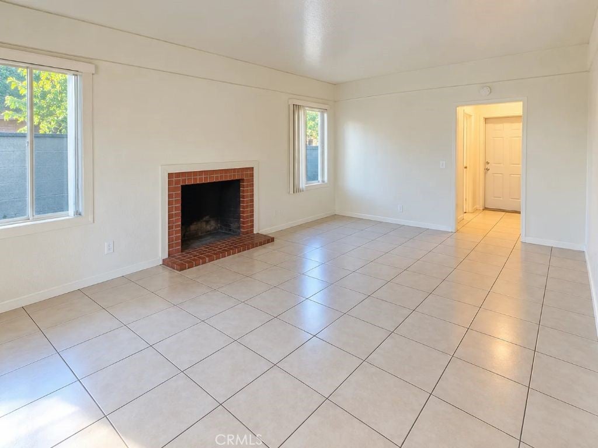
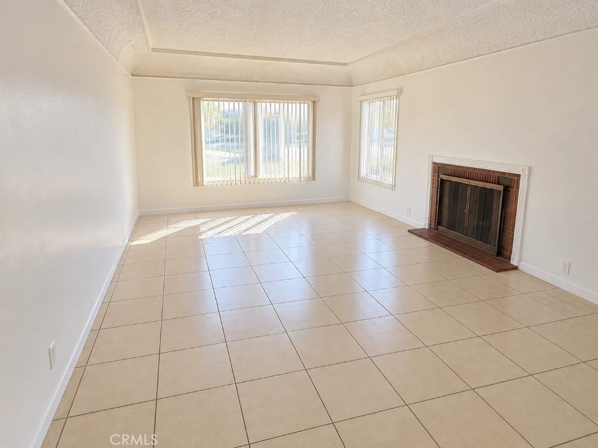
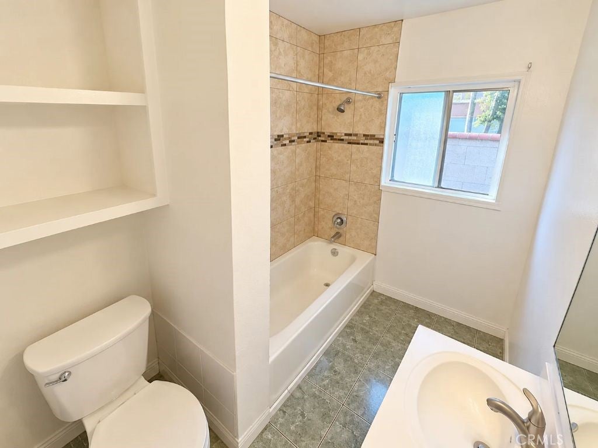
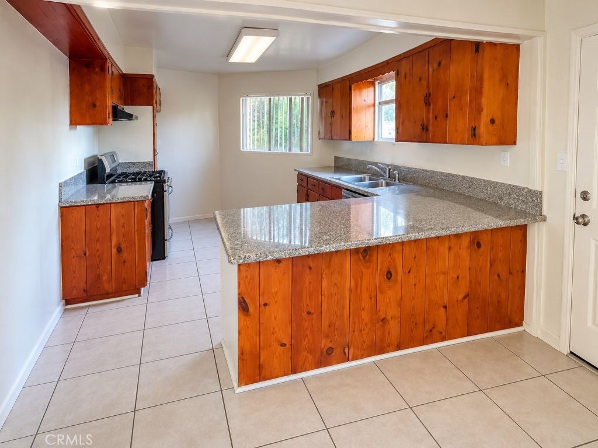
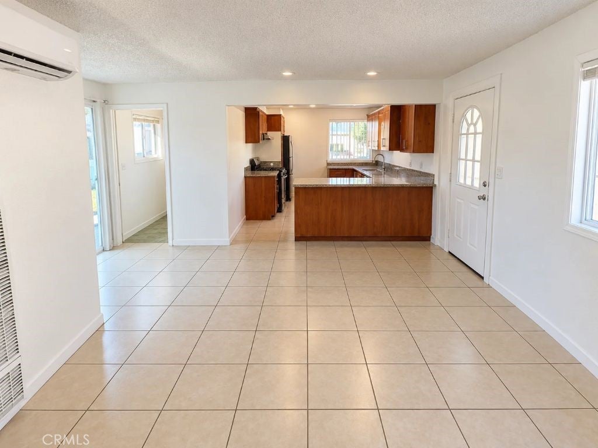
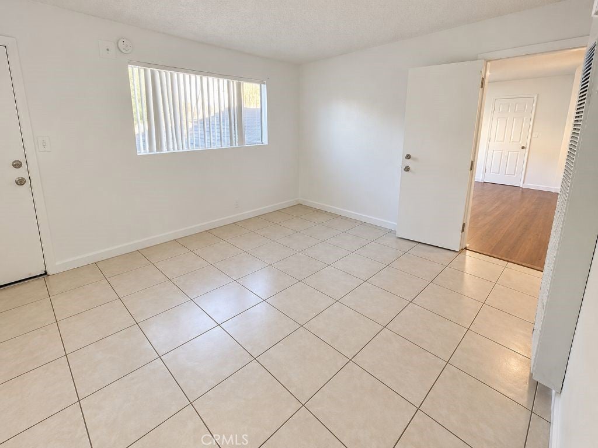
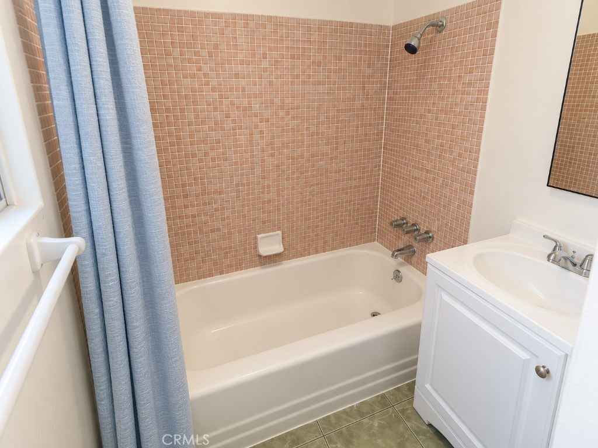
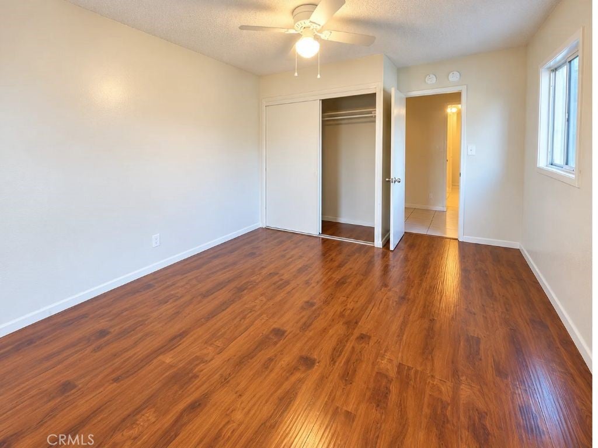
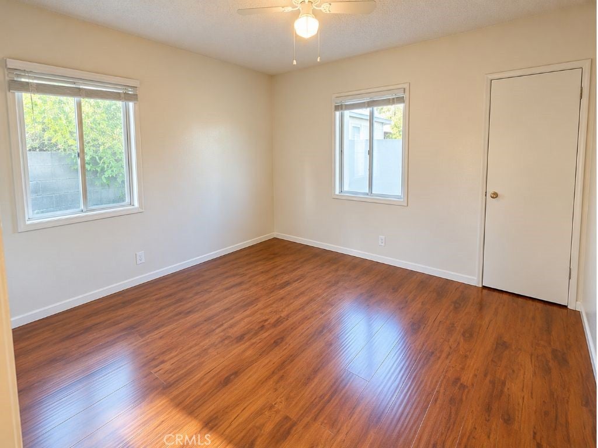
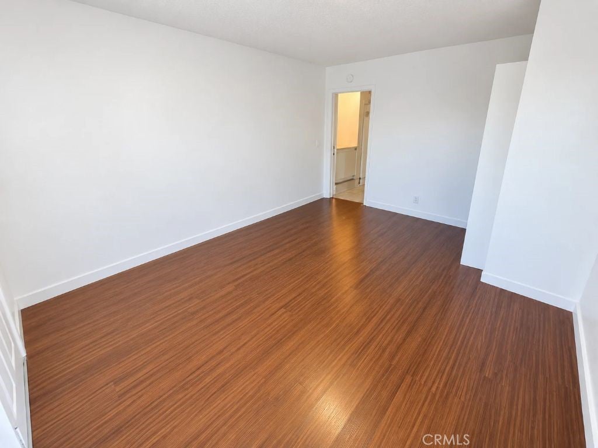
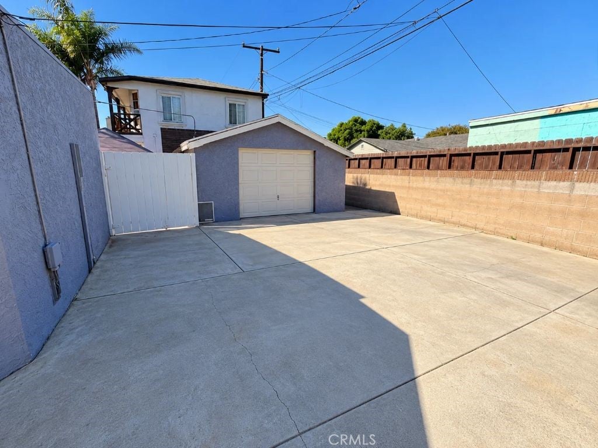
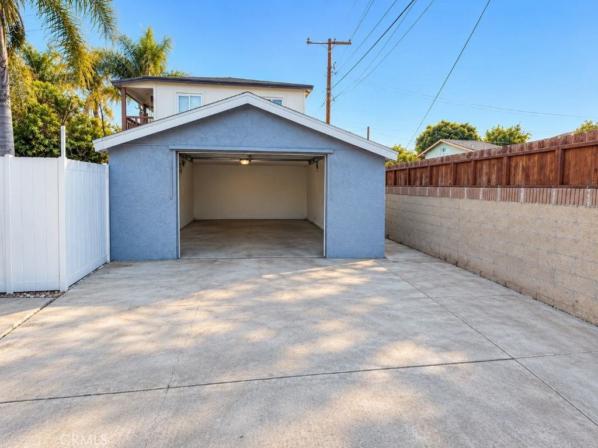
Charming 4-bedroom, 2-bath Spanish-style home located in the desirable Lincoln Village neighborhood of Carson! Offering a blend of original character and practical updates, this property features a spacious floor plan with a dining area and kitchen addition completed later, providing extra room for everyday living and entertaining. Recent improvements include all-new plumbing, offering added peace of mind for the next owner. The property also features an extra-long driveway with ample parking for multiple vehicles, a valuable convenience for larger households or those needing additional parking space. At the rear of the property sits a detached garage that was previously used as an accessory dwelling unit (ADU), presenting an exciting opportunity to explore converting the space back into additional living quarters, a guest suite, or potential rental unit, subject to city approvals and permitting. Conveniently situated near shopping, dining, schools, parks, and major freeways, this home offers accessibility throughout the South Bay and greater Los Angeles area. Currently tenant-occupied, with the option to be delivered vacant at close of escrow. Whether you're looking for a primary residence, an investment opportunity, or a property with future expansion potential, this Lincoln Village home offers plenty of possibilities.
Don't miss this opportunity to own a versatile property in an established Carson neighborhood!
Hi there — ask anything about this property or the area and the team will get right back to you.

Local real estate advisory services provided by agent with Eddy Chen Real Estate Group - HARVEST | REAL
Listed by Joshua Montgomery with Exp Realty Of California Inc · Cell: 562-313-3074
Based on information from California Regional Multiple Listing Service, Inc. as of 2026 and/or other sources. All data, including all measurements and calculations of area, is obtained from various sources and has not been, and will not be, verified by broker or MLS. All information should be independently reviewed and verified for accuracy. Properties may or may not be listed by the office/agent presenting the information.
You agree to Eddy Chen Real Estate Group - HARVEST | REAL Terms of Use and Privacy Policy. By choosing to contact a property, you also agree that Eddy Chen Real Estate Group - HARVEST | REAL and its associates may call, text, or email you regarding any inquiries or activities you submit through our website. This may involve the use of automated means and prerecorded or artificial voices.
Step 1 of 2
Create a free account to view all listings, save searches, and get alerts when new homes match.
Step 2 of 2
Tell us how to reach you about homes you like.
Enter your password to sign in as
Create a free account to view all listings, save searches, and get alerts when new homes match.
Already have an account? Sign in
Sign in to your account.
New here? Create an account