Price cut: $11K (11/14)
$639,000

28439 Victoria, Castaic, CA 91384

2beds
2baths
1,046sqft
Quick facts
Single Family Residence 20 Days on Market Built in 1987 $610.90/sqft 5,297 sq ft

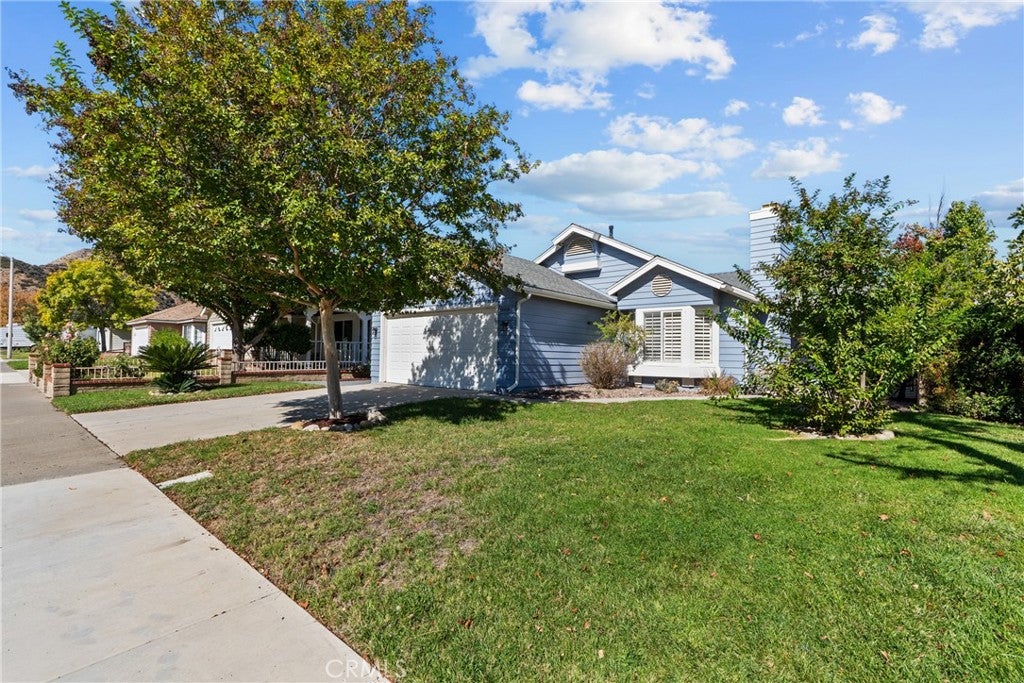
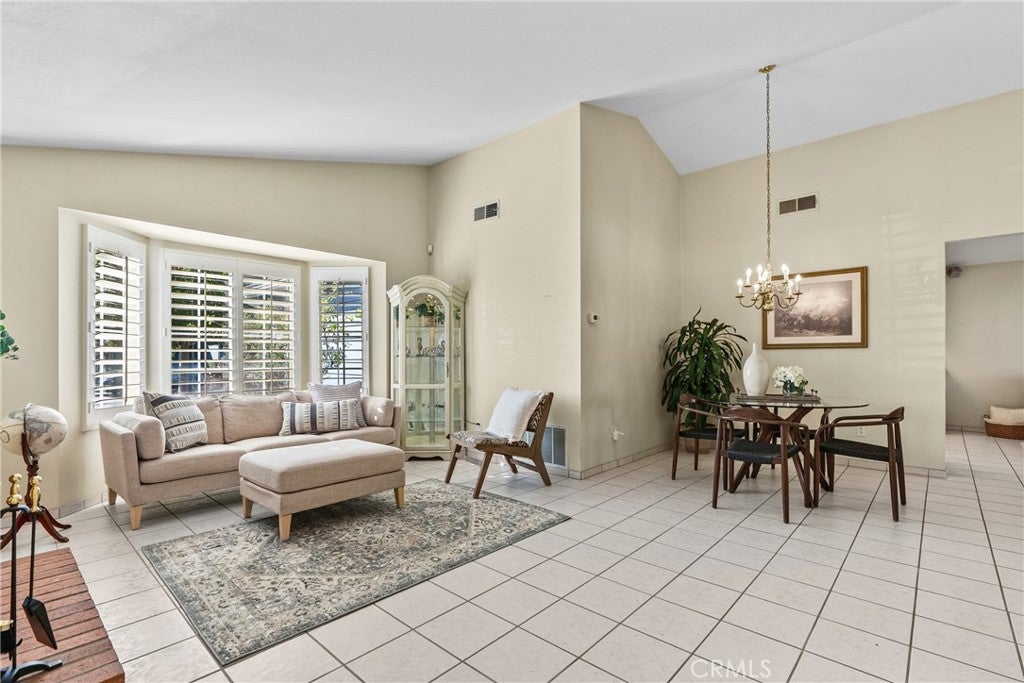
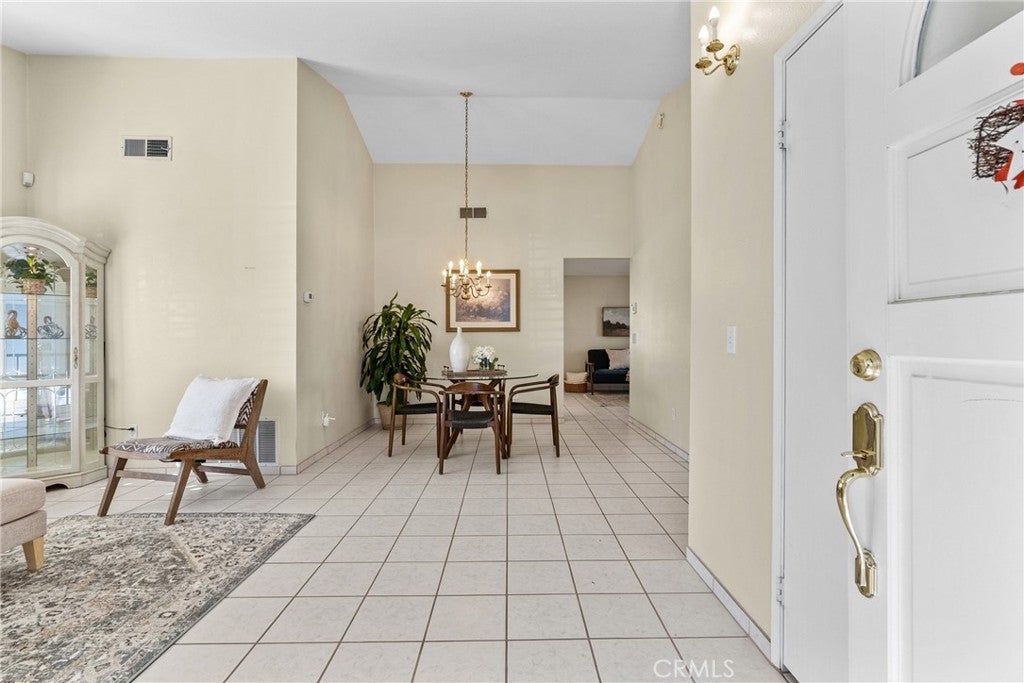
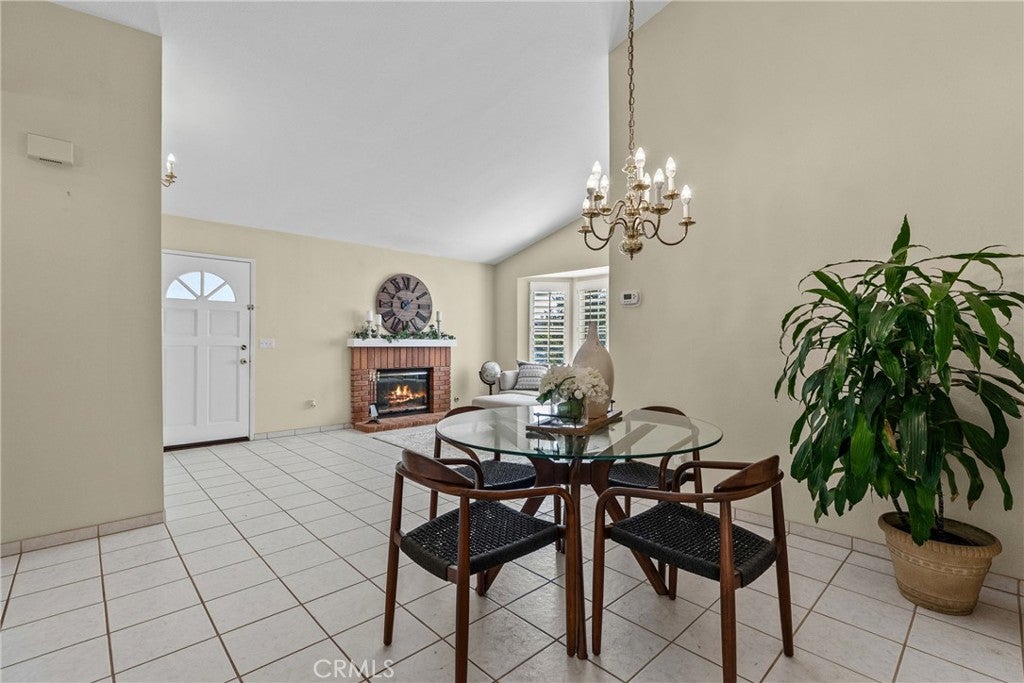
Discover this delightful, move-in-ready 2 bedroom, 2 bathroom residence, tucked away in a prime Castaic neighborhood. Filled with natural light, the interior features high ceilings and an open floor plan. The kitchen has been thoughtfully updated, with all appliances included, a wine rack and a garden window for fresh herbs. Enjoy the primary suite with its high ceilings, wall to wall closets, backyard access, and a beautifully remodeled bathroom with a walk-in shower.

Designed for year-round comfort, this home is equipped with efficient dual-paned windows, a high-efficiency HVAC system, and ceiling fans, giving you peace of mind and climate control in every season. Step outside to your own private backyard retreat. Relax under the large covered patio, pick fresh fruit from your own citrus tree, and enjoy the lush grass maintained by a reliable sprinkler system.

Location is everything! You’ll enjoy effortless freeway access, shopping, and schools, making your daily commute a breeze. For the outdoor enthusiast, you are just minutes from the stunning Castaic Lake, where you can enjoy fishing, boating, swimming, hiking, and local playgrounds.

Best of all, with NO HOA and NO Mello-Roos, this property offers you incredible value and freedom. This charming, turn-key home is ready for you to move in and start making memories.

Location of 28439 Victoria

Map showing 28439 Victoria, Castaic, CA 91384 $639,000
See more listings in Castaic

28439 Victoria property details

Interior

Bedrooms & Bathrooms

  • Bedrooms: 2
  • Bathrooms: 2
  • Full Bathrooms: 2
  • Main Level Bedrooms: 2
  • Main Level Bathrooms: 2

Appliances

  • Included: Dishwasher, Gas Oven, Gas Water Heater, Microwave, Refrigerator
  • Laundry: In Garage

Heating

  • Heating: Central

Cooling

  • Cooling: Central Air

Features

  • Interior Features: Ceiling Fan(s), Laminate Counters, Open Floorplan
  • Window Features: Double Pane Windows, Shutters
  • Flooring: Laminate, Tile
  • Fireplace: Yes
  • Fireplace Features: Gas, Living Room

Interior Area

  • Total Living Area: 1046
  • Unit: Square Feet
  • Source: Assessor

Video & Virtual Tour

Rooms & Dimensions

Bedroom

  • Level: Unknown

Family Room

  • Level: Unknown

Kitchen

  • Level: Unknown
  • Features: Laminate Counters

Bathroom

  • Level: Unknown

Dining Room

  • Level: Unknown

Living Room

  • Level: Unknown

Property

Features

  • Patio & Porch: Rear Porch, Covered
  • Security Features: Carbon Monoxide Detector(s), Smoke Detector(s)
  • Has Private Pool: No
  • Pool Features: None
  • Has Spa: Yes
  • Spa Features: Above Ground
  • Fencing: Block
  • Horses: No

View

  • Has View: No
  • View: None

Lot

  • Size: 5,297 sq ft
  • Acres: 0.1216

Accessibility

  • Levels: One
  • Entry Level: 1
  • Entry Location: Front
  • Stories: 1

Parking

  • Garage: Yes
  • Total Spaces: 2
  • Parking Features: Attached, Direct Access, Garage
  • Carport: No
  • Open Parking: No
  • Open Parking Spaces: 2

Waterfront

  • Has Waterfront: No
  • Waterfront Features: Lake

Basement

  • Basement: No

Mobile Home

  • Mobile Home Remains: No

Construction

Type & Style

  • Home Type: Residential
  • Architectural Style: Bungalow
  • Property Sub Type: Single Family Residence
  • Structure Type: House

Materials

  • Construction Materials: Stucco, Wood Siding
  • Roof: Asphalt, Shingle

Builder / Condition

  • Year Built: 1987
  • New Construction: No

Utilities & Green Energy

Utilities

  • Electric on Property: No
  • Water: Public
  • Sewer: Public Sewer
  • Utilities: Electricity Connected, Natural Gas Connected, Sewer Connected, Water Connected
  • Road Surface Type: Paved

Green Energy

  • Energy Efficient: No

Community & HOA

Community

HOA

  • Has HOA: No
  • Senior Community: No

Pets

  • Pets Allowed: No

Location

  • Longitude: -118.633946
  • Latitude: 34.50707
  • Directions: North on the Old Road, Left on Victoria Rd.

Land Lease

  • Land Lease: No

School

Highschool

Tax, Financial & Listing Details

Listing Details

  • List Price: $639,000
  • Price Per Square Foot: $610.90
  • Date on Market:
  • Listing Terms: Cash, Conventional, FHA, VA Loan, 1031 Exchange
  • Home Warranty: No
  • Rent Control: No
  • Status: Active

MLS Details

Tax Details

  • Tax Lot: 10
  • Universal Property ID: US-06037-N-2865046015-R-N

Ask a question about 28439 Victoria

Hi there — ask anything about this property or the area and the team will get right back to you.

Last checked Source: CRMLSMLS# SR26229146

Local real estate advisory services provided by agent with Eddy Chen Real Estate Group - HARVEST | REAL

Listed by Rebekah Richardson with Keller Williams Vip Properties · Cell: 510-305-0712

Based on information from California Regional Multiple Listing Service, Inc. as of 2026 and/or other sources. All data, including all measurements and calculations of area, is obtained from various sources and has not been, and will not be, verified by broker or MLS. All information should be independently reviewed and verified for accuracy. Properties may or may not be listed by the office/agent presenting the information.

You agree to Eddy Chen Real Estate Group - HARVEST | REAL Terms of Use and Privacy Policy. By choosing to contact a property, you also agree that Eddy Chen Real Estate Group - HARVEST | REAL and its associates may call, text, or email you regarding any inquiries or activities you submit through our website. This may involve the use of automated means and prerecorded or artificial voices.

Listings near 28439 Victoria