Price cut: $13K (11/7)
$425,000

2771 Levi, Chico, CA 95973

3beds
2baths
1,234sqft
Quick facts
Single Family Residence 67 Days on Market Built in 2015 $344.41/sqft 4,356 sq ft

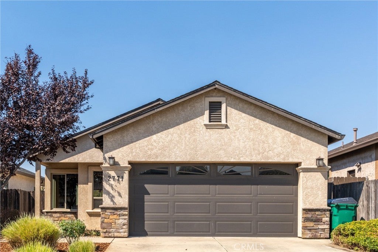
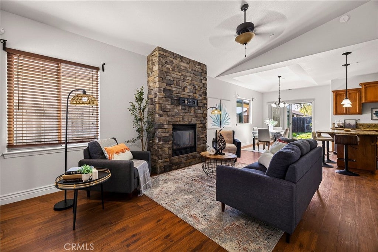
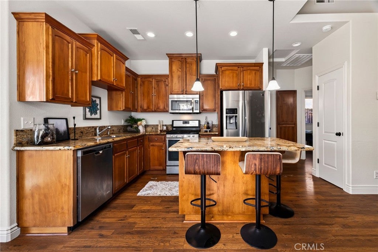
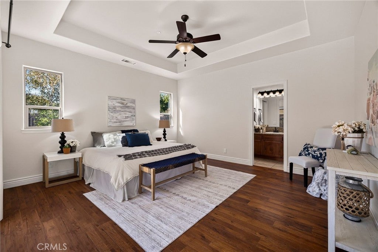
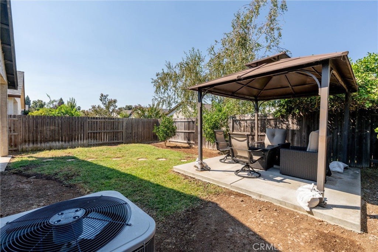
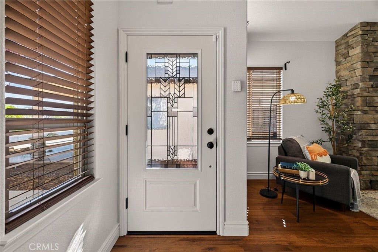
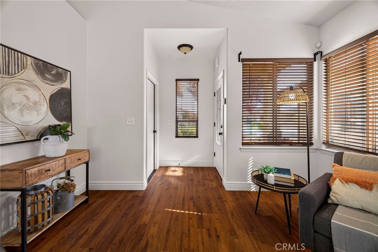
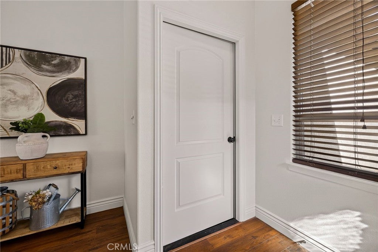
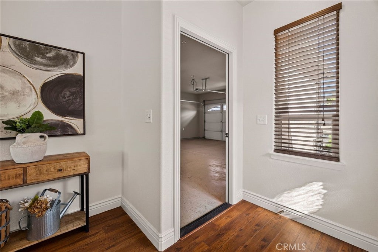
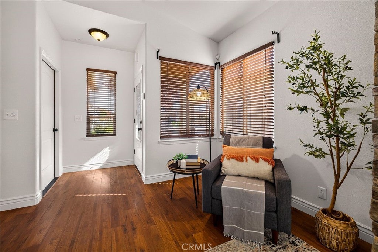
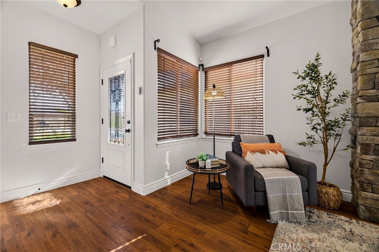
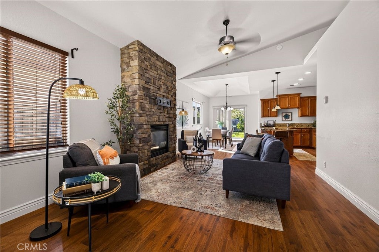
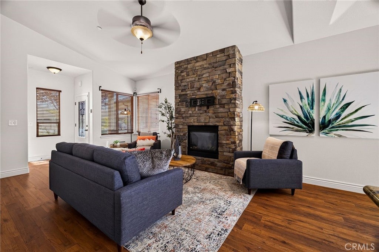
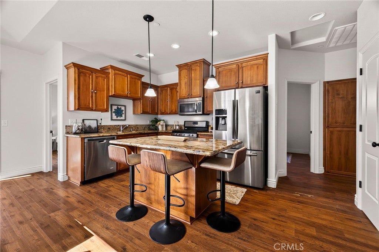
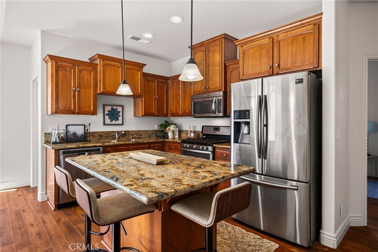
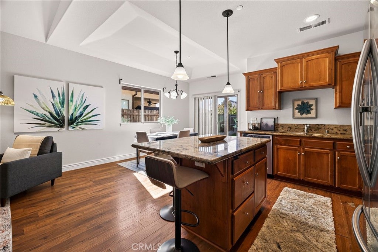
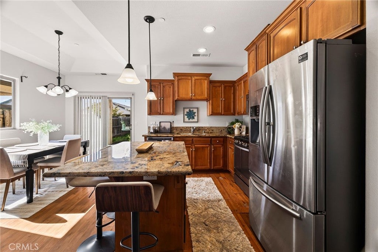
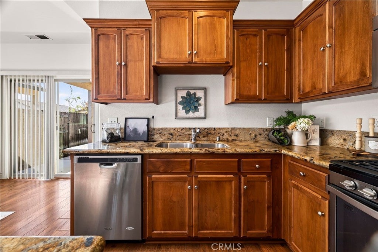
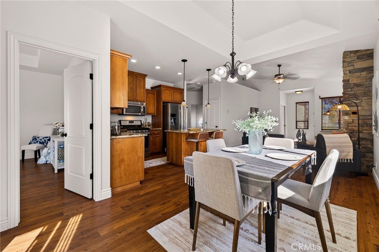
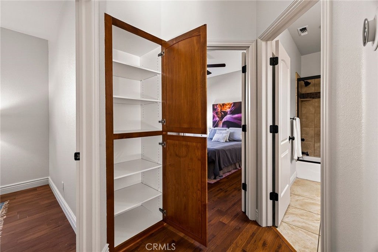
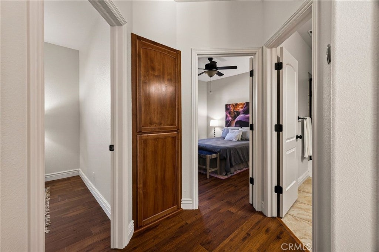
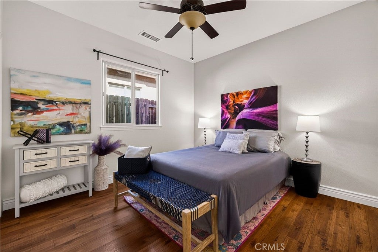
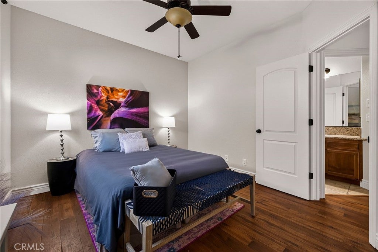
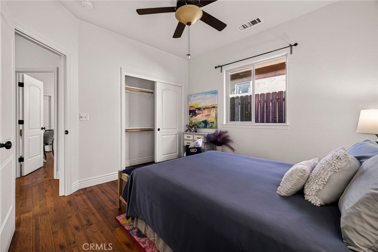
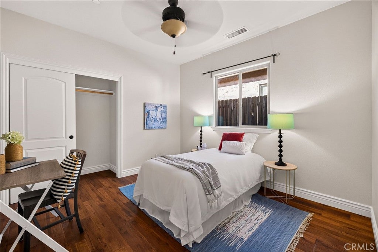
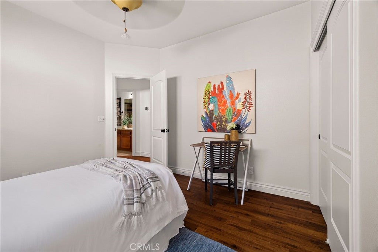
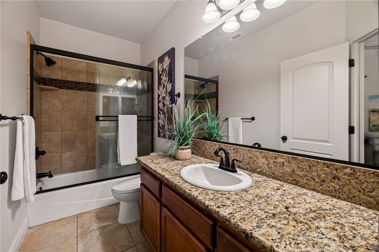
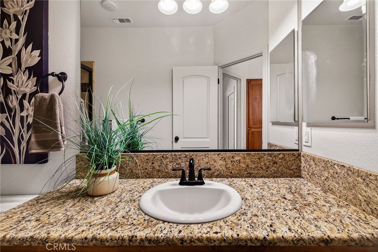
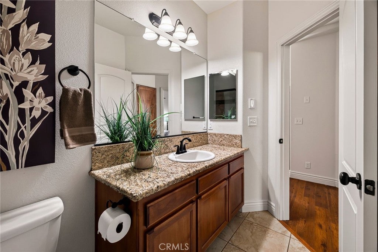
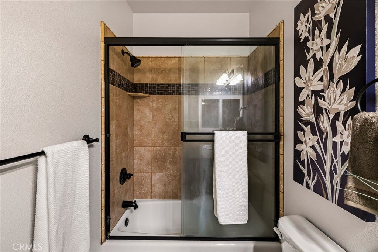
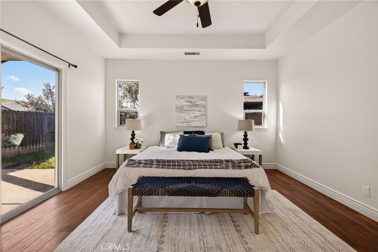
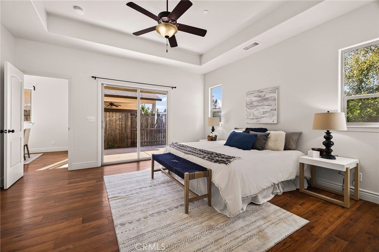
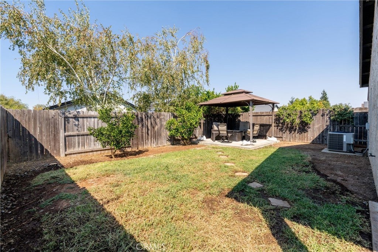
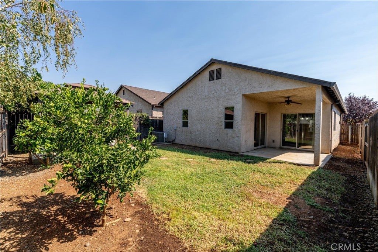
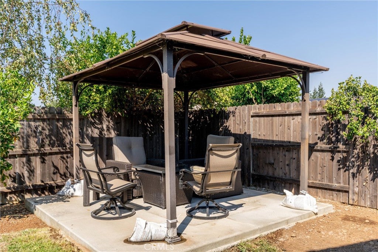
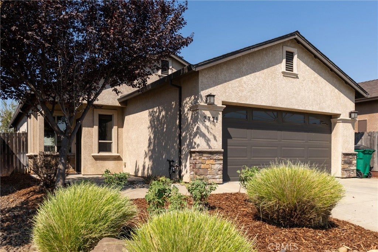
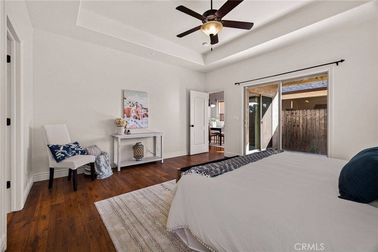
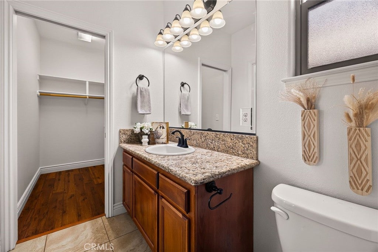
Look again at this 2015-built, single-owner home in the sought-after Wildwood Subdivision. It was just painted in the whole interior and staged. Inside, the open floor plan centers around a warm living space anchored by a gas fireplace, and a great kitchen island, making this home the perfect entertainer's delight. Love a split floor plan? The large primary bedroom is located separate from the two guest bedrooms. The fully-fenced backyard extends your living space into the fresh air, complete with a covered patio for shaded afternoon barbecues and an open-air gazebo perfect for quiet morning coffee, evening relaxation, or weekend gatherings. The home is outfitted with solar panels on a power purchase agreement with Tesla, which helps make your energy bills more predictable. Whether you are looking for an accessible entry into a premier neighborhood or an investment ready for minor cosmetic polish, this Wildwood home is full of promise and ready for its next chapter. Positioned just moments from the trails and open fields of Wildwood and Upper Bidwell Park, top-rated schools, everyday shopping, and transit lines, the setting delivers the best of North Chico convenience. Schedule your tour today to explore the possibilities.

Location of 2771 Levi

Map showing 2771 Levi, Chico, CA 95973 $425,000
See more listings in Chico

2771 Levi property details

Interior

Bedrooms & Bathrooms

  • Bedrooms: 3
  • Bathrooms: 2
  • Full Bathrooms: 2
  • Main Level Bedrooms: 3
  • Main Level Bathrooms: 2

Appliances

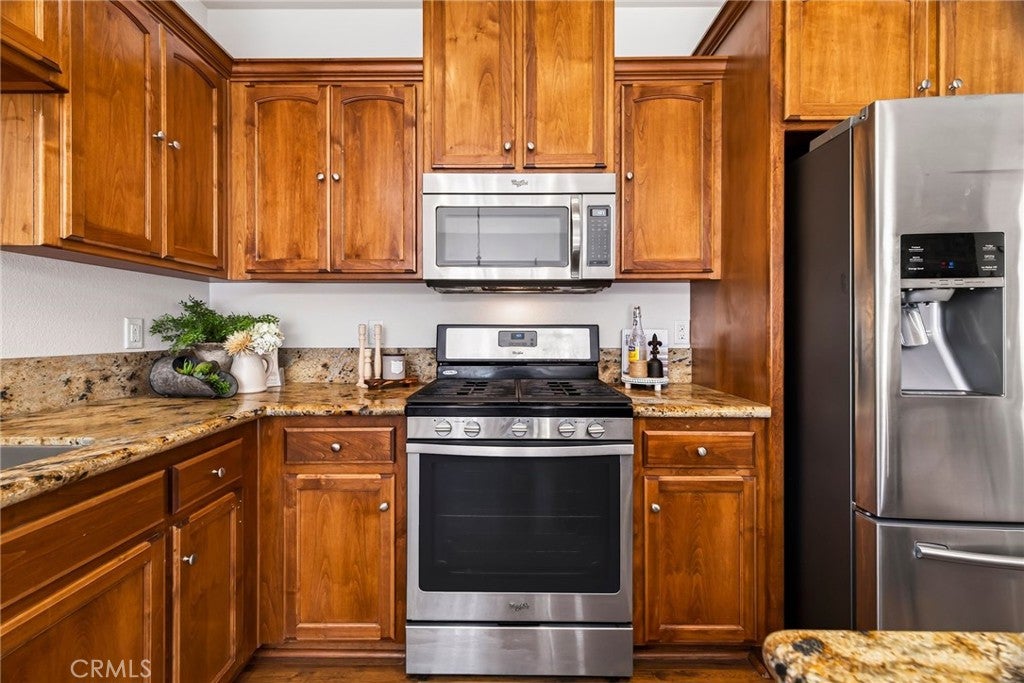
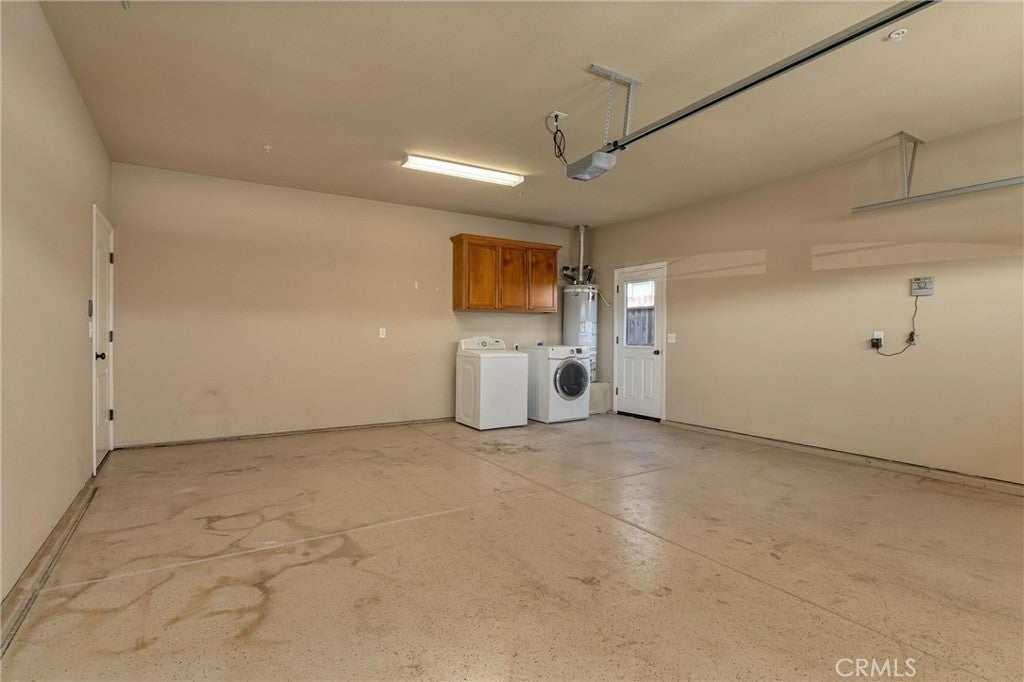
  • Included: Dishwasher, Gas Range, Water Heater, Dryer, Washer
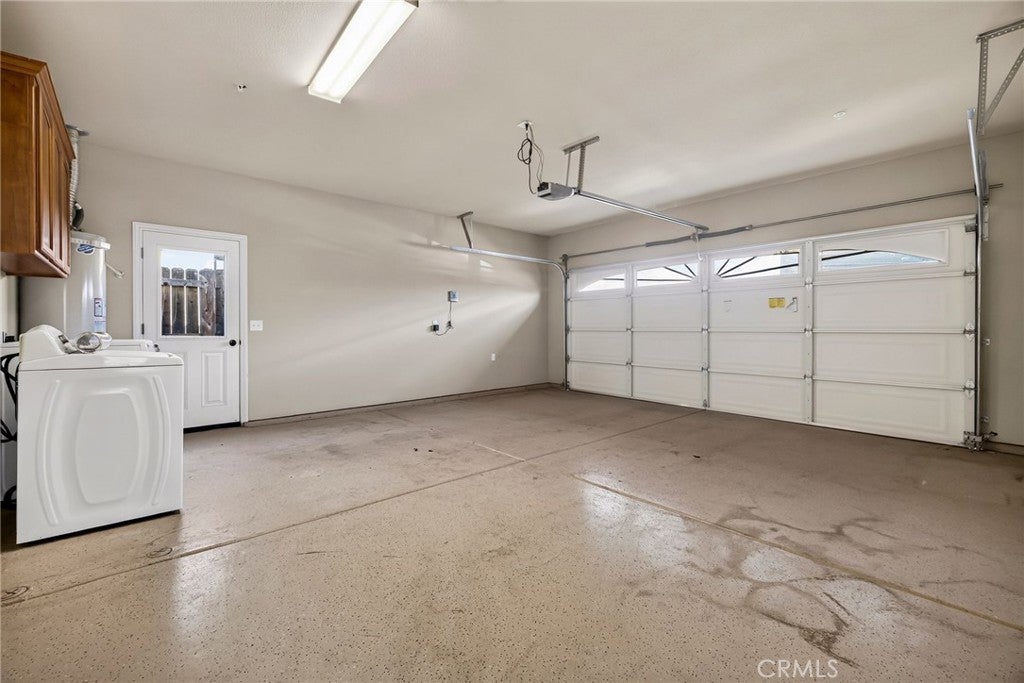
  • Laundry: In Garage

Heating

  • Heating: Central

Cooling

  • Cooling: Central Air

Features

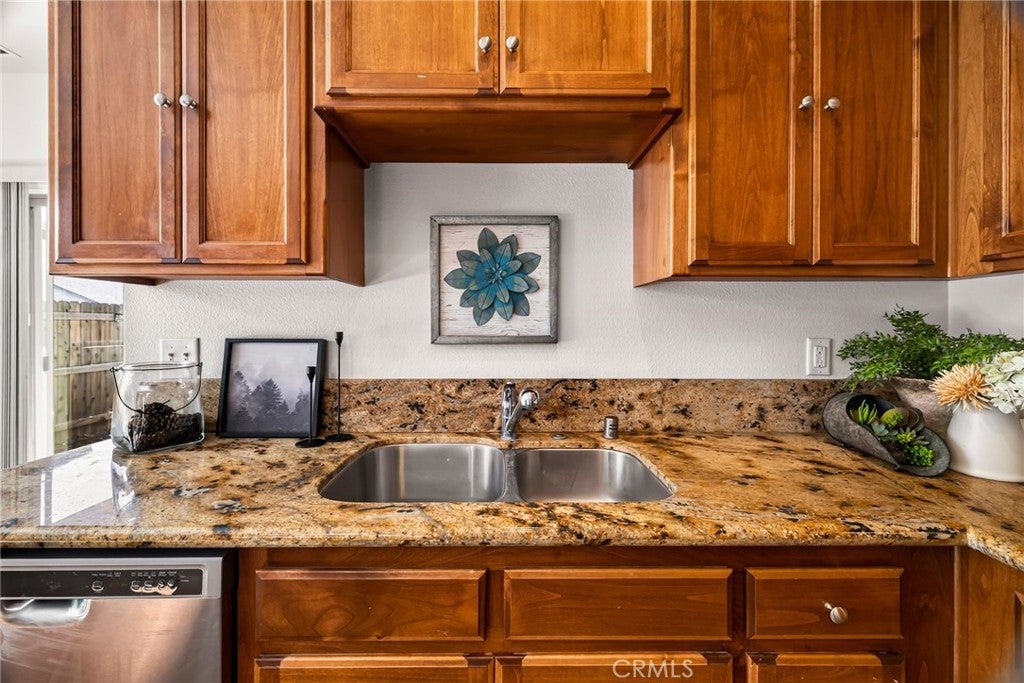
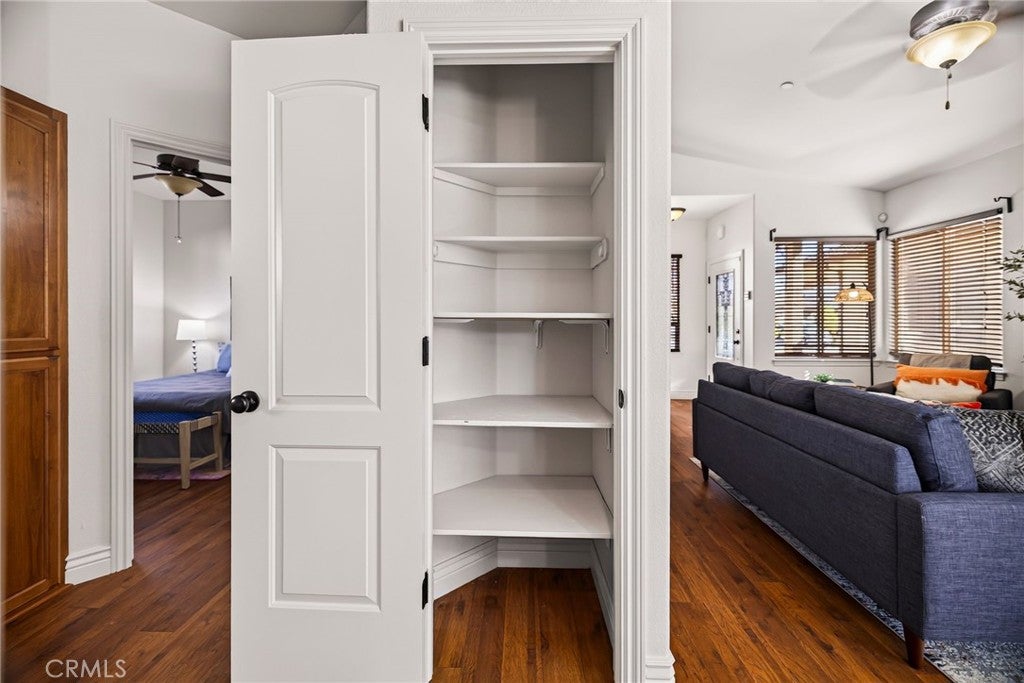
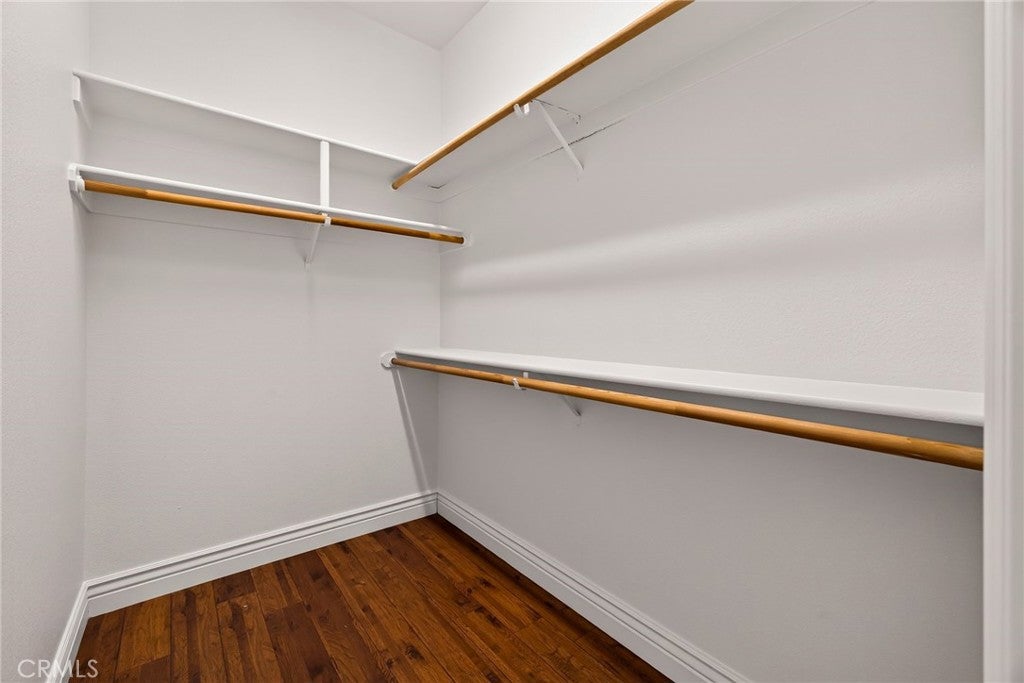
  • Interior Features: Ceiling Fan(s), Granite Counters, High Ceilings, Open Floorplan, Pantry, Walk-In Closet(s)
  • Window Features: Double Pane Windows
  • Flooring: Laminate
  • Fireplace: Yes
  • Fireplace Features: Gas, Living Room

Interior Area

  • Total Living Area: 1234
  • Unit: Square Feet
  • Source: Assessor

Rooms & Dimensions

Other

  • Level: Unknown
  • Features: Walk-In Closet(s)

Bedroom

  • Level: Unknown

Kitchen

  • Level: Unknown
  • Features: Granite Counters, Kitchen Island

Bathroom

  • Level: Unknown
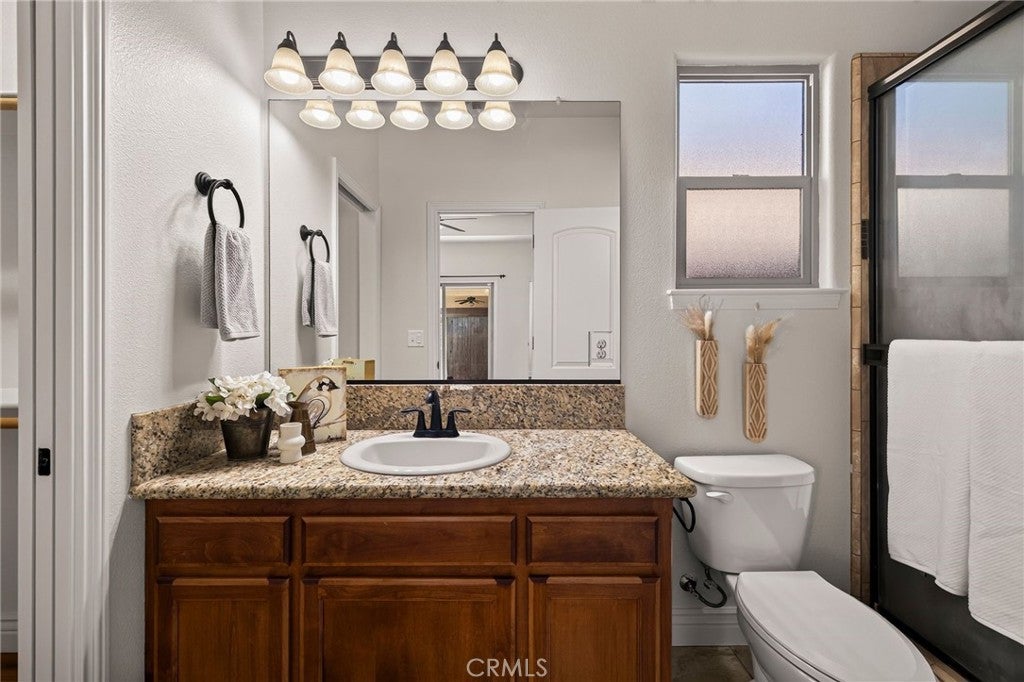
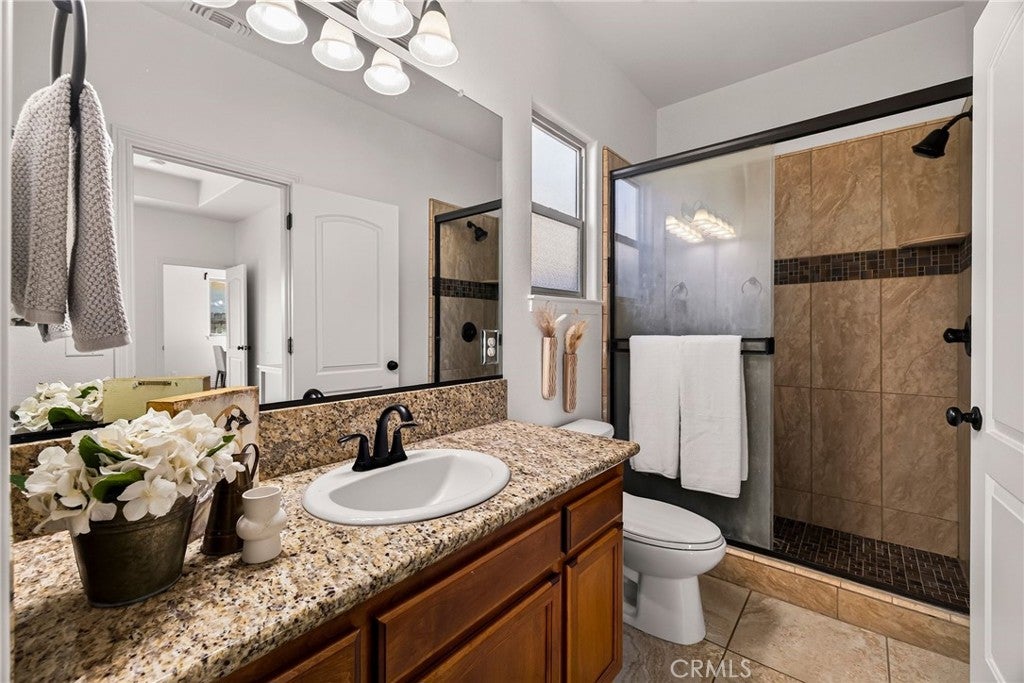
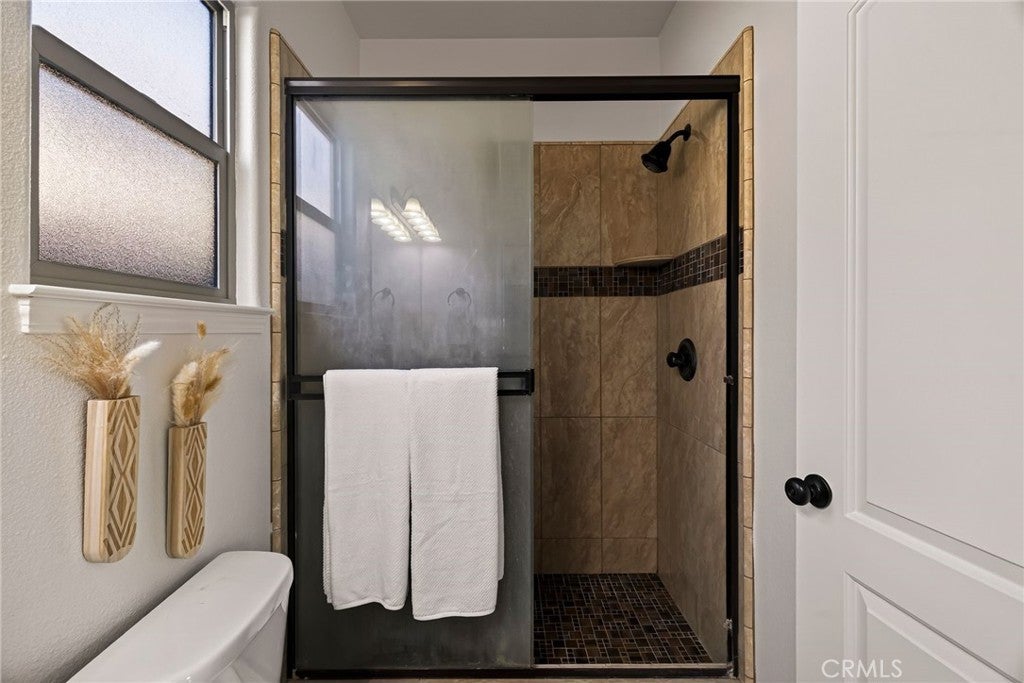
  • Features: Granite Counters

Property

Features

  • Exterior Features: Rain Gutters
  • Patio & Porch: Covered
  • Security Features: Carbon Monoxide Detector(s), Smoke Detector(s)
  • Has Private Pool: No
  • Pool Features: None
  • Has Spa: No
  • Spa Features: None
  • Horses: No
  • Horse Amenities: Riding Trail

View

  • Has View: Yes
  • View: Neighborhood

Lot

  • Size: 4,356 sq ft
  • Acres: 0.1
  • Features: Back Yard

Accessibility

  • Levels: One
  • Entry Level: 1
  • Entry Location: 1
  • Stories: 1

Parking

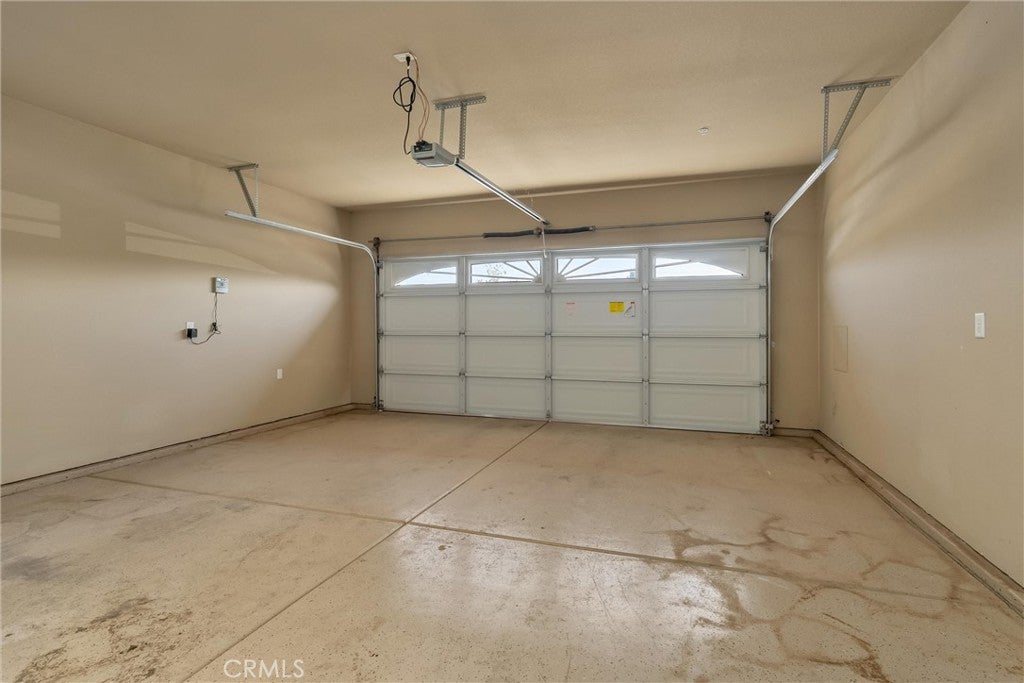
  • Garage: Yes
  • Total Spaces: 2
  • Parking Features: Attached, Driveway, Garage
  • Carport: No
  • Open Parking: No
  • Open Parking Spaces: 2

Waterfront

  • Has Waterfront: No

Basement

  • Basement: No

Mobile Home

  • Mobile Home Remains: No

Construction

Type & Style

  • Home Type: Residential
  • Property Sub Type: Single Family Residence
  • Structure Type: House

Materials

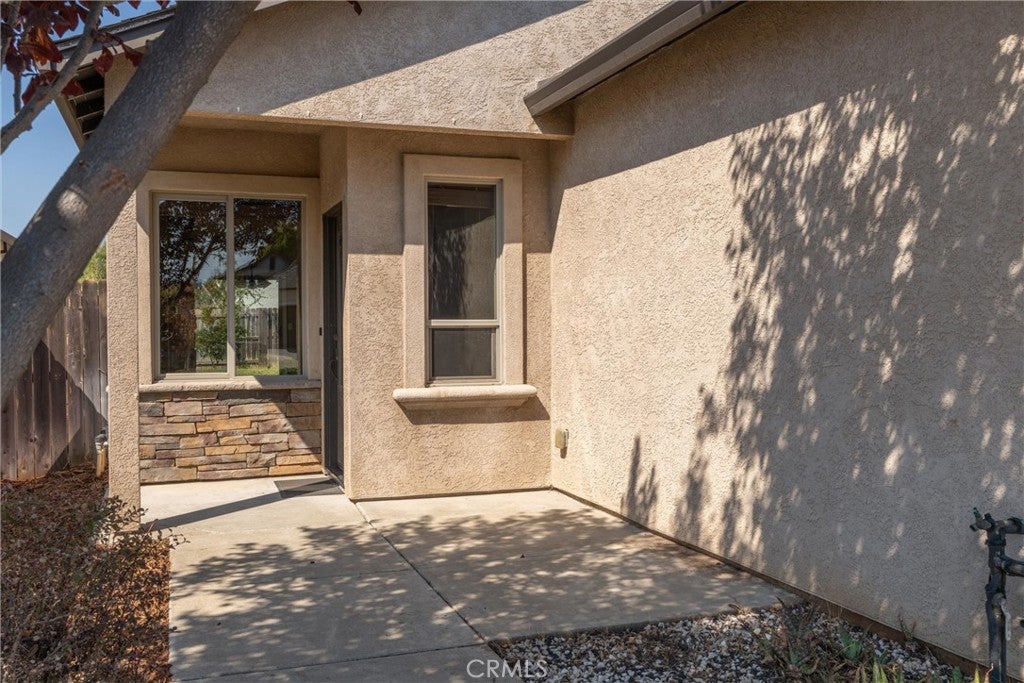
  • Construction Materials: Stucco
  • Foundation: Slab

Builder / Condition

  • Year Built: 2015
  • New Construction: No

Utilities & Green Energy

Utilities

  • Electric on Property: No
  • Electric: Photovoltaics Third-Party Owned
  • Water: Public
  • Sewer: Public Sewer
  • Utilities: Sewer Connected
  • Road Surface Type: Paved

Green Energy

  • Energy Efficient: No

Community & HOA

Community

  • Zip/Postal Code: 95973
  • City/Town: Chico
  • City/Region: Chico-Butte
  • County/Parish: Butte
  • State/Province: CA
  • Country Region: US-CA
  • Features: Curbs, Sidewalks

HOA

  • Has HOA: No
  • Senior Community: No

Pets

  • Pets Allowed: No

Location

  • Longitude: -121.80774
  • Latitude: 39.766163
  • Directions: Turn onto Pendant Place off of E Eaton Rd, then turn right onto Levi.

Land Lease

  • Land Lease: No

School

Highschool

Tax, Financial & Listing Details

Listing Details

  • List Price: $425,000
  • Price Per Square Foot: $344.41
  • Date on Market:
  • Listing Terms: Submit
  • Inclusions: Refrigerator, Washer and Dryer, Gazebo, Patio Furniture
  • Home Warranty: No
  • Rent Control: No
  • Status: Active

MLS Details

  • MLS: CRMLS
  • Listing ID: SN26199805

Tax Details

  • Tax Lot: 23
  • Universal Property ID: US-06007-N-016410014000-R-N

Ask a question about 2771 Levi

Hi there — ask anything about this property or the area and the team will get right back to you.

Last checked Source: CRMLSMLS# SN26199805

Local real estate advisory services provided by agent with Eddy Chen Real Estate Group - HARVEST | REAL
Listed by Kimberly Jacobi with Century 21 Select Real Estate, Inc. · Cell: 530-518-8453
Based on information from California Regional Multiple Listing Service, Inc. as of 2026 and/or other sources. All data, including all measurements and calculations of area, is obtained from various sources and has not been, and will not be, verified by broker or MLS. All information should be independently reviewed and verified for accuracy. Properties may or may not be listed by the office/agent presenting the information.

You agree to Eddy Chen Real Estate Group - HARVEST | REAL Terms of Use and Privacy Policy. By choosing to contact a property, you also agree that Eddy Chen Real Estate Group - HARVEST | REAL and its associates may call, text, or email you regarding any inquiries or activities you submit through our website. This may involve the use of automated means and prerecorded or artificial voices.

Listings near 2771 Levi