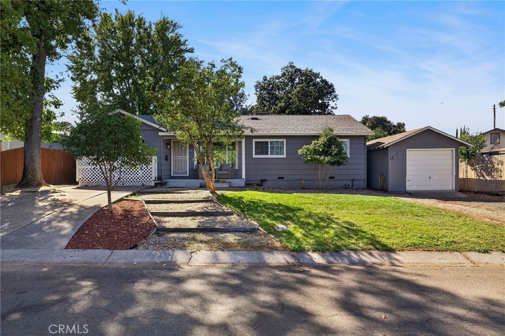
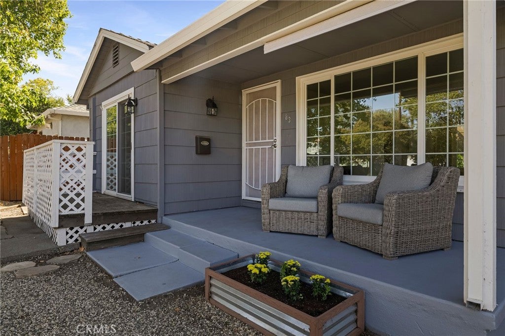
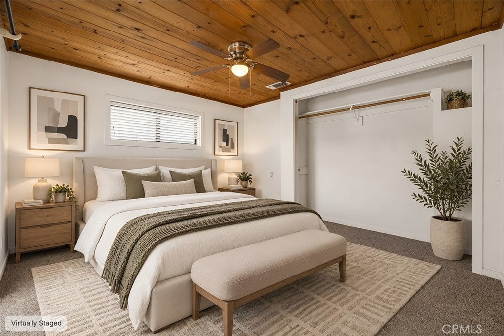
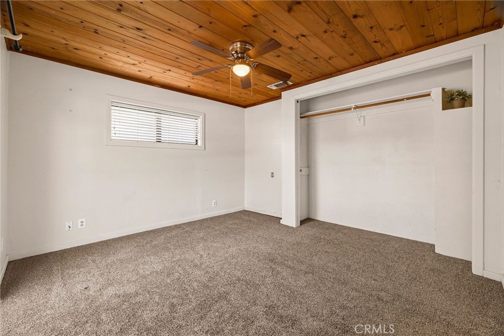
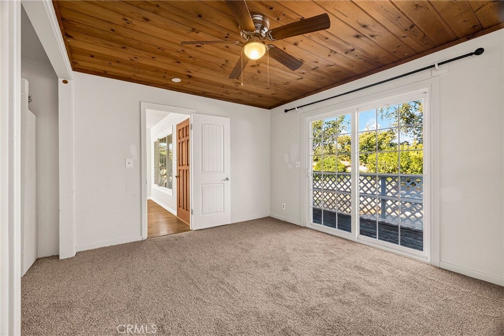
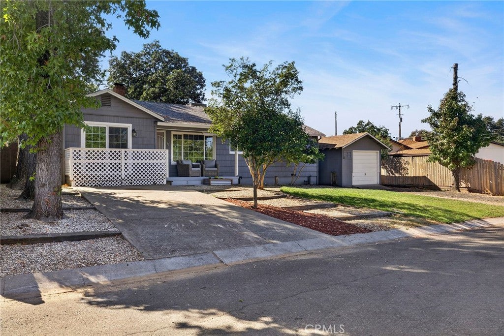
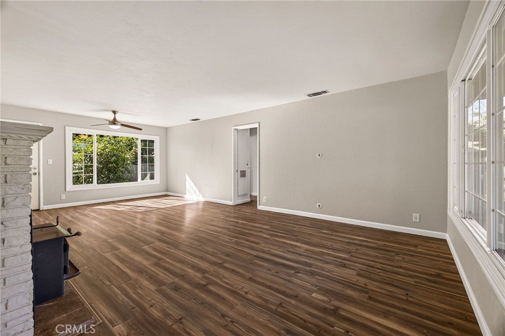
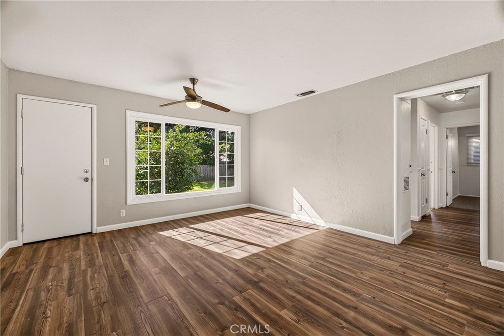
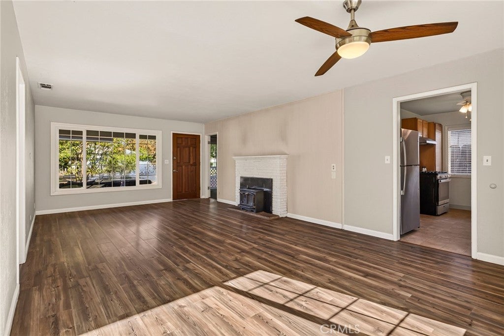
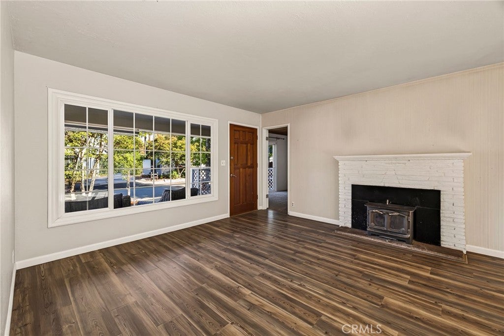
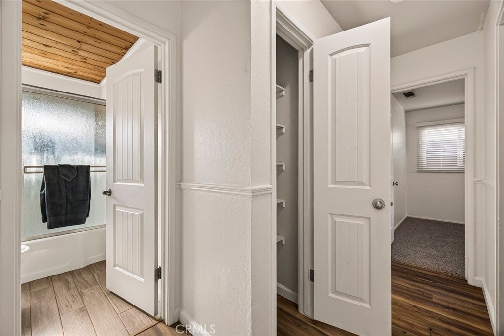
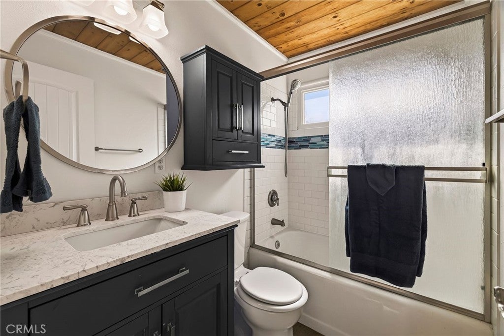
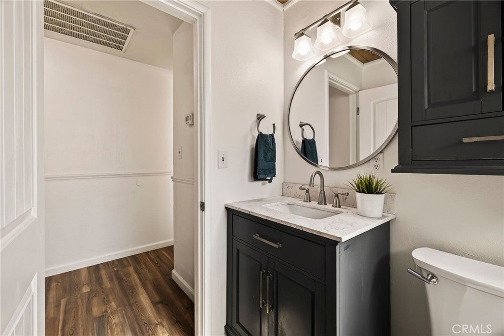
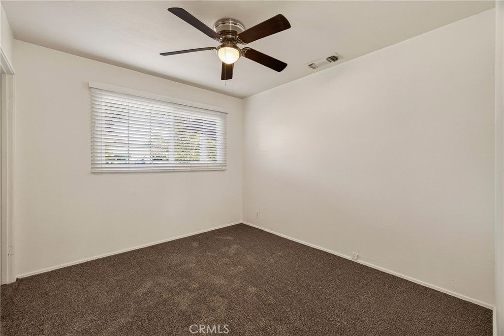
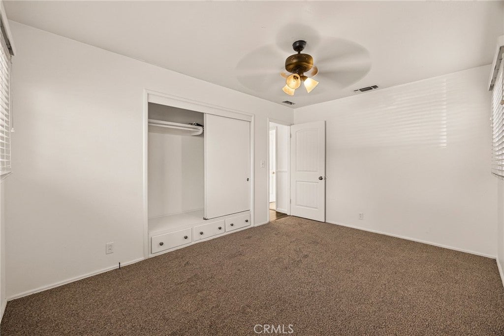
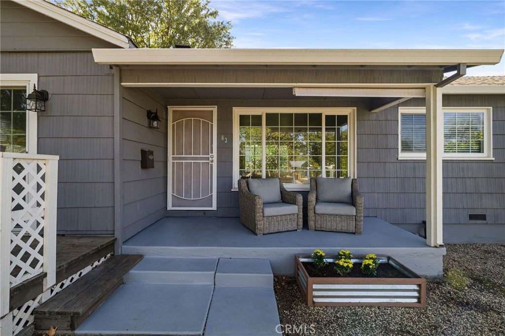
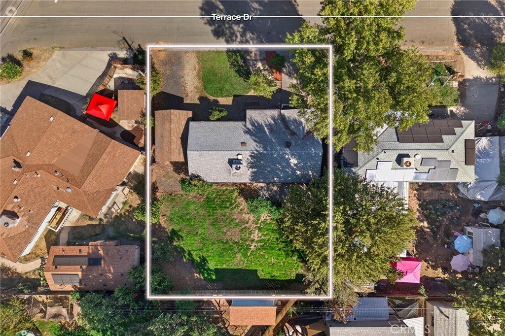
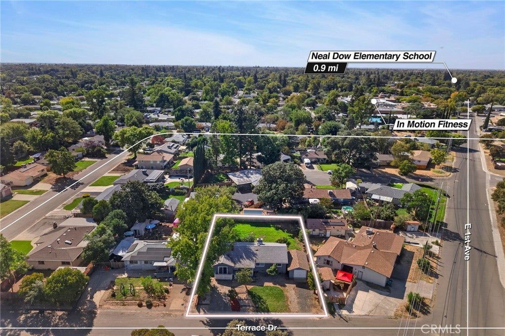
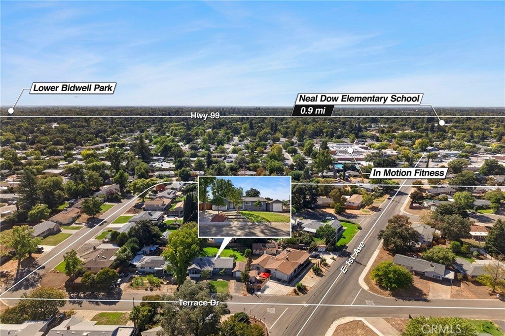
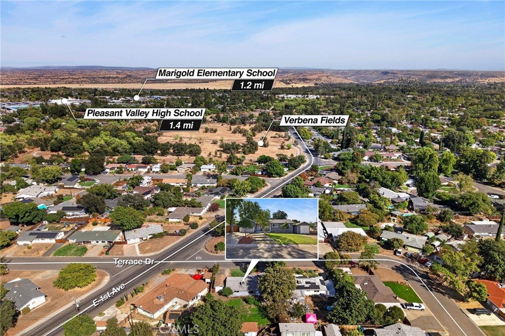
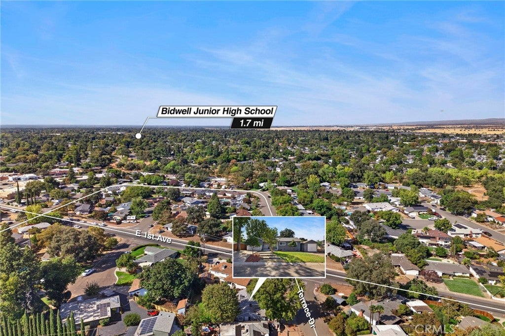
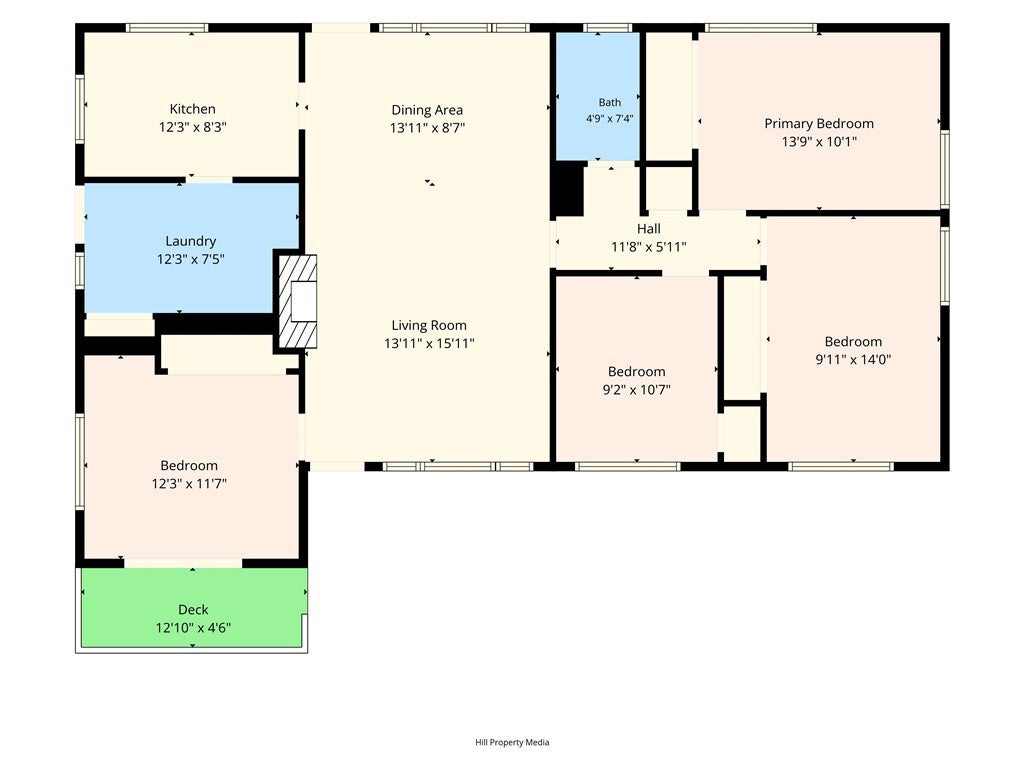
Located in Chico's desirable Longfellow neighborhood, this charming mid-century ranch offers four bedrooms, inviting living spaces, and an oversized backyard ready for your imagination. Around the corner from In Motion Fitness and convenient to Pleasant Valley High School, Verbena Fields, and neighborhood schools, this location makes it easy to enjoy so much of what Chico has to offer.
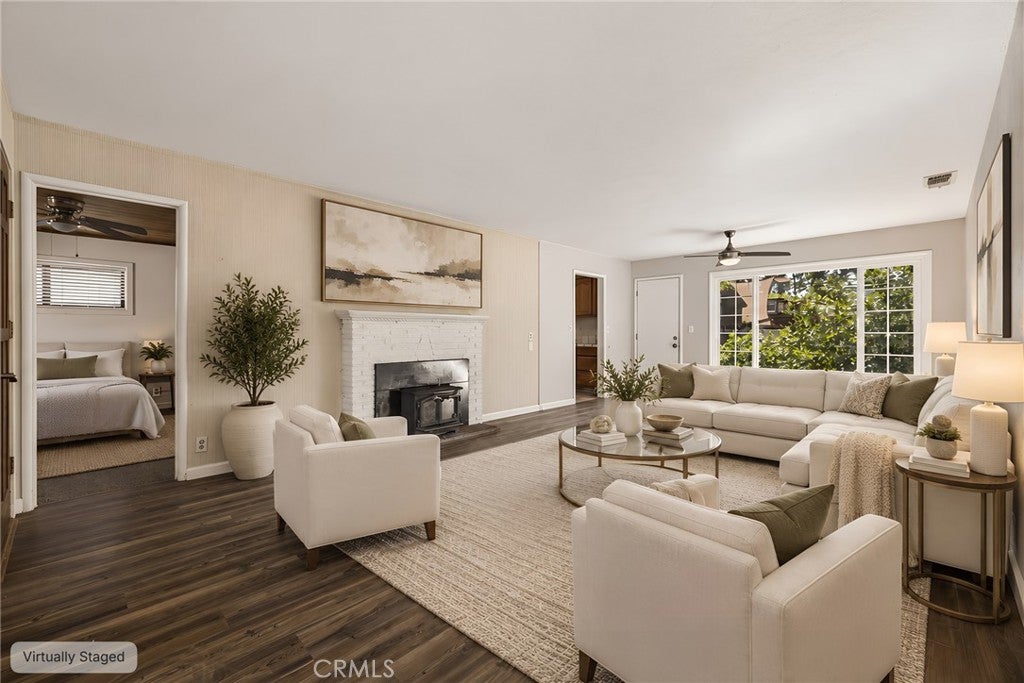
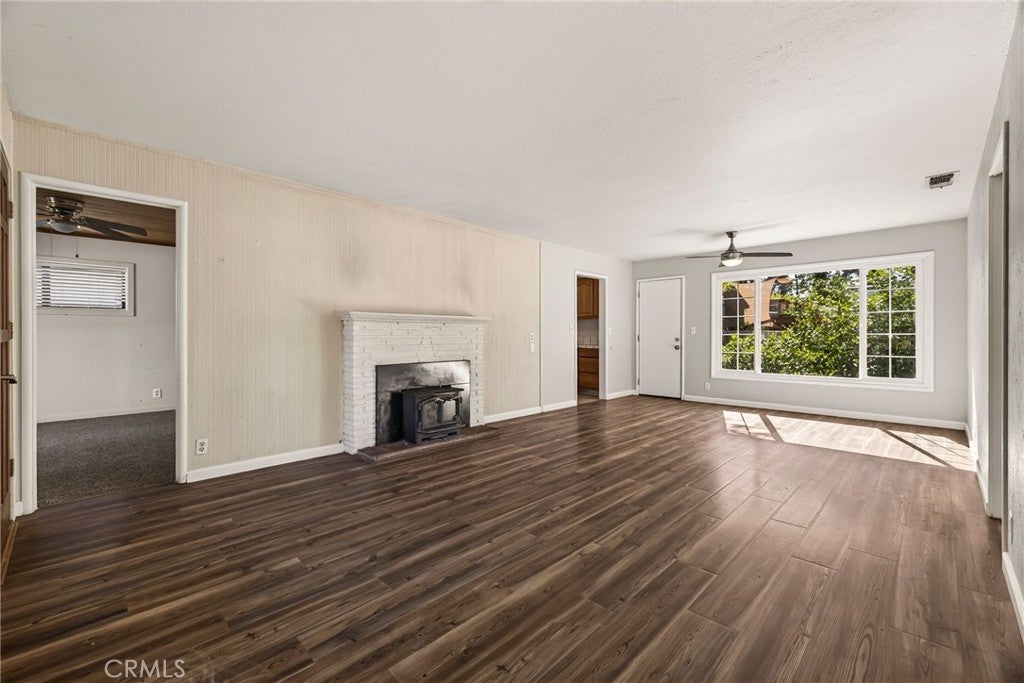
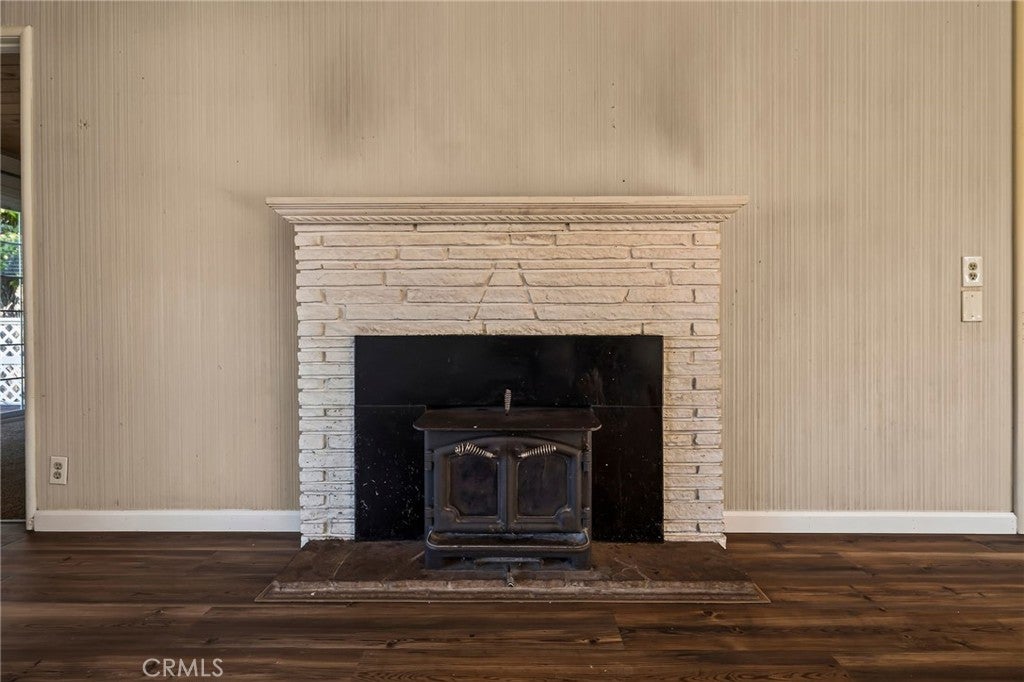
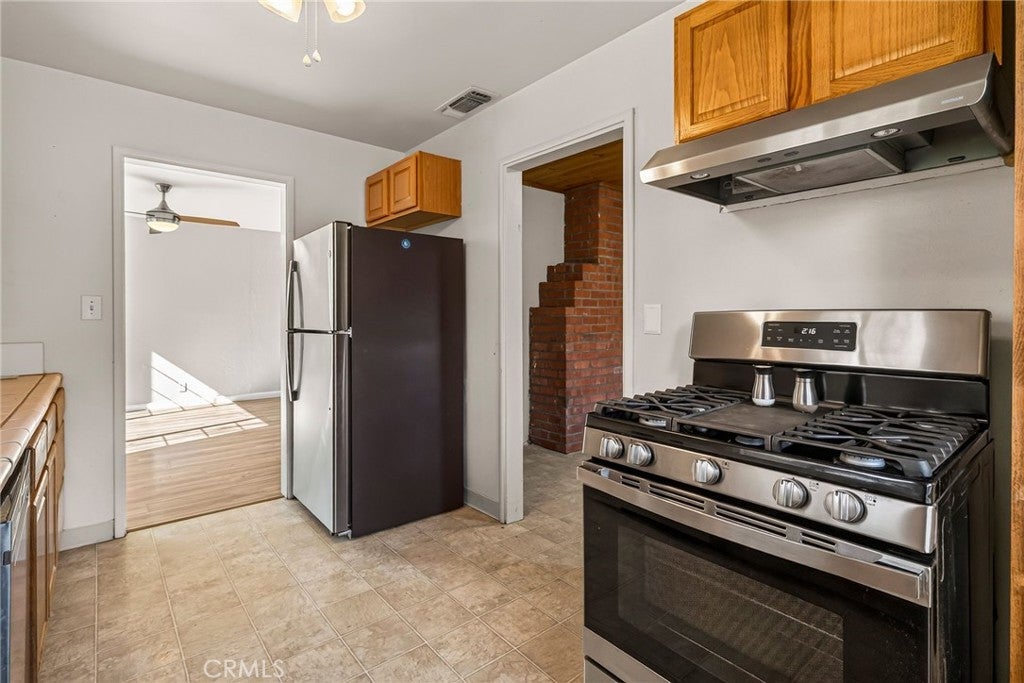
Step inside to a generous living room anchored by a classic brick fireplace with a wood-burning insert, creating a comfortable place to gather. Newer plank laminate flooring runs through the living area, with original hardwood flooring beneath for those who may wish to restore it. Dual-pane windows and central heating and air add everyday comfort.
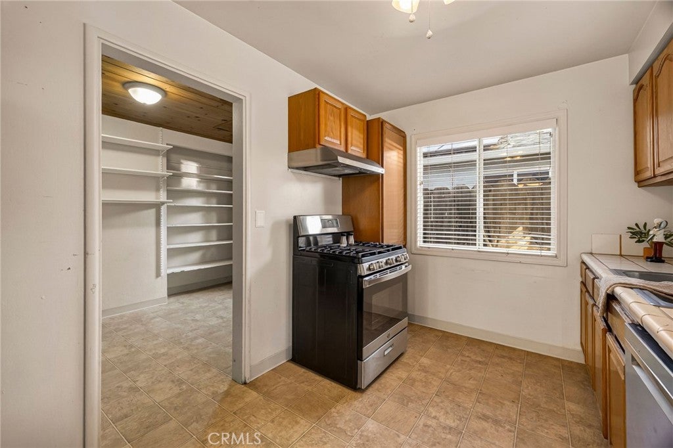
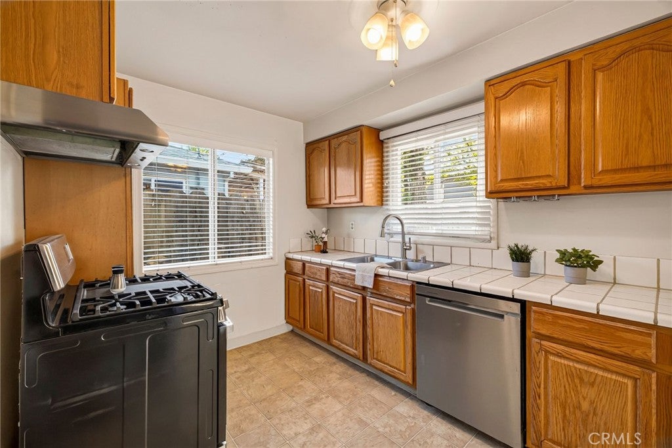
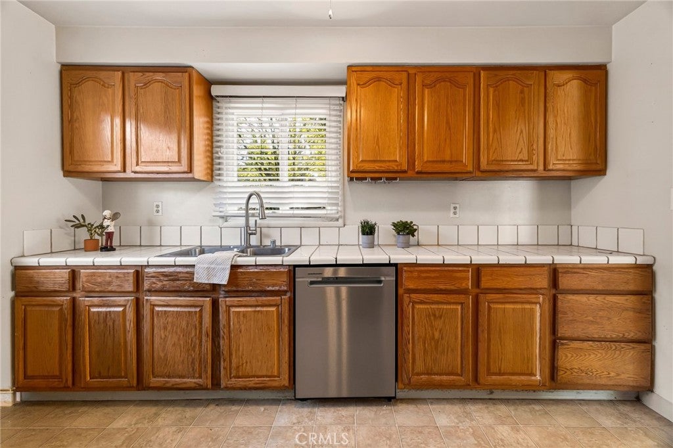
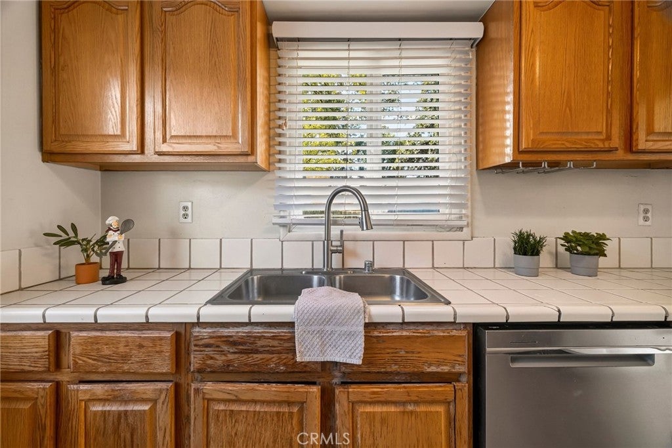
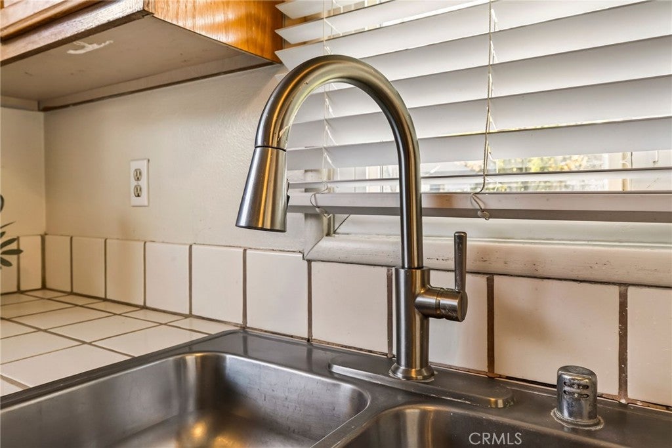
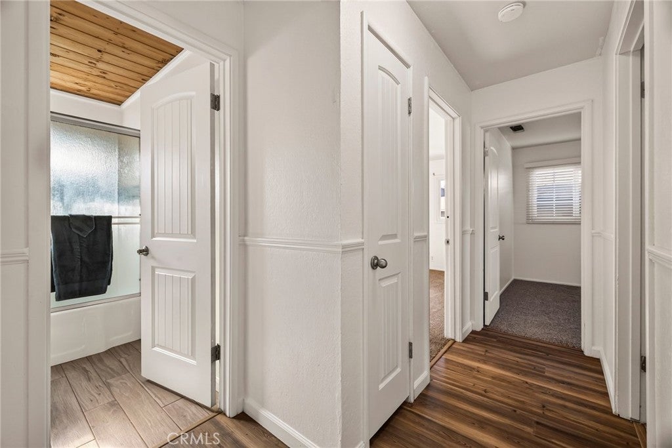
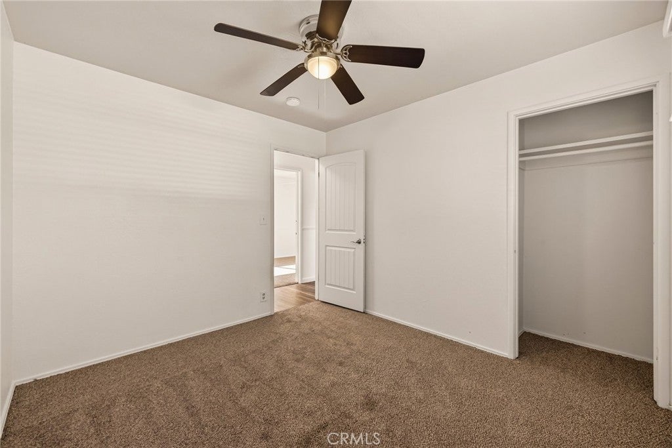
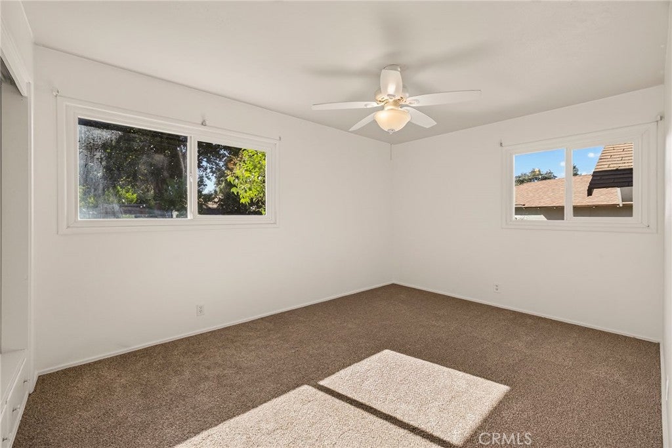
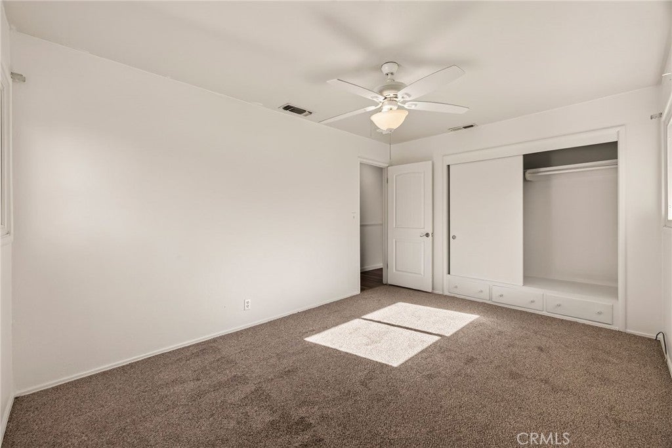
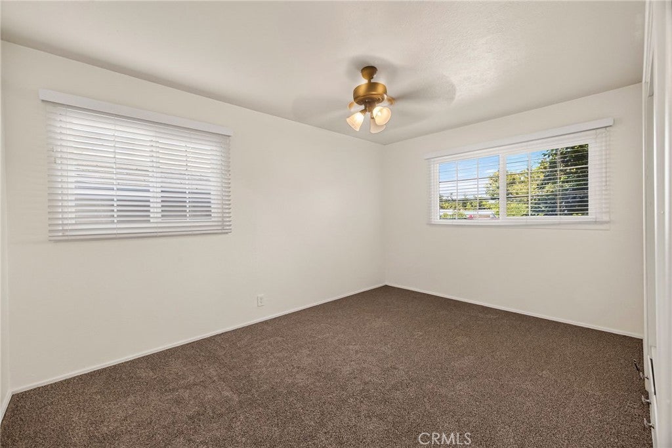
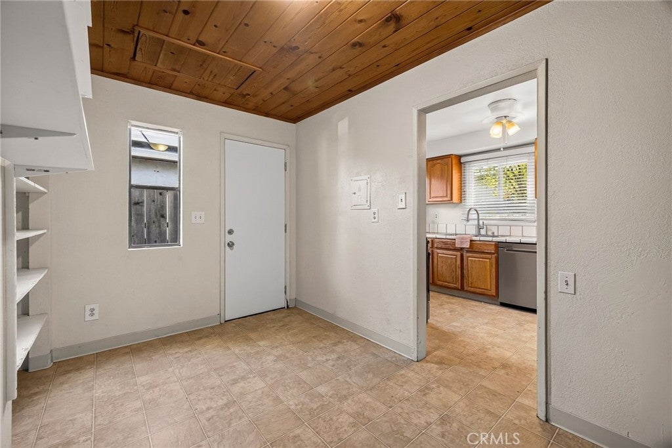
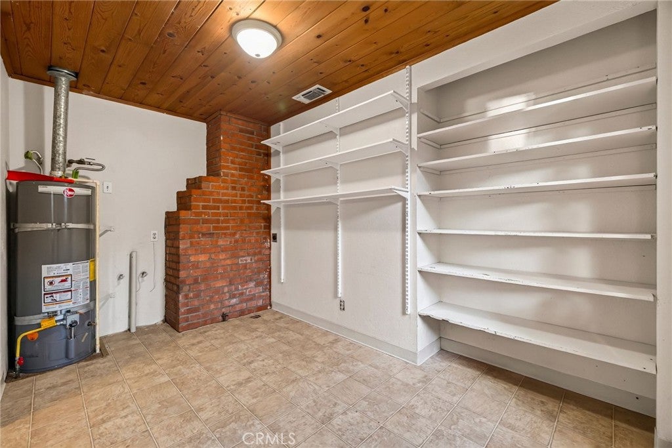
The kitchen offers stainless steel appliances and traditional wood cabinetry. Just beyond is a generously sized laundry and utility room featuring a charming wood-plank ceiling, extensive built-in shelving that doubles as a walk-in pantry, and direct access to the backyard. The home's four bedrooms provide flexibility for guests, a home office, or hobbies, while the wood-plank ceilings in select rooms bring warmth and character.
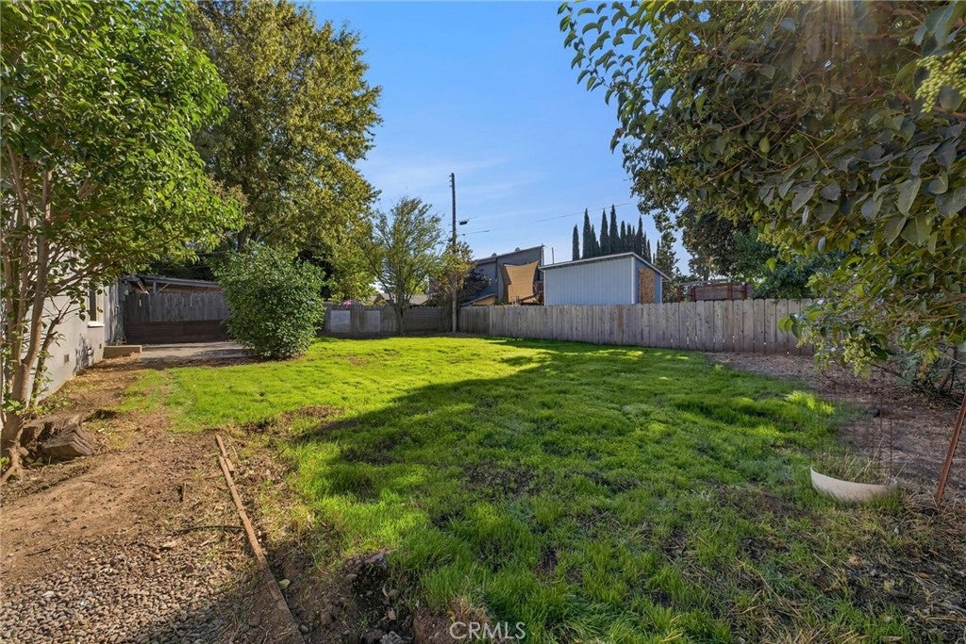
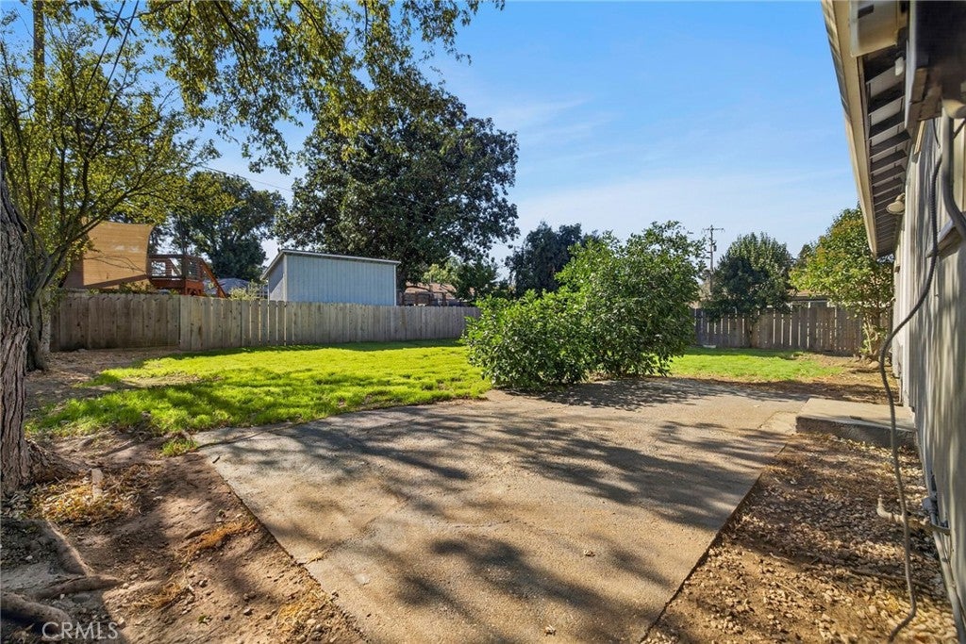
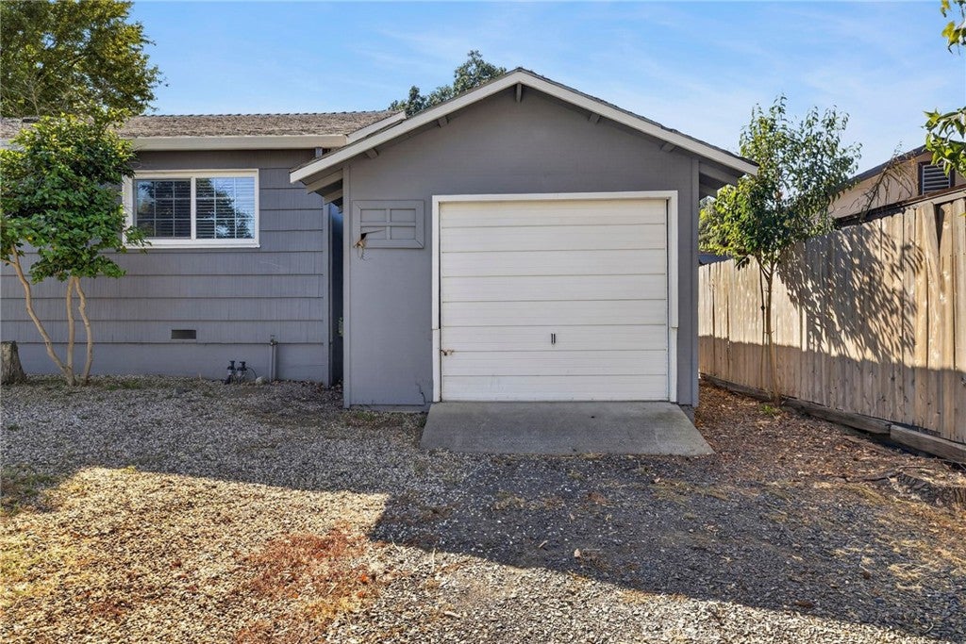
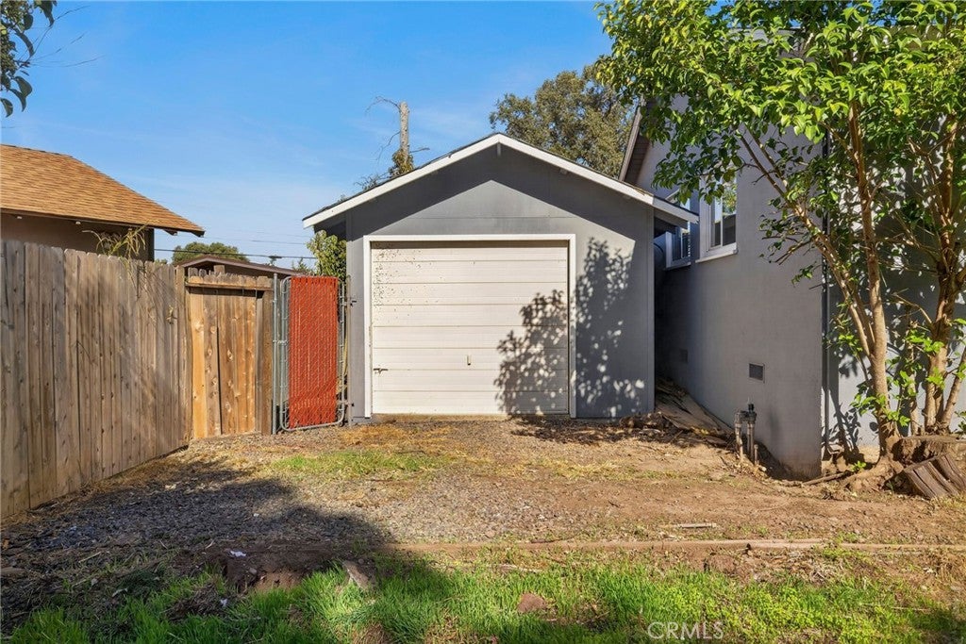
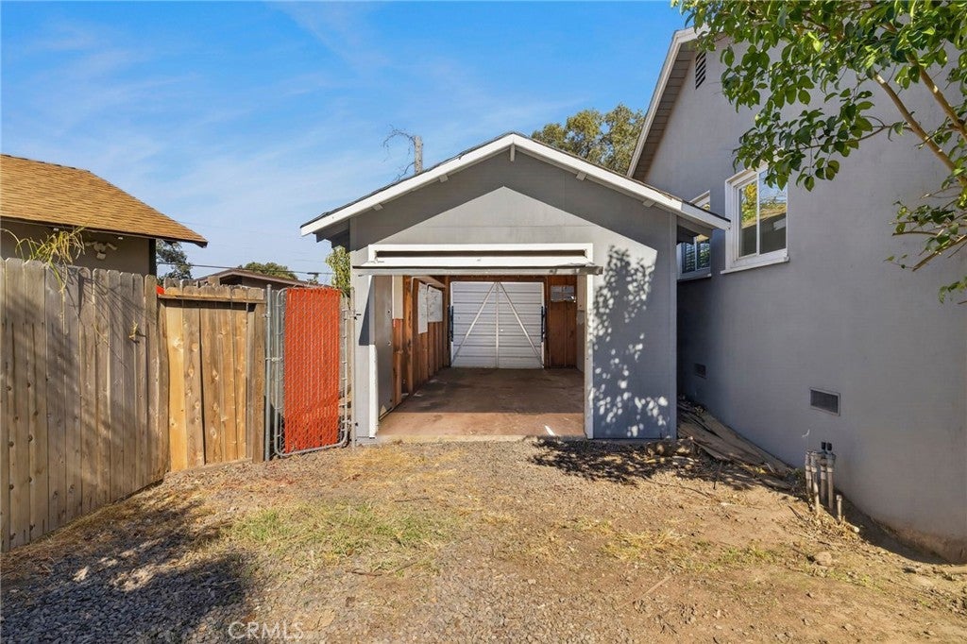
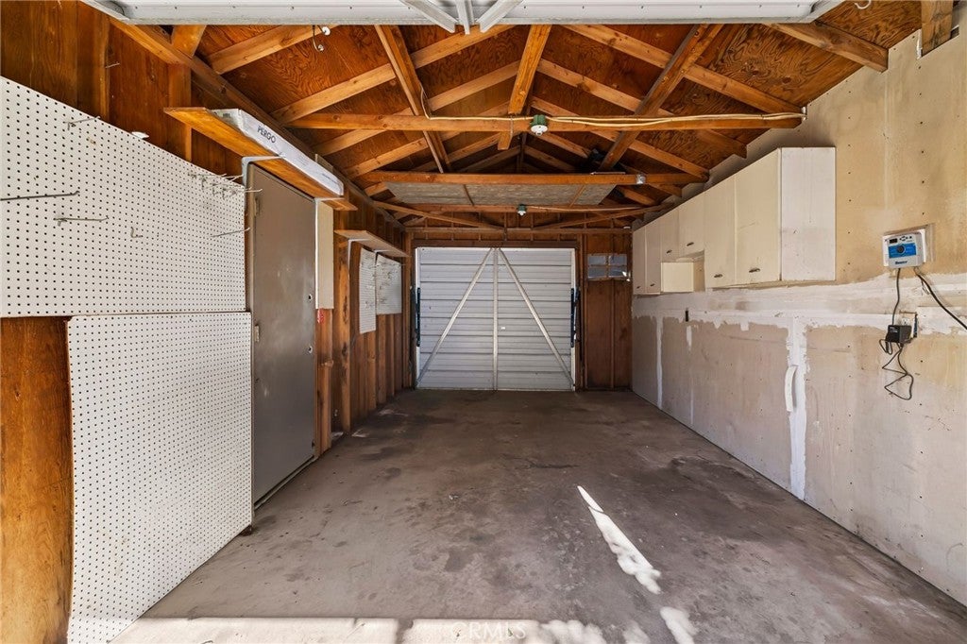
Outside, the spacious backyard is a blank canvas with room to garden, entertain, play, or create your own outdoor retreat. A concrete patio offers a starting point for outdoor gatherings, and the detached single-car garage features a convenient pass-through door. With its established neighborhood setting, functional layout, and generous outdoor space, this is an opportunity to make a home your own in a location you'll appreciate for years to come.
Contact your favorite REALTOR® today for a private showing!
Hi there — ask anything about this property or the area and the team will get right back to you.

Local real estate advisory services provided by agent with Eddy Chen Real Estate Group - HARVEST | REAL
Listed by Tina Peters with Exp Realty Of California, Inc. · Cell: 530-518-5441
Based on information from California Regional Multiple Listing Service, Inc. as of 2026 and/or other sources. All data, including all measurements and calculations of area, is obtained from various sources and has not been, and will not be, verified by broker or MLS. All information should be independently reviewed and verified for accuracy. Properties may or may not be listed by the office/agent presenting the information.
You agree to Eddy Chen Real Estate Group - HARVEST | REAL Terms of Use and Privacy Policy. By choosing to contact a property, you also agree that Eddy Chen Real Estate Group - HARVEST | REAL and its associates may call, text, or email you regarding any inquiries or activities you submit through our website. This may involve the use of automated means and prerecorded or artificial voices.
Step 1 of 2
Create a free account to view all listings, save searches, and get alerts when new homes match.
Step 2 of 2
Tell us how to reach you about homes you like.
Enter your password to sign in as
Create a free account to view all listings, save searches, and get alerts when new homes match.
Already have an account? Sign in
Sign in to your account.
New here? Create an account