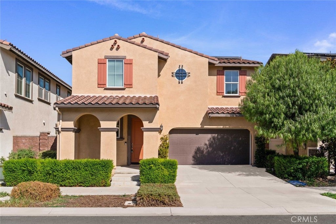
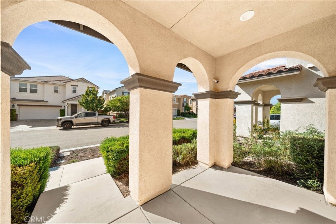
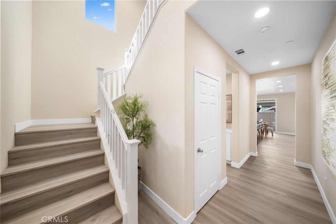
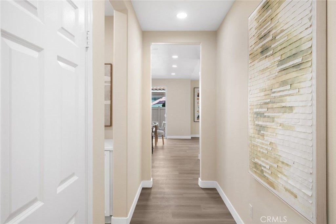
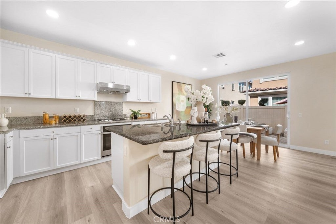
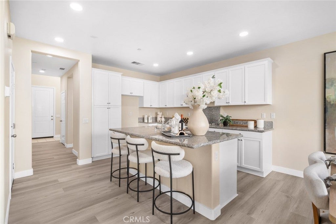
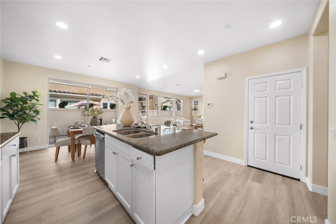
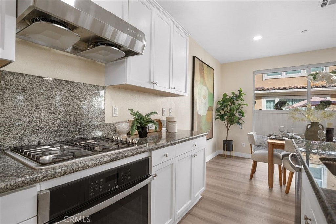
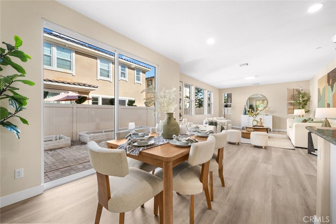
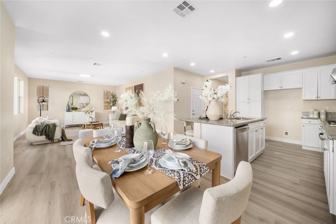
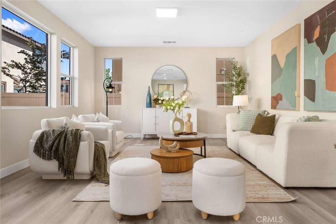
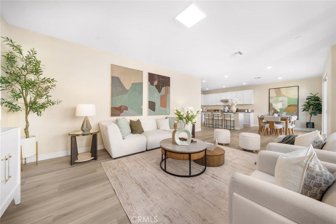
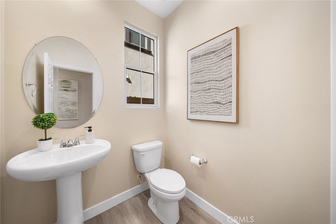
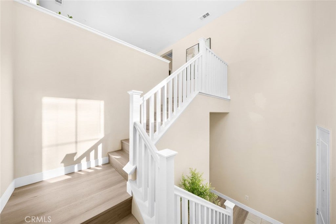
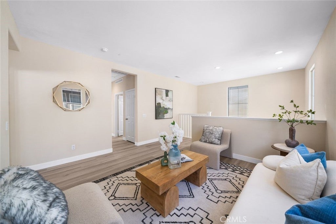
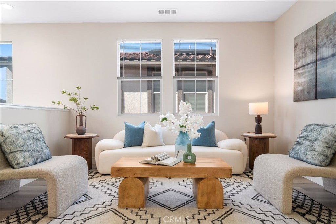
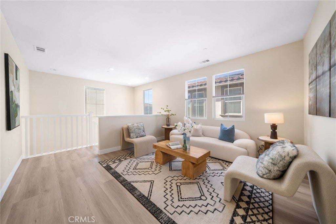
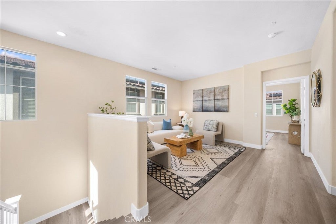
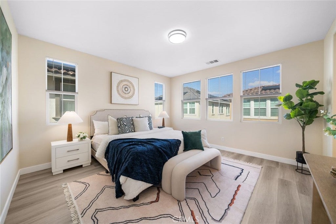
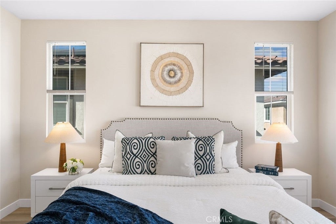
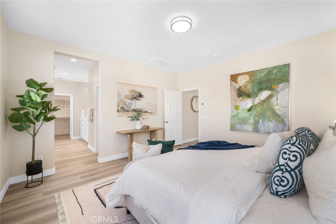
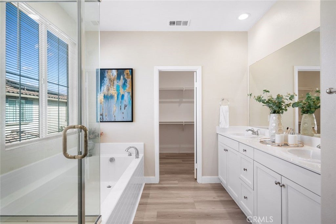
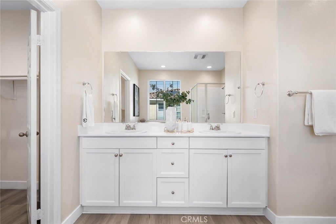
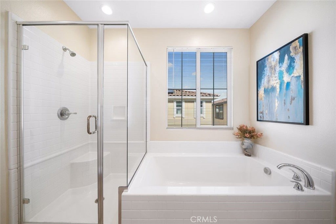
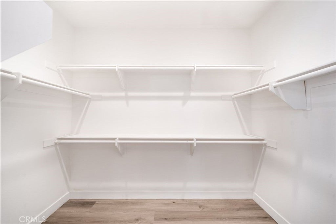
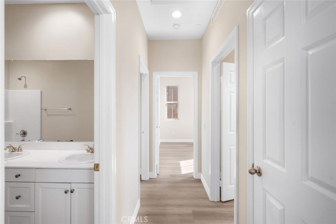
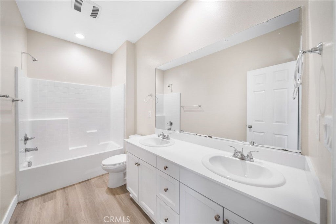
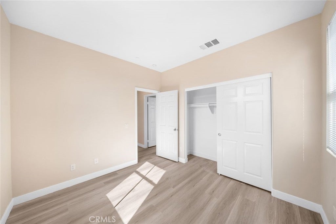
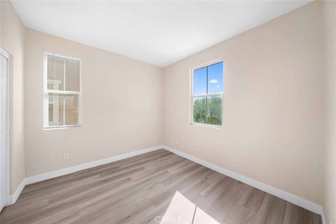
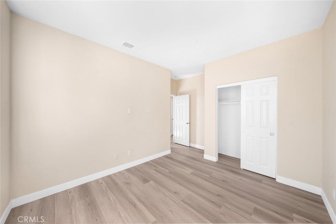
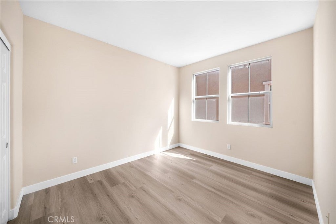
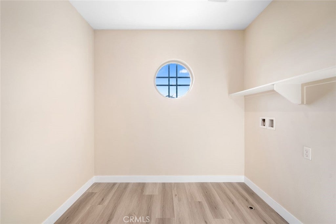
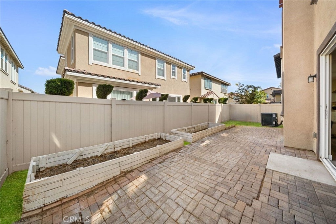
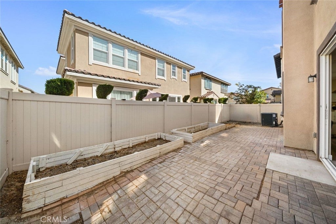
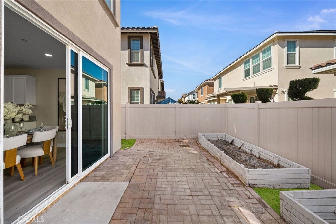
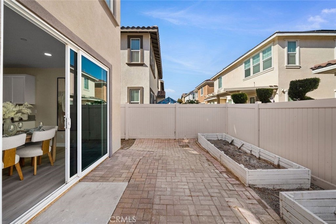
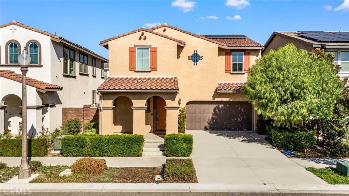
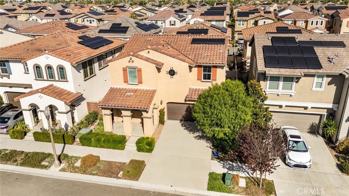
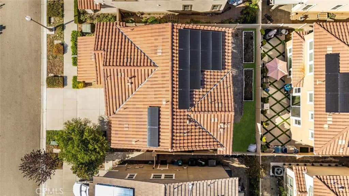
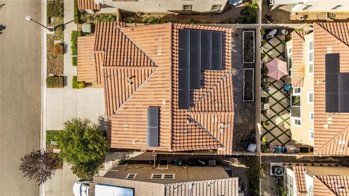
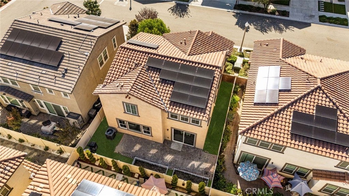
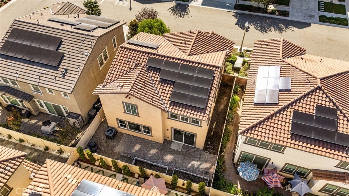
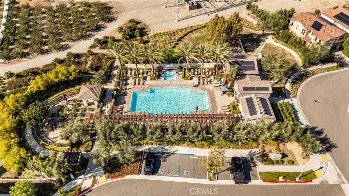
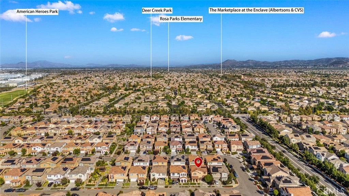
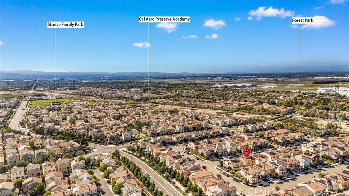
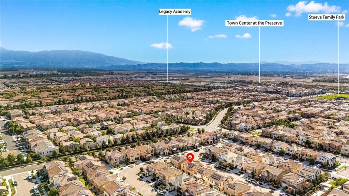
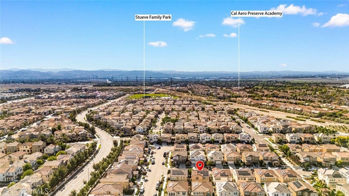
Resort-style living in a commuter-friendly location, with award-winning schools and abundant amenities, is what you'll find here in The Preserve at Chino. This beautifully maintained and freshly painted home features 3 bedrooms, 2.5 bathrooms, a versatile loft, and an attached 2-car garage. Once inside, you'll find a spacious and open floor plan with two living spaces. The bright great room, dining area, and well-appointed kitchen with stainless steel appliances, granite countertops, and a large center island create a welcoming space for everyday living and entertaining. The east facing backyard and great room are filled with abundant natural light. A versatile loft is located at the top of the stairs, along with a spacious primary suite featuring a walk-in closet and ensuite bath, while two secondary bedrooms are situated in their own hallway and share a bath. A convenient laundry room completes the upstairs. The lifestyle is what it's all about here-community, beautifully maintained grounds, resort-style amenities, and a strong sense of pride in ownership. Residents enjoy multiple recreation centers, swimming pools, parks, BBQ areas, playgrounds, sports courts, trails and more. The home is within walking distance to the community clubhouse and Town Center, offering Stater Bros Market, Starbucks, Chipotle, Panera Bread, IN-n-Out, and a variety of restaurants and everyday conveniences. The prestigious Chino Valley Schools serve the community, with Cal Aero Preserve Academy (k-8) just steps away. The 60, 71,91 and 15 freeways are minutes away, providing convenient access to Orange, LA and the Inland Empire.
Hi there — ask anything about this property or the area and the team will get right back to you.

Local real estate advisory services provided by agent with Eddy Chen Real Estate Group - HARVEST | REAL
Listed by Hezuo Xiao with Loyal Property · Cell: 714-371-3356
Based on information from California Regional Multiple Listing Service, Inc. as of 2026 and/or other sources. All data, including all measurements and calculations of area, is obtained from various sources and has not been, and will not be, verified by broker or MLS. All information should be independently reviewed and verified for accuracy. Properties may or may not be listed by the office/agent presenting the information.
You agree to Eddy Chen Real Estate Group - HARVEST | REAL Terms of Use and Privacy Policy. By choosing to contact a property, you also agree that Eddy Chen Real Estate Group - HARVEST | REAL and its associates may call, text, or email you regarding any inquiries or activities you submit through our website. This may involve the use of automated means and prerecorded or artificial voices.
Step 1 of 2
Create a free account to view all listings, save searches, and get alerts when new homes match.
Step 2 of 2
Tell us how to reach you about homes you like.
Enter your password to sign in as
Create a free account to view all listings, save searches, and get alerts when new homes match.
Already have an account? Sign in
Sign in to your account.
New here? Create an account