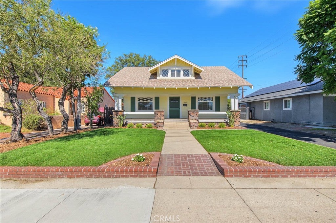
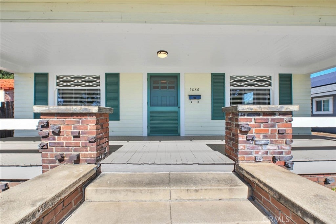
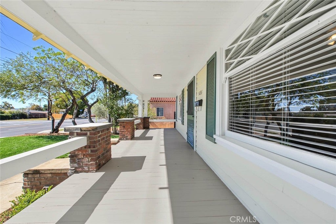
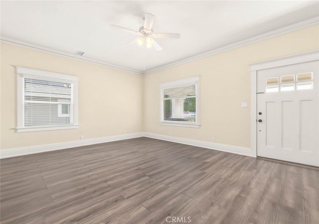
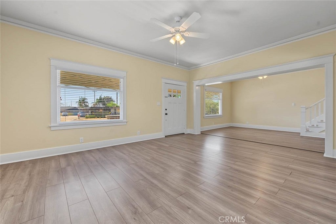
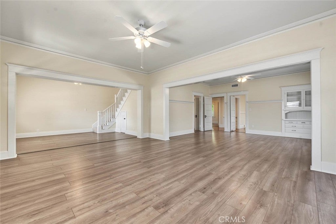
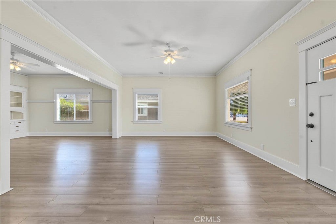
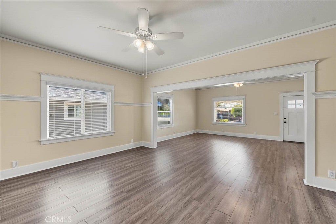
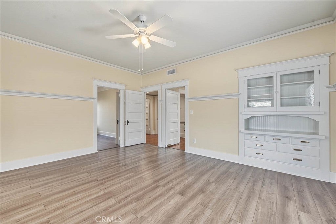
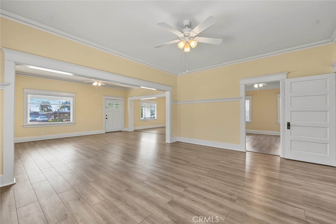
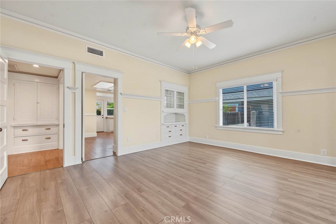
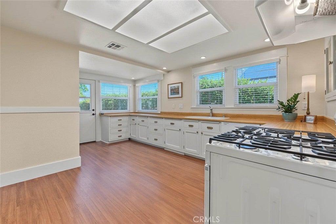
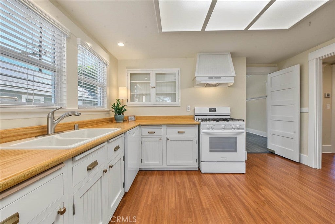
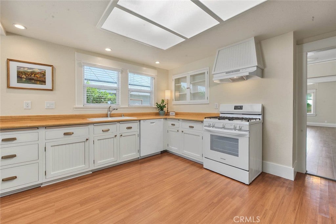
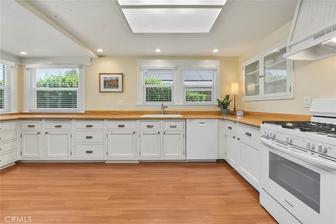
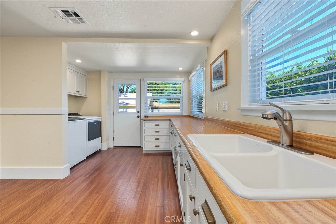
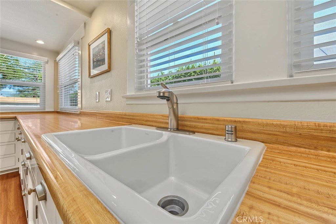
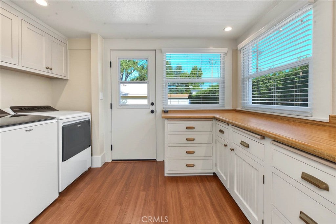
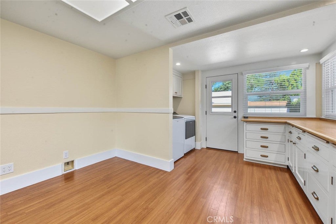
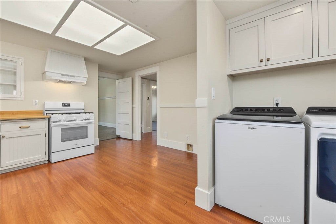
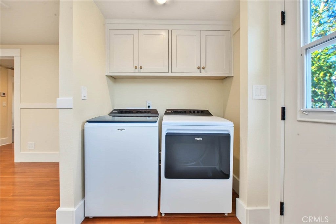
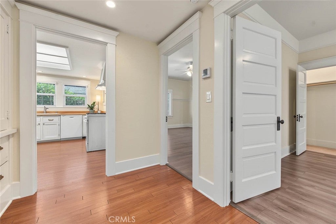
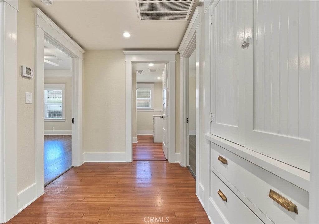
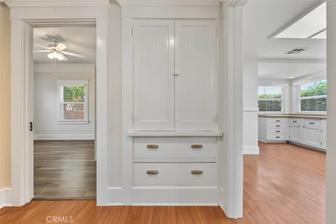
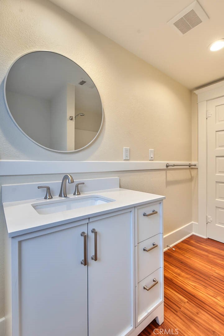
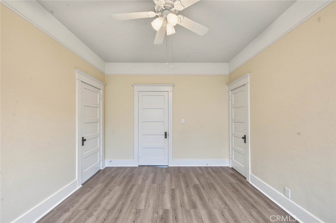
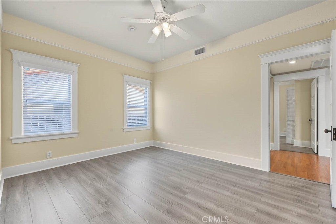
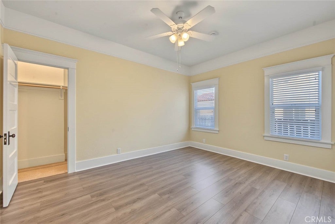
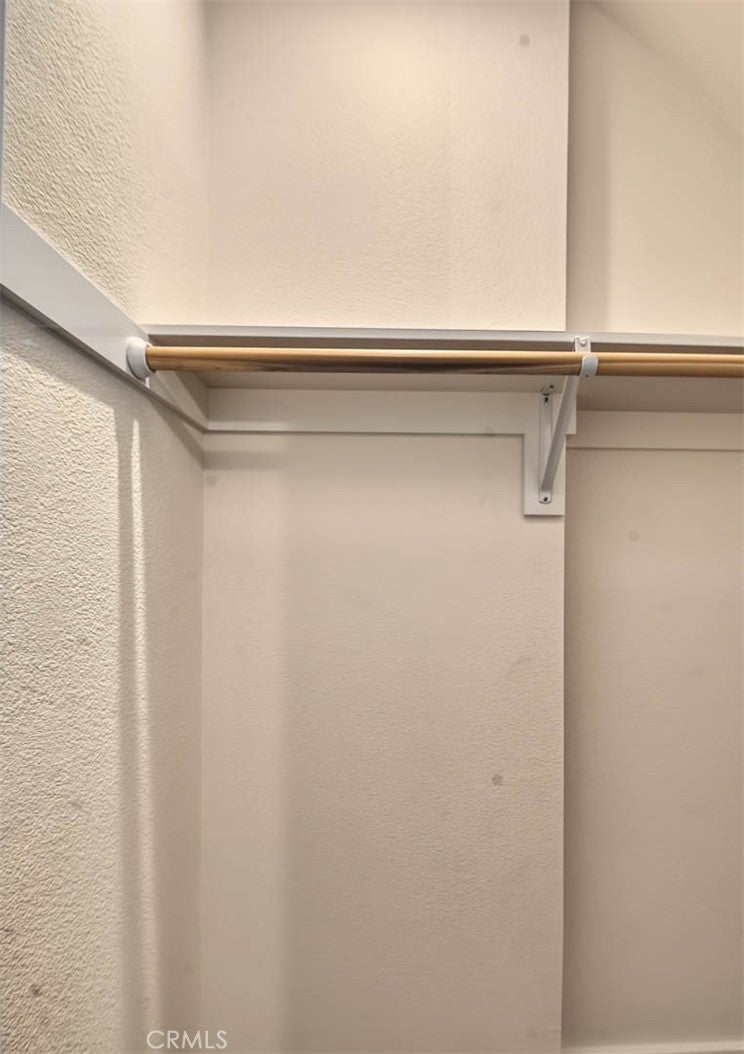
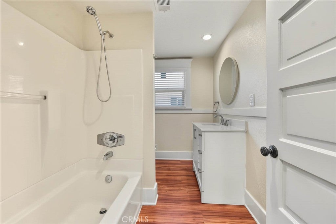
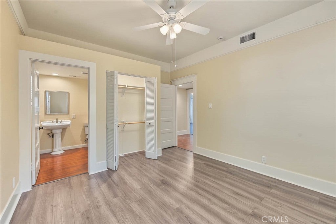
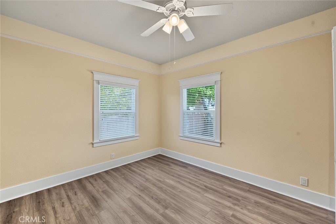
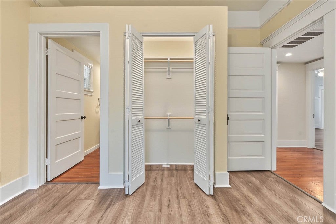
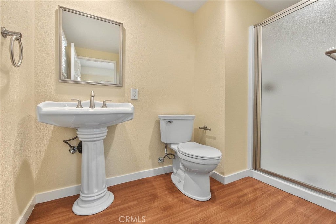
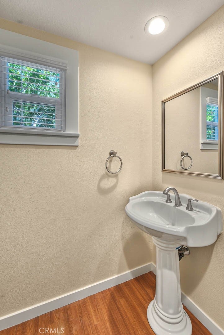
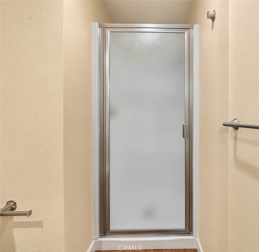
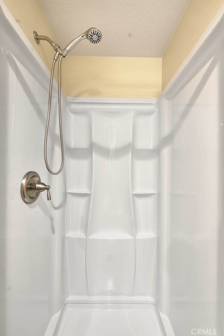
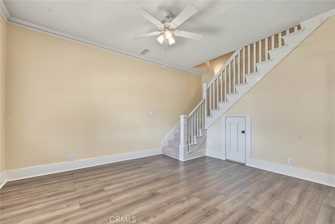
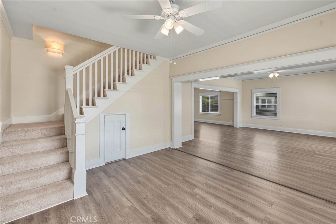
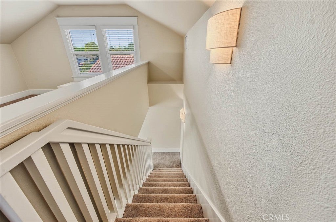
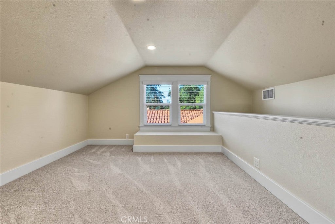
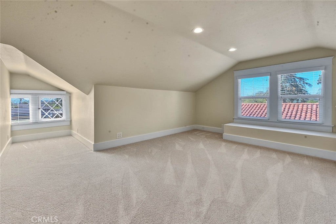
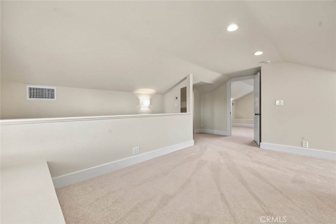
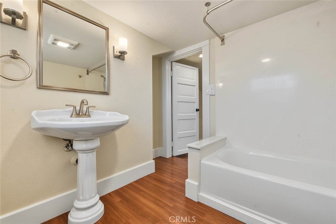
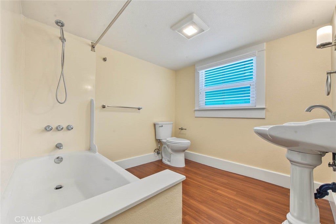
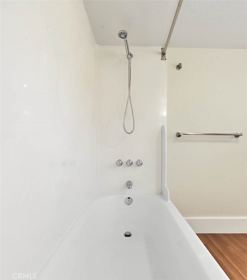
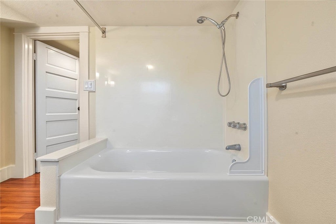
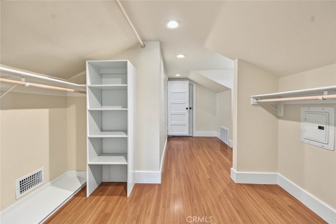
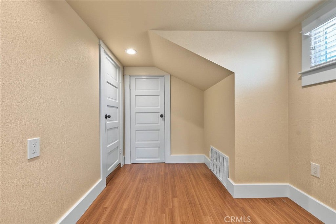
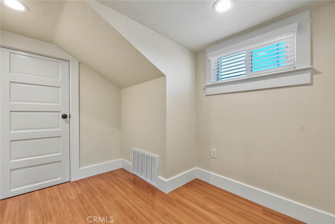
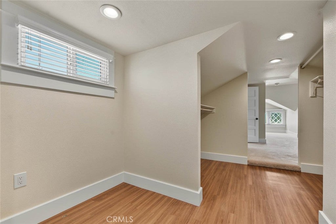
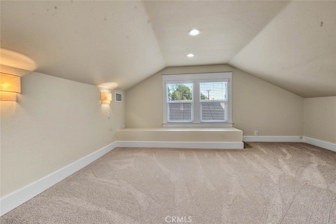
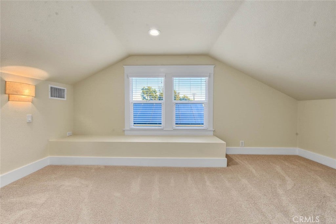
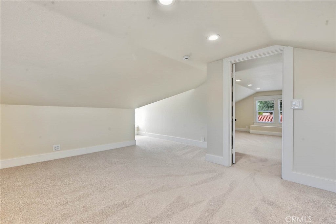
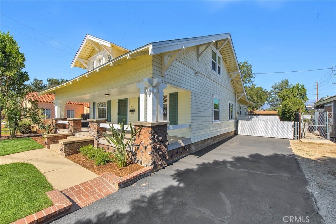
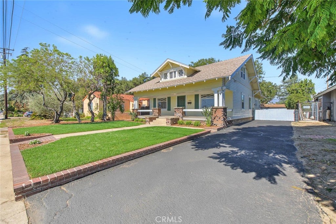
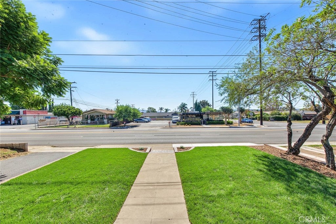
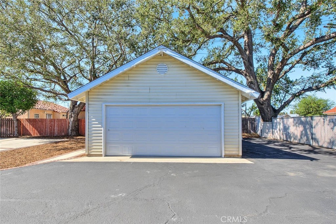
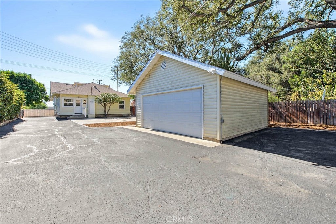
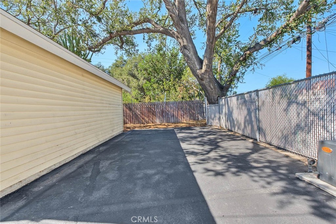
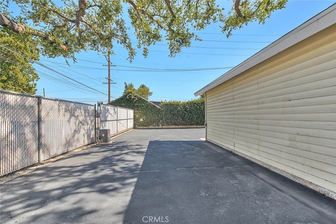
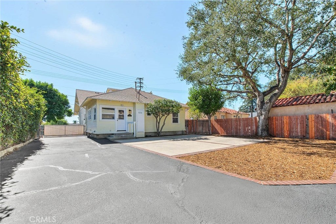
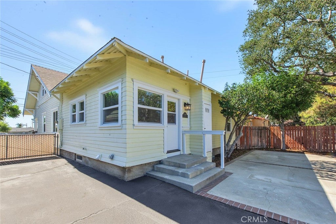
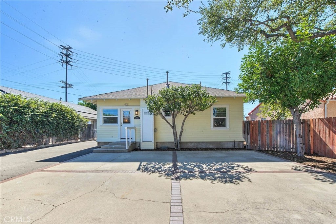
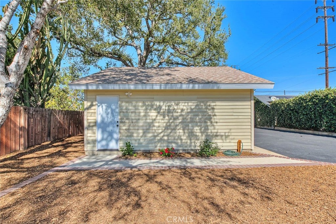
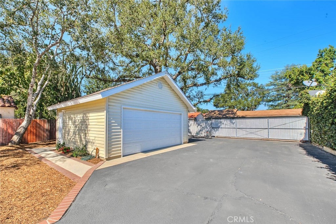
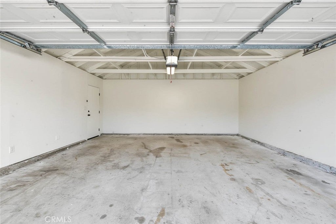
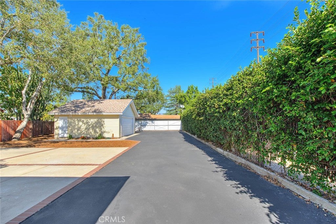
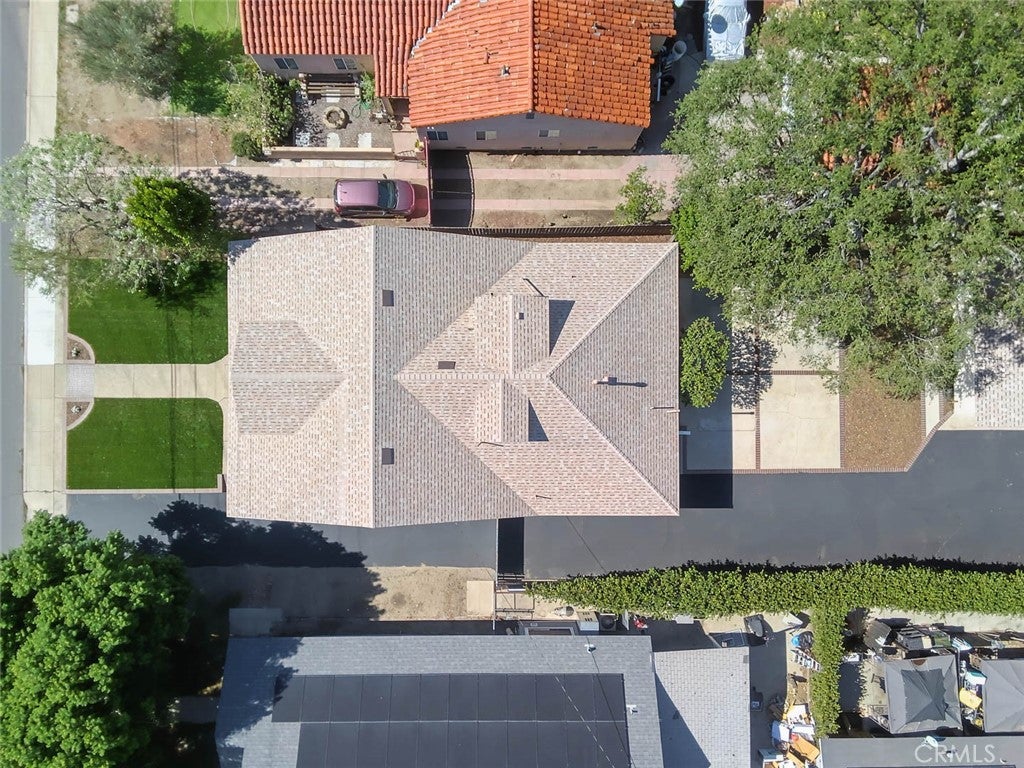
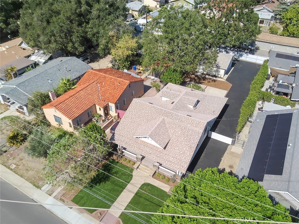
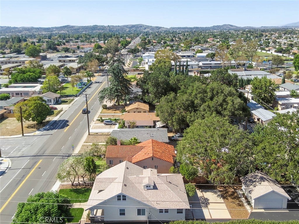
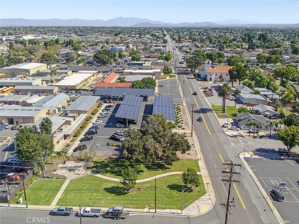
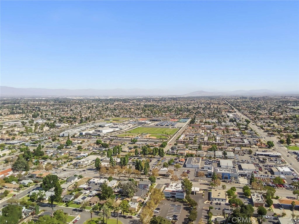
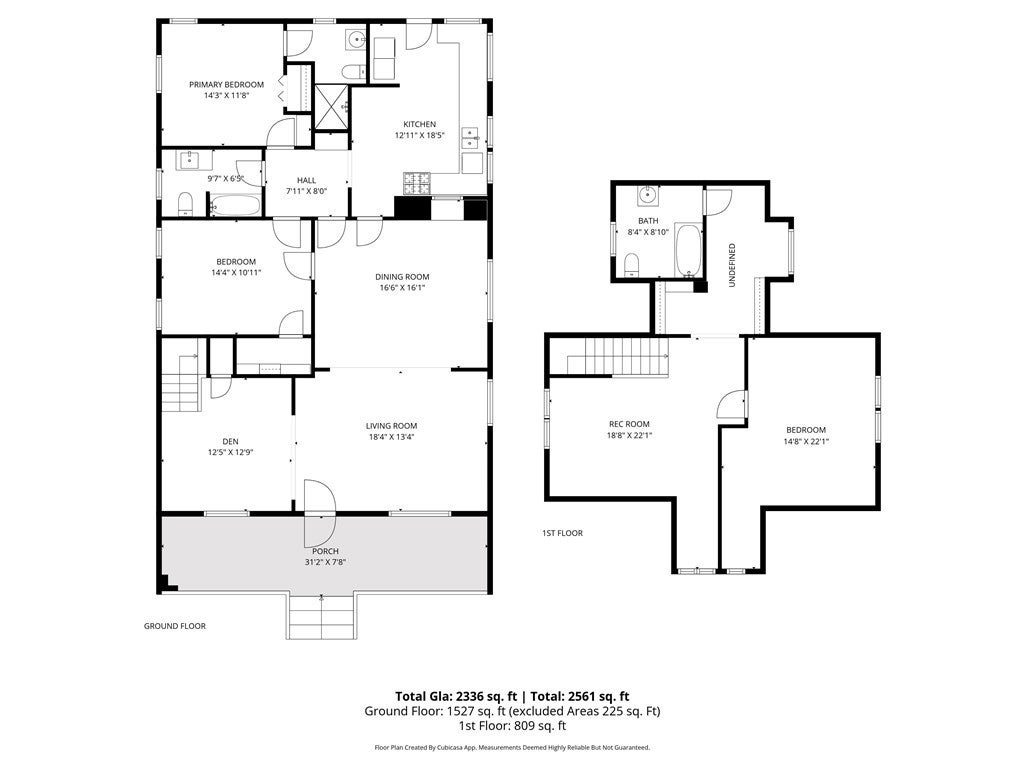
Welcome to the century-old Craftsman-style home near Downtown Chino. This fine 3 bedrooms & loft, 3 baths move-in-ready home has been beautifully restored and upgraded by its long-time owner. Title shows 1584 sf/excludes the upstairs. The house has a rich history, having once served 35 years as the clubhouse for Soroptimist International of Chino, an organization empowering women w/educational resources and support. Curb appeal is welcoming & elegant. Recent landscaping – new plants, Marathon sod, automatic sprinkler system – along w/a new Owen Corning energy-efficient 30-year roof, restored dormers, large south sash windows embellish the captivating presence of this home. Concrete-pillared steps to the solid covered porch w/wood plank flooring lead to an oversized front door with beveled glass. As you enter the spacious open-concept living and dining rooms, you will notice 9-foot-high ceilings, distinct Craftsman gallery rails for art, oversized crown and base molding, wood-framed windows and doors, plate rails, built-in cabinets with new champagne bronze hardware. The country-style kitchen boasts new appliances, including Frigidaire gas range and Whirlpool dishwasher, refinished solid wood cabinetry, ample counter space, new Kohler cast iron sink in front of east windows. A laundry room at the kitchen features new built-in upper cabinets and 2024 Whirlpool washer and electric dryer. The floor plan is ideal for single-floor living, including a primary suite w/a ¾ bathroom with a new walk-in shower, a second bedroom, and a separate updated hall bathroom. Both downstairs bedrooms have 9-foot-high ceilings and Craftsman woodwork detail. Upstairs are a loft, an additional 3rd bedroom, a closet, a perfect place for a small desk under the east window, and an updated bathroom, all made comfortable w/new Milgard dual-pane windows, new separate HVAC system with its own thermostat. Custom 2-inch blinds on all 24 windows; new carpet & interior paint; all new interior & exterior LED lighting including 5 new fans, Halo selectable recessed lights, Decora switches/outlets; new permitted main waterline. The 8700 sf lot allows for a private spacious courtyard with mature oak trees, 2-car detached garage w/new roof, parking for multiple vehicles including an RV, pass-through resurfaced driveway with the back alley electric remote-controlled security gate. The house is located close to schools, major freeways, popular Chino & Chino Hills shopping centers & restaurants.
Hi there — ask anything about this property or the area and the team will get right back to you.

Local real estate advisory services provided by agent with Eddy Chen Real Estate Group - HARVEST | REAL
Listed by Ty Courtney Wallace with Coldwell Banker Tri-counties R · Cell: 951-202-8950
Based on information from California Regional Multiple Listing Service, Inc. as of 2026 and/or other sources. All data, including all measurements and calculations of area, is obtained from various sources and has not been, and will not be, verified by broker or MLS. All information should be independently reviewed and verified for accuracy. Properties may or may not be listed by the office/agent presenting the information.
You agree to Eddy Chen Real Estate Group - HARVEST | REAL Terms of Use and Privacy Policy. By choosing to contact a property, you also agree that Eddy Chen Real Estate Group - HARVEST | REAL and its associates may call, text, or email you regarding any inquiries or activities you submit through our website. This may involve the use of automated means and prerecorded or artificial voices.
Step 1 of 2
Create a free account to view all listings, save searches, and get alerts when new homes match.
Step 2 of 2
Tell us how to reach you about homes you like.
Enter your password to sign in as
Create a free account to view all listings, save searches, and get alerts when new homes match.
Already have an account? Sign in
Sign in to your account.
New here? Create an account