$529,900

8356 Ranger Lane, Chino, CA 91708

2beds
2baths
1,227sqft
Quick facts
Condominium 1 Day on Market Built in 2007 $431.87/sqft 1,696 sq ft $443 HOA Dues

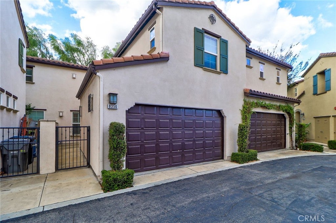
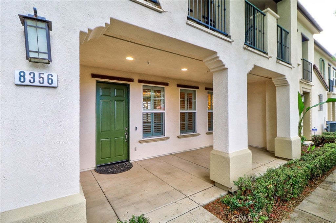
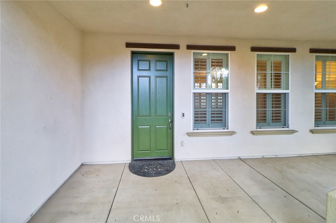
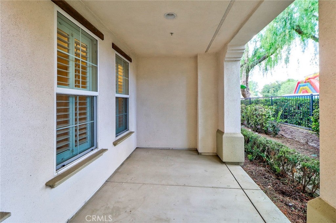
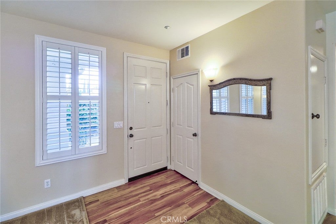
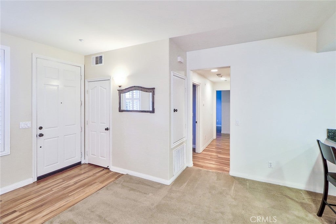
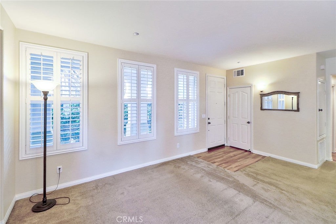
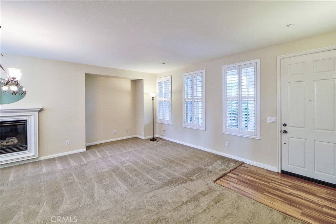
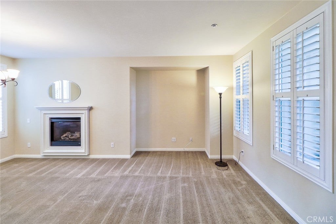
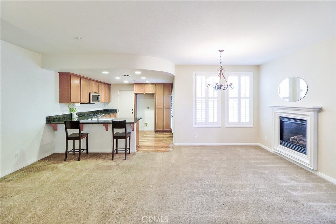
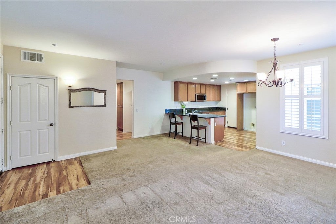
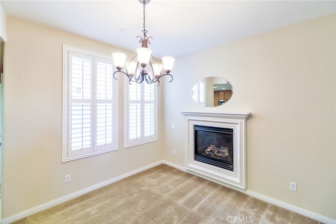
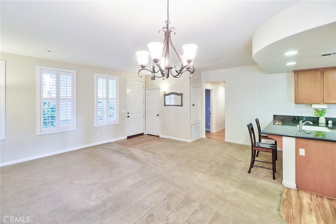
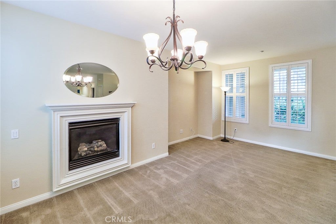
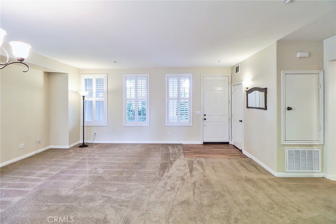
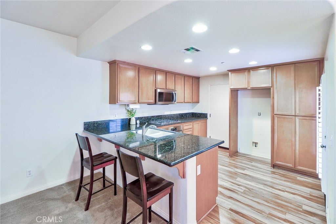
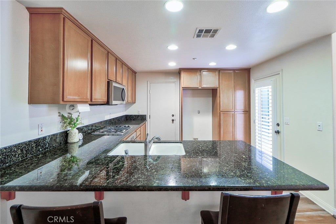
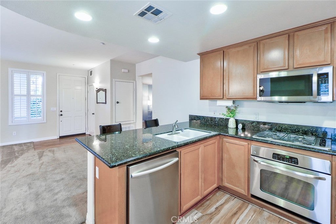
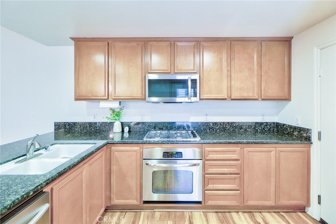
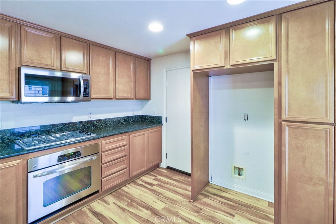
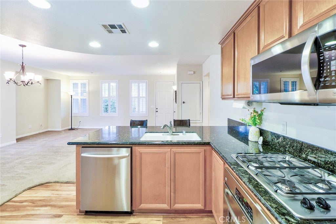
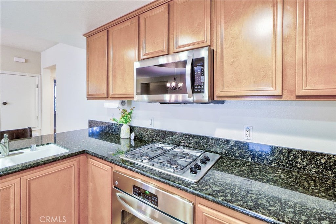
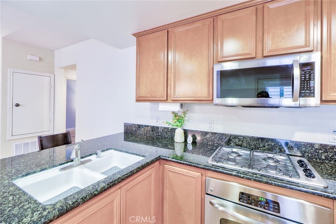
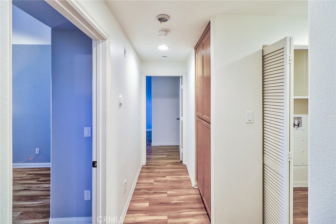
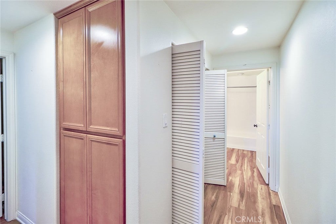
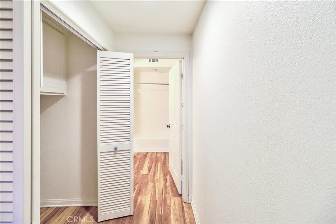
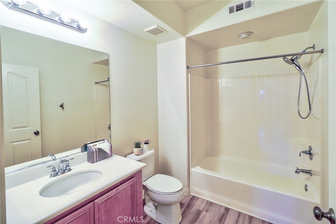
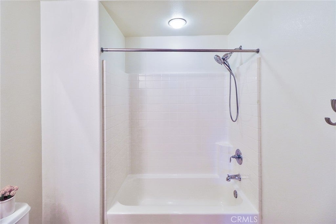
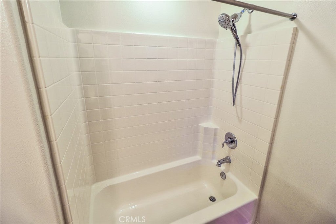
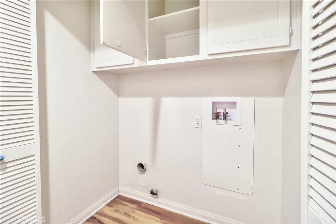
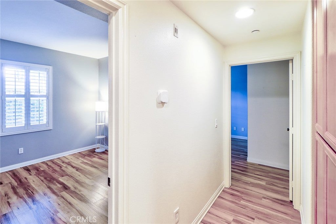
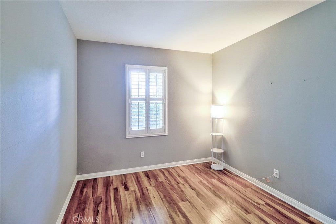
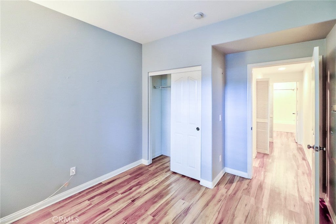
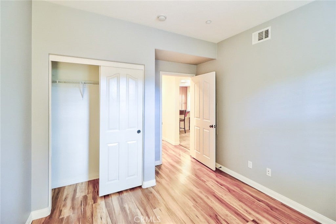
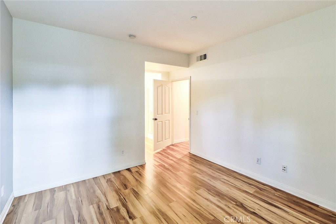
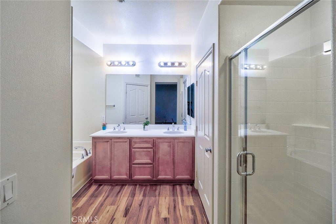
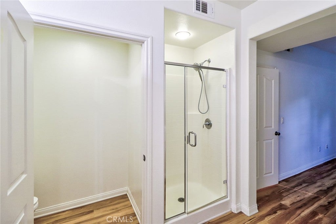
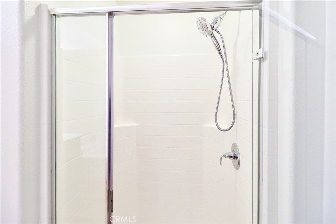
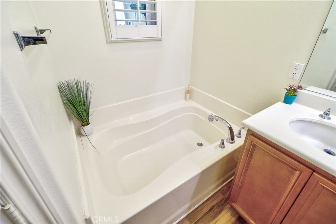
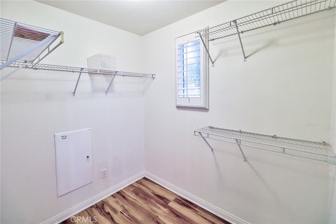
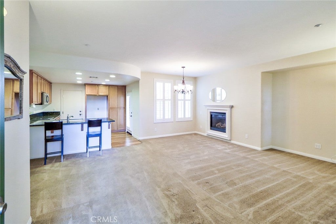
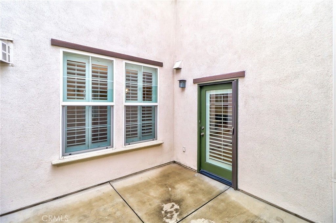
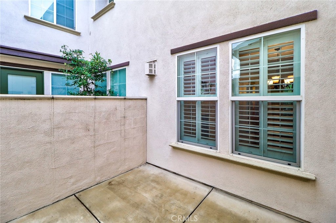
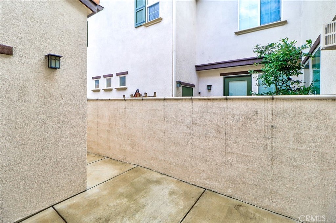
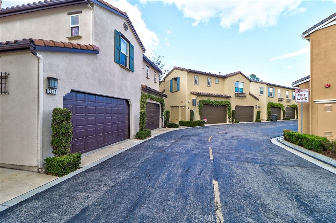
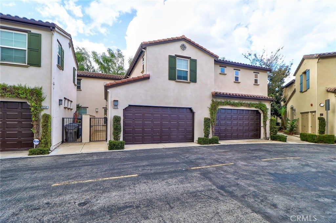
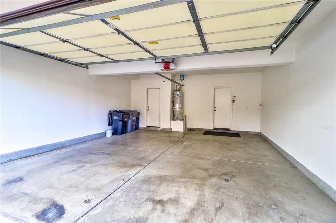
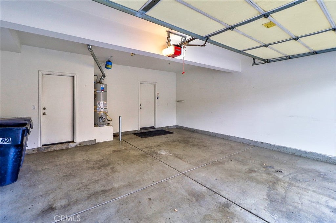
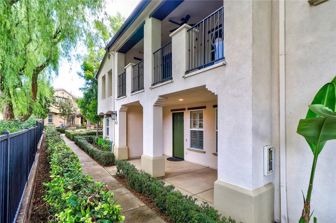
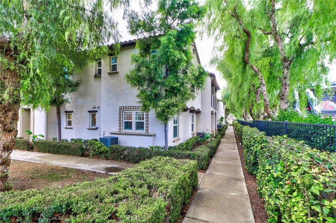
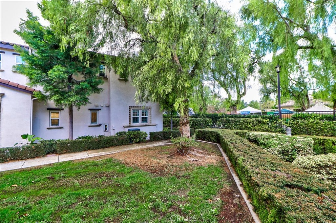
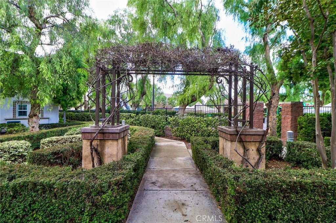
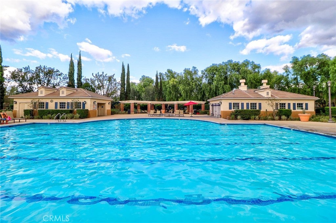
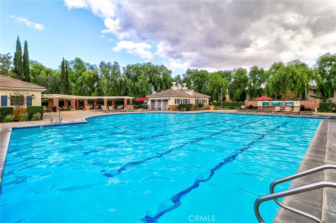
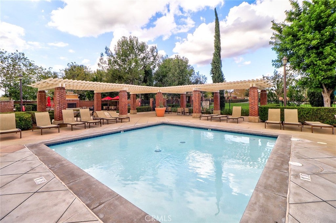
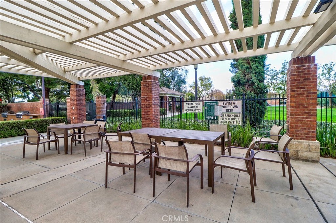
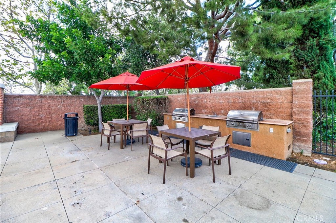
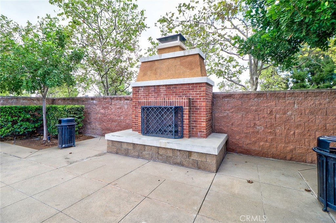
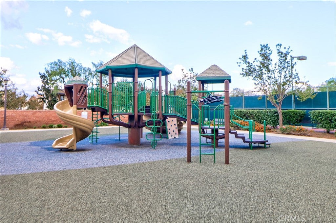
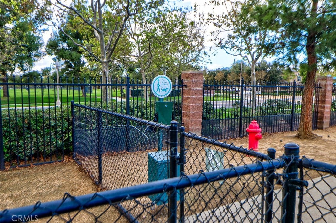
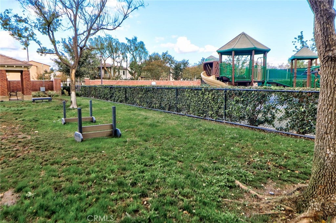
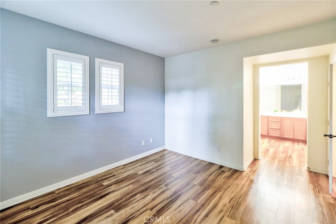
Super Sharp, Hard to find Single Story Condo in great location. No Stairs. Great floorplan with 10 foot ceilings and direct access from 2 car garage. Beautiful and spacious kitchen, lots of cabinets and storage. Everything is in move in condition. Plenty of closet space in both bedrooms. Smart thermostat for A/C and Heating control. Separate tub/shower in main bedroom/bath. Twin side by side sinks. Large walk-in closet. All interior doors are raised panel doors. There is a nice side yard with space for BBQ and outdoor dining. Large front patio with space for table/chairs to watch the world go or just relax. Large living/family room and large are to place your entertainment system. There is an instant-on electric fireplace too. Every window has high-quality plantation shutters for looks and privacy. Indoor laundry hook ups, has space for full size washer and dryer with storage cabinets above units. The unit is just steps from the community Parkhouse. There are 3 other club houses in The Preserve. The HOA has many, many amenities including The Parkhouse, several pools, spa, dog park, tennis courts, kids play area, bbq area with outdoor fireplace, chairs/tables, walking paths, a business center, a billiards room, a theater room, conference rooms, fitness center/gym, Pickleball courts. Cal Aero Preserve Academy is across the street. Lots of nearby shopping is close by. At the garage side of the home is extra parking for guests just steps away from the rear garage, plus dozens of parking spaces at The Parkhouse just steps away. You will not be disappointed!!

Location of 8356 Ranger Lane

Map showing 8356 Ranger Lane, Chino, CA 91708 $529,900
See more listings in Chino

8356 Ranger Lane property details

Interior

Bedrooms & Bathrooms

  • Bedrooms: 2
  • Bathrooms: 2
  • Full Bathrooms: 2
  • Main Level Bedrooms: 2
  • Main Level Bathrooms: 2

Appliances

  • Included: Built-In Range, Gas Cooktop, Disposal, Gas Oven, Gas Water Heater
  • Laundry: Washer Hookup, Gas Dryer Hookup, Inside, Laundry Closet

Heating

  • Heating: Central, Forced Air

Cooling

  • Cooling: Central Air, Electric

Features

  • Interior Features: Breakfast Bar, Granite Counters, Pantry, Recessed Lighting, Master Downstairs
  • Window Features: Double Pane Windows, Shutters
  • Fireplace: Yes
  • Fireplace Features: Dining Room, Electric

Interior Area

  • Total Living Area: 1227
  • Unit: Square Feet
  • Source: Assessor

Rooms & Dimensions

Master Bedroom

  • Level: Unknown

Dining Room

  • Level: Unknown

EntryFoyer

  • Level: Unknown

Master Bedroom

  • Level: Unknown

Kitchen

  • Level: Unknown

Living Room

  • Level: Unknown

Bedroom

  • Level: Unknown

Bathroom

  • Level: Unknown
  • Features: Stone Counters

Bedroom

  • Level: Unknown

Master Bathroom

  • Level: Unknown

Property

Features

  • Patio & Porch: Front Porch, Patio
  • Security Features: Carbon Monoxide Detector(s), Smoke Detector(s)
  • Has Private Pool: No
  • Pool Features: Community, Filtered, Gunite, Heated, In Ground, Lap, Association
  • Has Spa: Yes
  • Spa Features: Gunite, Heated, In Ground
  • Fencing: Block, Cross Fenced, Wrought Iron
  • Horses: No

View

  • Has View: Yes
  • View: Park/Greenbelt

Lot

  • Size: 1,696 sq ft
  • Acres: 0.0389
  • Features: Close to Clubhouse

Accessibility

  • Levels: One
  • Entry Level: 1
  • Entry Location: Front door
  • Stories: 1
  • Accessibility Features: Accessible Doors

Parking

  • Garage: Yes
  • Total Spaces: 2
  • Parking Features: Attached, Direct Access, Garage, Garage Door Opener, Paved, Garage Faces Rear
  • Carport: No
  • Open Parking: No

Waterfront

  • Has Waterfront: No

Basement

  • Basement: No

Mobile Home

  • Mobile Home Remains: No

Construction

Type & Style

  • Home Type: Residential
  • Property Sub Type: Condominium
  • Structure Type: House

Materials

  • Construction Materials: Stucco
  • Foundation: Slab
  • Roof: Spanish Tile

Builder / Condition

  • Year Built: 2007
  • New Construction: No

Building

  • Building Exposure: North

Utilities & Green Energy

Utilities

  • Electric on Property: No
  • Water: Private
  • Sewer: Public Sewer
  • Utilities: Cable Available, Natural Gas Connected, Sewer Connected, Water Connected
  • Road Surface Type: Paved

Green Energy

  • Energy Efficient: No

Community & HOA

Community

  • Zip/Postal Code: 91708
  • City/Town: Chino
  • City/Region: Chino-San Bernardino
  • County/Parish: San Bernardino
  • State/Province: CA
  • Country Region: US-CA
  • Features: Street Lights, Sidewalks, Pool
  • MLS Area Major: 681 - Chino

HOA

  • Has HOA: Yes
  • Amenities: Clubhouse, Dog Park, Fitness Center, Maintenance Grounds, Barbecue, Picnic Area, Playground, Pool, Recreation Room, Spa/Hot Tub, Tennis Court(s)
  • Fee: $443
  • Frequency: Monthly
  • Senior Community: No

Pets

  • Pets Allowed: No

Location

  • Longitude: -117.622368
  • Latitude: 33.965886
  • Directions: In on Flight to Lindburgh, Ranger is off Lindburgh

Land Lease

  • Land Lease: No

School

Highschool

Tax, Financial & Listing Details

Listing Details

  • List Price: $529,900
  • Price Per Square Foot: $431.87
  • Date on Market:
  • Listing Terms: Conventional, Submit
  • Home Warranty: No
  • Rent Control: No
  • Status: Active

MLS Details

Tax Details

  • Tax Lot: 4
  • Tax Tract: 17616
  • Universal Property ID: US-06071-N-1055331540000-R-N

Ask a question about 8356 Ranger Lane

Hi there — ask anything about this property or the area and the team will get right back to you.

Last checked Source: CRMLSMLS# CV26245378

Local real estate advisory services provided by agent with Eddy Chen Real Estate Group - HARVEST | REAL

Listed by Darrel Florentine with Century 21 Citrus Realty Inc · Cell: 909-224-4540

Based on information from California Regional Multiple Listing Service, Inc. as of 2026 and/or other sources. All data, including all measurements and calculations of area, is obtained from various sources and has not been, and will not be, verified by broker or MLS. All information should be independently reviewed and verified for accuracy. Properties may or may not be listed by the office/agent presenting the information.
You agree to Eddy Chen Real Estate Group - HARVEST | REAL Terms of Use and Privacy Policy. By choosing to contact a property, you also agree that Eddy Chen Real Estate Group - HARVEST | REAL and its associates may call, text, or email you regarding any inquiries or activities you submit through our website. This may involve the use of automated means and prerecorded or artificial voices.

Listings near 8356 Ranger Lane