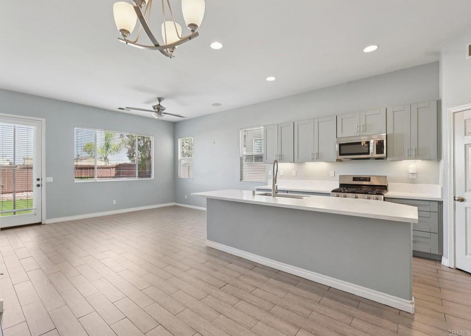
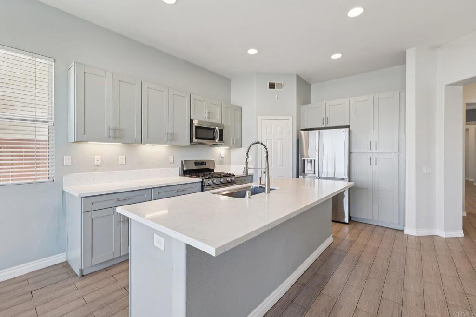
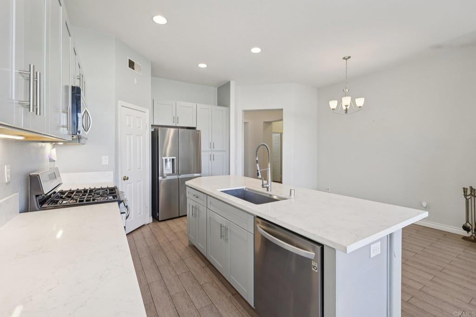
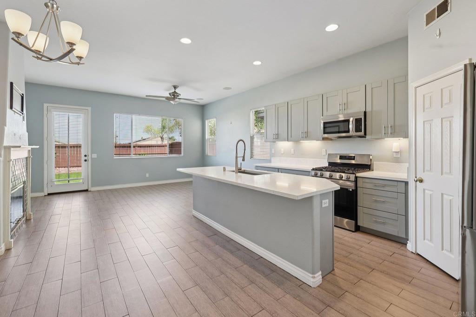
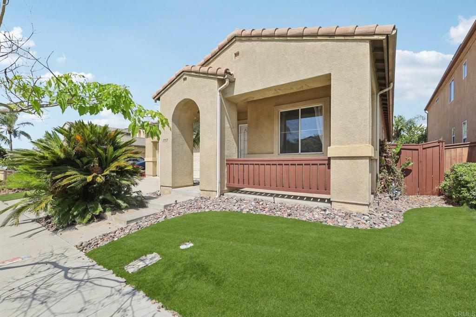
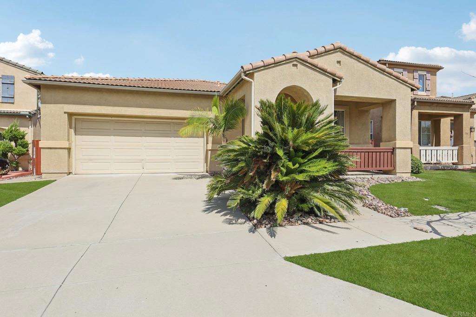
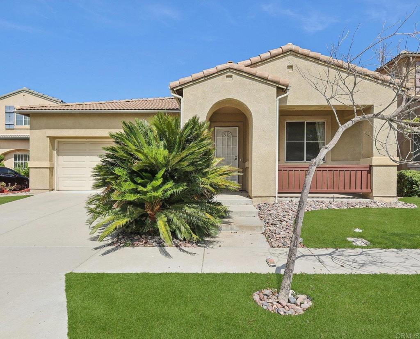
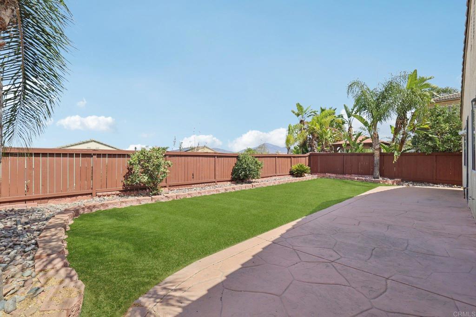
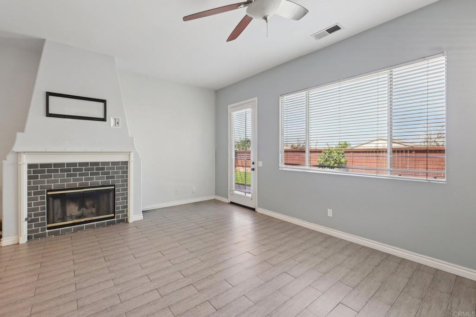
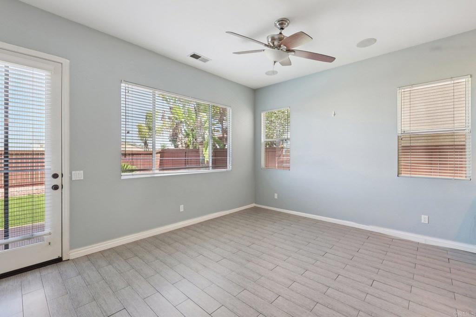
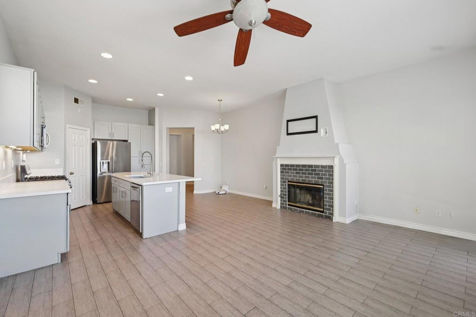
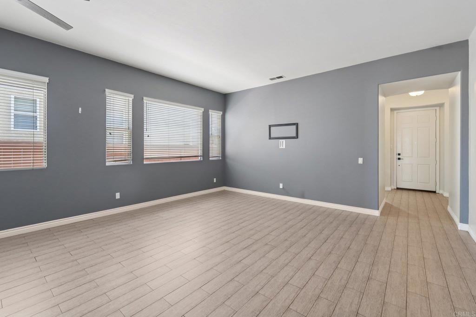
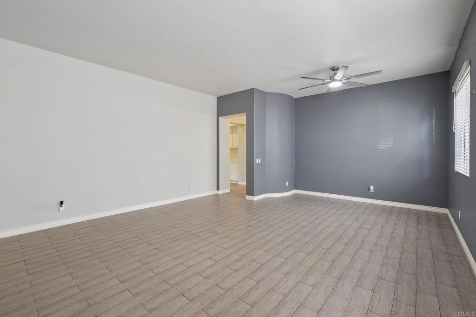
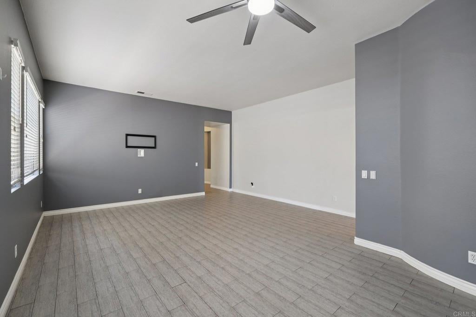
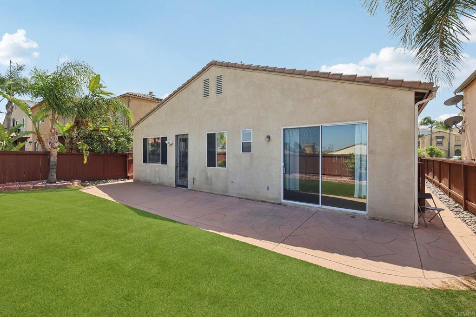
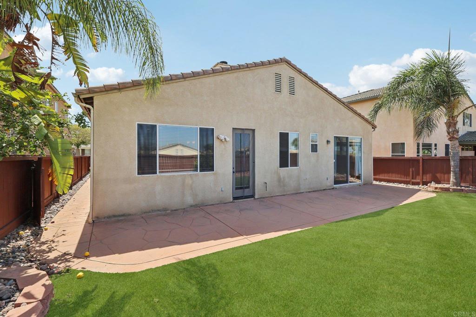
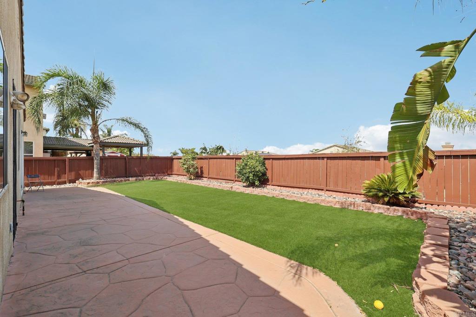
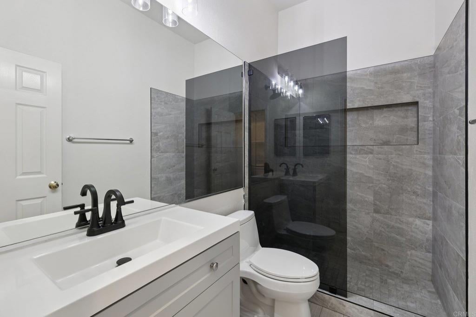
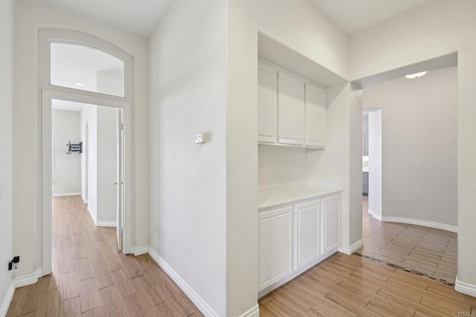
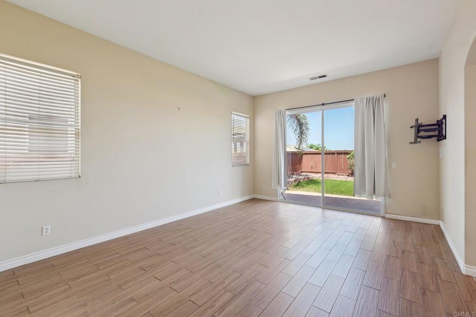
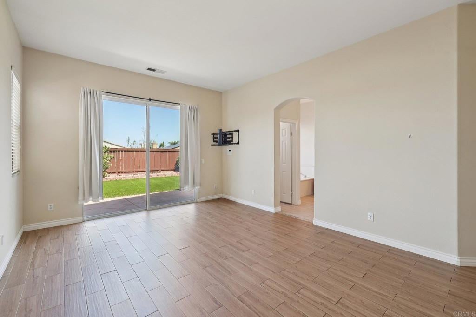
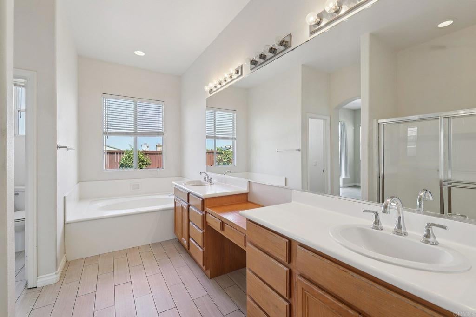
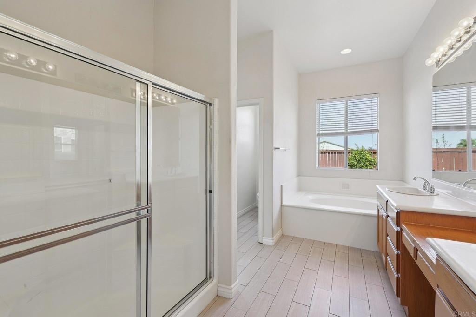
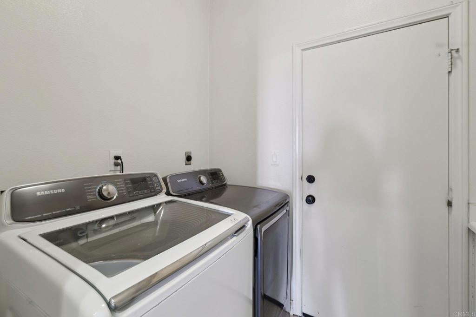
Fantastic opportunity! SHORT SALE SUBJECT TO LENDER APPROVAL. Welcome to this beautifully remodeled SINGLE LEVEL HOME in the desirable McMillin Lomas Verdes community of Otay Ranch. Thoughtfully updated and filled with natural light, this inviting home features an open-concept floor plan, contemporary tile flooring throughout, and a stylish blend of comfort and modern design. At the heart of the home is the beautifully renovated kitchen, featuring sleek cabinetry, quartz countertops, and modern finishes that create a functional and inviting space for both everyday living and entertaining. The single-level layout offers effortless living, while the tasteful upgrades throughout provide a truly move-in-ready experience. Step outside to a low-maintenance backyard with premium artificial turf, offering an ideal setting for outdoor dining, entertaining, relaxing, or enjoying time with family and friends—without the hassle of extensive yard maintenance. Perfectly situated near highly regarded schools, parks, shopping, dining, and major commuter routes, this home puts the best of Otay Ranch right at your fingertips. WALKING DISTANCE to nearby restaurants, parks and trails. Whether you're a first-time buyer, looking to downsize, or simply searching for a turnkey home in one of Chula Vista's sought-after communities, this beautifully updated property is ready to welcome you home.
Hi there — ask anything about this property or the area and the team will get right back to you.

Local real estate advisory services provided by agent with Eddy Chen Real Estate Group - HARVEST | REAL
Listed by Angelica Martinez with Exp Realty Of Southern Calif. · Cell: 619-995-0707
Based on information from California Regional Multiple Listing Service, Inc. as of 2026 and/or other sources. All data, including all measurements and calculations of area, is obtained from various sources and has not been, and will not be, verified by broker or MLS. All information should be independently reviewed and verified for accuracy. Properties may or may not be listed by the office/agent presenting the information.
You agree to Eddy Chen Real Estate Group - HARVEST | REAL Terms of Use and Privacy Policy. By choosing to contact a property, you also agree that Eddy Chen Real Estate Group - HARVEST | REAL and its associates may call, text, or email you regarding any inquiries or activities you submit through our website. This may involve the use of automated means and prerecorded or artificial voices.
Step 1 of 2
Create a free account to view all listings, save searches, and get alerts when new homes match.
Step 2 of 2
Tell us how to reach you about homes you like.
Enter your password to sign in as
Create a free account to view all listings, save searches, and get alerts when new homes match.
Already have an account? Sign in
Sign in to your account.
New here? Create an account