$1,350,000

1016 Moab Drive, Claremont, CA 91711

4beds
2.25baths2 full baths + 1 half bath
2,678sqft
Quick facts
Single Family Residence 16 Days on Market Built in 1961 $504.11/sqft 15,023 sq ft

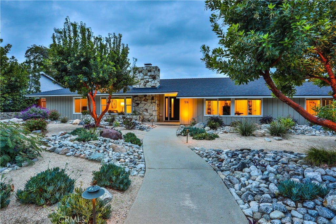
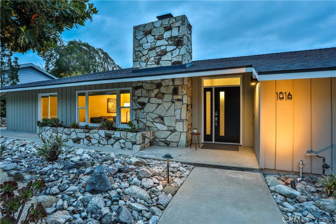
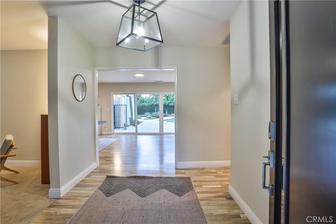
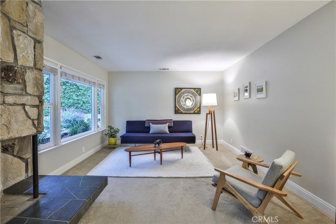
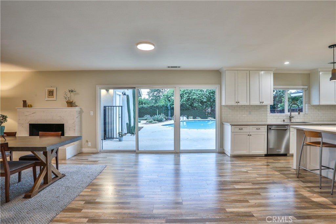
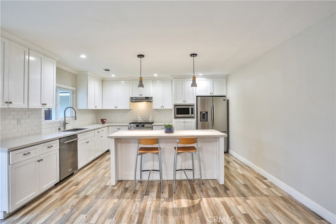
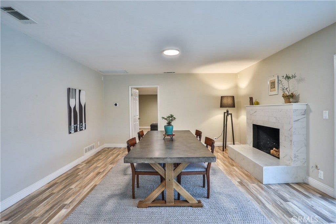
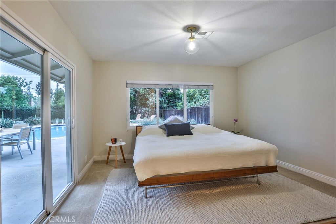
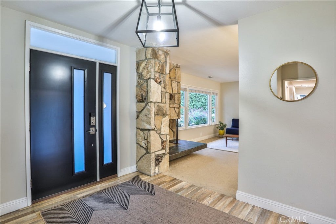
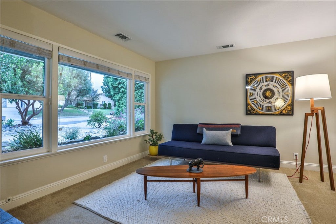
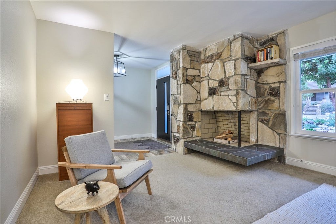
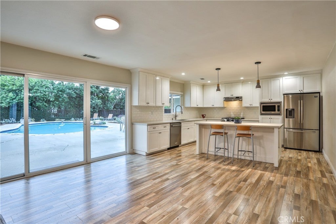
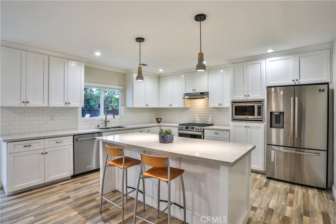
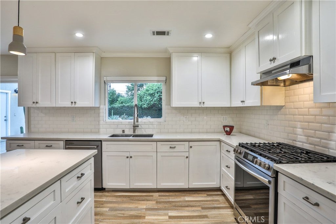
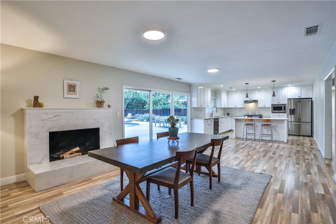
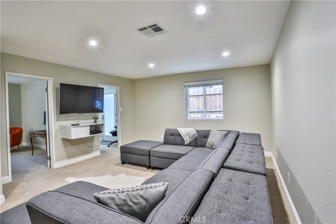
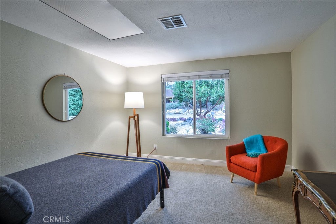
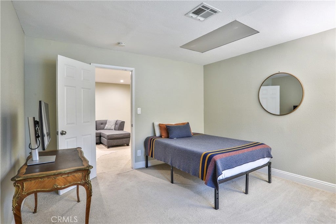
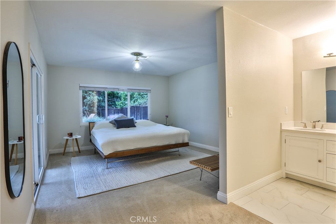
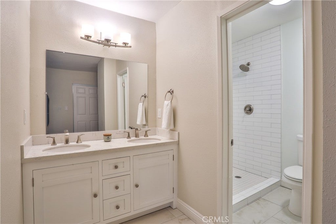
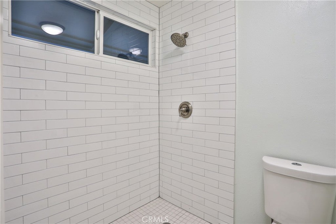
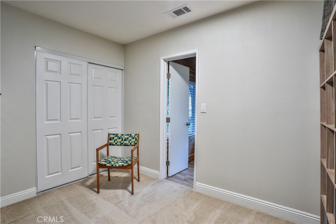
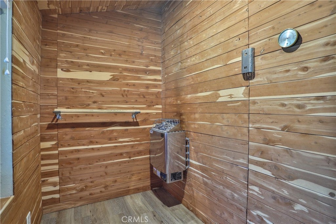
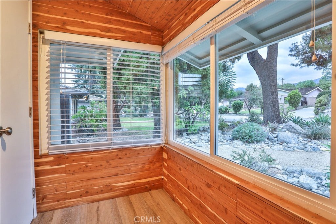
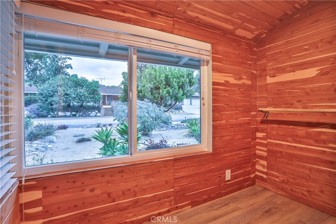
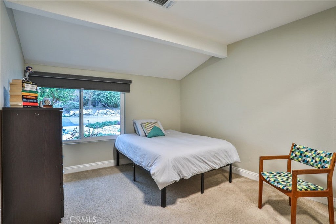
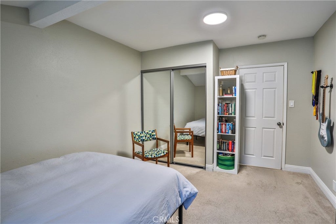
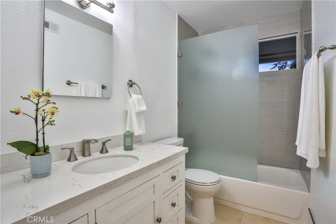
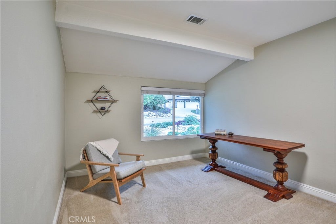
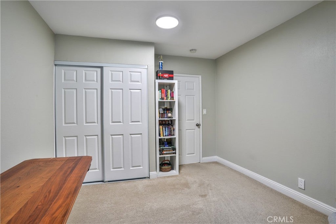
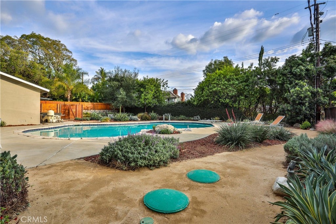
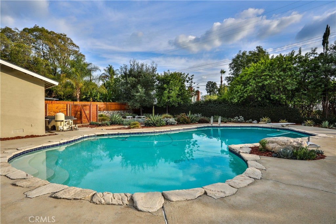
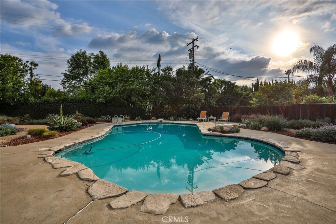
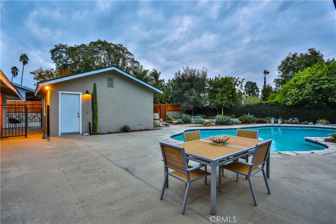
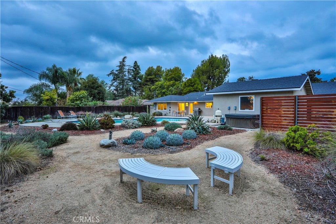
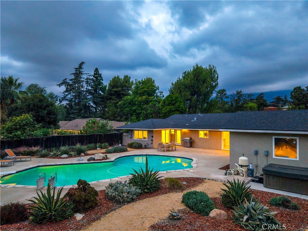
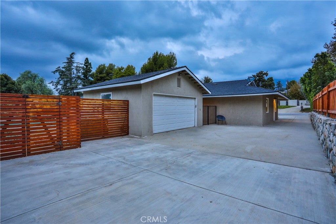
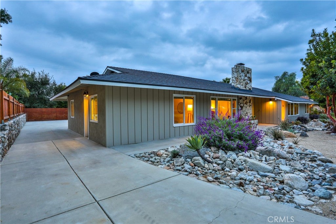
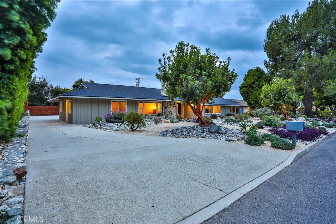
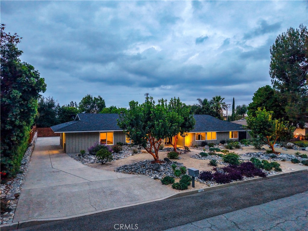
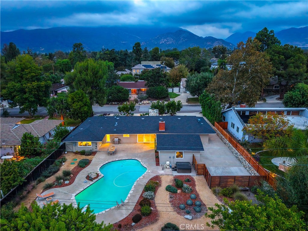
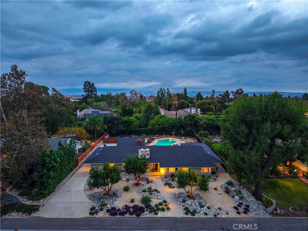
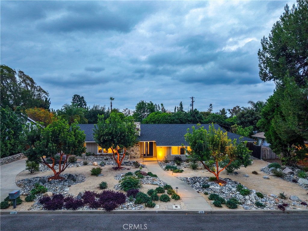
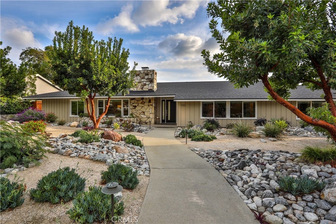
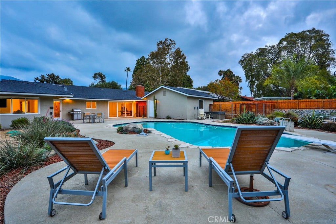
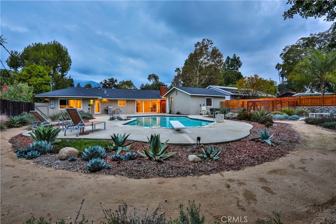
SPRAWLING SINGLE-STORY NORTH CLAREMONT RESIDENCE WITH EXPANSIVE LOT ON CUL-DE-SAC. Welcome to 1016 Moab Drive! Custom home with distinctive elements, including a separate Guest Quarters. Discover a peaceful foothill retreat where timeless mid-century character meets refined California living. Nestled on a quiet cul-de-sac in desirable northeast Claremont, this distinctive 4 Bedroom, 3 Bath, single-story residence showcases sunlit interiors, inviting living spaces with striking stone fireplaces, and a beautifully appointed kitchen with a center island, stone countertops, and stainless steel appliances. A cedar-lined sauna and dedicated meditation space offer an added touch of everyday luxury, while thoughtful improvements enhance comfort and convenience. Expansive, professionally landscaped grounds; designed by Jonescape, surround a private swimming pool, creating an idyllic setting for alfresco entertaining and tranquil afternoons. Just moments from Claremont Village, the Claremont Colleges, and scenic foothill trails, this remarkable residence offers more than a place to call home. It presents an exceptional opportunity to embrace a lifestyle defined by tranquility, timeless character, and the distinctive beauty of Claremont. Drive by today and Don't miss the 3D Virtual Video Tour!!

Location of 1016 Moab Drive

Map showing 1016 Moab Drive, Claremont, CA 91711 $1,350,000
See more listings in Claremont

1016 Moab Drive property details

Interior

Bedrooms & Bathrooms

  • Bedrooms: 4
  • Bathrooms: 3
  • Full Bathrooms: 2
  • Main Level Bedrooms: 4
  • Main Level Bathrooms: 2

Appliances

  • Included: Dishwasher, Gas Range, Range Hood
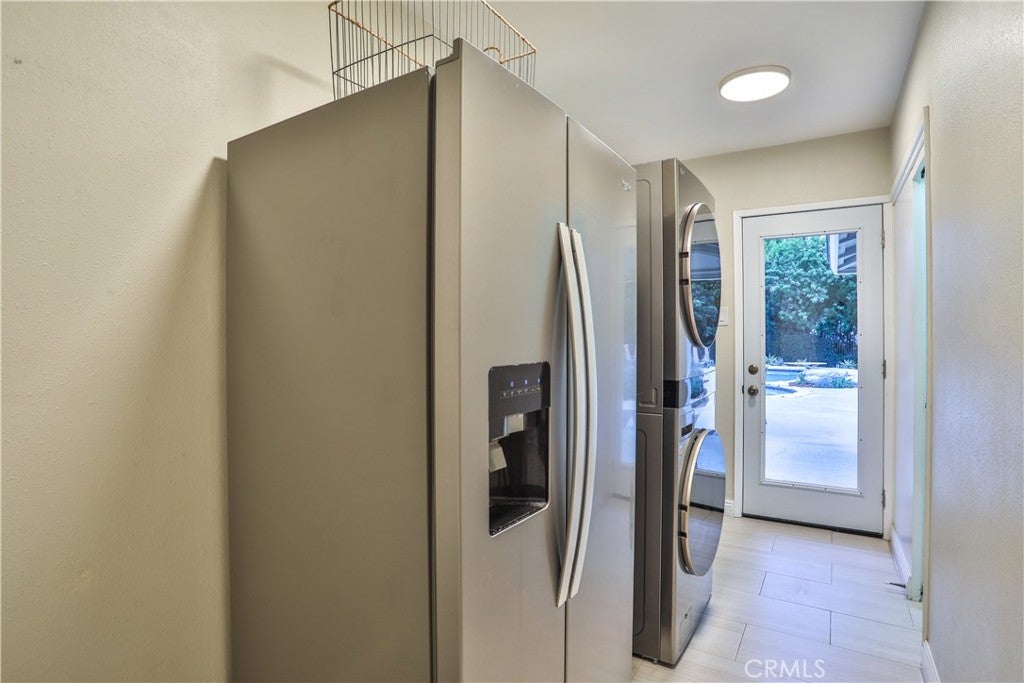
  • Laundry: Washer Hookup, Inside, Laundry Room

Heating

  • Heating: Central

Cooling

  • Cooling: Central Air

Features

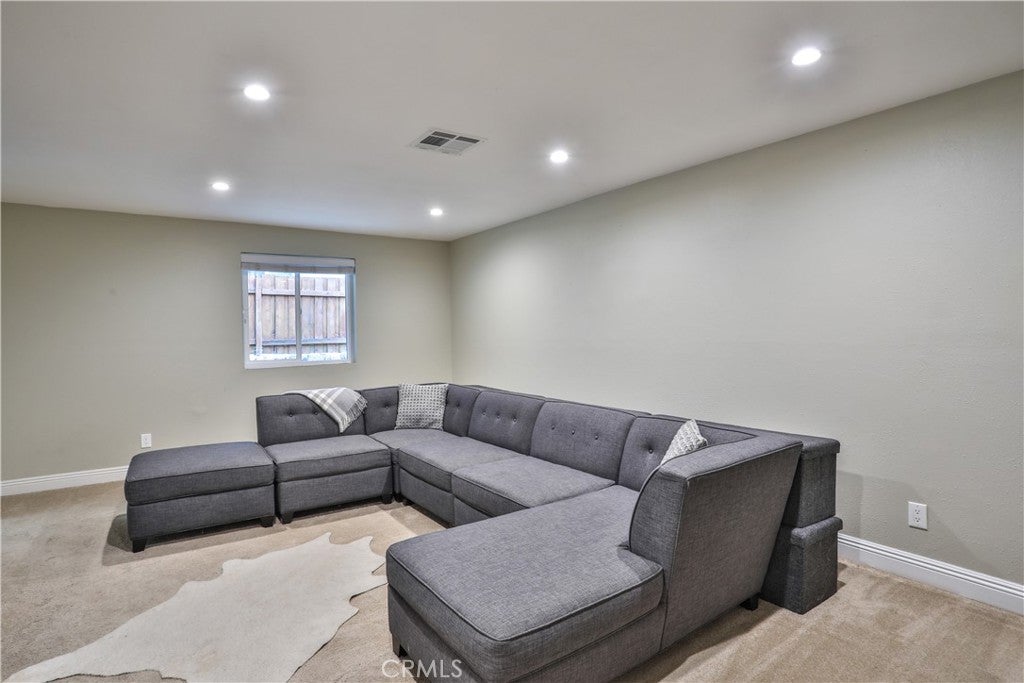
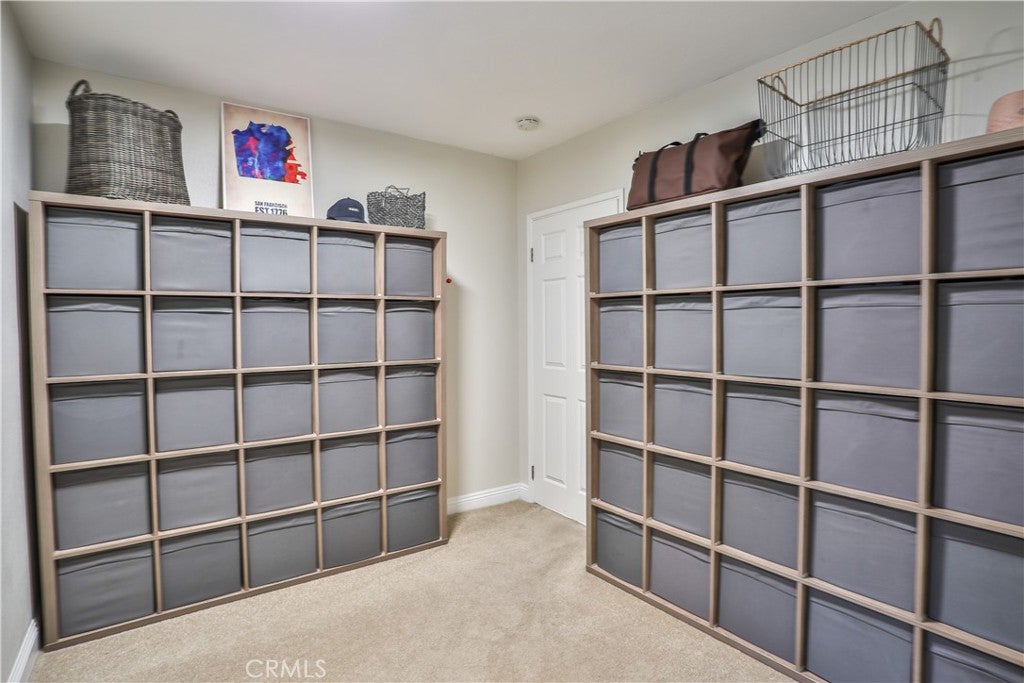
  • Interior Features: Breakfast Bar, Crown Molding, Eat-in Kitchen, Recessed Lighting, Storage, Tile Counters, Walk-In Closet(s)
  • Window Features: Blinds, Double Pane Windows
  • Flooring: Carpet, Tile, Vinyl
  • Fireplace: Yes
  • Fireplace Features: Family Room, Gas, Living Room

Interior Area

  • Total Living Area: 2678
  • Unit: Square Feet
  • Source: Assessor

Rooms & Dimensions

Laundry

  • Level: Unknown

Master Bathroom

  • Level: Unknown

Kitchen

  • Level: Unknown

EntryFoyer

  • Level: Unknown

Other

  • Level: Unknown
  • Features: Walk-In Closet(s)

Master Bedroom

  • Level: Unknown

EntryFoyer

  • Level: Unknown

Living Room

  • Level: Unknown

Bathroom

  • Level: Unknown
  • Features: Tile Counters

Dining Room

  • Level: Unknown

Kitchen

  • Level: Unknown
  • Features: Kitchen Island

Sauna

  • Level: Unknown

Property

Features

  • Exterior Features: Garden, Lighting
  • Patio & Porch: Patio
  • Security Features: Carbon Monoxide Detector(s), Smoke Detector(s)
  • Has Private Pool: Yes
  • Pool Features: Private, In Ground
  • Has Spa: Yes
  • Spa Features: Above Ground, Private
  • Fencing: Privacy, Stone, Wood
  • Horses: No

View

  • Has View: Yes
  • View: Mountain(s), Neighborhood

Lot

  • Size: 15,023 sq ft
  • Acres: 0.3449
  • Features: Back Yard, Cul-De-Sac, Front Yard, Garden, Sprinklers In Rear, Sprinklers In Front, Landscaped, Rectangular Lot

Accessibility

  • Levels: One
  • Entry Level: 1
  • Entry Location: 1
  • Stories: 1
  • Accessibility Features: Safe Emergency Egress from Home

Parking

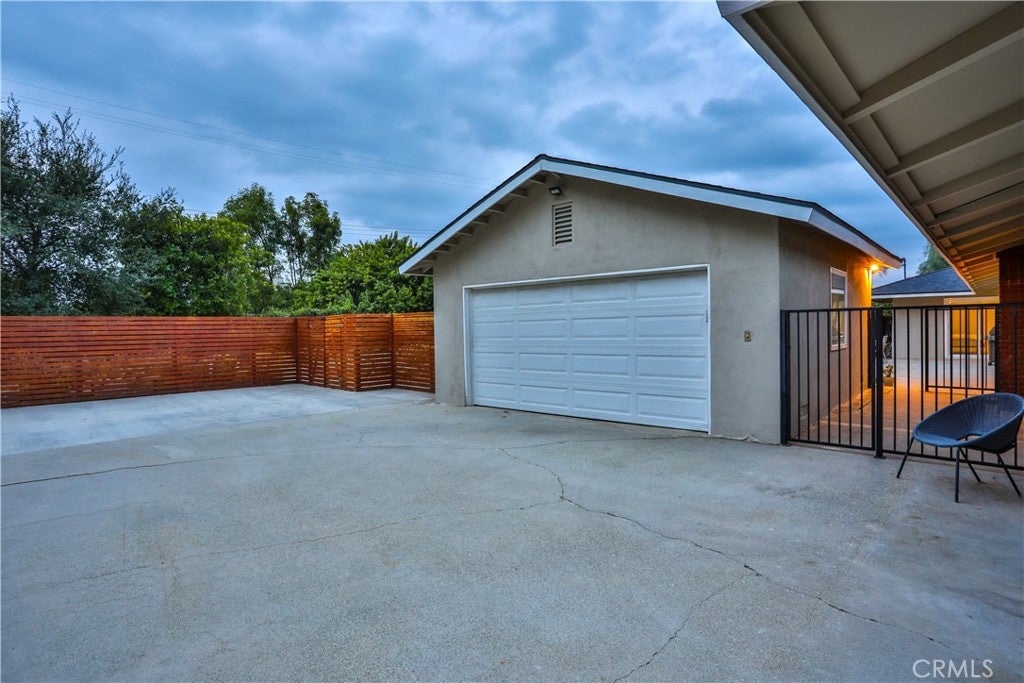
  • Garage: Yes
  • Total Spaces: 2
  • Parking Features: Concrete, Driveway, Garage, Paved, Private, Garage Faces Side
  • Carport: No
  • Open Parking: No
  • Open Parking Spaces: 5

Waterfront

  • Has Waterfront: No

Basement

  • Basement: No

Mobile Home

  • Mobile Home Remains: No

Construction

Type & Style

  • Home Type: Residential
  • Architectural Style: Contemporary, Custom, MidCenturyModern, Traditional
  • Property Sub Type: Single Family Residence
  • Structure Type: House

Materials

  • Construction Materials: Frame, Stucco
  • Foundation: Slab
  • Roof: Composition, Shingle

Builder / Condition

  • Year Built: 1961
  • New Construction: No
  • Builder: Custom
  • Builder Model: Mid Century

Building

  • Building Exposure: North

Utilities & Green Energy

Utilities

  • Electric on Property: No
  • Water: Private
  • Sewer: Septic Tank
  • Utilities: Electricity Available, Electricity Connected, Natural Gas Available, Natural Gas Connected, Water Available, Water Connected
  • Road Surface Type: Paved

Green Energy

  • Energy Efficient: No

Community & HOA

Community

HOA

  • Has HOA: No
  • Senior Community: No

Pets

  • Pets Allowed: No

Location

  • Longitude: -117.697737
  • Latitude: 34.127084
  • Directions: N of Baseline Avenue, East of Padua Avenue

Land Lease

  • Land Lease: No

School

Elementary

Middle or Junior

Highschool

Tax, Financial & Listing Details

Listing Details

  • List Price: $1,350,000
  • Price Per Square Foot: $504.11
  • Date on Market:
  • Listing Terms: Cash, Conventional, VA Loan
  • Inclusions: Buyer home warranty plan; kitchen stove; hot tub; 2 Google Nest thermostats and HVAC systems
  • Exclusions: Negotiable: Refrigerator; washer; dryer.
  • Home Warranty: No
  • Rent Control: No
  • Status: Active

MLS Details

Tax Details

  • Tax Lot: 10
  • Universal Property ID: US-06037-N-8671022010-R-N

Ask a question about 1016 Moab Drive

Hi there — ask anything about this property or the area and the team will get right back to you.

Last checked Source: CRMLSMLS# CV26235411

Local real estate advisory services provided by agent with Eddy Chen Real Estate Group - HARVEST | REAL
Listed by Geoffrey Hamill with Vista Sotheby's International · Cell: geoff@geoffhamill.com

Based on information from California Regional Multiple Listing Service, Inc. as of 2026 and/or other sources. All data, including all measurements and calculations of area, is obtained from various sources and has not been, and will not be, verified by broker or MLS. All information should be independently reviewed and verified for accuracy. Properties may or may not be listed by the office/agent presenting the information.
You agree to Eddy Chen Real Estate Group - HARVEST | REAL Terms of Use and Privacy Policy. By choosing to contact a property, you also agree that Eddy Chen Real Estate Group - HARVEST | REAL and its associates may call, text, or email you regarding any inquiries or activities you submit through our website. This may involve the use of automated means and prerecorded or artificial voices.

Listings near 1016 Moab Drive