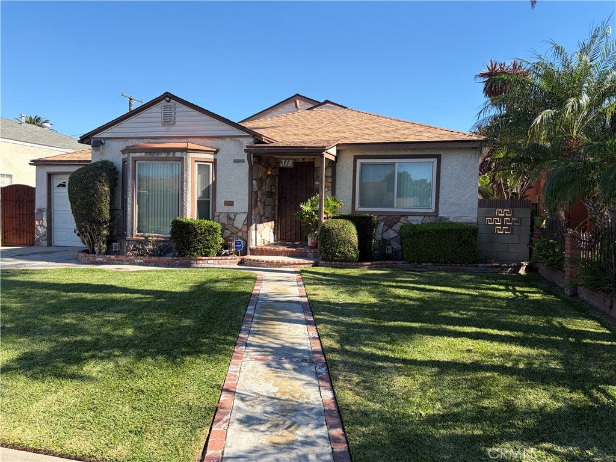
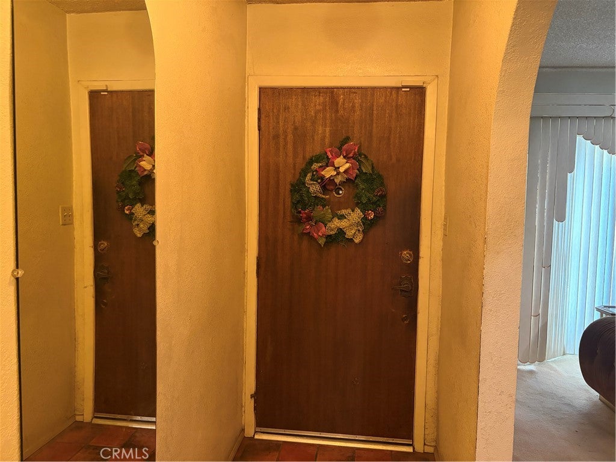
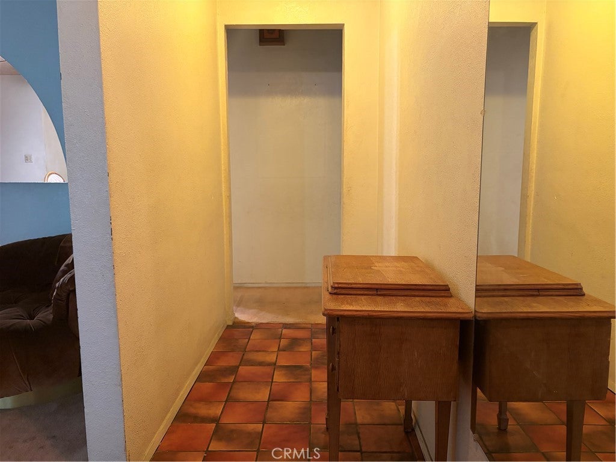
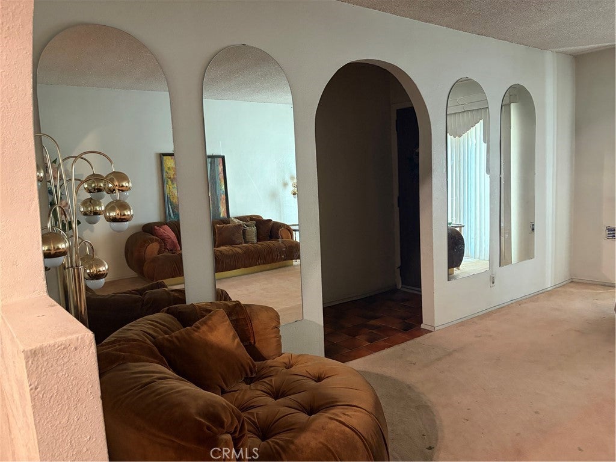
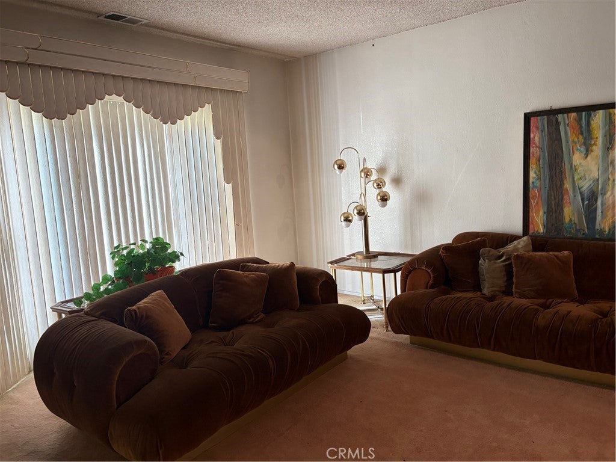
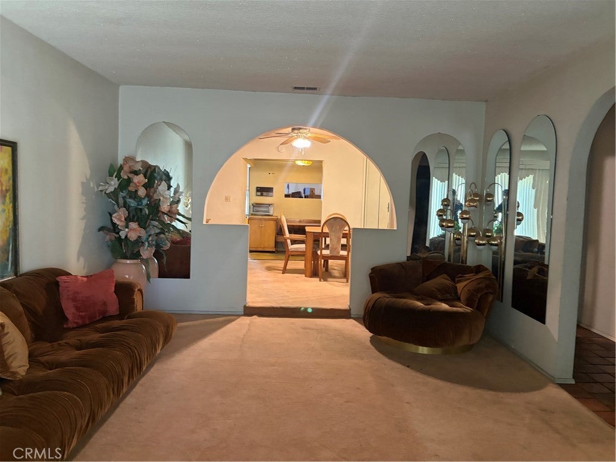
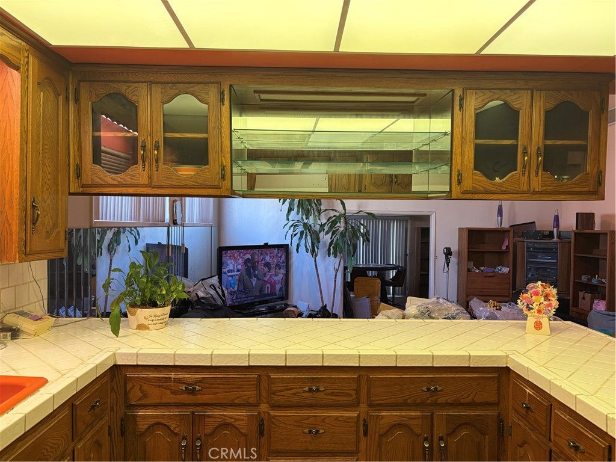
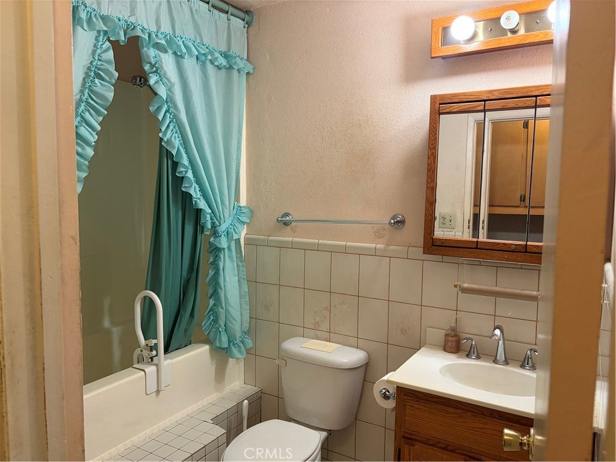
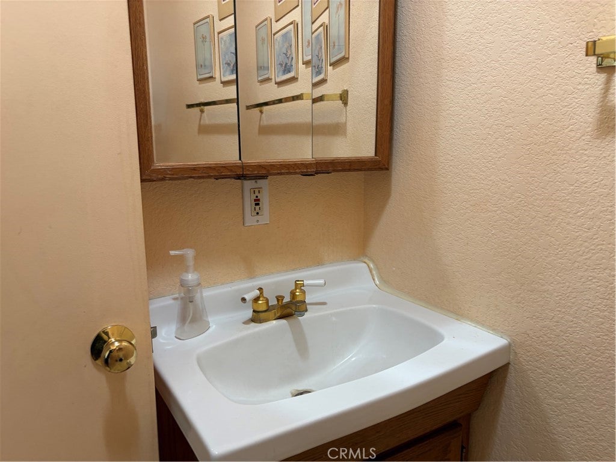
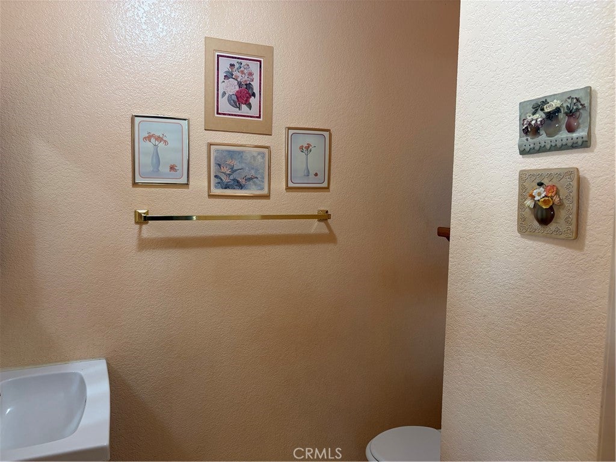
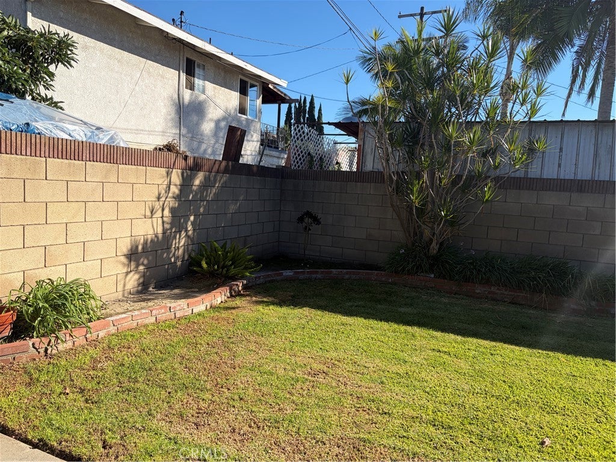
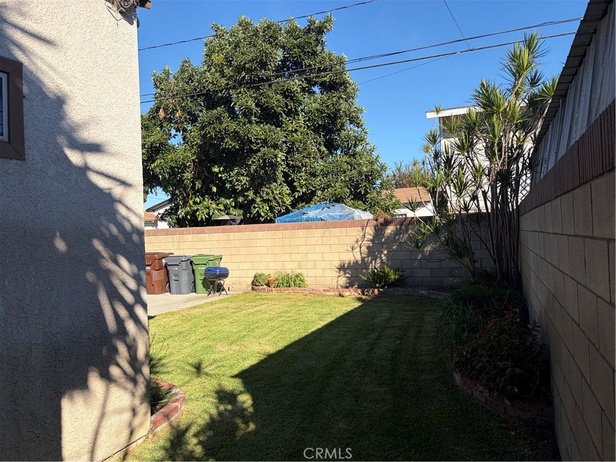
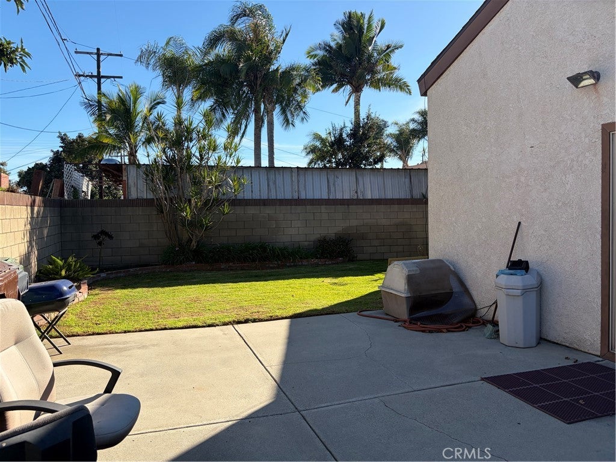
Welcome to this spacious 1950s home, Offering 2185 sq ft of living space, this property features 3 bedrooms, 4 bathrooms, and sits on approximately a 6085 sq ft lot. Inside you will find a generous floor plan with plenty of room to accommodate a variety of lifestyles. A covered front porch leads into the open living-room and formal dining-room area offering lots of natural light. The kitchen includes a breakfast-nook, tile counter tops, wood cabinetry and stone flooring, leading to two separate family-rooms including a distinctive stepdown family-room creating multiple space for gathering, entertainment and relaxing. Also, a bonus family-room for more space. Here, the room will lead you to the outdoor patio and backyard offering a long slide walk on both sides of the house. Inside of the home you will find three bedrooms and three bathrooms as you walk down the hallway from the front door. The master bedroom includes a master bathroom. A great opportunity for buyers looking to update, personalize, and maximize potential.
Broker and affiliates do not guarantee the accuracy of the square footage, lot size, permits and other information concerning the condition or the features of the property provided by or obtained from public records or other sources. Buyer is advised to independently verify the accuracy of the information through personal Inspection and with appropriate professionals. This property is being sold in its present condition.
Conveniently located near major freeways, shopping dining, schools, and other local amenities.
After decades of family memories, this special property is ready for its next chapter
Hi there — ask anything about this property or the area and the team will get right back to you.

Local real estate advisory services provided by agent with Eddy Chen Real Estate Group - HARVEST | REAL
Listed by Yolanda Thomas with Century 21 Masters · Cell: 909.510.1837
Based on information from California Regional Multiple Listing Service, Inc. as of 2026 and/or other sources. All data, including all measurements and calculations of area, is obtained from various sources and has not been, and will not be, verified by broker or MLS. All information should be independently reviewed and verified for accuracy. Properties may or may not be listed by the office/agent presenting the information.
You agree to Eddy Chen Real Estate Group - HARVEST | REAL Terms of Use and Privacy Policy. By choosing to contact a property, you also agree that Eddy Chen Real Estate Group - HARVEST | REAL and its associates may call, text, or email you regarding any inquiries or activities you submit through our website. This may involve the use of automated means and prerecorded or artificial voices.
Step 1 of 2
Create a free account to view all listings, save searches, and get alerts when new homes match.
Step 2 of 2
Tell us how to reach you about homes you like.
Enter your password to sign in as
Create a free account to view all listings, save searches, and get alerts when new homes match.
Already have an account? Sign in
Sign in to your account.
New here? Create an account