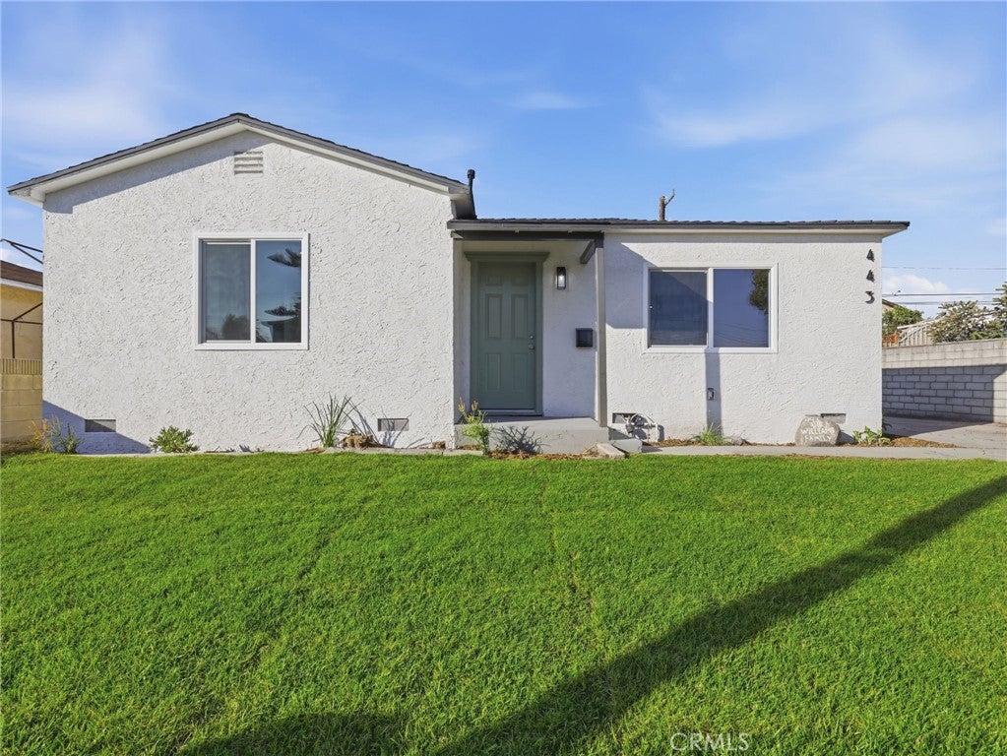
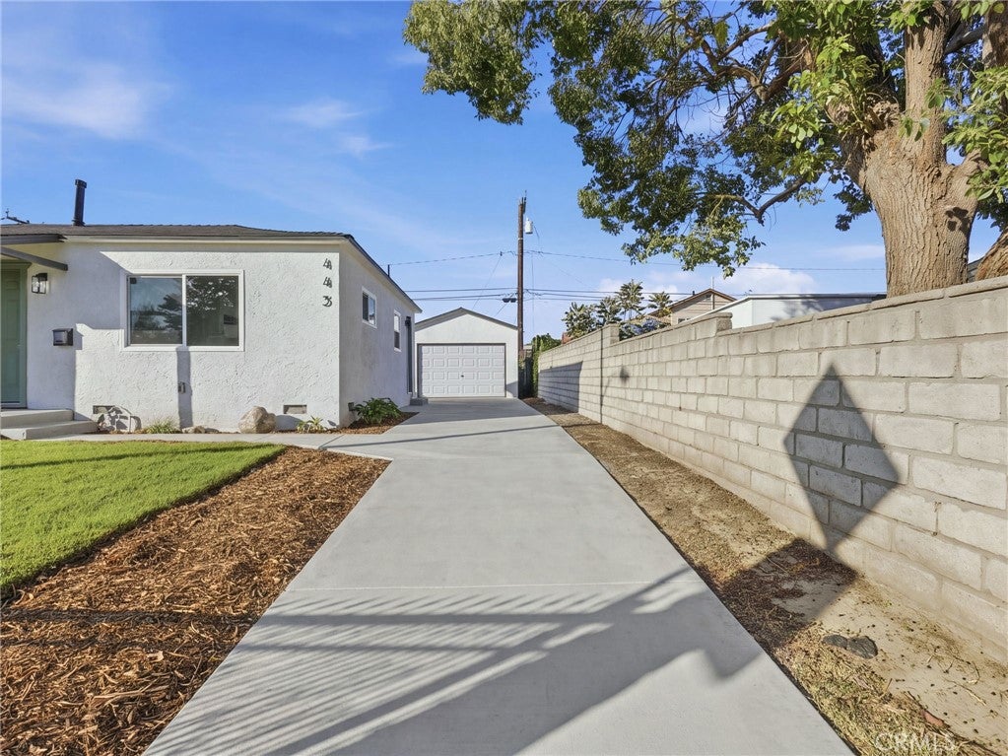
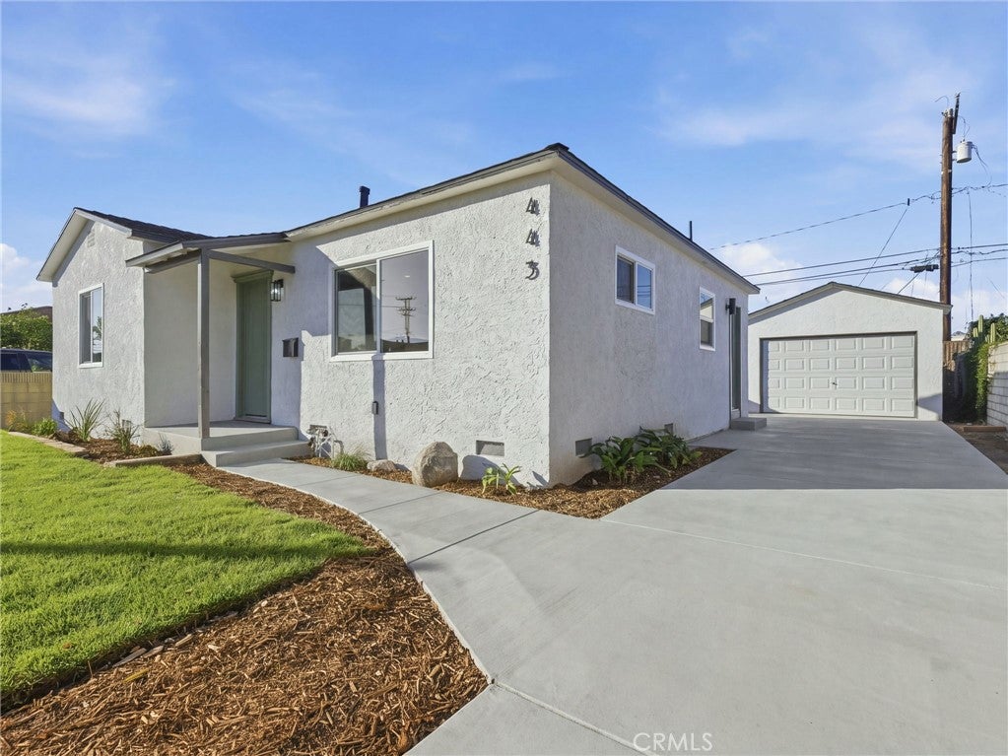
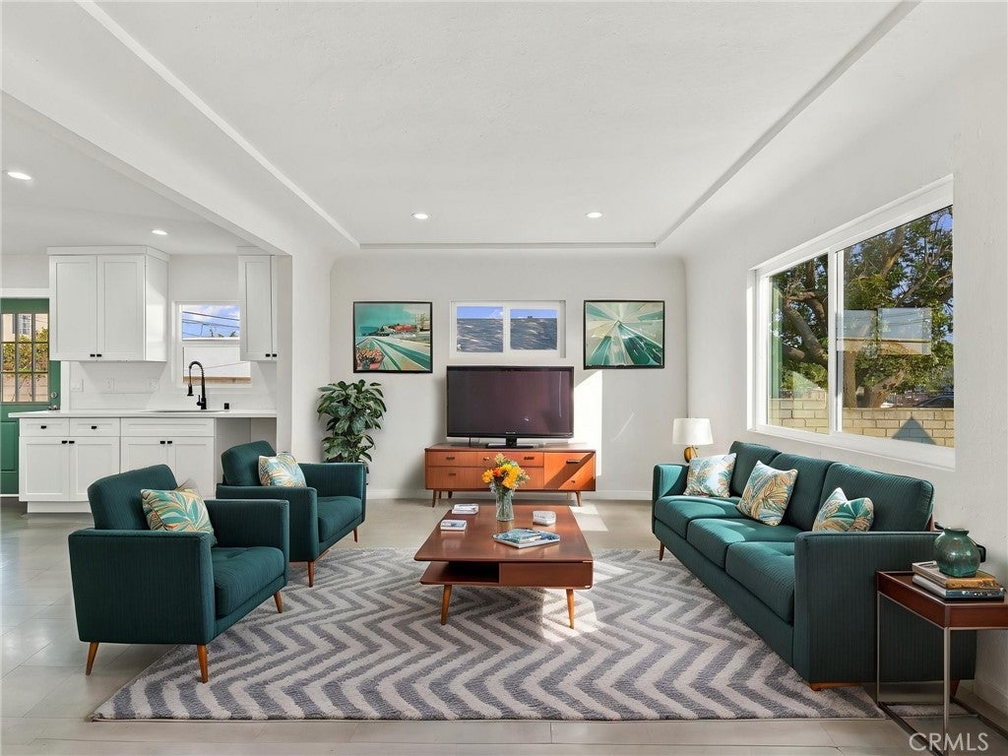
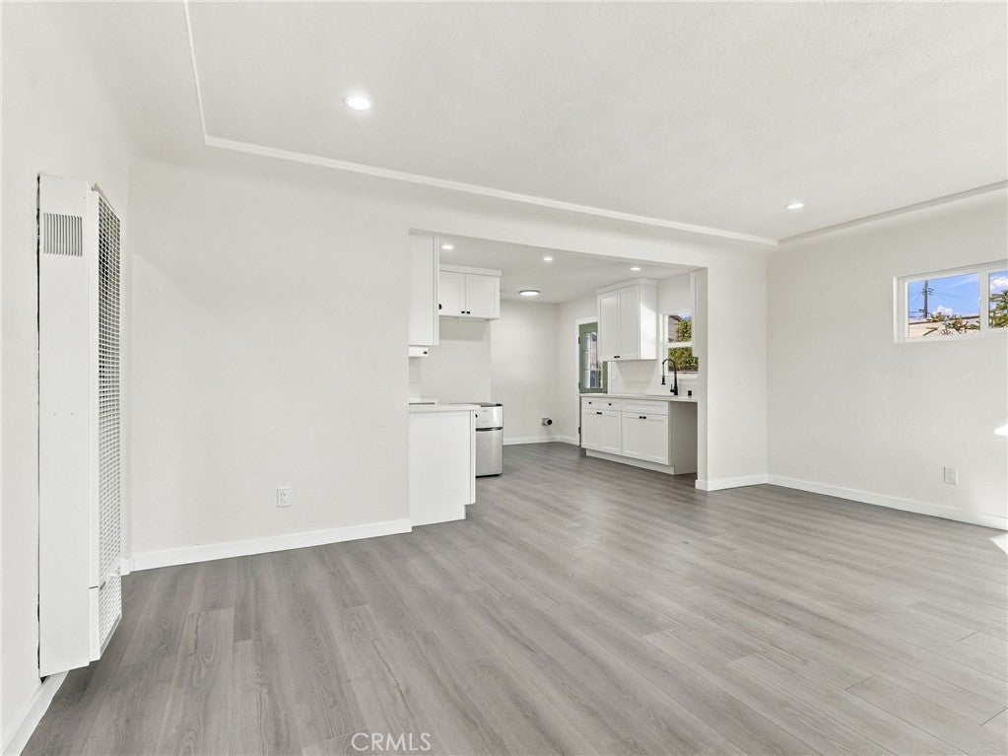
Absolutely stunning FULLY REMODELED AND PERMITTED single family residence consisting of a total of 3 bedrooms and 2 full bathrooms! FULLY CLEARED CITY OF COMPTON PRE-SALE INSPECTION! As you approach the property you will notice the BRAND NEW SOD & IRRIGATION SYSTEM! This home is extremely spacious ans beautifully laid out! The total amount of square footage of this property is EXTREMELY SPACIOUS at approximately 1,022 square feet on an EXTREMELY LARGE 5,000 square foot lot! As you approach the house you will notice the BRAND NEW ROOF and BRAND NEW WINDOWS along with a large concrete driveway that provides easy access to the TWO CAR DETACHED GARAGE in the backyard! It is also important to note this property has BRAND NEW PLUMBING, BRAND NEW 200 AMP ELECTRICAL PANEL AND BRAND NEW ELECTRICAL REWIRE! As you enter the home you will notice the gorgeous BRAND NEW laminate wood flooring throughout the entire property along with beautiful tile and vanities in each REMODELED bathrooms! Next you are immediately drawn to the fully BRAND NEW REMODELED KITCHEN! This spacious kitchen also features BRAND NEW beautiful quartz countertops and BRAND NEW shaker cabinets. Continuing to make your way through the home, you’ll discover each bedroom is very generous in size and they all offer an ample amount of closet space. This home has a beautiful PRIMARY SUITE with a HUGE CLOSET along with large bedrooms and 2 FULLY REMODELED BATHROOMS. This property is conveniently located near schools, shopping, parks and freeways, this one is definitely a MUST SEE! Priced to sell, it’s going to go quickly so schedule a tour today!
Hi there — ask anything about this property or the area and the team will get right back to you.

Local real estate advisory services provided by agent with Eddy Chen Real Estate Group - HARVEST | REAL
Listed by Malcolm Scatliffe with Champions Real Estate · Cell: 909-647-3721
Based on information from California Regional Multiple Listing Service, Inc. as of 2026 and/or other sources. All data, including all measurements and calculations of area, is obtained from various sources and has not been, and will not be, verified by broker or MLS. All information should be independently reviewed and verified for accuracy. Properties may or may not be listed by the office/agent presenting the information.
You agree to Eddy Chen Real Estate Group - HARVEST | REAL Terms of Use and Privacy Policy. By choosing to contact a property, you also agree that Eddy Chen Real Estate Group - HARVEST | REAL and its associates may call, text, or email you regarding any inquiries or activities you submit through our website. This may involve the use of automated means and prerecorded or artificial voices.
Step 1 of 2
Create a free account to view all listings, save searches, and get alerts when new homes match.
Step 2 of 2
Tell us how to reach you about homes you like.
Enter your password to sign in as
Create a free account to view all listings, save searches, and get alerts when new homes match.
Already have an account? Sign in
Sign in to your account.
New here? Create an account