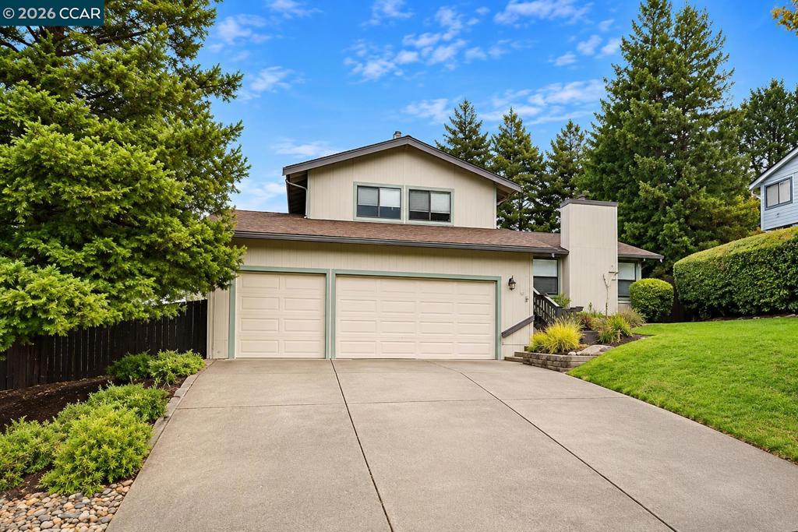
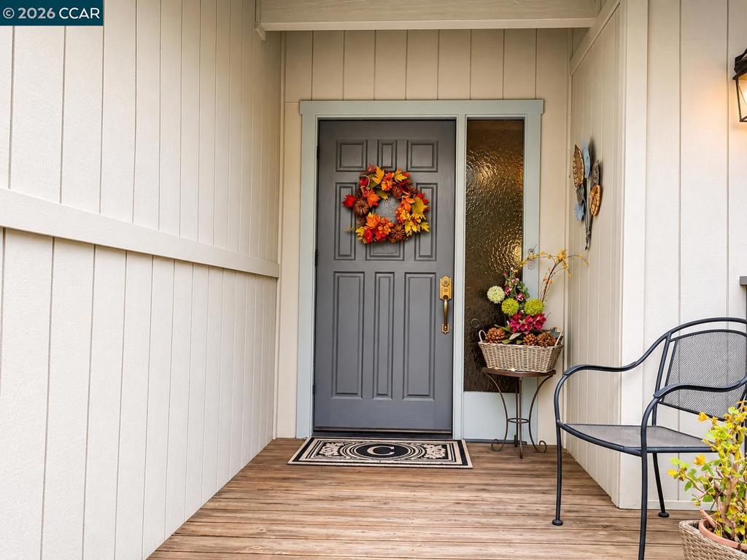
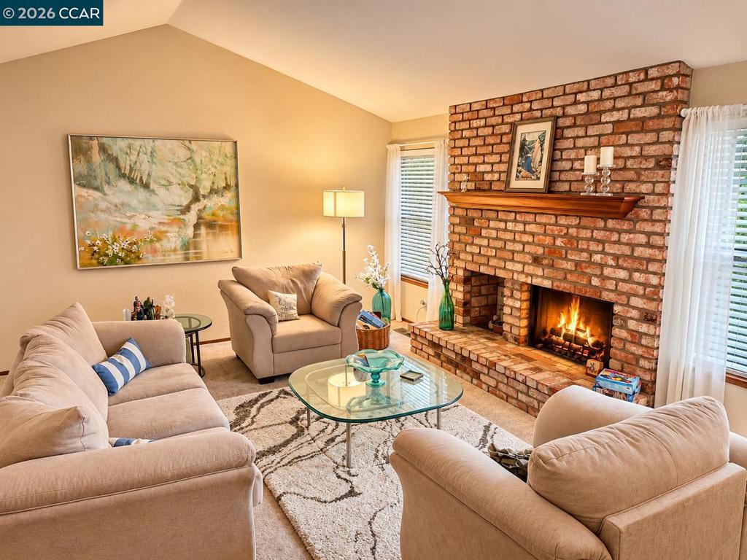
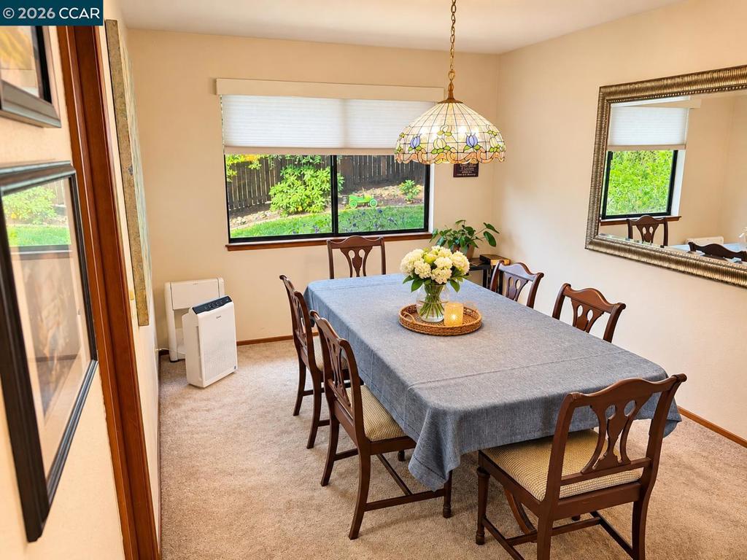
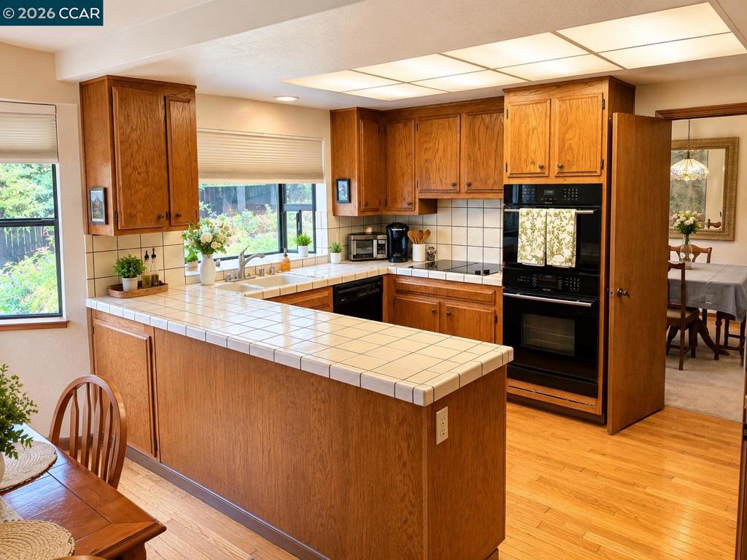
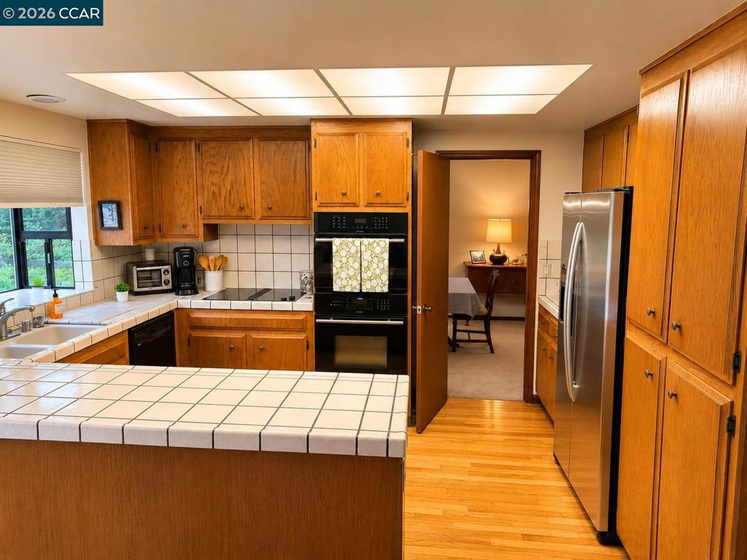
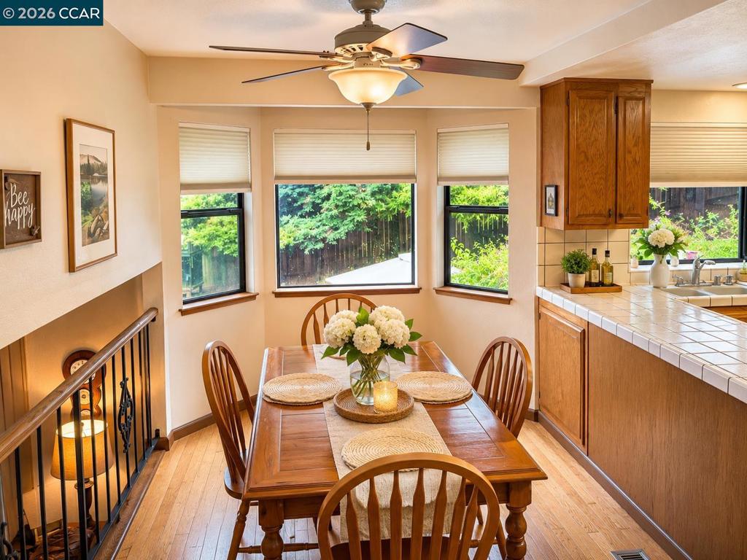
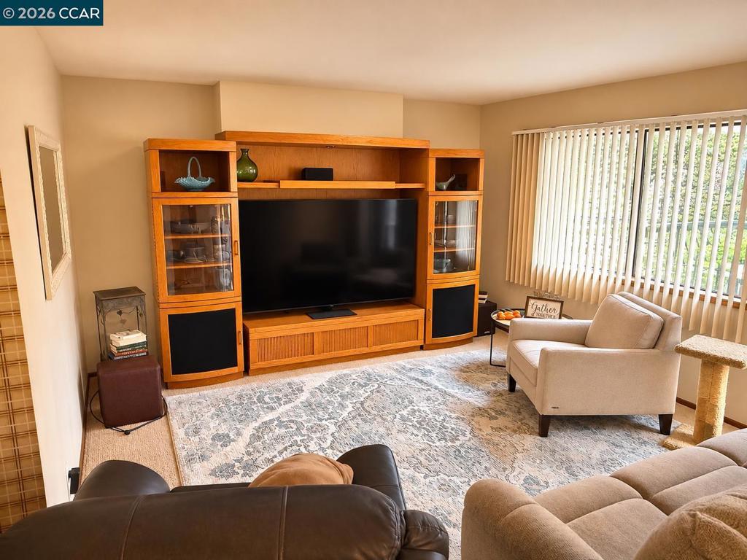
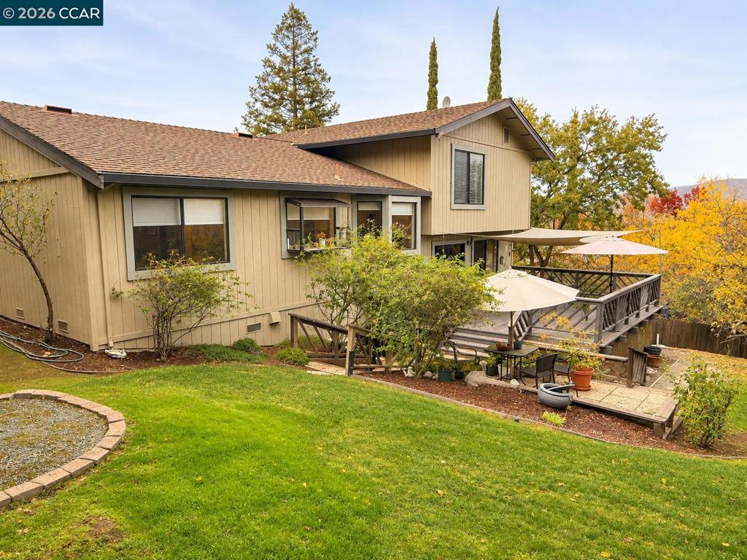
Bring your vision and creativity to this semi custom-built 4-bedroom, 3-bathroom home offering approximately 2,395 square feet of living space on an expansive 16,065-square-foot lot! Complete with a 3-car garage, this property offers tremendous potential to update, personalize, and create the home of your dreams. Tucked away on a quiet dead-end street near the Concord/Clayton border, this is a wonderful opportunity to enjoy space, privacy, and the best of the Clayton Valley lifestyle. Located in the Clayton Valley school area, the home offers a desirable setting with convenient access to everything this sought-after community has to offer. Enjoy the local lifestyle with concerts in the park, bocce ball, cornhole, outdoor movie and theater nights, and a fantastic selection of restaurants. The possibilities are endless! Bring your imagination, unlock the potential, and reap the rewards of making this special property your own. Don't miss this opportunity!
Hi there — ask anything about this property or the area and the team will get right back to you.

Local real estate advisory services provided by agent with Eddy Chen Real Estate Group - HARVEST | REAL
Listed by Mike Kavanaugh with Town & Country Realty
Based on information from California Regional Multiple Listing Service, Inc. as of 2026 and/or other sources. All data, including all measurements and calculations of area, is obtained from various sources and has not been, and will not be, verified by broker or MLS. All information should be independently reviewed and verified for accuracy. Properties may or may not be listed by the office/agent presenting the information.
You agree to Eddy Chen Real Estate Group - HARVEST | REAL Terms of Use and Privacy Policy. By choosing to contact a property, you also agree that Eddy Chen Real Estate Group - HARVEST | REAL and its associates may call, text, or email you regarding any inquiries or activities you submit through our website. This may involve the use of automated means and prerecorded or artificial voices.
Step 1 of 2
Create a free account to view all listings, save searches, and get alerts when new homes match.
Step 2 of 2
Tell us how to reach you about homes you like.
Enter your password to sign in as
Create a free account to view all listings, save searches, and get alerts when new homes match.
Already have an account? Sign in
Sign in to your account.
New here? Create an account