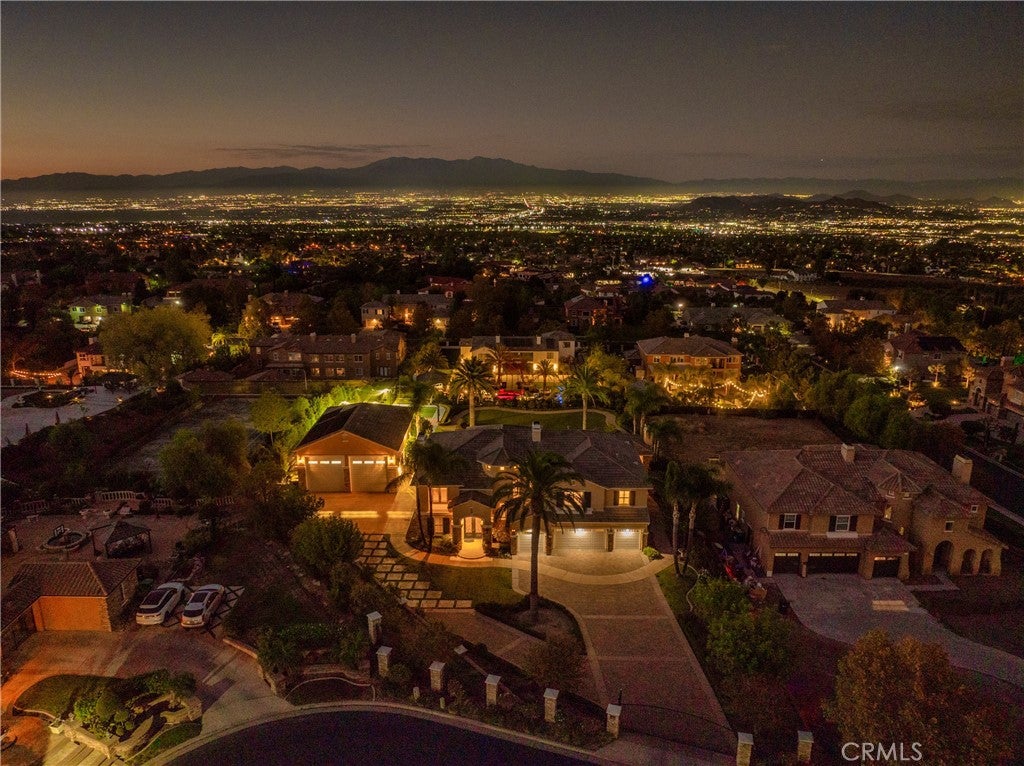
LUXURY, PRIVACY & RESORT-STYLE LIVING — AN EXTRAORDINARY ESTATE IN CROWN RANCH - PANORAMIC CITY LIGHT VIEWS
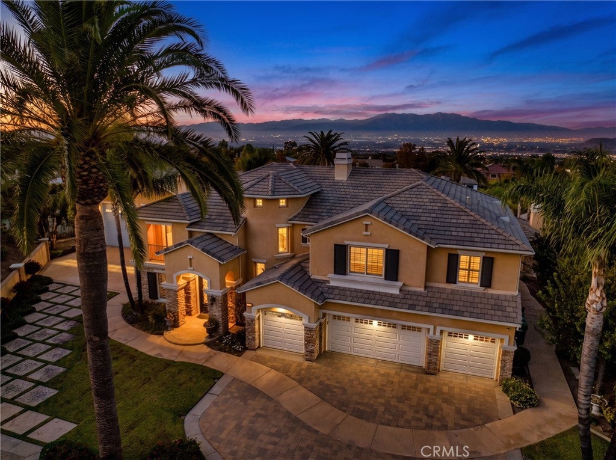
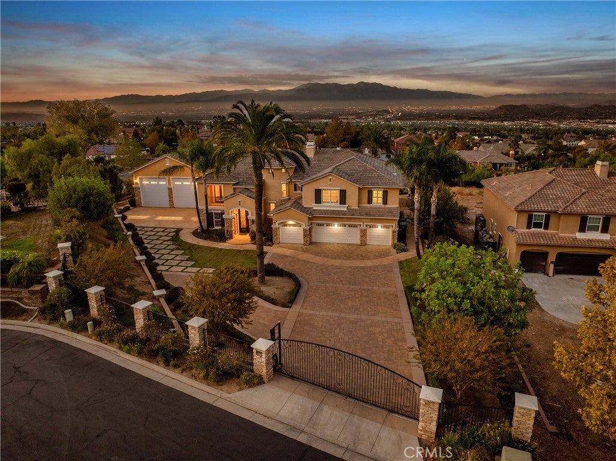
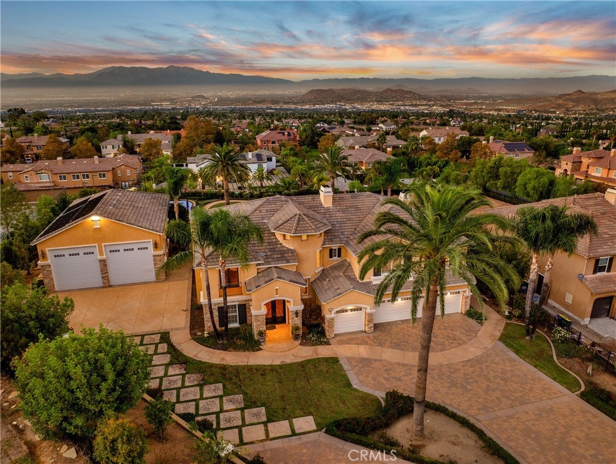
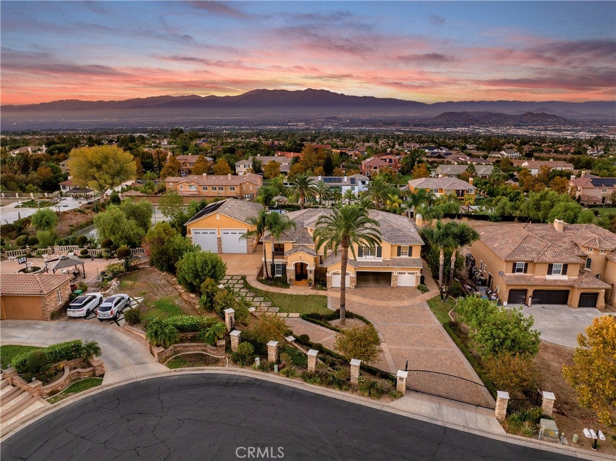
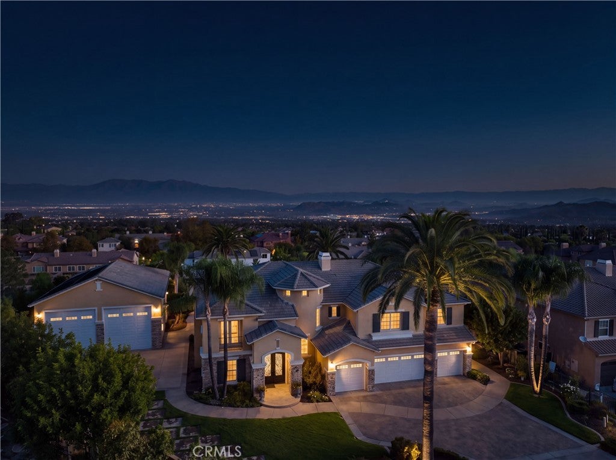
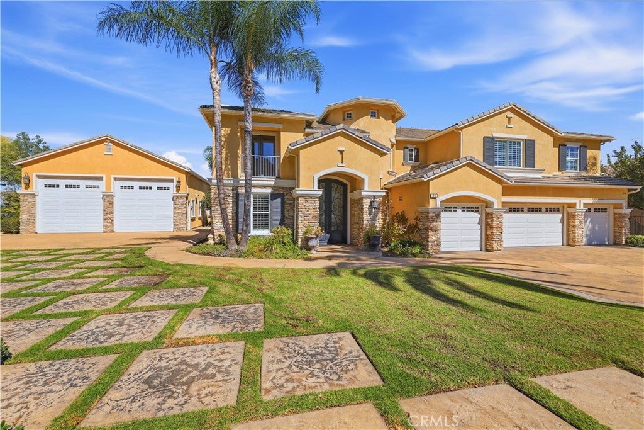
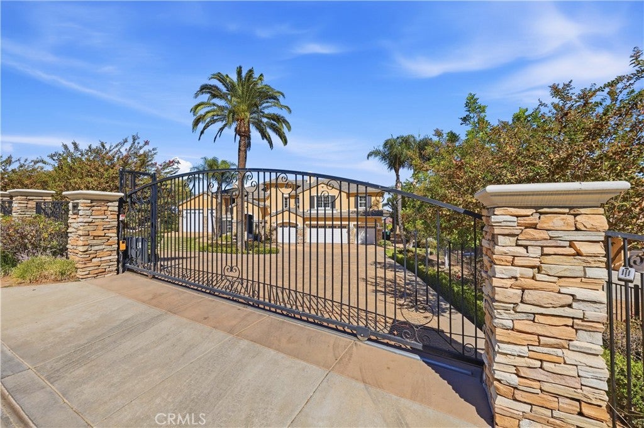
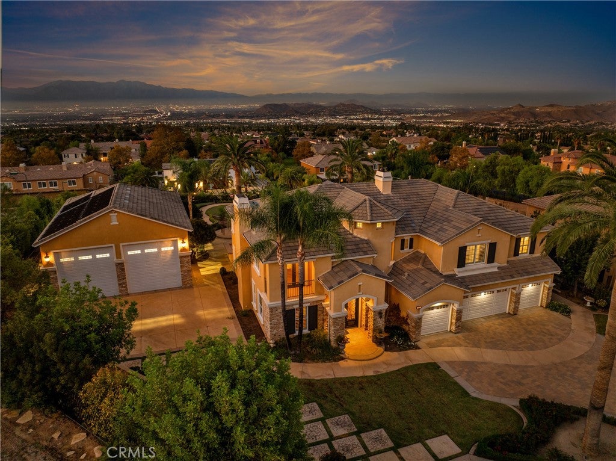
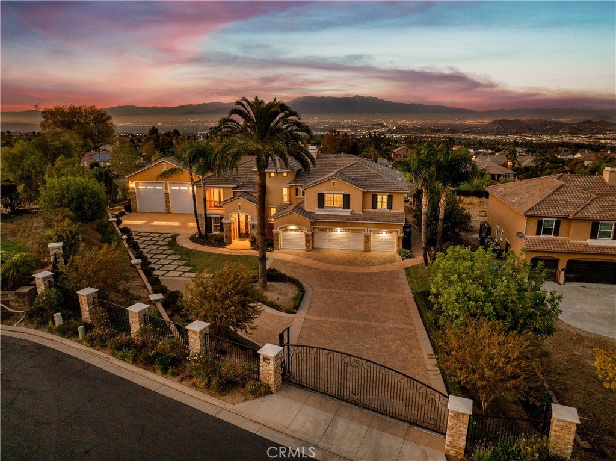
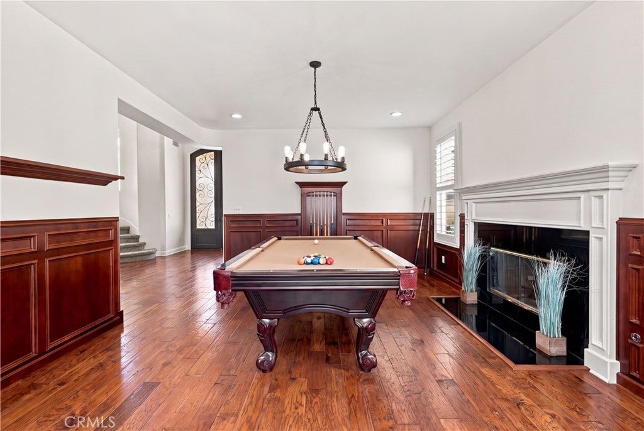
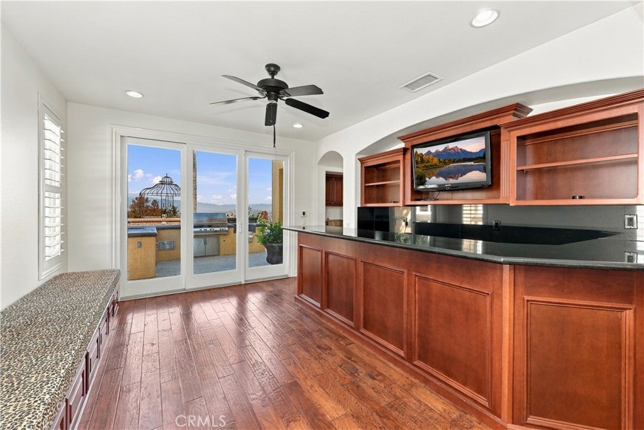
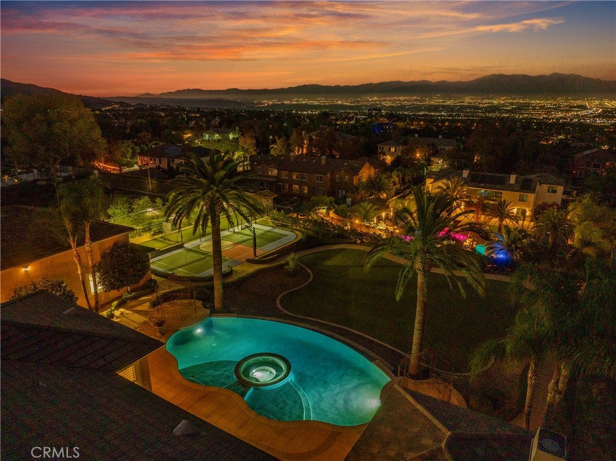
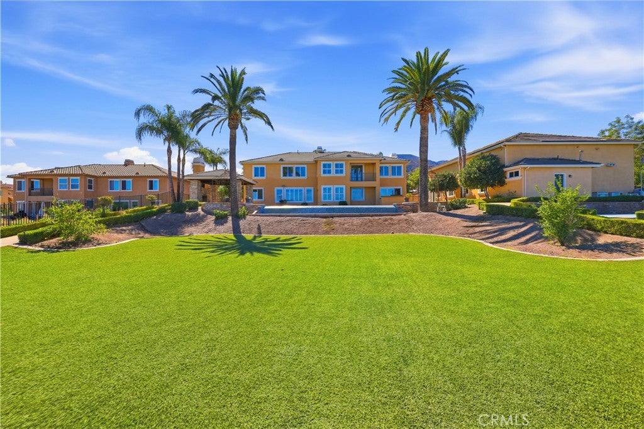
Welcome to one of Crown Ranch’s most exceptional private estates. Located within this prestigious gated community—and additionally secured behind its own private gate—this extraordinary approximately 5,400-square-foot estate offers an unparalleled combination of luxury, privacy, recreation, and entertainment.
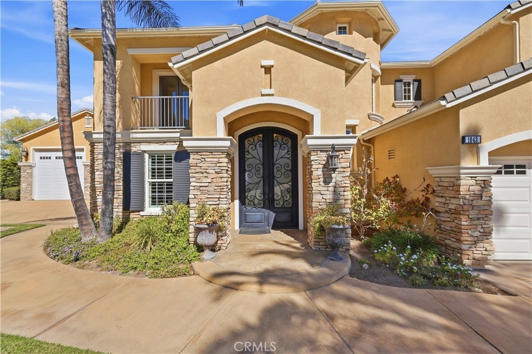
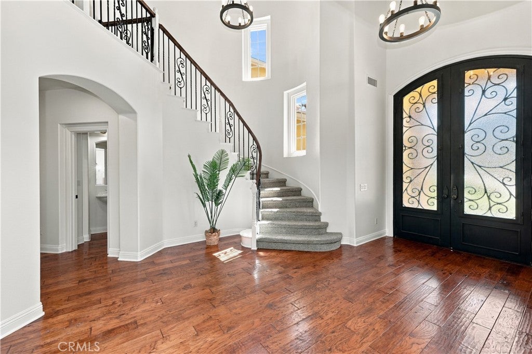
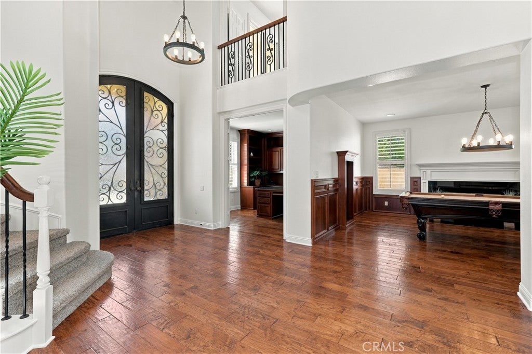
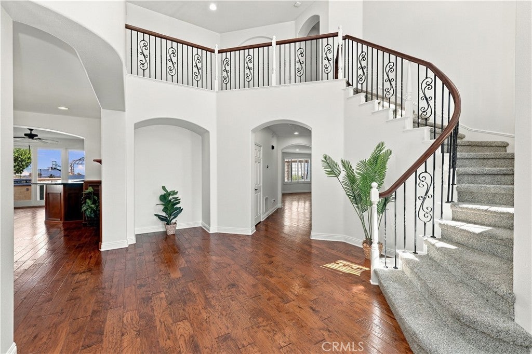
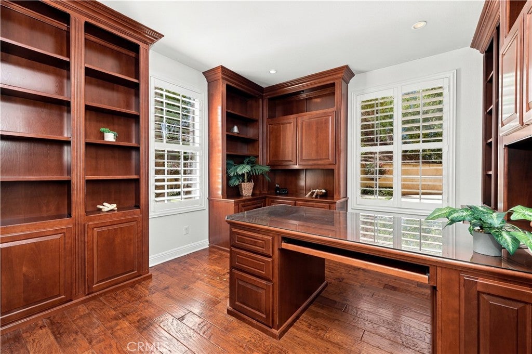
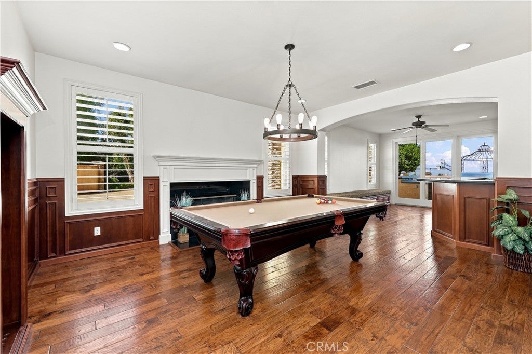
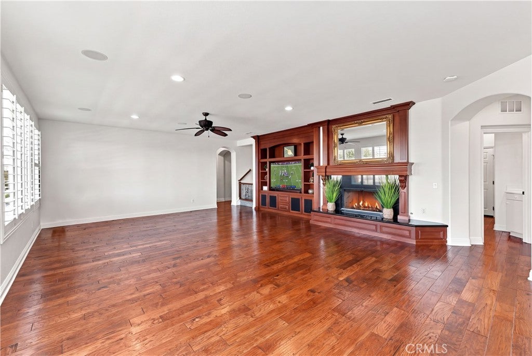
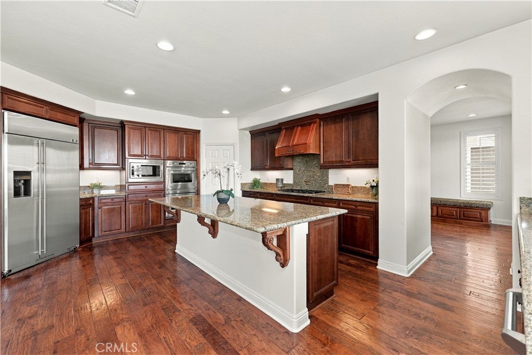
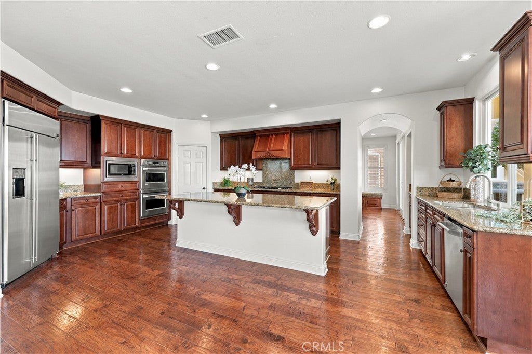
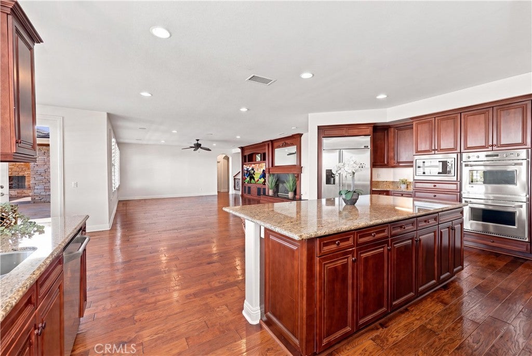
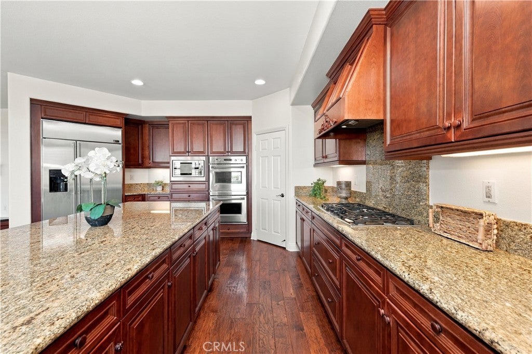
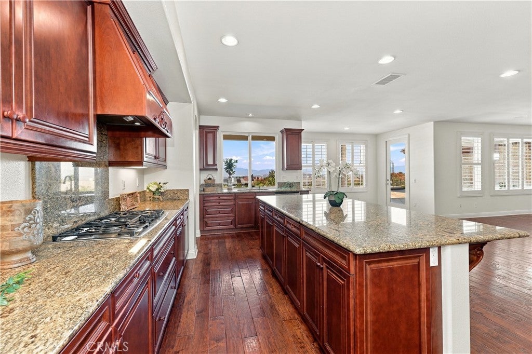
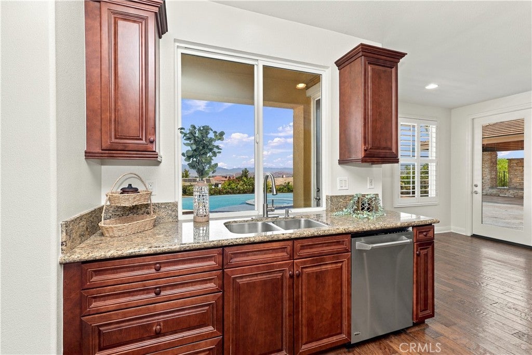
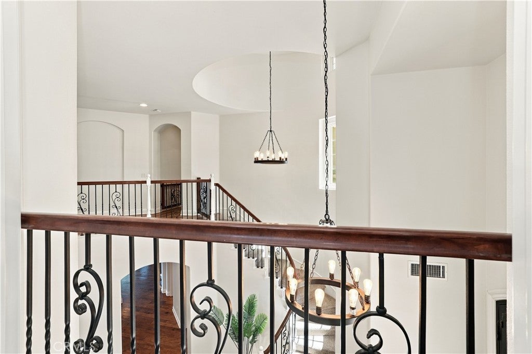
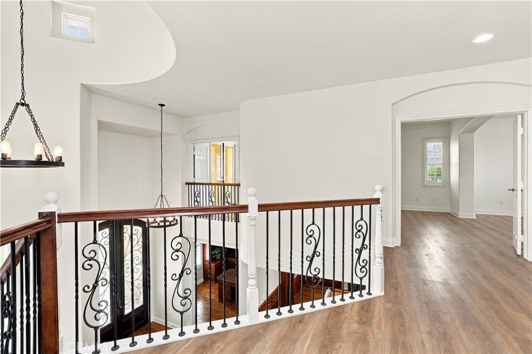
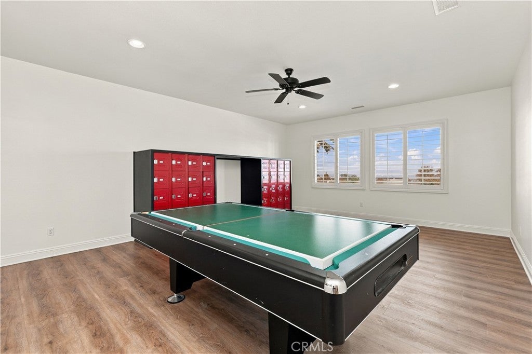
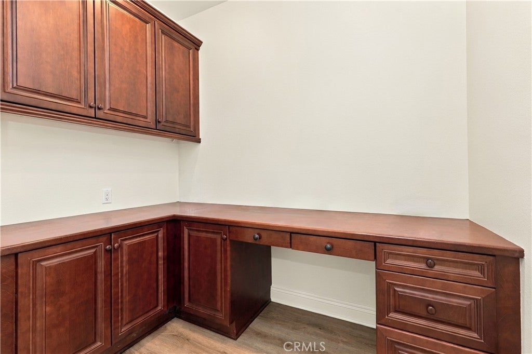
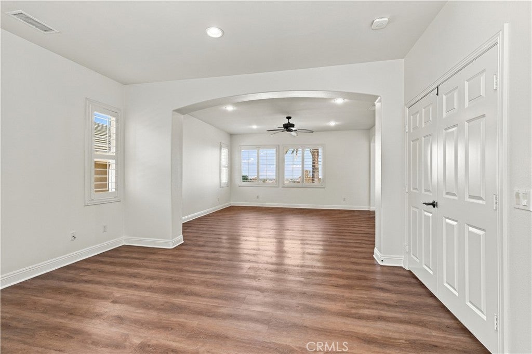
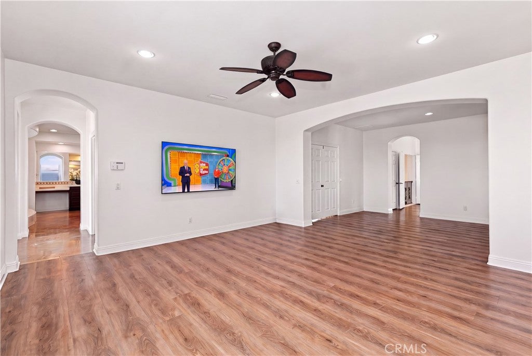
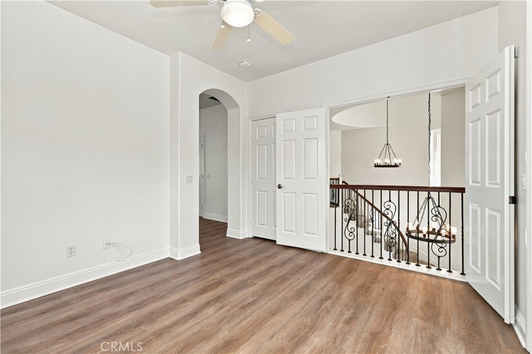
A dramatic 18-foot grand entry with a striking wrought-iron spiral staircase sets the tone for this impressive residence featuring 5 bedrooms, 7 bathrooms, 2 offices, and an expansive bonus room providing an abundance of space for family, guests, work, entertaining and recreation. The gourmet kitchen showcases beautiful granite countertops, oversized island, stainless-steel appliances, double ovens, cooktop, 42" refrigerator, and walk-in pantry, flowing seamlessly into the family room with fireplace and built-in entertainment center.
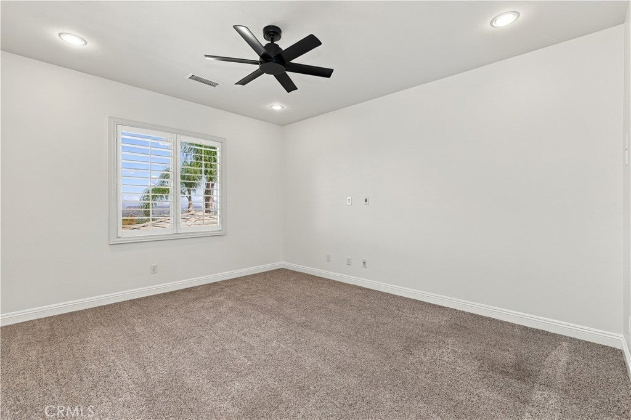
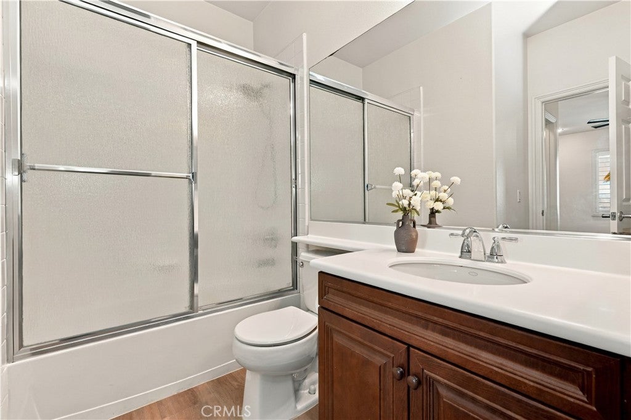
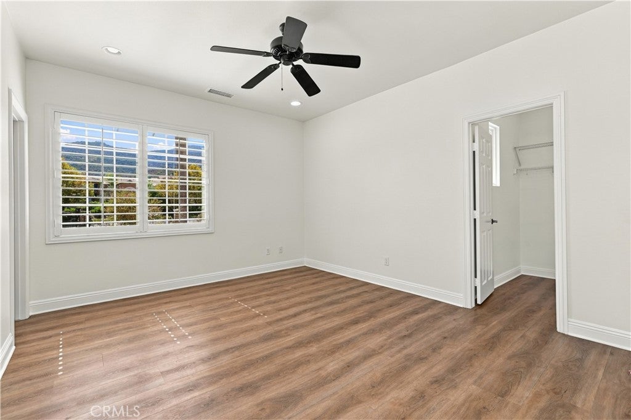
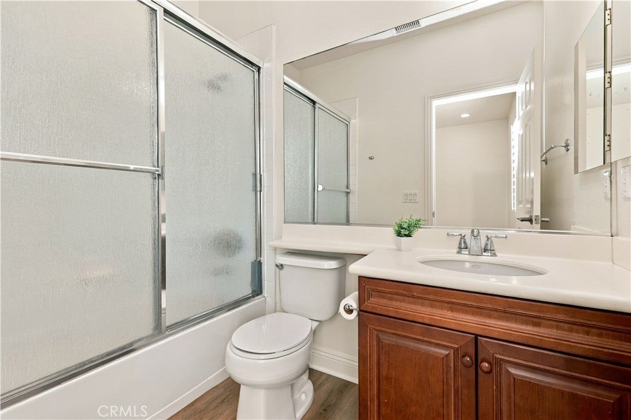
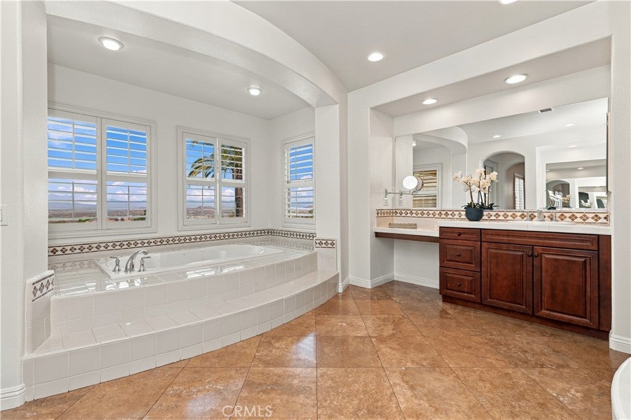
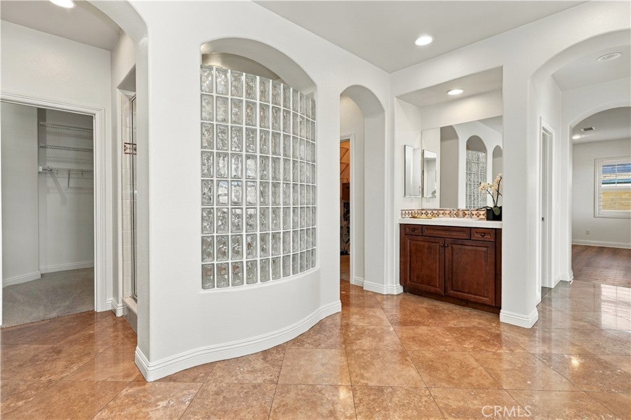
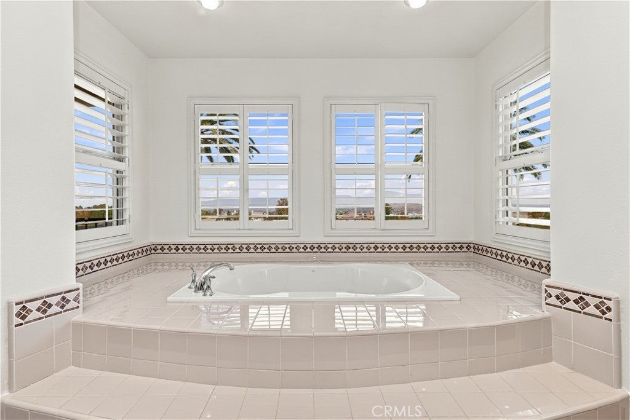
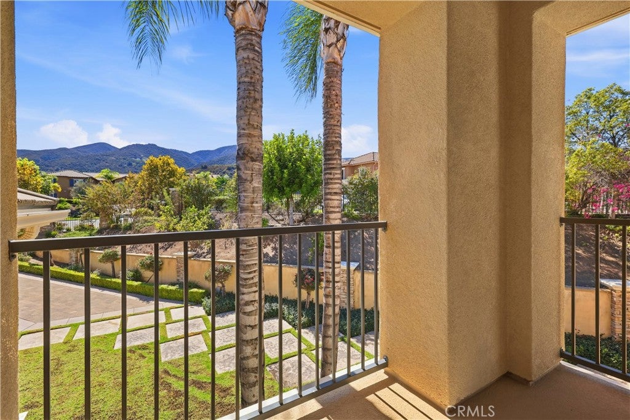
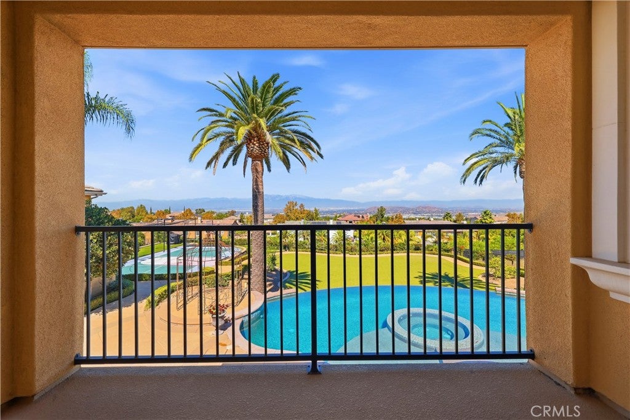
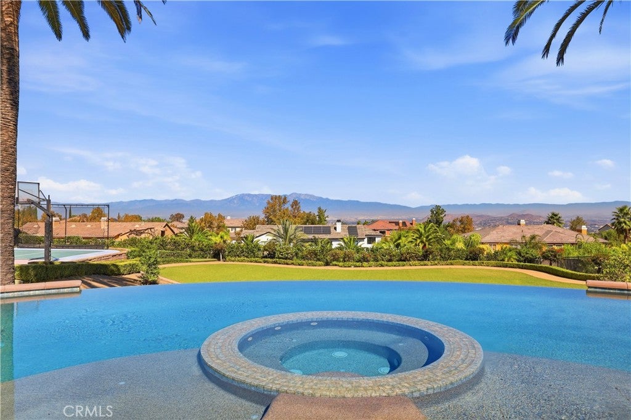
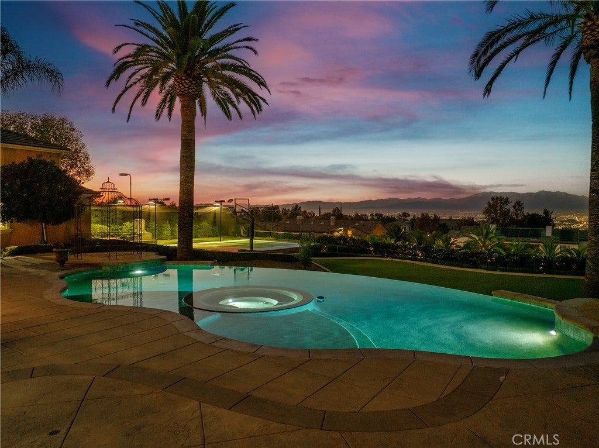
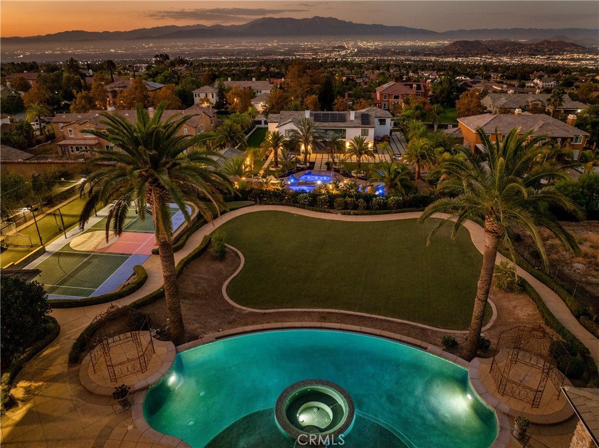
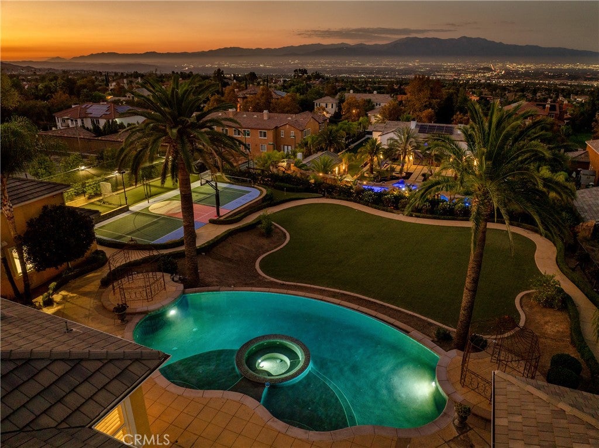
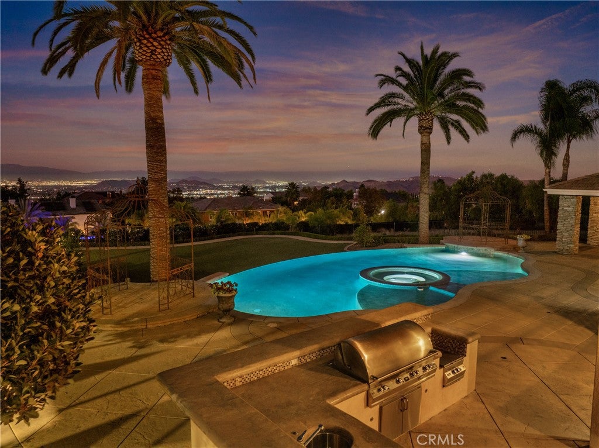
Every bedroom is designed as a private retreat, with ensuite bathrooms and walk-in closets, providing comfort and privacy for family members and overnight guests alike. The luxurious primary suite offers a spacious retreat, dedicated workout room, spa-inspired bath with soaking tub and separate shower, dual walk-in closets, and a private deck showcasing panoramic city-light and Mount Baldy views an unforgettable backdrop day or night.
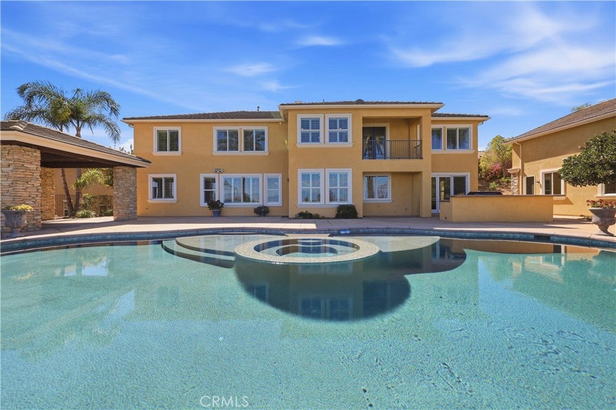
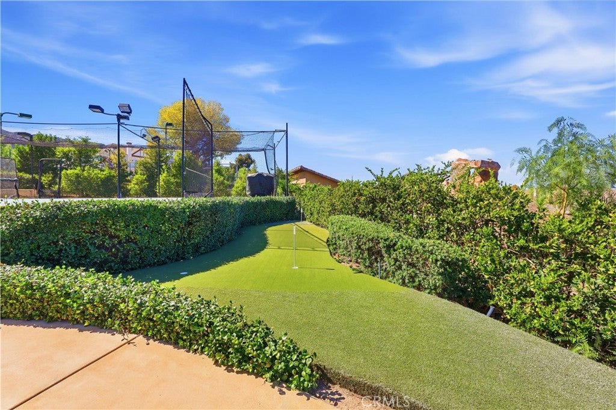
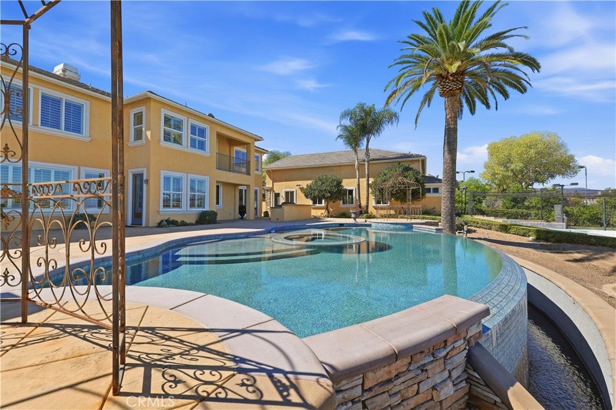
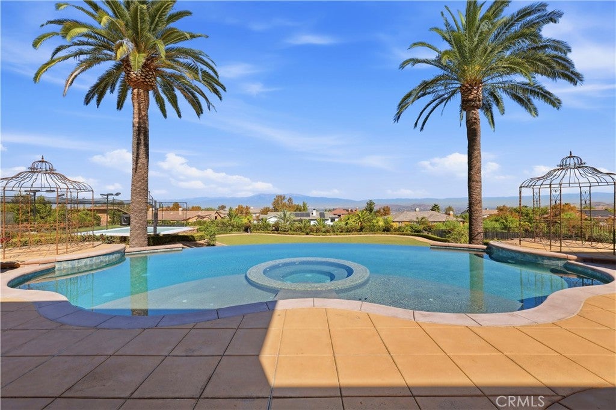
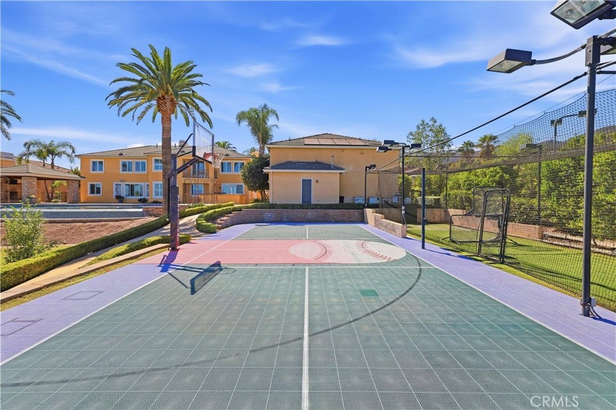
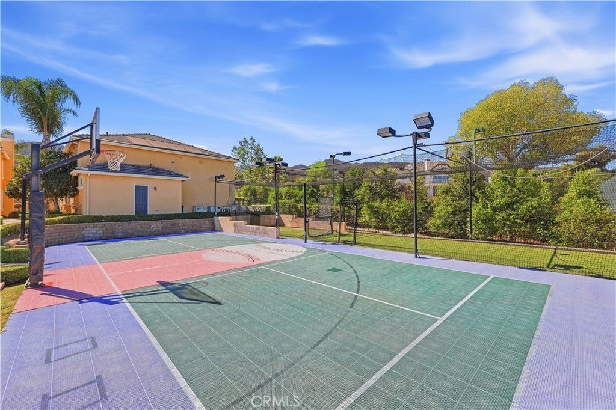
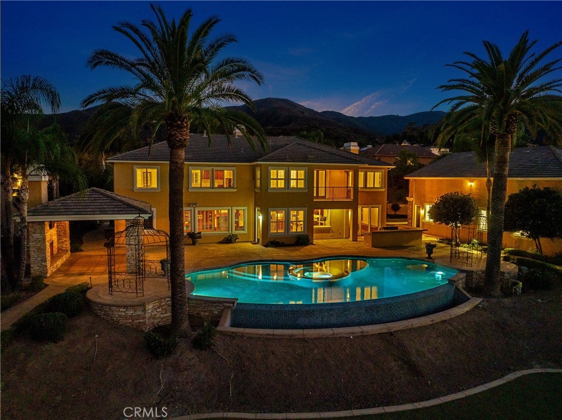
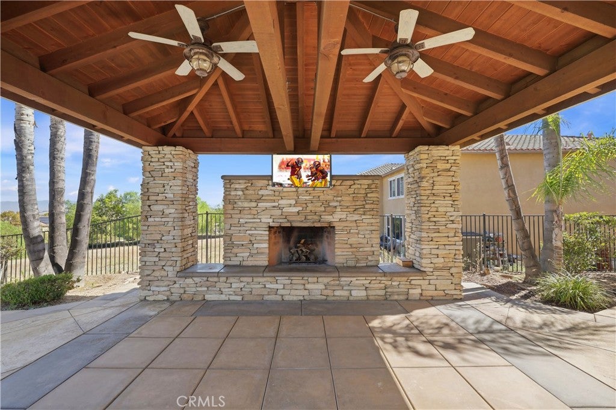
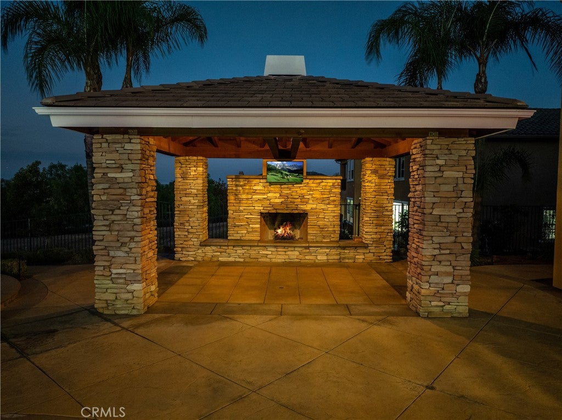
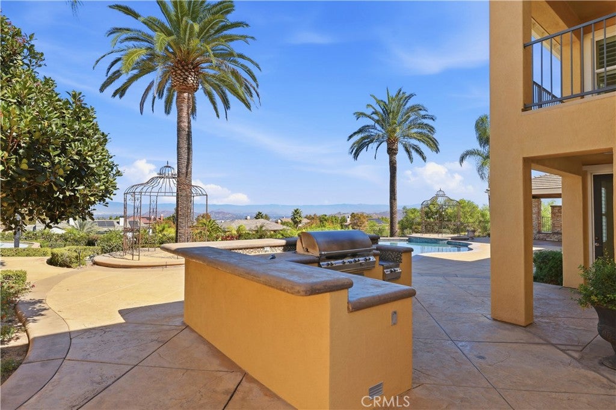
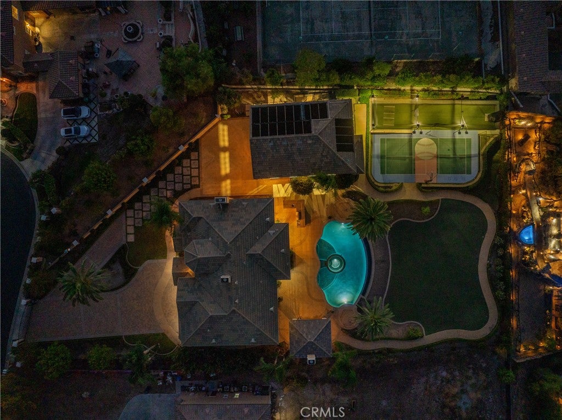
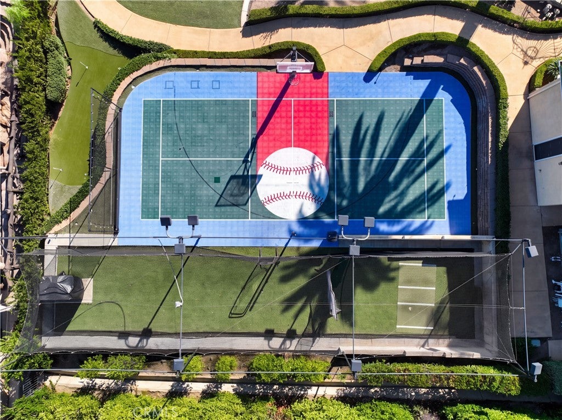
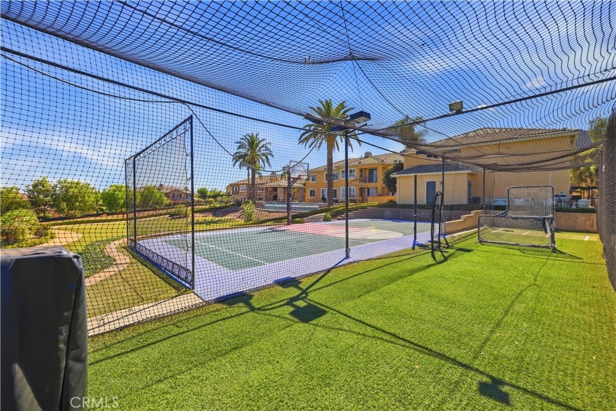
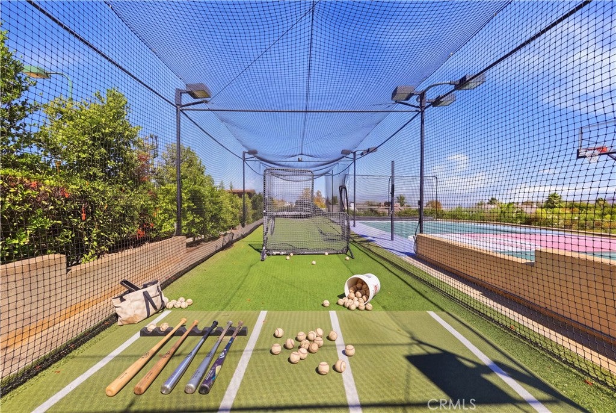
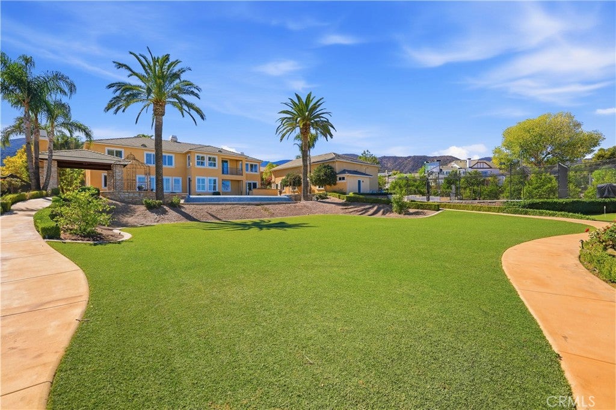
The resort-style grounds are truly extraordinary. Enjoy a 48-foot saltwater infinity-edge pool with Caribbean Blue PebbleTec, double reef steps, and solar heating, plus an outdoor barbecue island with side burner, sink and a fireplace-equipped cabana. Active families will love the private pickleball court, basketball court, putting green, and batting cage all on .8-acre lot.
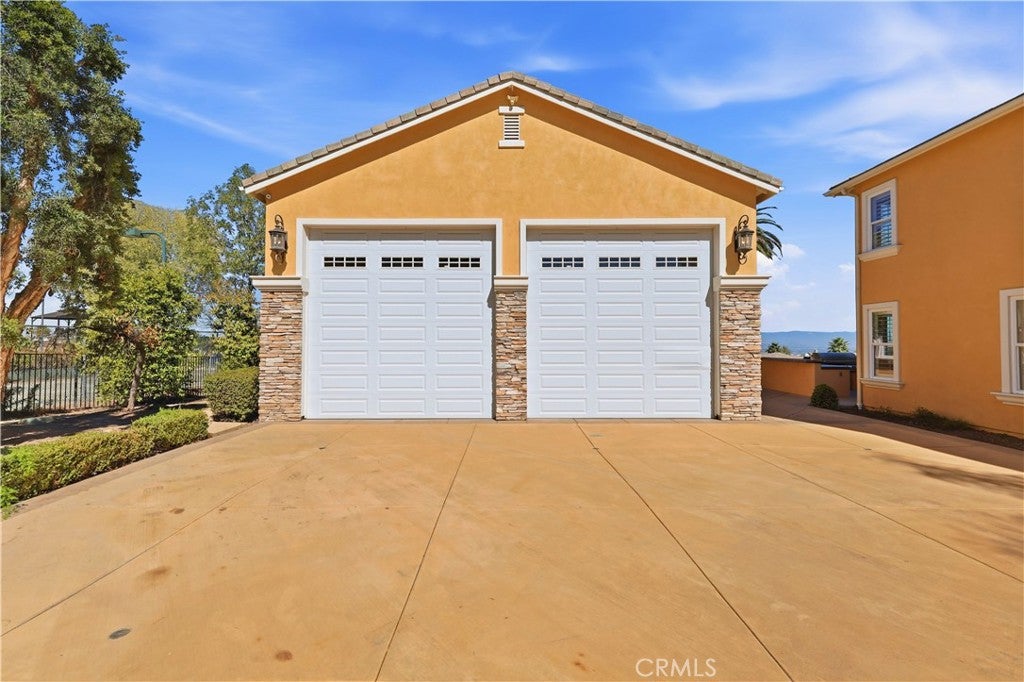
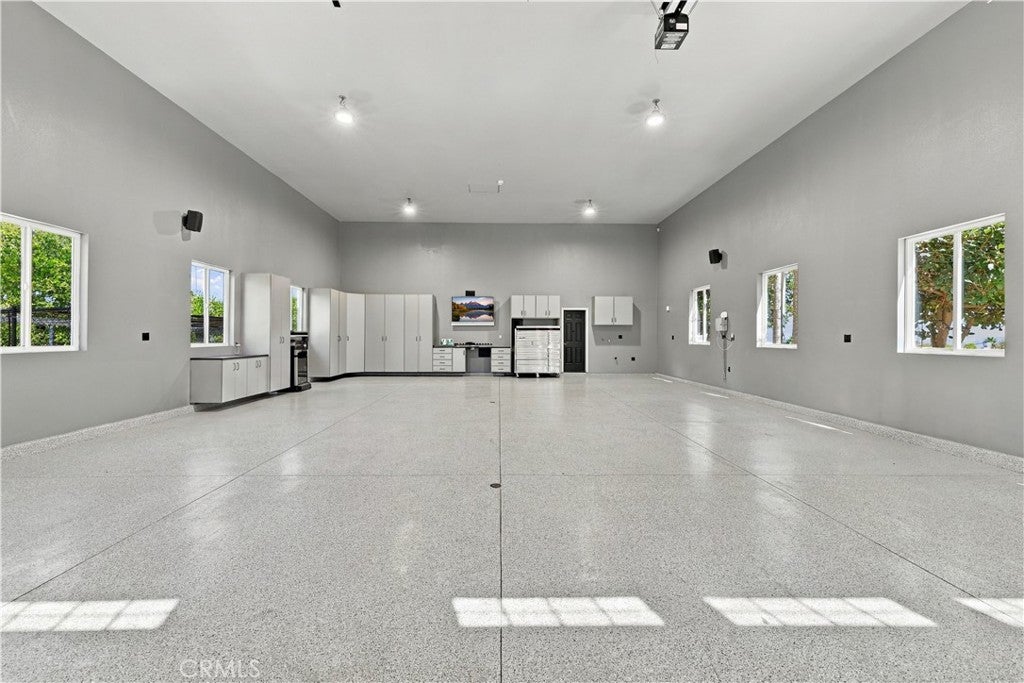
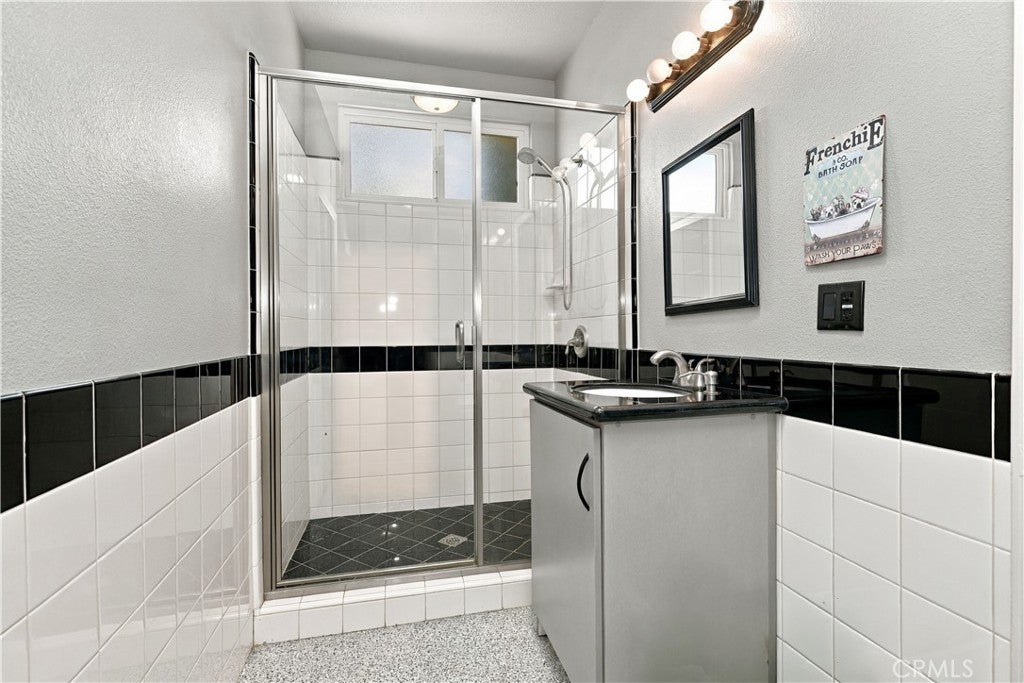
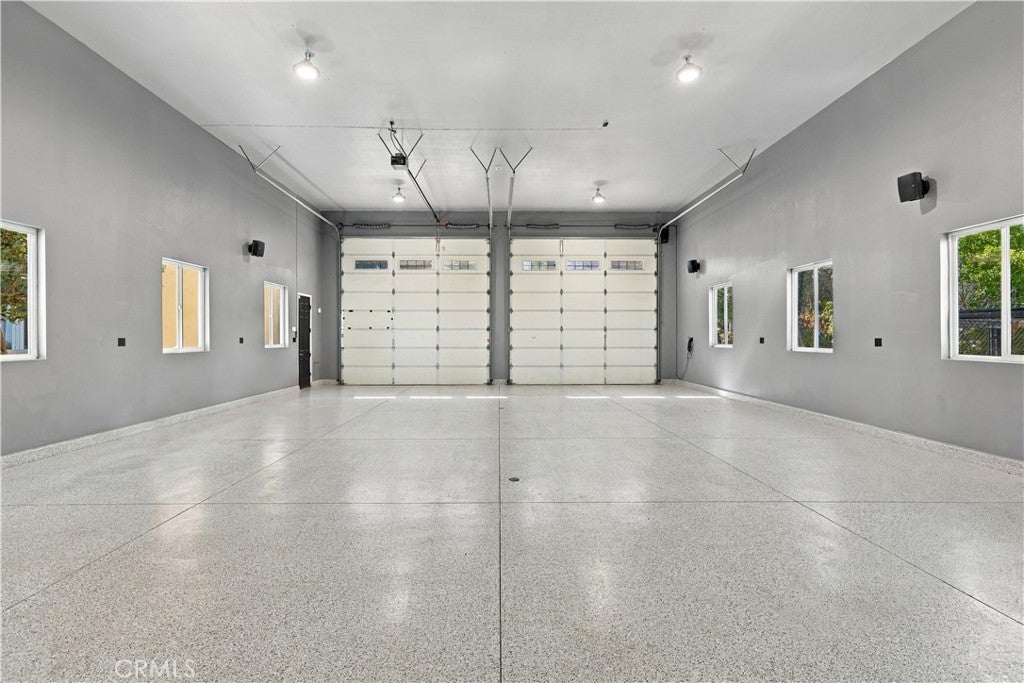
For the ultimate RV and recreational enthusiast, an impressive 56' x 33' RV garage with 14-foot-high doors accommodates two 42-foot RVs or a large RV and boat also equipped with a pool bathroom, three 240 V outlets, complemented by an additional four-car garage.
This is the kind of property that rarely becomes available — a private, gated estate within one of the area's most desirable communities, offering extraordinary indoor living space, breathtaking views, resort-style amenities, and recreational facilities normally found only at a private club.
For the family searching for something truly special, this isn't simply a home. It's a destination, a retreat, and a lifestyle all in one.
Hi there — ask anything about this property or the area and the team will get right back to you.

Local real estate advisory services provided by agent with Eddy Chen Real Estate Group - HARVEST | REAL
Listed by John Simcoe with Keller Williams Realty · Cell: 951-217-8878
Based on information from California Regional Multiple Listing Service, Inc. as of 2026 and/or other sources. All data, including all measurements and calculations of area, is obtained from various sources and has not been, and will not be, verified by broker or MLS. All information should be independently reviewed and verified for accuracy. Properties may or may not be listed by the office/agent presenting the information.
You agree to Eddy Chen Real Estate Group - HARVEST | REAL Terms of Use and Privacy Policy. By choosing to contact a property, you also agree that Eddy Chen Real Estate Group - HARVEST | REAL and its associates may call, text, or email you regarding any inquiries or activities you submit through our website. This may involve the use of automated means and prerecorded or artificial voices.
Step 1 of 2
Create a free account to view all listings, save searches, and get alerts when new homes match.
Step 2 of 2
Tell us how to reach you about homes you like.
Enter your password to sign in as
Create a free account to view all listings, save searches, and get alerts when new homes match.
Already have an account? Sign in
Sign in to your account.
New here? Create an account