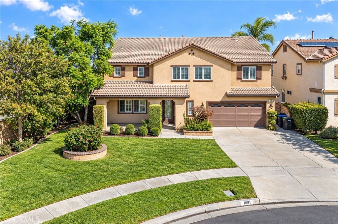
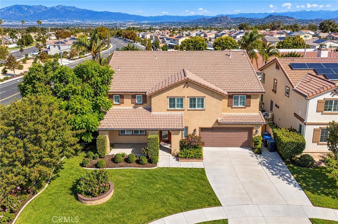
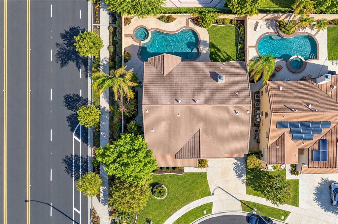
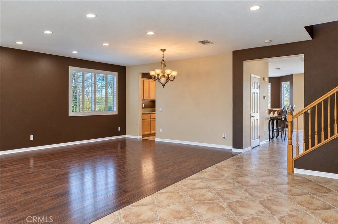
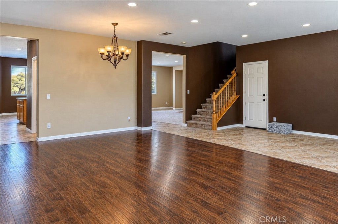
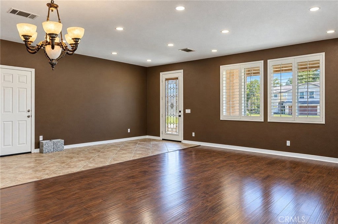
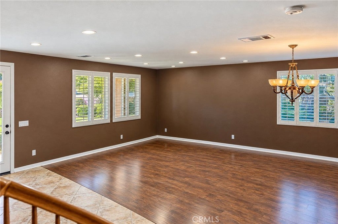
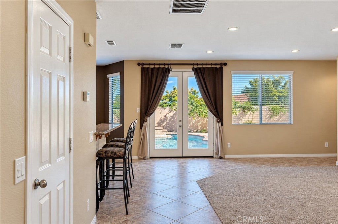
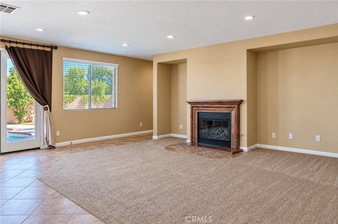
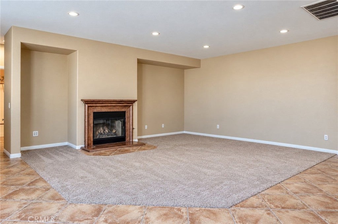
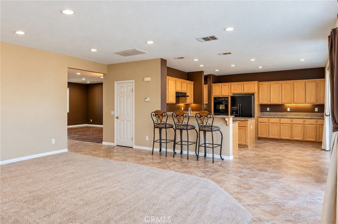
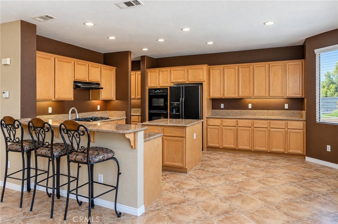
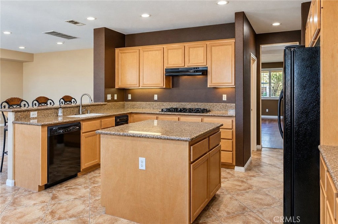
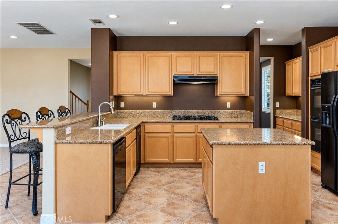
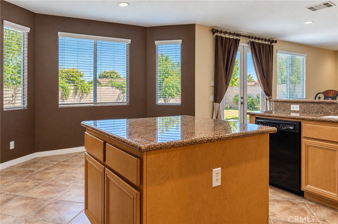
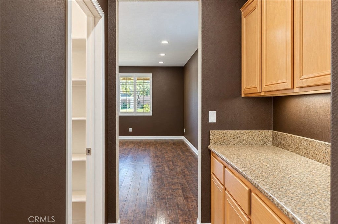
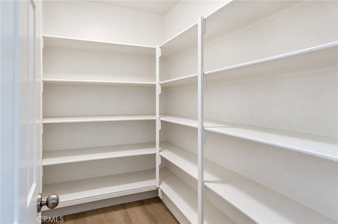
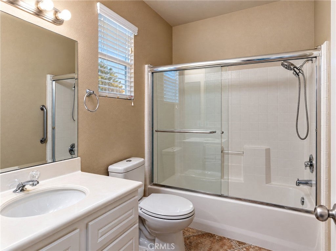
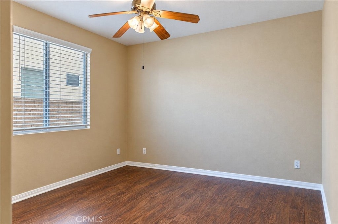
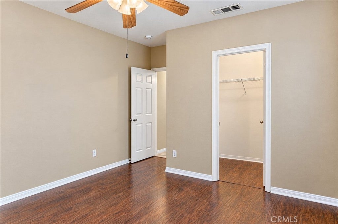
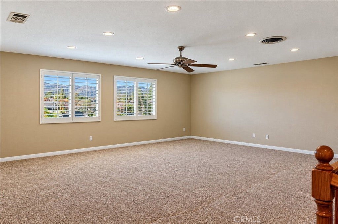
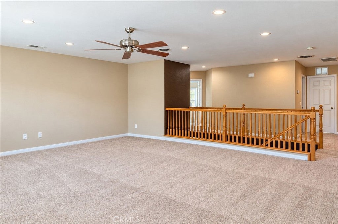
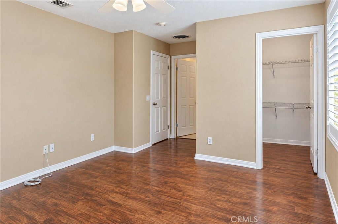
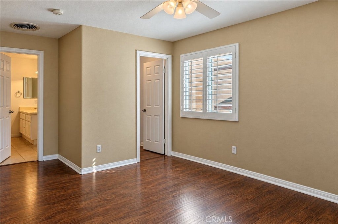
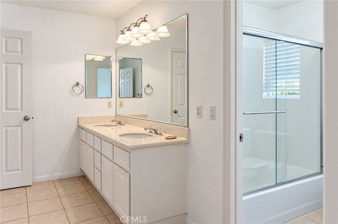
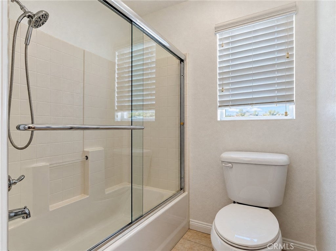
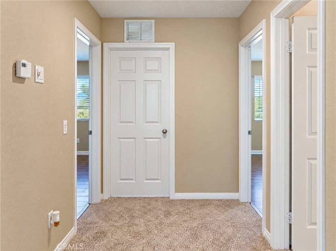
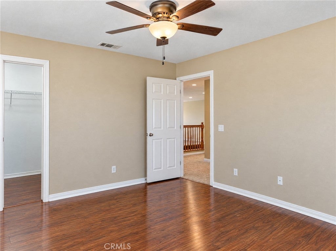
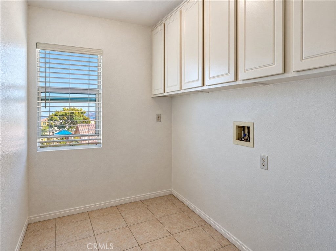
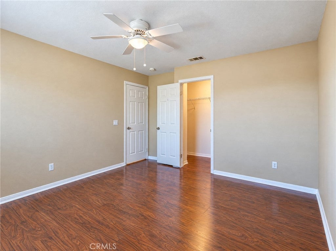
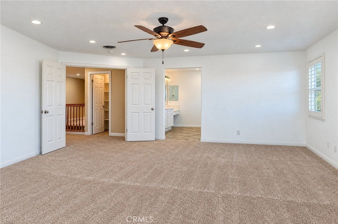
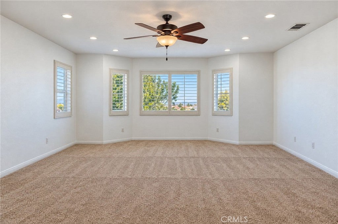
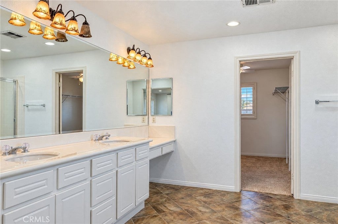
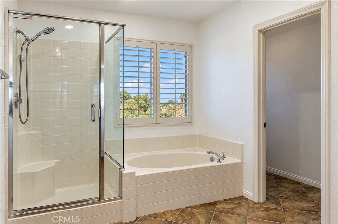
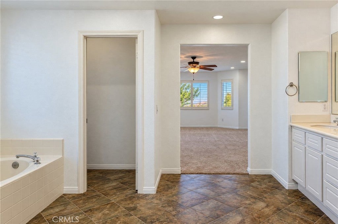
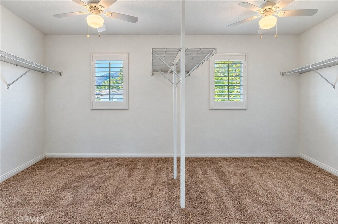
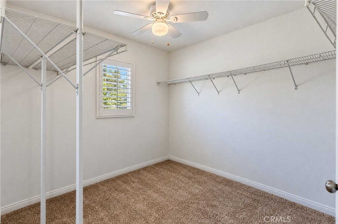
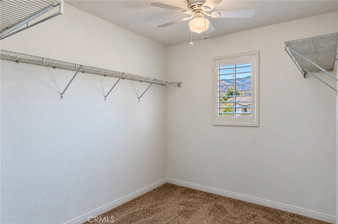
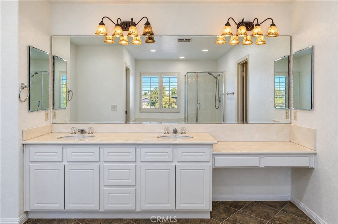
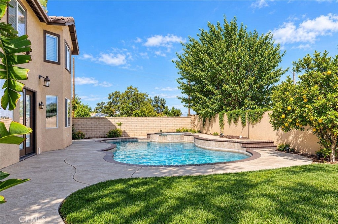
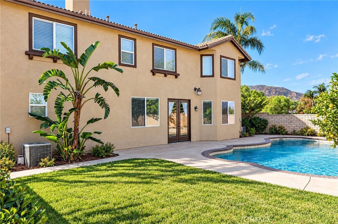
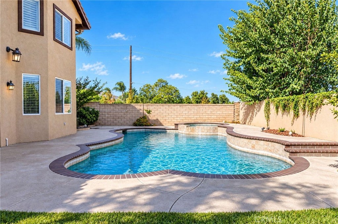
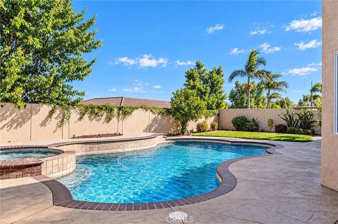
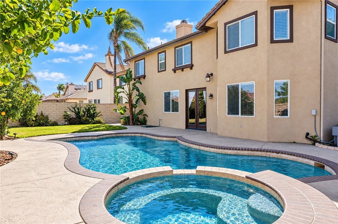
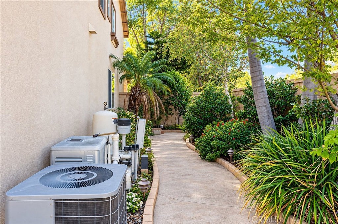
Welcome to 1091 Benedict Circle, a 5 bedroom, 3 bathroom pool home of 4,037 sq ft on a quiet cul-de-sac in South Corona, with no HOA. Step inside to formal living and dining rooms, travertine flooring set on the diagonal, and a family room with fireplace. The granite kitchen features double ovens, a large center island, and a pantry, open to the family room. A downstairs bedroom with full bath works well for guests, extended stays, or a home office. The home has been cleaned up and refreshed with new carpet added, giving it a move in ready feel. A whole house QuietCool ventilation system and ceiling fans add comfort and efficiency throughout. Upstairs, the primary suite offers dual sinks, a soaking tub, separate shower, and walk-in closet, joined by additional bedrooms, a separate laundry room, and a versatile loft with mountain views. Outside, a heated pool and spa anchor the private backyard. Served by the Corona Norco Unified School District, known for strong academics and career pathways. Near Mountain Gate Park and Skyline Drive trails, with shopping, dining, and entertainment a short drive away, and Foothill Pkwy connecting to the 91, 241, and 15 for the Orange County commute.
Hi there — ask anything about this property or the area and the team will get right back to you.

Local real estate advisory services provided by agent with Eddy Chen Real Estate Group - HARVEST | REAL
Listed by MENA ISAAK with Compass · Cell: 951-454-7709
Based on information from California Regional Multiple Listing Service, Inc. as of 2026 and/or other sources. All data, including all measurements and calculations of area, is obtained from various sources and has not been, and will not be, verified by broker or MLS. All information should be independently reviewed and verified for accuracy. Properties may or may not be listed by the office/agent presenting the information.
You agree to Eddy Chen Real Estate Group - HARVEST | REAL Terms of Use and Privacy Policy. By choosing to contact a property, you also agree that Eddy Chen Real Estate Group - HARVEST | REAL and its associates may call, text, or email you regarding any inquiries or activities you submit through our website. This may involve the use of automated means and prerecorded or artificial voices.
Step 1 of 2
Create a free account to view all listings, save searches, and get alerts when new homes match.
Step 2 of 2
Tell us how to reach you about homes you like.
Enter your password to sign in as
Create a free account to view all listings, save searches, and get alerts when new homes match.
Already have an account? Sign in
Sign in to your account.
New here? Create an account