$499,000

3140 Castelar Court 201, Corona, CA 92882

2beds
2baths
1,004sqft
Quick facts
Condominium 128 Days on Market Built in 1990 $497.01/sqft 871 sq ft $480 HOA Dues

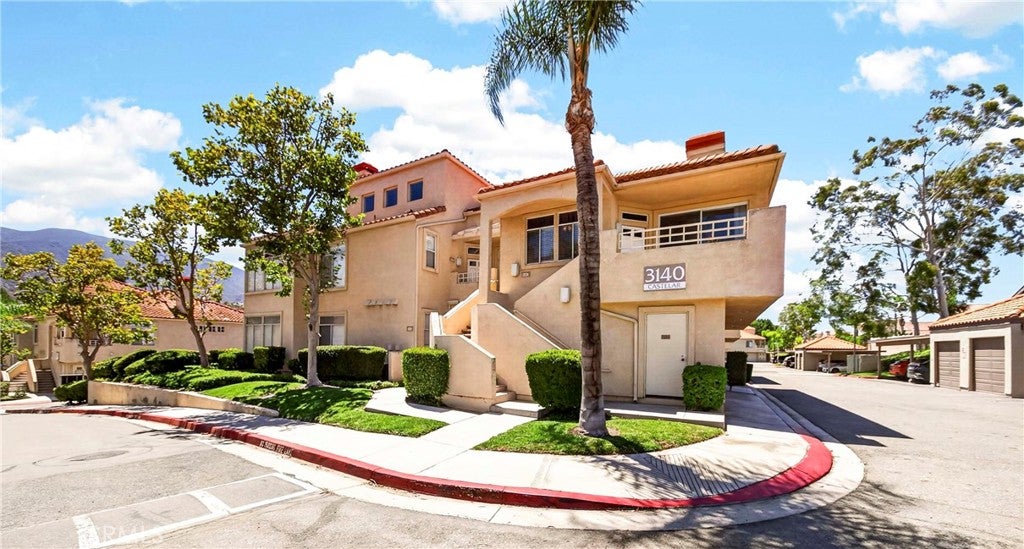
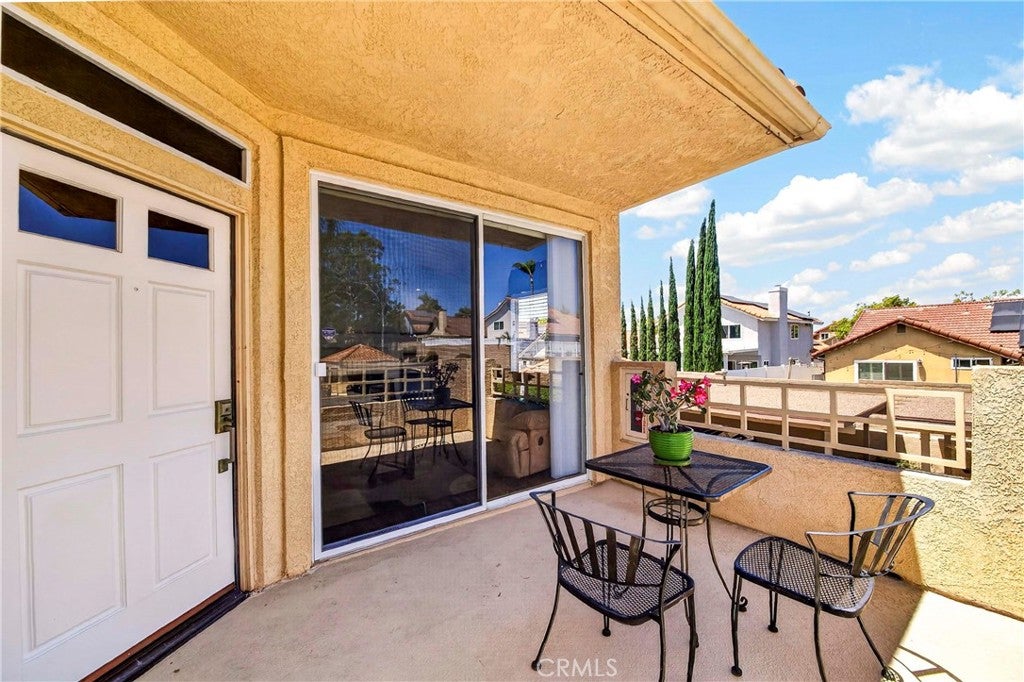
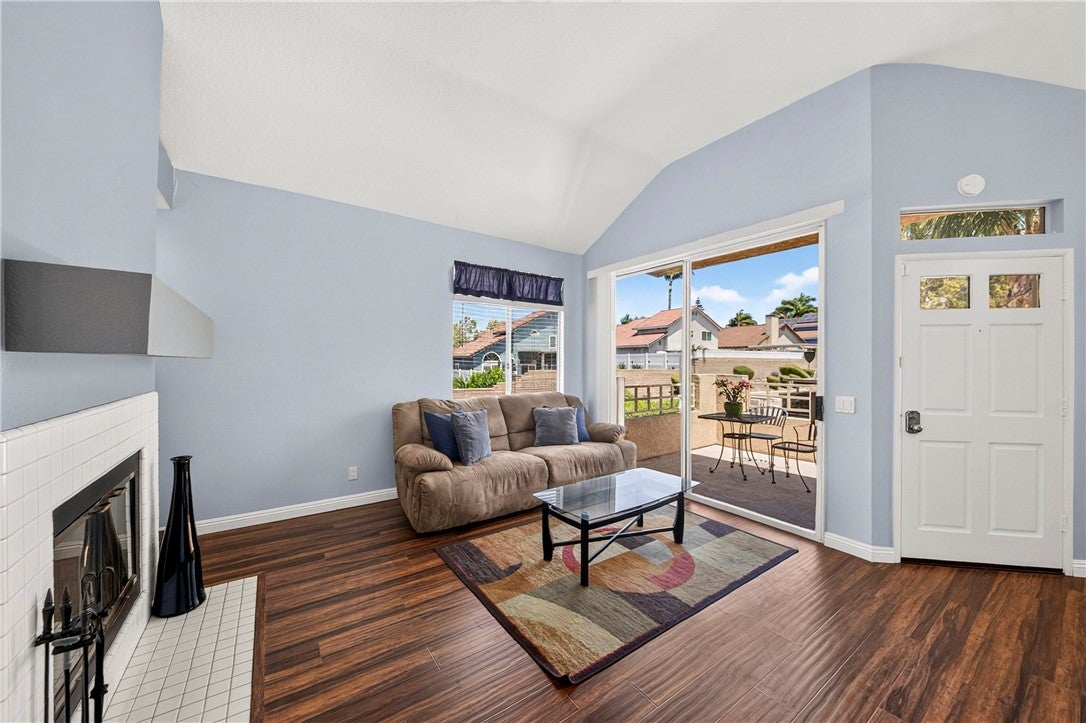
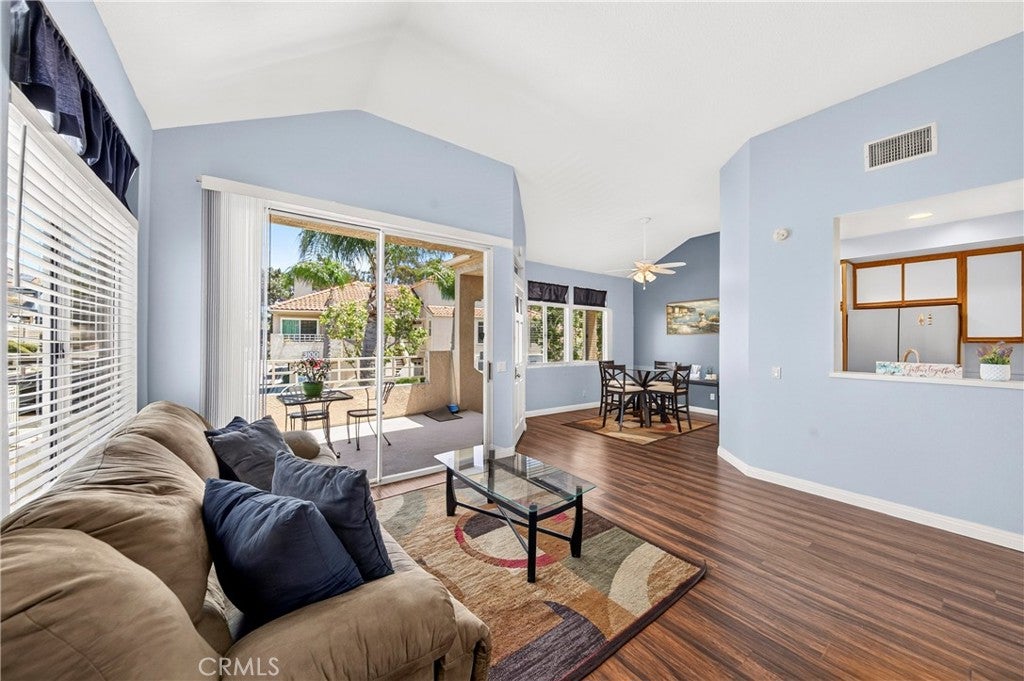
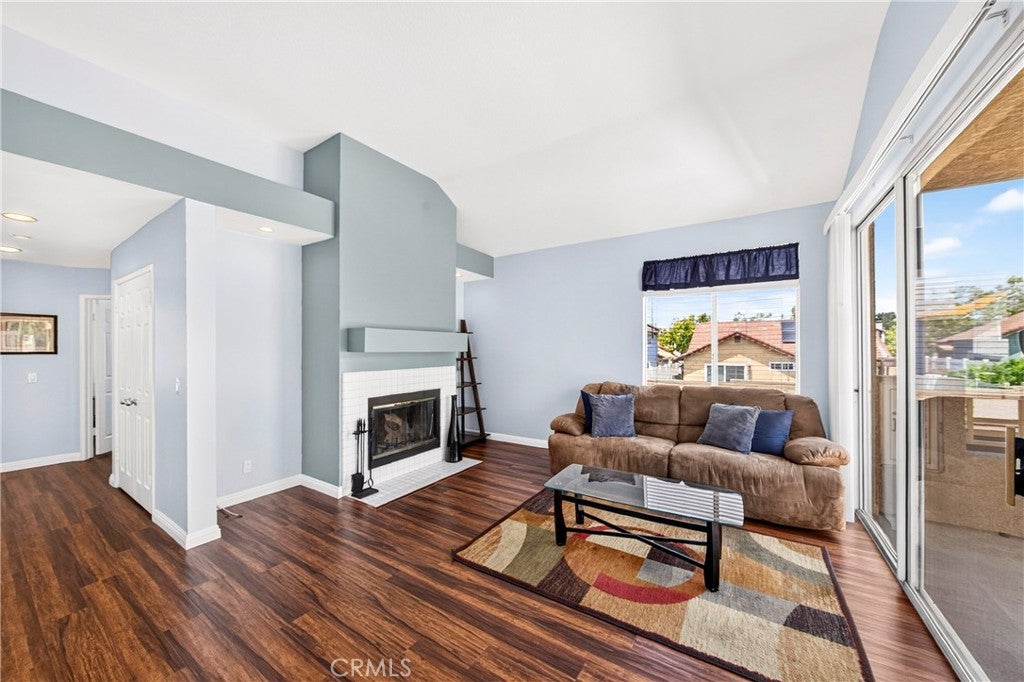
Welcome home to The Terraces at Sierra Del Oro! This beautiful second-floor, single-level corner condo offers you a charming private front patio, perfect for relaxing outdoors. Step inside to an open-concept layout featuring a cozy living room with a fireplace, seamlessly flowing into the dining area. The kitchen is thoughtfully designed to be half-private, keeping prep work out of sight yet connected to your guests. The interior shines with fresh paint, laminate flooring, ceiling fans, and elegant recessed lighting throughout. This functional floor plan offers 2 spacious bedrooms and 2 full bathrooms, including an upgraded master bathroom that maximizes comfort and privacy. Parking is a breeze with a 1-car detached garage, an assigned carport, and plenty of guest parking spaces. Residents also enjoy community amenities, including a well-maintained pool and spa. Positioned in an unbeatable location at the very first Corona exit right after Orange County, you enjoy immediate 5-minute access to the 91, 71, and 241 freeways, while being just steps away from Sierra Del Oro Park and the Skyline Dr Trail. Don't miss this Corona gem!

Location of 3140 Castelar Court 201

Map showing 3140 Castelar Court 201, Corona, CA 92882 $499,000
See more listings in Corona

3140 Castelar Court 201 property details

Interior

Bedrooms & Bathrooms

  • Bedrooms: 2
  • Bathrooms: 2
  • Full Bathrooms: 2
  • Main Level Bedrooms: 2
  • Main Level Bathrooms: 2

Appliances

  • Included: Dishwasher, Gas Cooktop, Disposal, Gas Range, Gas Water Heater, Microwave
  • Laundry: Inside

Heating

  • Heating: Central

Cooling

  • Cooling: Central Air

Features

  • Interior Features: Ceiling Fan(s)
  • Window Features: Blinds, Screens
  • Flooring: Laminate
  • Fireplace: Yes
  • Fireplace Features: Living Room

Interior Area

  • Total Living Area: 1004
  • Unit: Square Feet
  • Source: Assessor

Rooms & Dimensions

Living Room

  • Level: Unknown

Kitchen

  • Level: Unknown

Bathroom

  • Level: Unknown
  • Features: Bidet

Dining Room

  • Level: Unknown

Property

Features

  • Exterior Features: Lighting
  • Patio & Porch: Patio, Terrace
  • Has Private Pool: No
  • Pool Features: Association
  • Has Spa: Yes
  • Horses: No

View

  • Has View: Yes
  • View: Neighborhood

Lot

  • Size: 871 sq ft
  • Acres: 0.02

Accessibility

  • Levels: One
  • Entry Level: 2
  • Entry Location: 2
  • Stories: 2

Parking

  • Garage: Yes
  • Total Spaces: 1
  • Parking Features: Carport, Garage
  • Carport: Yes
  • Carport Spaces: 1
  • Open Parking: No

Waterfront

  • Has Waterfront: No

Basement

  • Basement: No

Mobile Home

  • Mobile Home Remains: No

Construction

Type & Style

  • Home Type: Residential
  • Property Sub Type: Condominium
  • Structure Type: Multi Family

Materials

  • Construction Materials: Stucco

Builder / Condition

  • Year Built: 1990
  • New Construction: No

Utilities & Green Energy

Utilities

  • Electric on Property: No
  • Water: Public
  • Sewer: Public Sewer
  • Utilities: Cable Connected, Electricity Connected, Natural Gas Connected, Sewer Connected, Water Connected

Green Energy

  • Energy Efficient: No

Community & HOA

Community

HOA

  • Has HOA: Yes
  • Amenities: Pool, Spa/Hot Tub
  • Fee: $480
  • Frequency: Monthly
  • Senior Community: No

Pets

  • Pets Allowed: No

Location

  • Longitude: -117.62654
  • Latitude: 33.874398
  • Directions: 91East, exit Green River Rd, turn right (91West, exit Green River rd. turn left) Left on San Lorenzo, go all the way to the end.

Land Lease

  • Land Lease: No

School

Elementary

Middle or Junior

Highschool

Tax, Financial & Listing Details

Listing Details

  • List Price: $499,000
  • Price Per Square Foot: $497.01
  • Date on Market:
  • Listing Terms: Cash, Conventional
  • Home Warranty: No
  • Rent Control: No
  • Status: Active

MLS Details

Tax Details

  • Tax Lot: 2
  • Universal Property ID: US-06065-N-102361049-R-N

Ask a question about 3140 Castelar Court 201

Hi there — ask anything about this property or the area and the team will get right back to you.

Last checked Source: CRMLSMLS# PW26148144

Local real estate advisory services provided by agent with Eddy Chen Real Estate Group - HARVEST | REAL

Listed by Michelle Kwon with Coldwell Banker Best Realty · Cell: michelle4989@gmail.com

Based on information from California Regional Multiple Listing Service, Inc. as of 2026 and/or other sources. All data, including all measurements and calculations of area, is obtained from various sources and has not been, and will not be, verified by broker or MLS. All information should be independently reviewed and verified for accuracy. Properties may or may not be listed by the office/agent presenting the information.

You agree to Eddy Chen Real Estate Group - HARVEST | REAL Terms of Use and Privacy Policy. By choosing to contact a property, you also agree that Eddy Chen Real Estate Group - HARVEST | REAL and its associates may call, text, or email you regarding any inquiries or activities you submit through our website. This may involve the use of automated means and prerecorded or artificial voices.

Listings near 3140 Castelar Court 201