Open: Sat 12-3pm (11/21)
$689,000

3535 Sweetwater Circle, Corona, CA 92882

3beds
2baths
1,174sqft
Quick facts
Duplex Built in 1988 $586.88/sqft 5,663 sq ft $278 HOA Dues

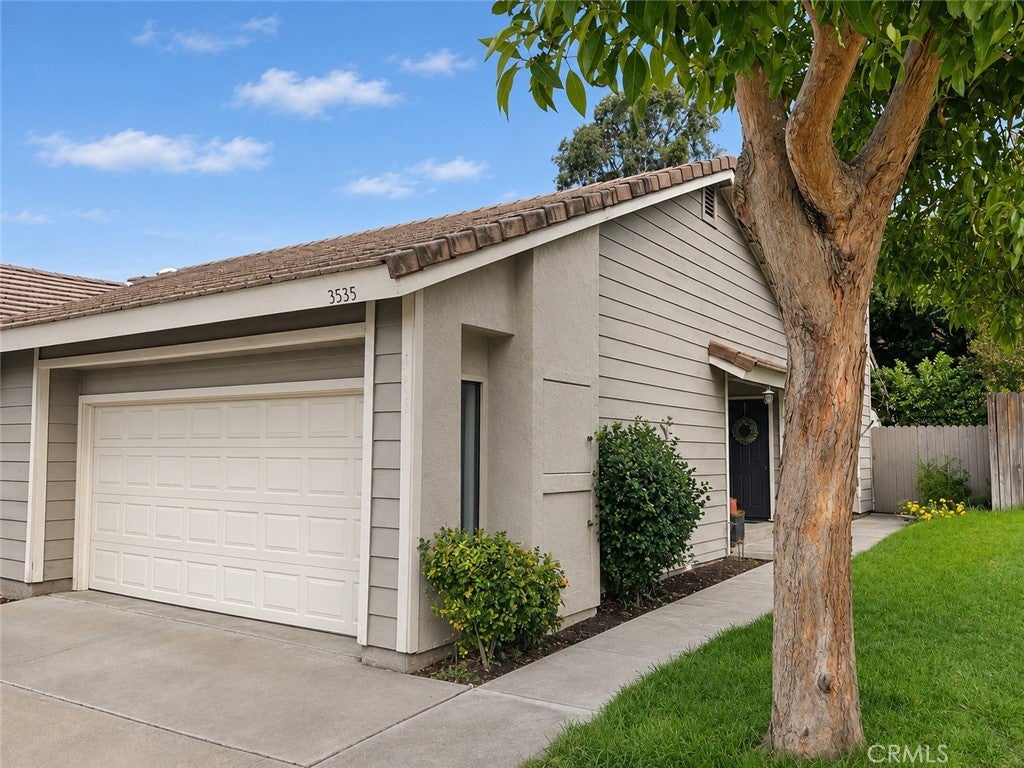
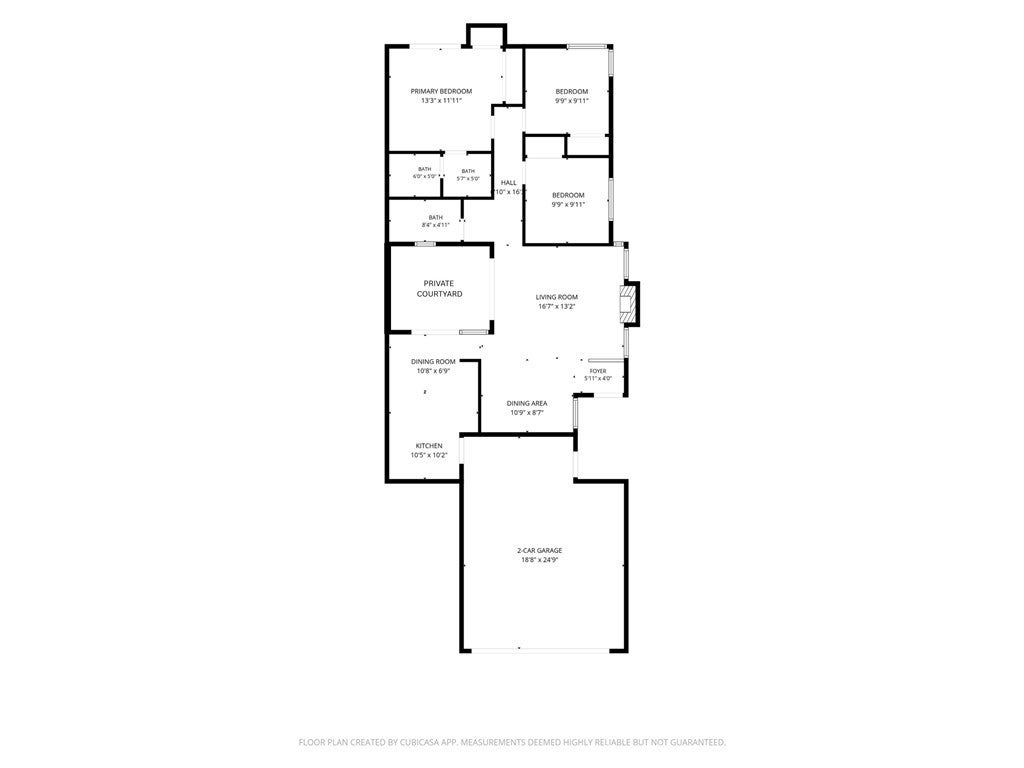
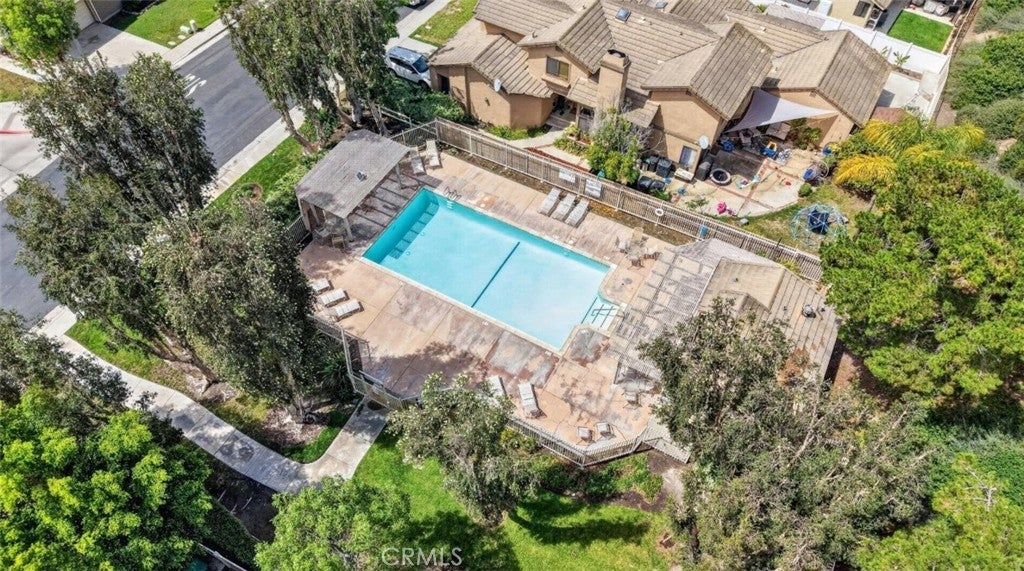
*** CHECK BACK 11/18 FOR ALL THE PHOTOS AND 360 DEGREE VIRTUAL WALKTHROUGH *** SINGLE STORY | MOVE-IN READY | 2-CAR GARAGE | LOW TAXES | QUICK COMMUTE TO OC | Welcome to the Corona lifestyle you've been waiting for! Located at the first exit from Orange County, next to Anaheim Hills and Yorba Linda, this beautifully upgraded home brings together modern style, indoor-outdoor living, and a location that makes everyday life a breeze. From the lovely front porch and raised garden bed, step inside to soaring ceilings, gorgeous wood flooring, and abundant natural light that instantly make you feel at home. The inviting living room features a gas fireplace with mantle and white brick surround, perfect for relaxing evenings and movie nights. The upgraded kitchen brings style and function with quartz countertops, breakfast bar seating, stainless steel appliances, LED lighting, a new sink and faucets, and a casual dining area. The open-concept formal dining room is near to two oversized sliders to a private courtyard with brick pavers - your surprise "bonus" private outdoor room perfect for morning coffee, a fully enclosed children's play area, your happy hour zone, or for dining al fresco under the stars! The primary suite delivers serious retreat energy with high ceilings, dual closets, and direct backyard access via the home's third sliding door. The beautifully remodeled ensuite bathroom feels like a boutique spa, featuring quartz countertops, white shaker cabinetry, makeup vanity, skylight, and a stunning floor-to-ceiling custom tiled shower with frameless glass shower door and dual showerheads including an overhead rainfall feature. Two additional bedrooms offer flexibility for guests, family, or a home office, while the upgraded hall bath features quartz countertops, white shaker cabinetry, and a shower/tub combo. An extra hallway linen closet adds convenience. Outside, the very private backyard is ready for weekend BBQs, shady lounging, and making memories and includes fresh sod, a raised planting bed, large gazebo, and no rear neighbors! A two-car garage and community pool located just down the street add even more to love. And the location? It's a commuter's dream! Enjoy nearby Starbucks, restaurants, shopping, and easy access to the 91 Expressway and 241 Toll Road for trips into OC and the beach cities. Come for the location, fall in love with the lifestyle, and make this Corona gem your next chapter!

Open houses at 3535 Sweetwater Circle

Saturday, November 21 · 12–3pm

In person · no appointment needed

Sunday, November 22 · 12–3pm

In person · no appointment needed

Location of 3535 Sweetwater Circle

Map showing 3535 Sweetwater Circle, Corona, CA 92882 $689,000
See more listings in Corona

3535 Sweetwater Circle property details

Interior

Bedrooms & Bathrooms

  • Bedrooms: 3
  • Bathrooms: 2
  • Full Bathrooms: 2
  • Main Level Bedrooms: 3
  • Main Level Bathrooms: 2

Appliances

  • Included: Dishwasher, Gas Oven, Gas Range, Tankless Water Heater
  • Laundry: Inside, In Garage

Heating

  • Heating: Central, Fireplace(s)

Cooling

  • Cooling: Central Air

Features

  • Interior Features: Breakfast Bar, Ceiling Fan(s), Eat-in Kitchen, High Ceilings, In-Law Floorplan, Open Floorplan, Pantry, Recessed Lighting, Master Downstairs
  • Window Features: Window Coverings, Blinds, Double Pane Windows, Drapes
  • Flooring: Carpet, Tile, Wood
  • Fireplace: Yes
  • Fireplace Features: Gas, Living Room

Interior Area

  • Total Living Area: 1174
  • Unit: Square Feet
  • Source: Assessor

Rooms & Dimensions

Master Bathroom

  • Level: Unknown

Kitchen

  • Level: Unknown
  • Features: Kitchen Island

Master Bedroom

  • Level: Unknown

Bedroom

  • Level: Unknown

EntryFoyer

  • Level: Unknown

Living Room

  • Level: Unknown

Bathroom

  • Level: Unknown
  • Features: Low Flow Plumbing Fixtures

Kitchen

  • Level: Unknown

Master Bedroom

  • Level: Unknown

Bedroom

  • Level: Unknown

EntryFoyer

  • Level: Unknown

Dining Room

  • Level: Unknown

Master Bedroom

  • Level: Unknown

Property

Features

  • Exterior Features: Garden
  • Patio & Porch: Front Porch, Patio, Porch
  • Security Features: Carbon Monoxide Detector(s), Smoke Detector(s)
  • Has Private Pool: No
  • Pool Features: Community, Association
  • Has Spa: No
  • Fencing: Wood, Wrought Iron
  • Horses: No

View

  • Has View: Yes
  • View: Mountain(s), Neighborhood

Lot

  • Size: 5,663 sq ft
  • Acres: 0.13
  • Features: Back Yard, Front Yard, Garden, Landscaped, Level, Rectangular Lot

Accessibility

  • Levels: One
  • Entry Level: 1
  • Entry Location: 1
  • Stories: 1
  • Accessibility Features: Safe Emergency Egress from Home, Accessible Doors, Accessible Entrance

Parking

  • Garage: Yes
  • Total Spaces: 2
  • Parking Features: Attached, Direct Access, Garage Faces Front, Garage, Garage Door Opener
  • Carport: No
  • Open Parking: No

Waterfront

  • Has Waterfront: No

Basement

  • Basement: No

Mobile Home

  • Mobile Home Remains: No

Construction

Type & Style

  • Home Type: Residential
  • Architectural Style: Contemporary, PatioHome
  • Property Sub Type: Duplex
  • Structure Type: Duplex

Materials

  • Construction Materials: Stucco
  • Foundation: Slab
  • Roof: Concrete, Tile

Builder / Condition

  • Year Built: 1988
  • Condition: Updated/Remodeled
  • New Construction: No

Utilities & Green Energy

Utilities

  • Electric on Property: No
  • Water: Private
  • Sewer: Public Sewer
  • Utilities: Electricity Connected, Natural Gas Connected, Sewer Connected, Water Connected
  • Road Surface Type: Paved

Green Energy

  • Energy Efficient: No

Community & HOA

Community

  • Subdivision: Deer Valley
  • Zip/Postal Code: 92882
  • City/Town: Corona
  • City/Region: Corona-Riverside
  • County/Parish: Riverside
  • State/Province: CA
  • Country Region: US-CA
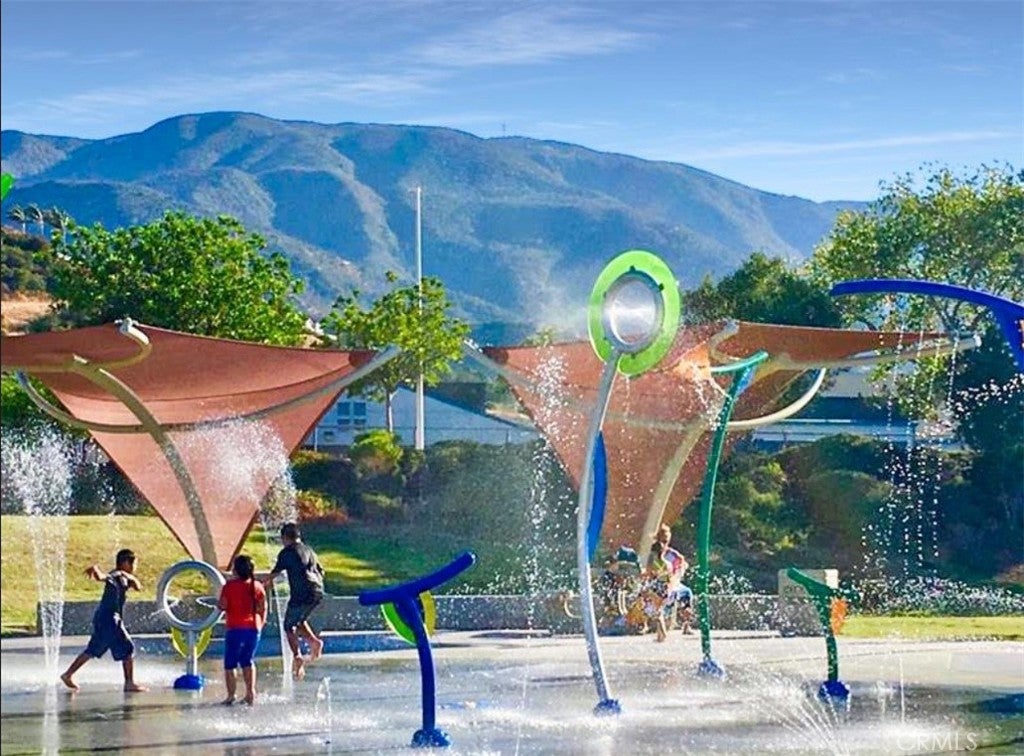
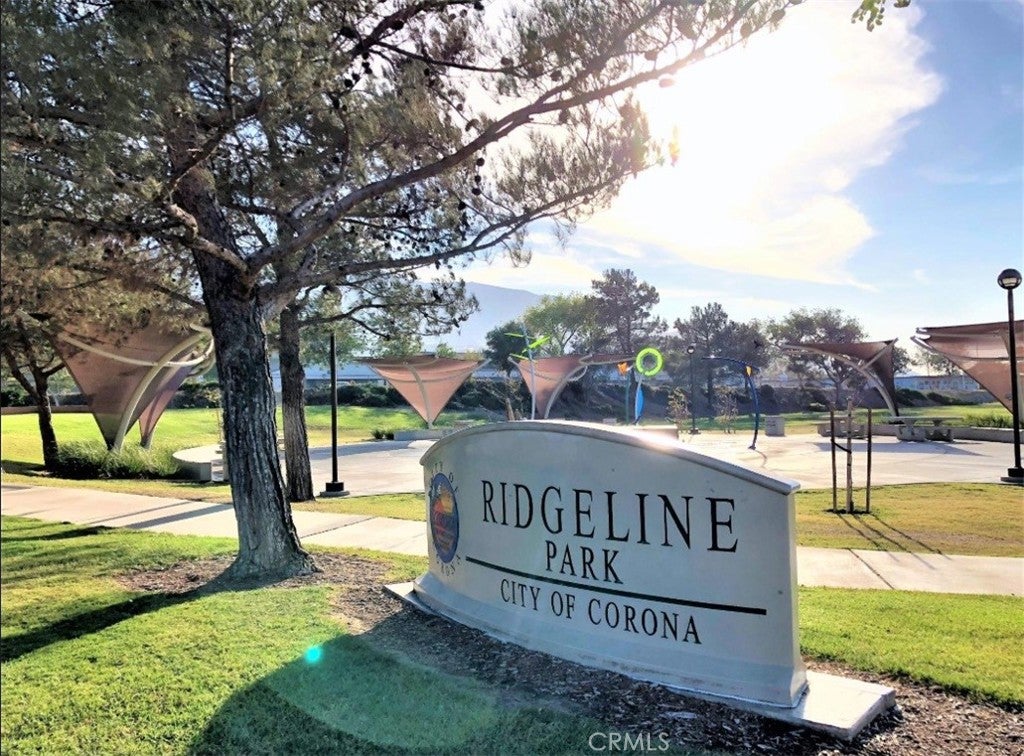
  • Features: Curbs, Golf, Street Lights, Suburban, Sidewalks, Park, Pool
  • MLS Area Major: 248 - Corona

HOA

  • Has HOA: Yes
  • Amenities: Dog Park, Maintenance Grounds, Management, Playground, Pool
  • Fee: $278
  • Frequency: Monthly
  • Senior Community: No

Pets

  • Pets Allowed: Yes

Location

  • Longitude: -117.635505
  • Latitude: 33.876839
  • Directions: 91 East > Green River Exit > Green River Road > Left on Canyon Crest > L Sweetwater

Land Lease

  • Land Lease: No

School

Highschool

Tax, Financial & Listing Details

Listing Details

  • List Price: $689,000
  • Price Per Square Foot: $586.88
  • Listing Terms: Cash, Conventional, FHA, VA Loan, 1031 Exchange
  • Inclusions: Range, Dishwasher, Gazebo, Ecobee Smart Thermostat
  • Exclusions: Washer, Dryer, Refrigerator
  • Home Warranty: No
  • Rent Control: No
  • Status: Coming Soon

MLS Details

Tax Details

  • Tax Lot: 46
  • Universal Property ID: US-06065-N-102552012-R-N

Ask a question about 3535 Sweetwater Circle

Hi there — ask anything about this property or the area and the team will get right back to you.

Last checked Source: CRMLSMLS# IG26230052

Local real estate advisory services provided by agent with Eddy Chen Real Estate Group - HARVEST | REAL

Listed by Kelly McLaren with Keller Williams Realty · Cell: 951-642-8320

Based on information from California Regional Multiple Listing Service, Inc. as of 2026 and/or other sources. All data, including all measurements and calculations of area, is obtained from various sources and has not been, and will not be, verified by broker or MLS. All information should be independently reviewed and verified for accuracy. Properties may or may not be listed by the office/agent presenting the information.

You agree to Eddy Chen Real Estate Group - HARVEST | REAL Terms of Use and Privacy Policy. By choosing to contact a property, you also agree that Eddy Chen Real Estate Group - HARVEST | REAL and its associates may call, text, or email you regarding any inquiries or activities you submit through our website. This may involve the use of automated means and prerecorded or artificial voices.

Listings near 3535 Sweetwater Circle