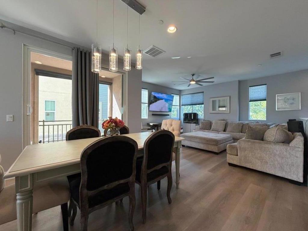
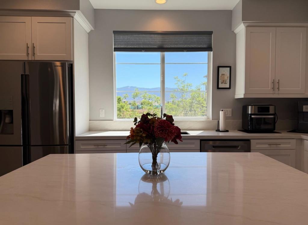
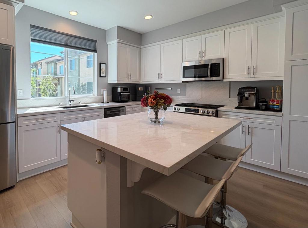
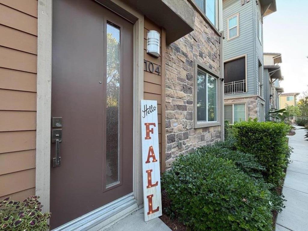
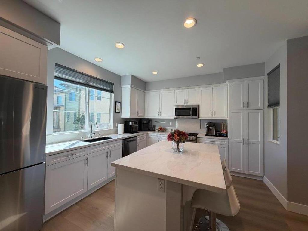
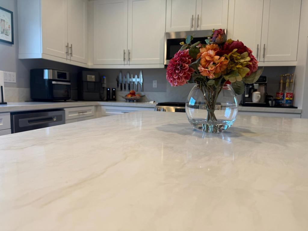
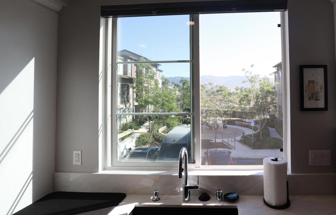
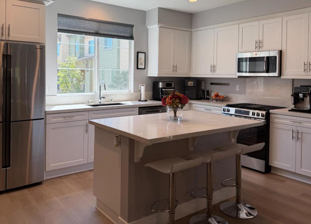
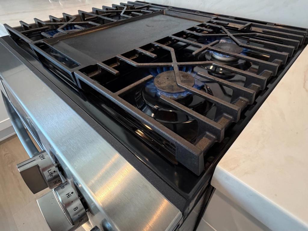
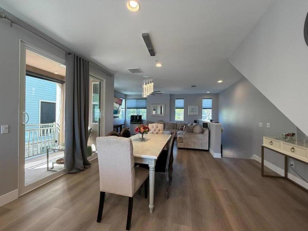
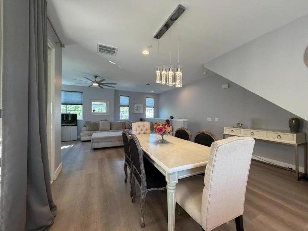
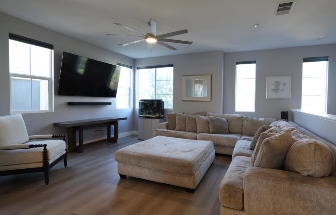
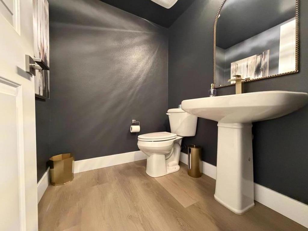
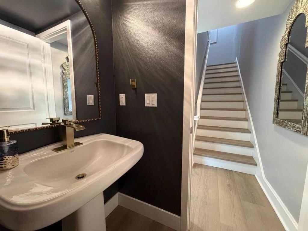
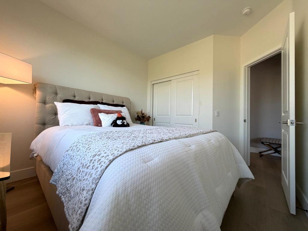
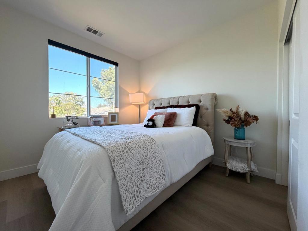
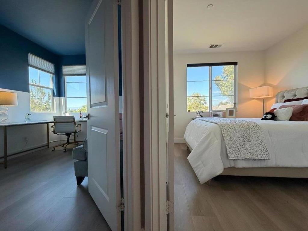
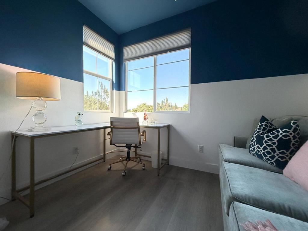
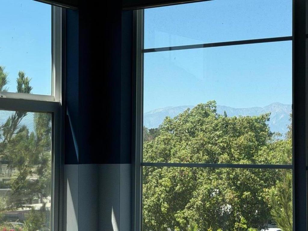
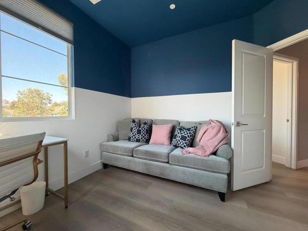
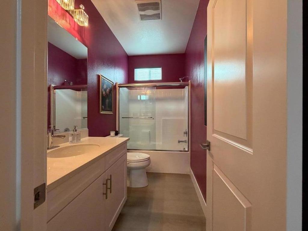
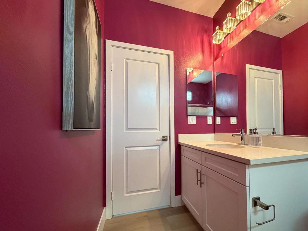
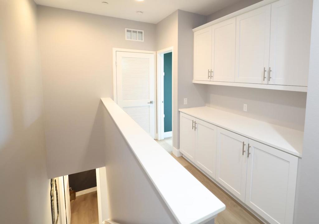
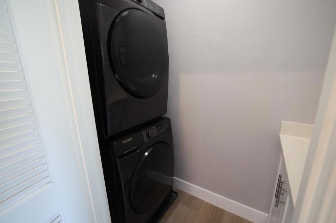
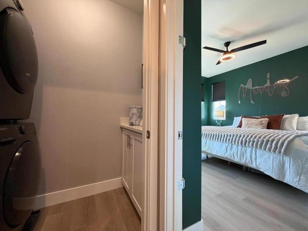
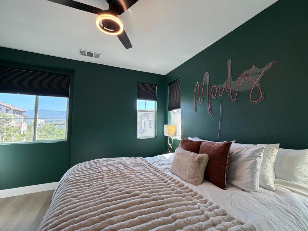
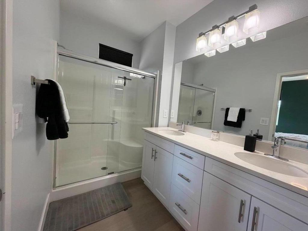
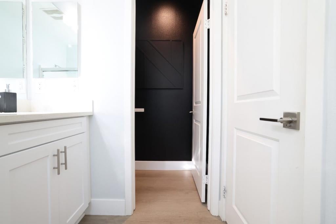
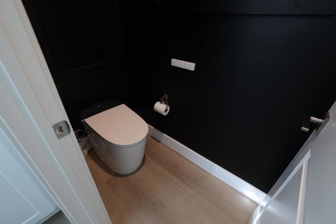
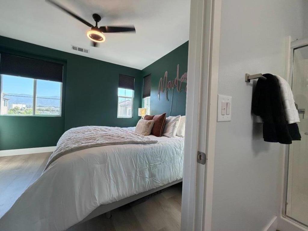
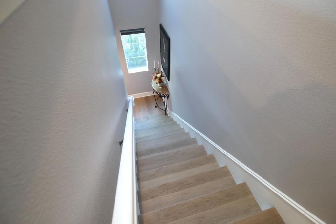
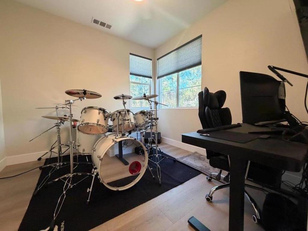
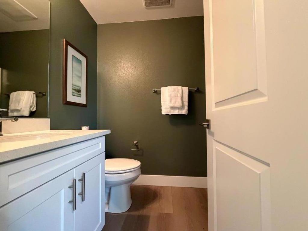
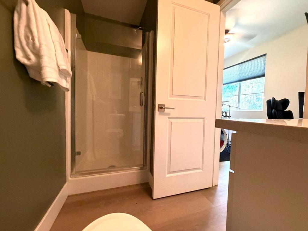
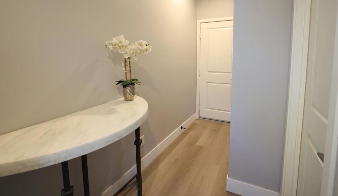
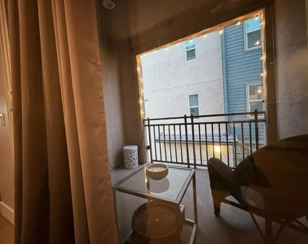
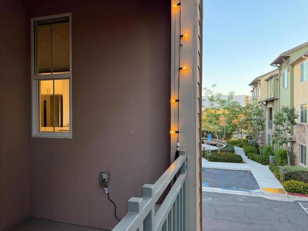
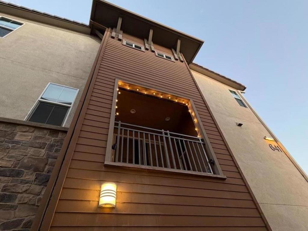
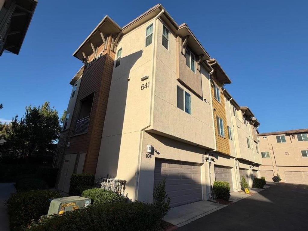
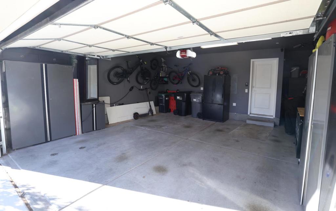
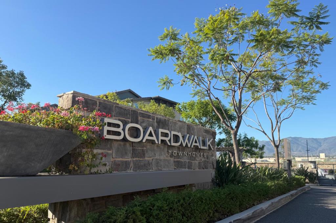
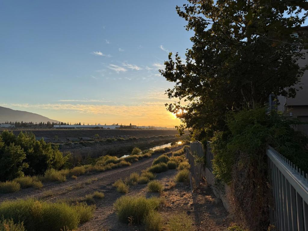
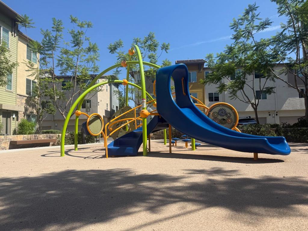
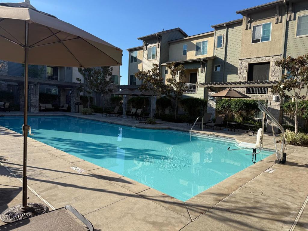
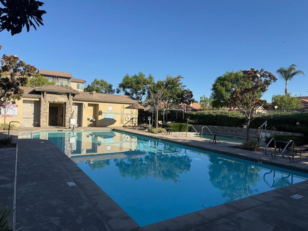
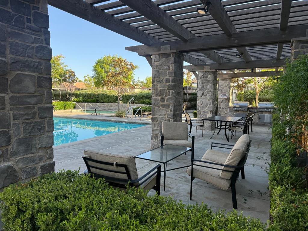
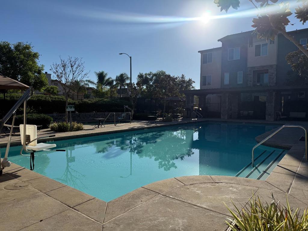
Upgraded 4-bedroom townhome with mountain views and quick access to the 91 Corridor offers the ultimate blend of turn-key luxury and park-front convenience. Step inside to luxurious vinyl plank (LVP) flooring seamlessly flowing throughout the entire residence, fully carpet-free for effortless maintenance. The highly desirable floor plan features a private guest bedroom and bathroom with designer colors and walk-in shower, conveniently located on the first floor, perfect for visitors, multi-generational living, or a quiet home office. Second floor open-concept living space shines with a gourmet kitchen boasting brand-new Valbella Quartz countertops, upgraded appliances, and rich natural light. Top floor hosts three comfortable bedrooms and two full bathrooms, highlighted by the primary retreat with serene mountain views and a posh ensuite bathroom, complete with a state-of-the-art Casta Diva intelligent toilet. This unit features a spacious two-car attached garage and sits adjacent to the kids playground and dedicated guest parking spaces, solving neighborhood parking hassles. Seller open to concessions to help with a buyer loan rate buydown. Complete with access to resort-style community amenities including a sparkling pool and secure gated entry, this home is move-in ready.
Saturday, November 21 · 1–4pm
In person · no appointment needed
Hi there — ask anything about this property or the area and the team will get right back to you.

Local real estate advisory services provided by agent with Eddy Chen Real Estate Group - HARVEST | REAL
Listed by Sondra Weber with Coldwell Banker Realty
Based on information from California Regional Multiple Listing Service, Inc. as of 2026 and/or other sources. All data, including all measurements and calculations of area, is obtained from various sources and has not been, and will not be, verified by broker or MLS. All information should be independently reviewed and verified for accuracy. Properties may or may not be listed by the office/agent presenting the information.
You agree to Eddy Chen Real Estate Group - HARVEST | REAL Terms of Use and Privacy Policy. By choosing to contact a property, you also agree that Eddy Chen Real Estate Group - HARVEST | REAL and its associates may call, text, or email you regarding any inquiries or activities you submit through our website. This may involve the use of automated means and prerecorded or artificial voices.
Step 1 of 2
Create a free account to view all listings, save searches, and get alerts when new homes match.
Step 2 of 2
Tell us how to reach you about homes you like.
Enter your password to sign in as
Create a free account to view all listings, save searches, and get alerts when new homes match.
Already have an account? Sign in
Sign in to your account.
New here? Create an account