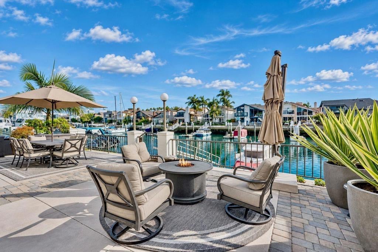
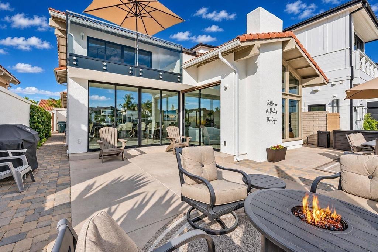
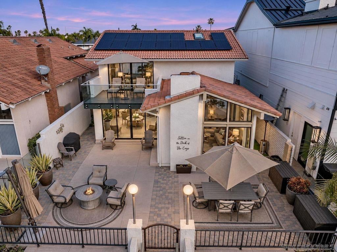
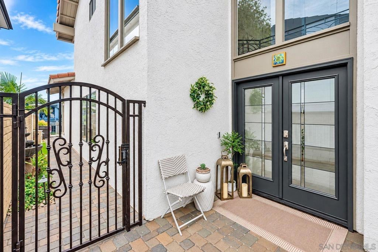
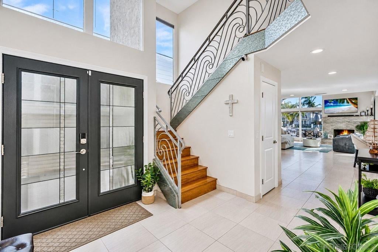
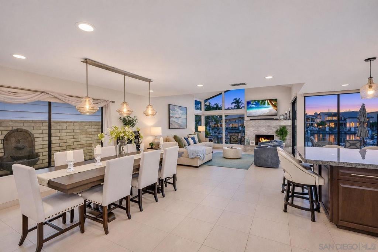
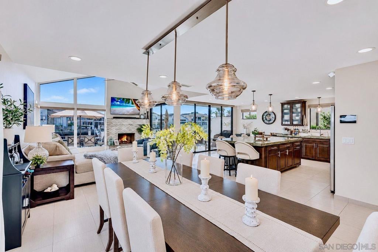
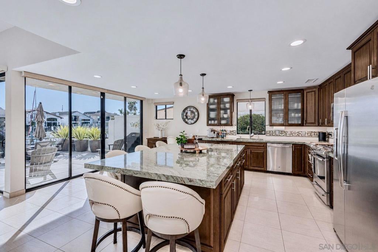
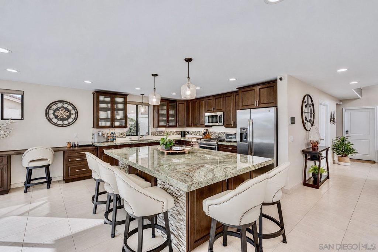
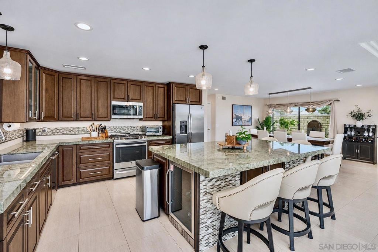
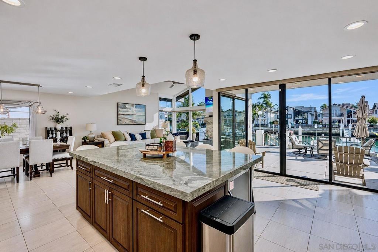
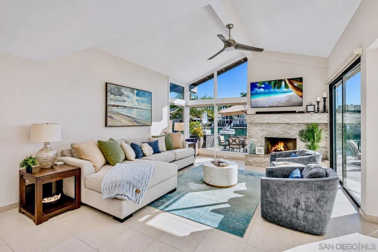
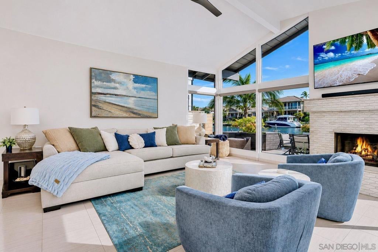
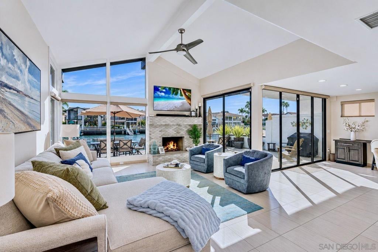
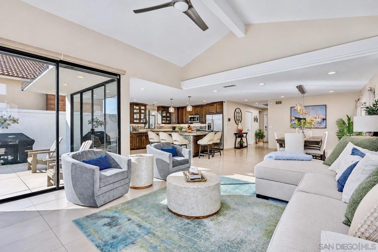
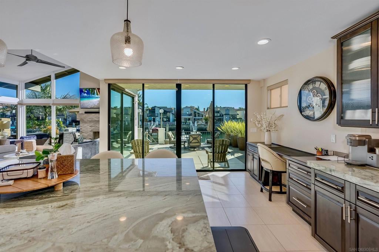
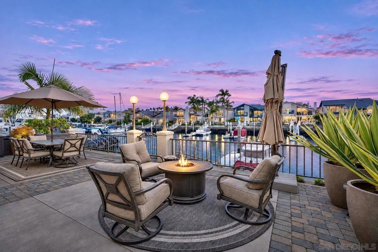
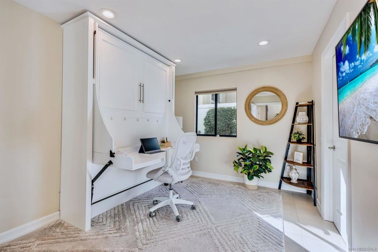
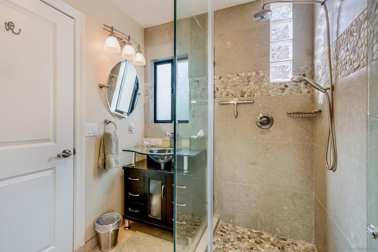
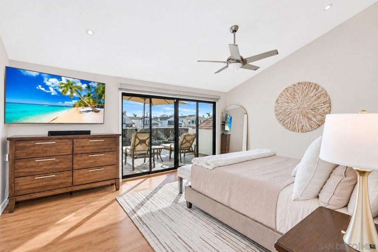
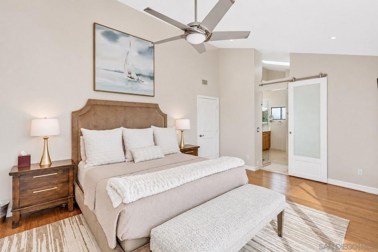
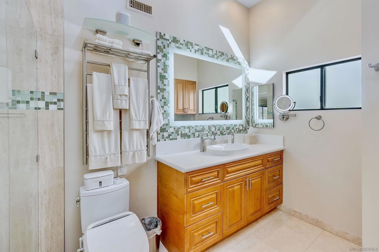
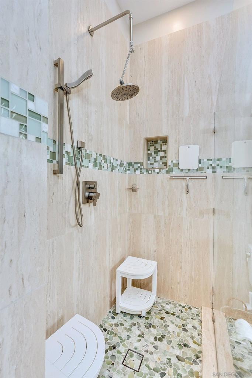
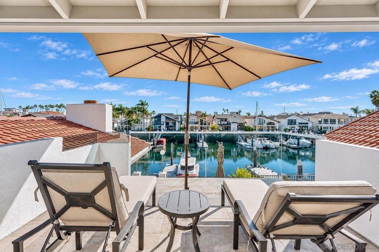
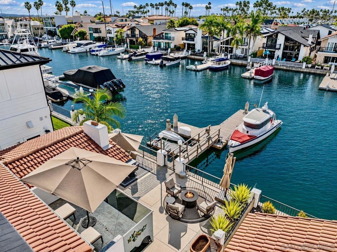
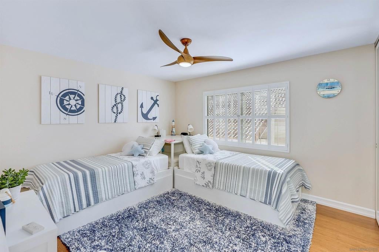
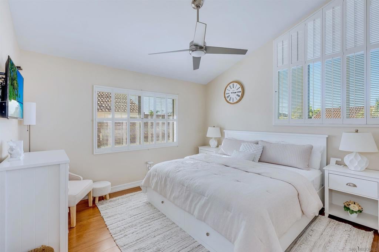
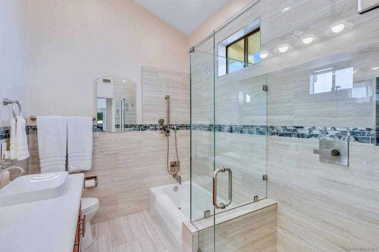
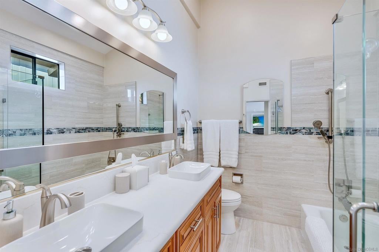
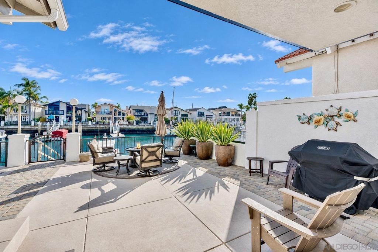
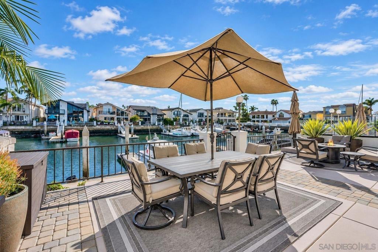
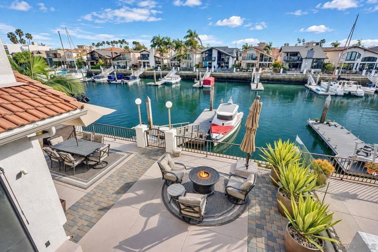
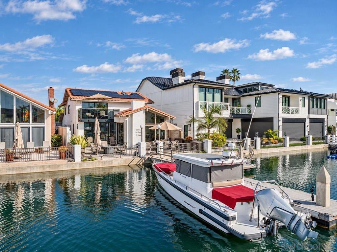
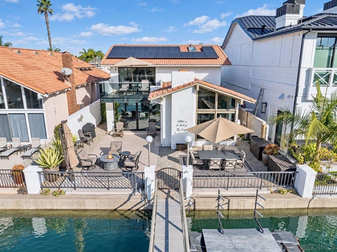
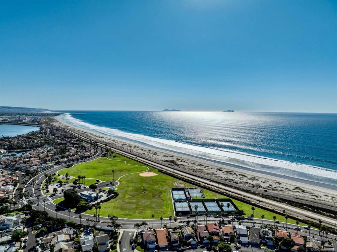
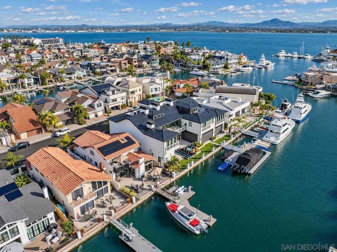
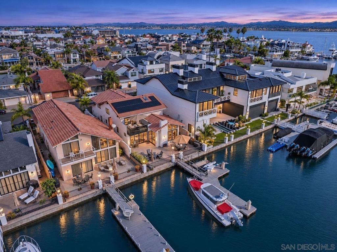
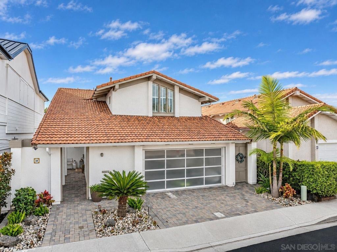
Experience the best of Southern California waterfront living at this beautiful residence in the exclusive Coronado Cays. This four bedroom, three bath home sits on the southfacing waterfront in the Coronado Cays. Beautiful Contemporary design, elegant finishes, and an effortless coastal lifestyle come together. From the moment you enter through the impressive double-door entry, you'll appreciate the warmth and sophistication of the home's thoughtfully designed interior. Beautiful limestone flooring, rich bamboo accents, and an open, welcoming floor plan create an atmosphere that is both refined and comfortable. The stunning kitchen serves as the heart of the home, featuring gorgeous hard service countertops and an oversized centerpiece island, perfect for entertaining family and friends. The spacious primary suite is a true waterfront retreat, offering beautiful water views and a private balcony of approximately 140 square feet—the perfect place to enjoy your morning coffee or unwind while taking in the peaceful surroundings. The beautifully updated primary bathroom adds another touch of luxury. Outdoor living is where this home truly shines. Enjoy one of the larger south-facing waterfront patios, complete with a new L-shaped dock accommodating vessels up to approximately 50 and 30 feet, providing exceptional flexibility for boating enthusiasts. Whether hosting sunset gatherings, enjoying the gentle coastal breezes, or simply watching the boats pass by, every day feels like a vacation.
Wednesday, November 18 · 11am–1pm
In person · no appointment needed
Hi there — ask anything about this property or the area and the team will get right back to you.

Local real estate advisory services provided by agent with Eddy Chen Real Estate Group - HARVEST | REAL
Listed by Zachary Thornton with Compass
Based on information from California Regional Multiple Listing Service, Inc. as of 2026 and/or other sources. All data, including all measurements and calculations of area, is obtained from various sources and has not been, and will not be, verified by broker or MLS. All information should be independently reviewed and verified for accuracy. Properties may or may not be listed by the office/agent presenting the information.
You agree to Eddy Chen Real Estate Group - HARVEST | REAL Terms of Use and Privacy Policy. By choosing to contact a property, you also agree that Eddy Chen Real Estate Group - HARVEST | REAL and its associates may call, text, or email you regarding any inquiries or activities you submit through our website. This may involve the use of automated means and prerecorded or artificial voices.
Step 1 of 2
Create a free account to view all listings, save searches, and get alerts when new homes match.
Step 2 of 2
Tell us how to reach you about homes you like.
Enter your password to sign in as
Create a free account to view all listings, save searches, and get alerts when new homes match.
Already have an account? Sign in
Sign in to your account.
New here? Create an account