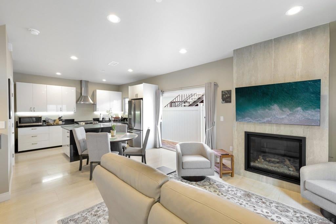
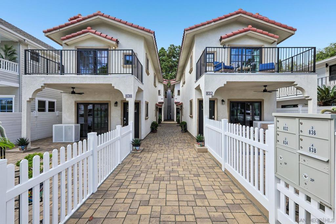
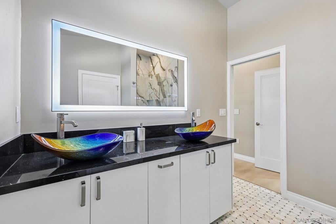
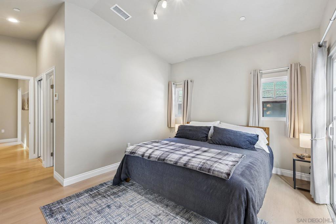
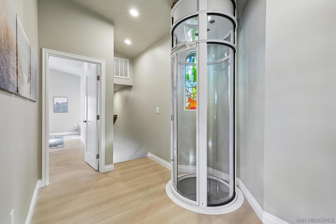
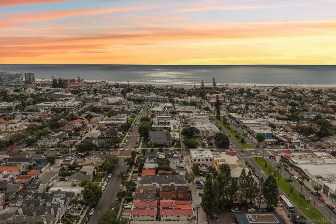
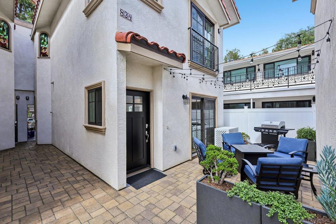
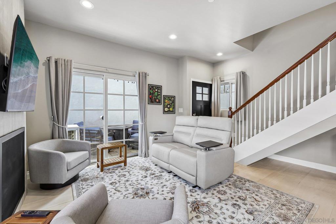
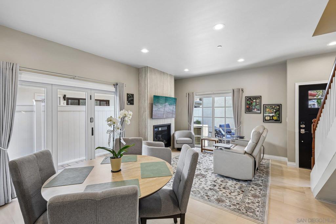
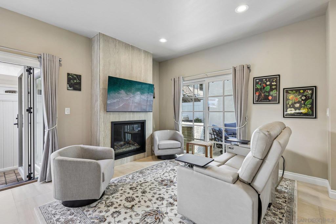
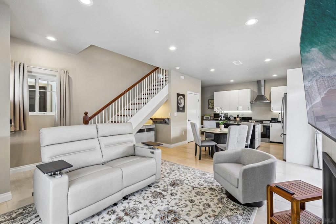
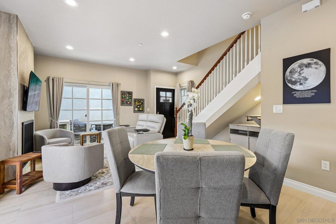
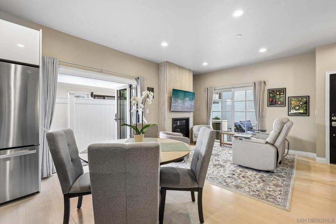
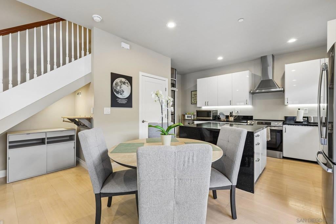
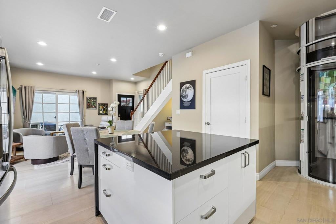
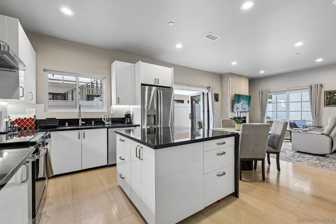
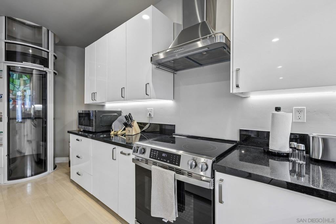
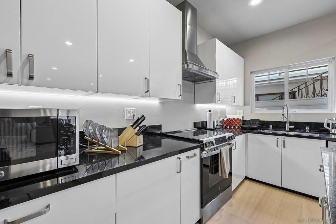
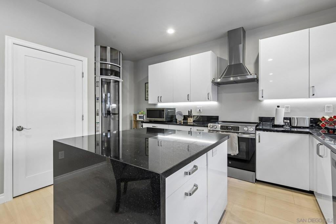
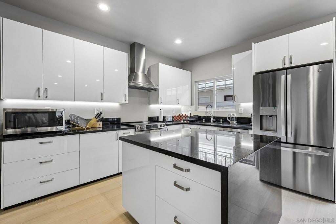
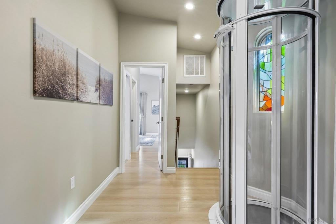
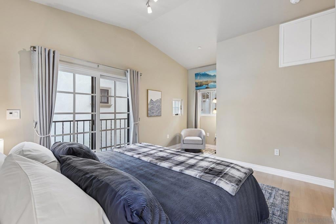
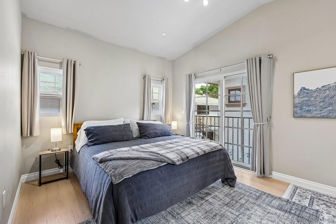
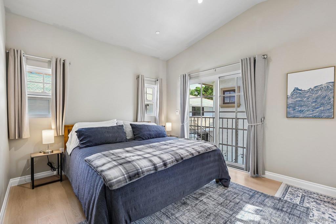
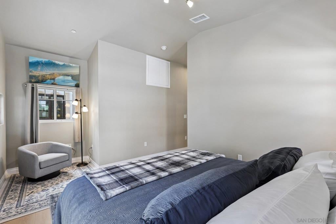
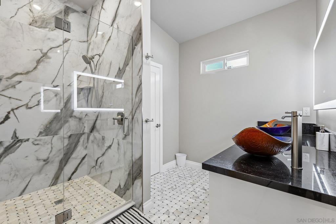
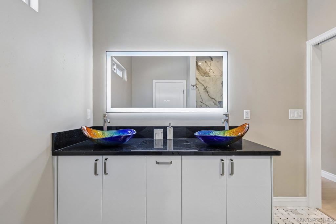
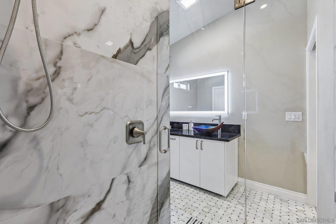
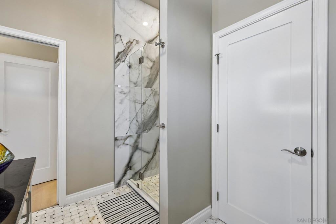
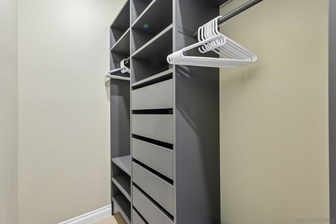
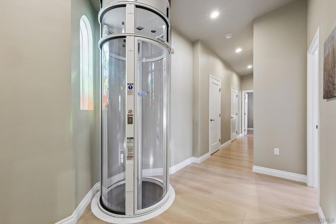
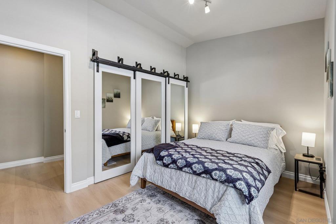
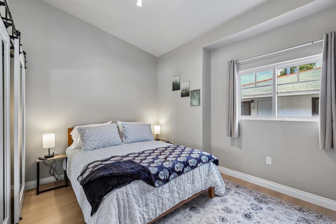
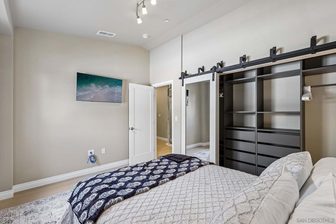
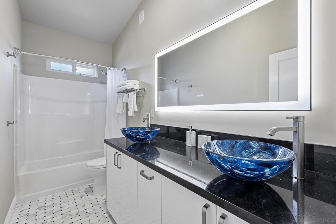
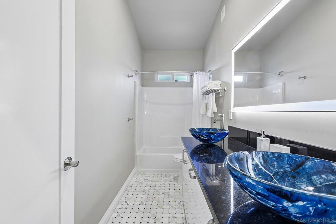
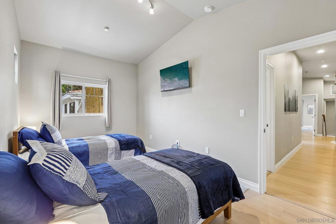
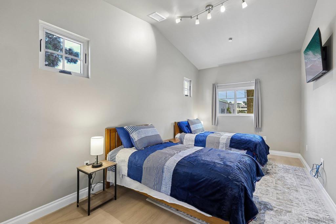
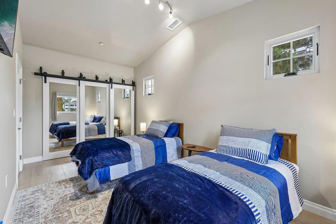
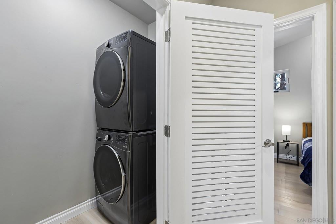
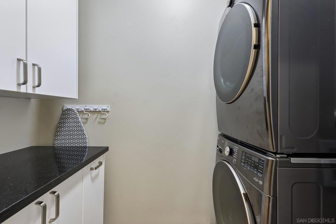
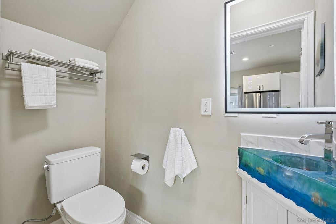
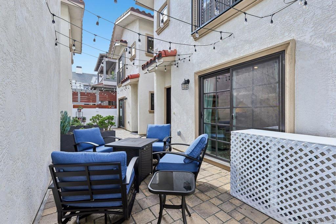
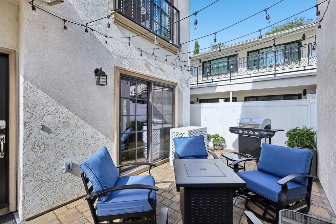
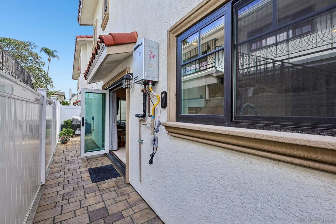
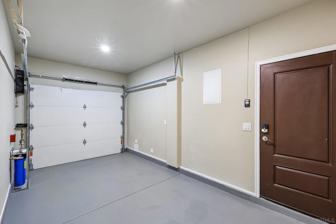
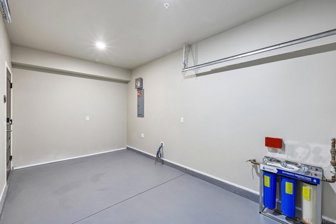
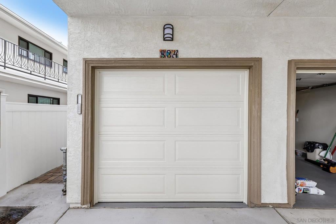
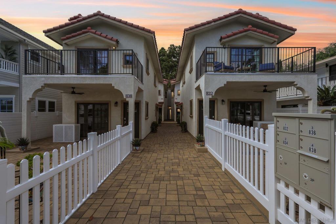
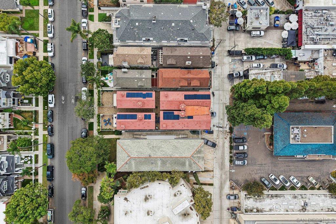
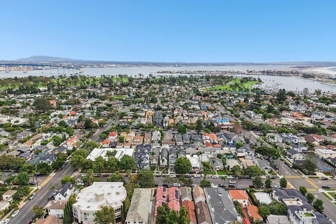
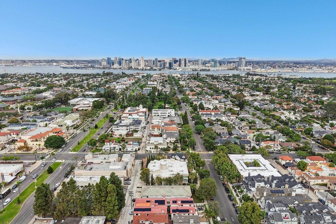
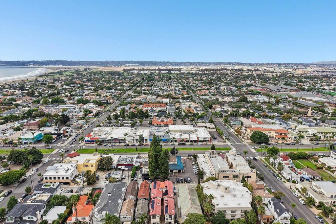
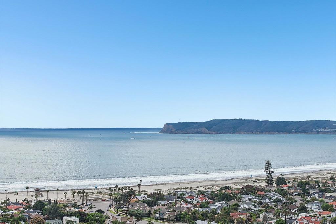
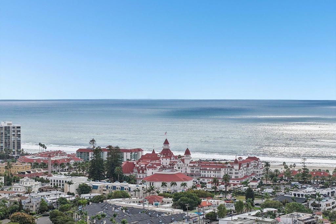
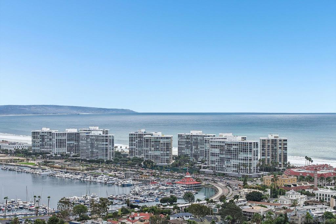
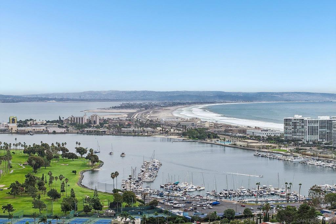
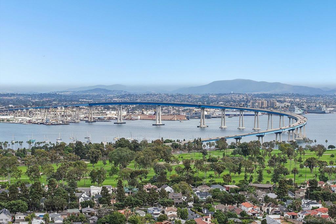
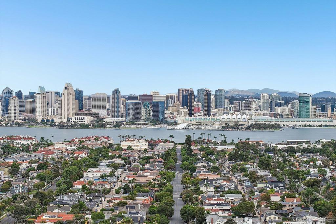
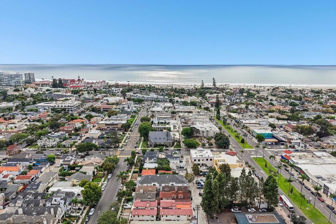
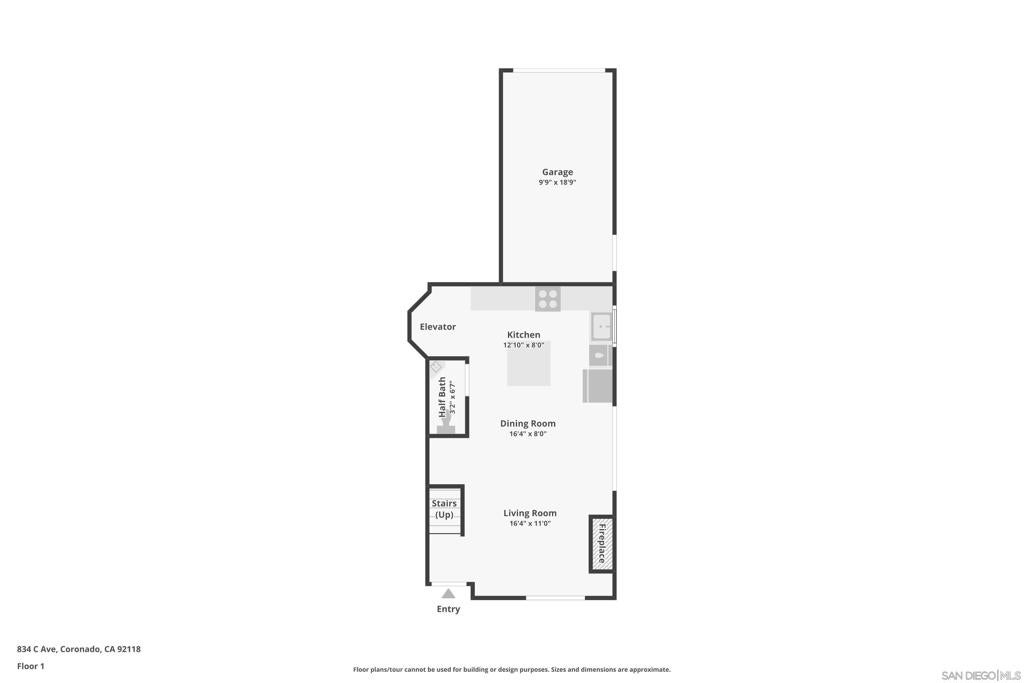
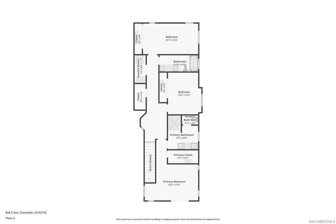
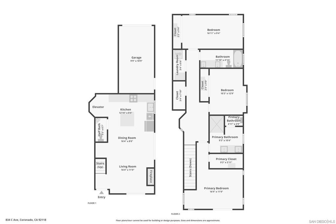
New Construction & Offered Turnkey Furnished. Built in the Spanish Revival architectural style, this beautiful home provides over 1,500 sq ft of living space. Features include 3 beds, 2.5 baths, 2 person elevator, private garage & off-alley parking, GE Profile appliances, solar, EV charger, fireplace, private front and side patio, fully sprinklered, water softener, and CAT6 pre wired throughout to utilize new fiber optic cable available in this area of Coronado. Seller will consider buyer credits for finance or closing costs with right offer. Inspired by the light and color of the windows in the Sagrada Familia in Barcelona, the women builders of this home created stained glass windows that shine through the clear 2 person private elevator. Situated in perhaps the best location in Coronado, the central approach welcomes guests, while the home is just steps from the best dining, theatre, services, beach, bay and parks. With the option to purchase fully furnished, settling in is effortless, leaving you free to start enjoying everything Coronado has to offer from day one.
Wednesday, November 18 · 10:30am–1pm
In person · no appointment needed
Wednesday, November 18 · 10:30am–1pm
In person · no appointment needed
Sunday, November 22 · 1–3pm
In person · no appointment needed
Hi there — ask anything about this property or the area and the team will get right back to you.

Local real estate advisory services provided by agent with Eddy Chen Real Estate Group - HARVEST | REAL
Listed by Cody Michaelis with Exp Realty Of Southern Ca, Inc
Based on information from California Regional Multiple Listing Service, Inc. as of 2026 and/or other sources. All data, including all measurements and calculations of area, is obtained from various sources and has not been, and will not be, verified by broker or MLS. All information should be independently reviewed and verified for accuracy. Properties may or may not be listed by the office/agent presenting the information.
You agree to Eddy Chen Real Estate Group - HARVEST | REAL Terms of Use and Privacy Policy. By choosing to contact a property, you also agree that Eddy Chen Real Estate Group - HARVEST | REAL and its associates may call, text, or email you regarding any inquiries or activities you submit through our website. This may involve the use of automated means and prerecorded or artificial voices.
Step 1 of 2
Create a free account to view all listings, save searches, and get alerts when new homes match.
Step 2 of 2
Tell us how to reach you about homes you like.
Enter your password to sign in as
Create a free account to view all listings, save searches, and get alerts when new homes match.
Already have an account? Sign in
Sign in to your account.
New here? Create an account