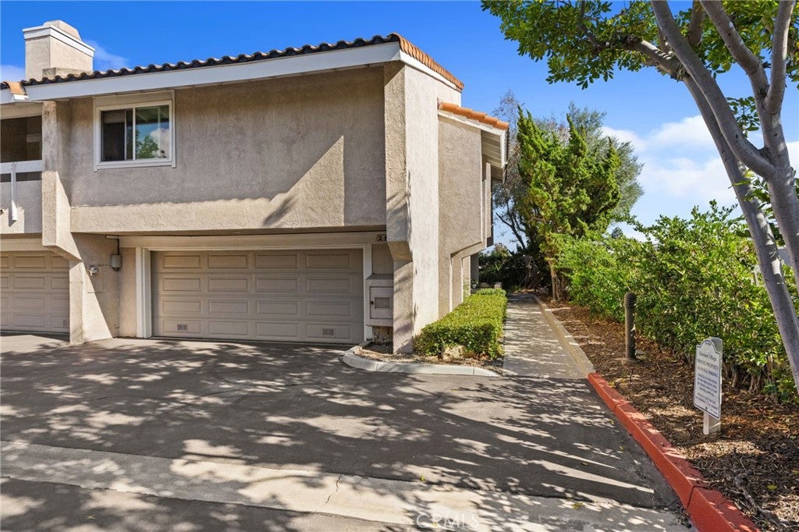
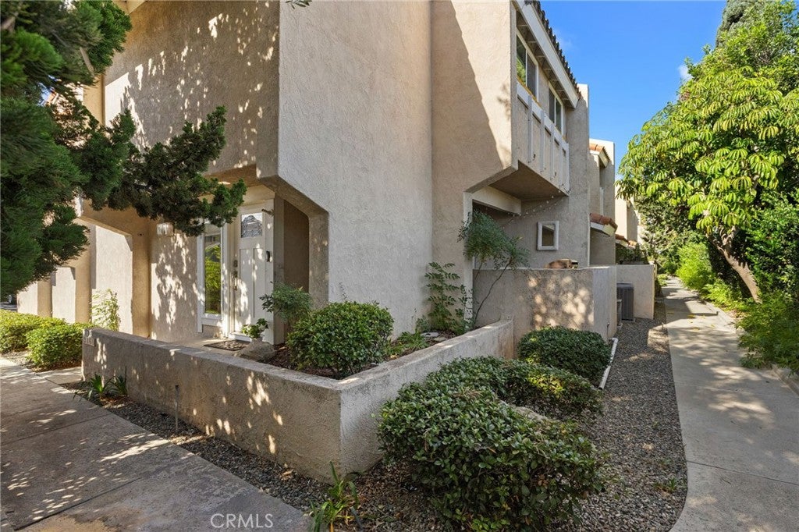
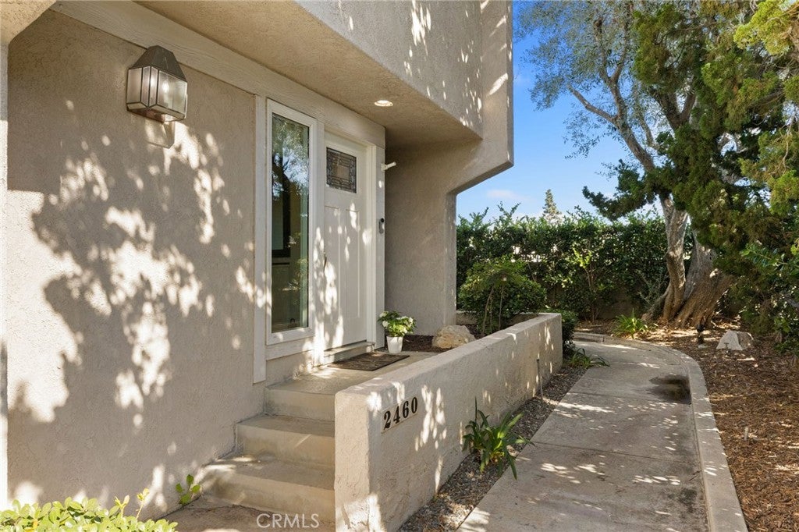
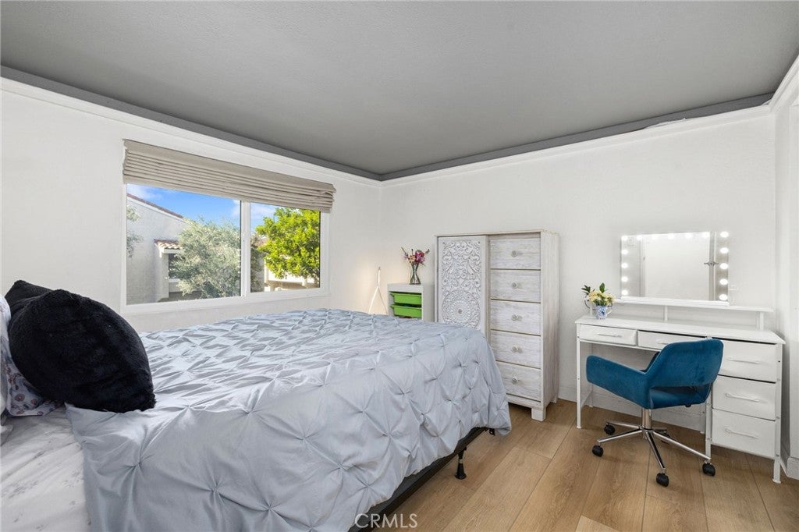
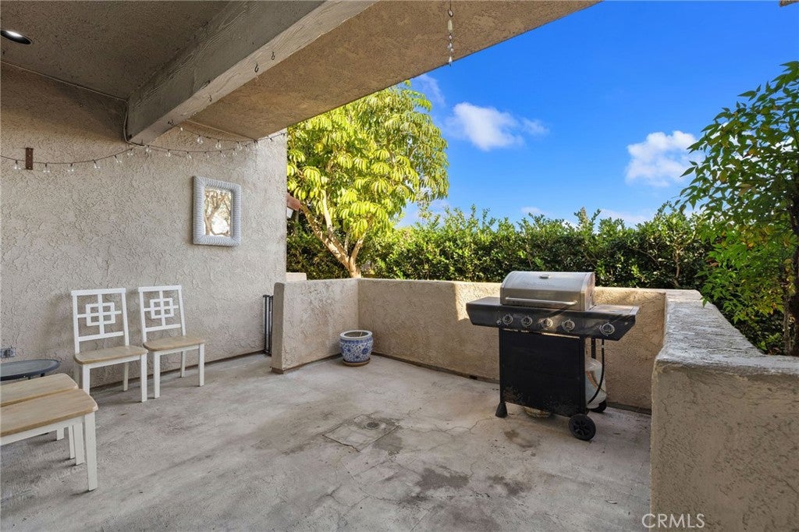
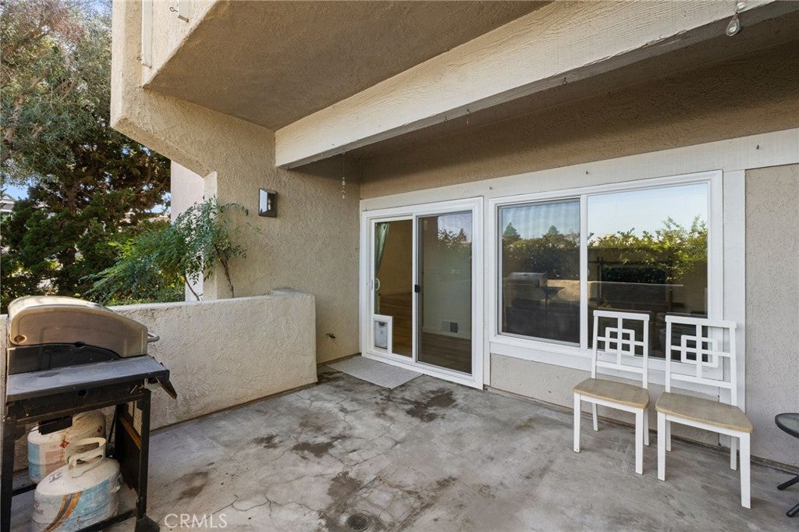
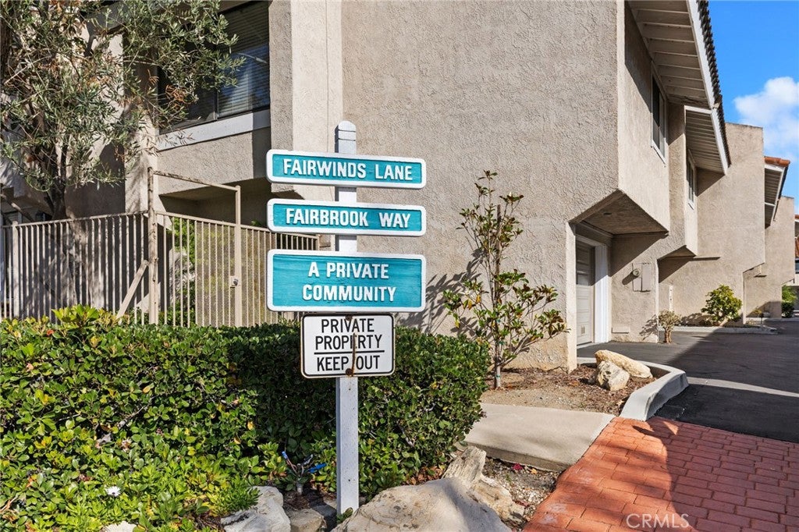
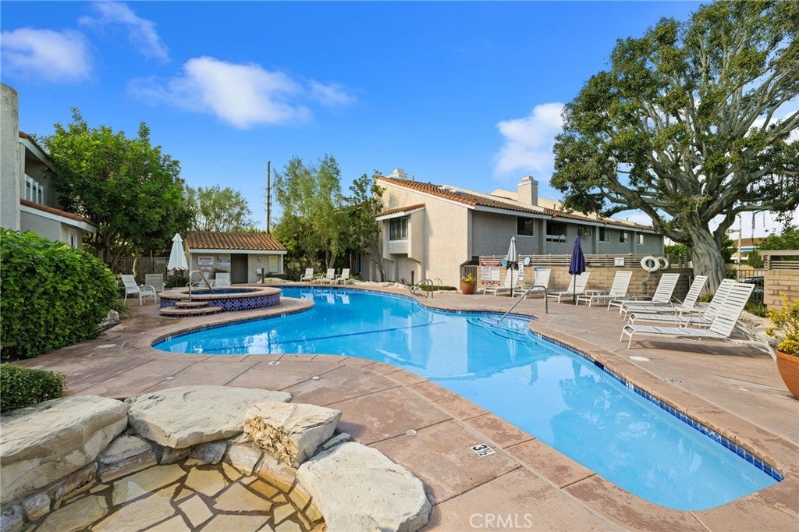
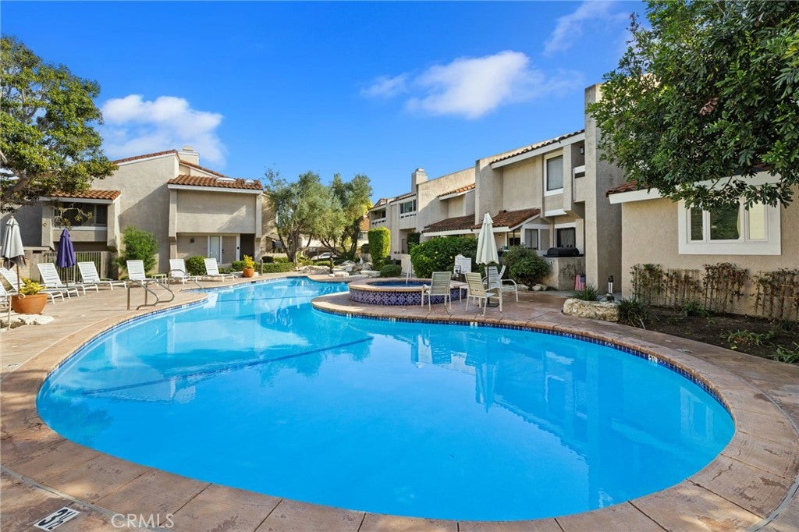
Centrally located in the heart of Orange County's South Coast Metro area, this beautifully maintained attached single-family home offers the perfect blend of comfort and convenience. Enjoy living just minutes from premier destinations including South Coast Plaza, Irvine Spectrum Center, Disneyland, world-class dining, shopping, entertainment, and major employment hubs.
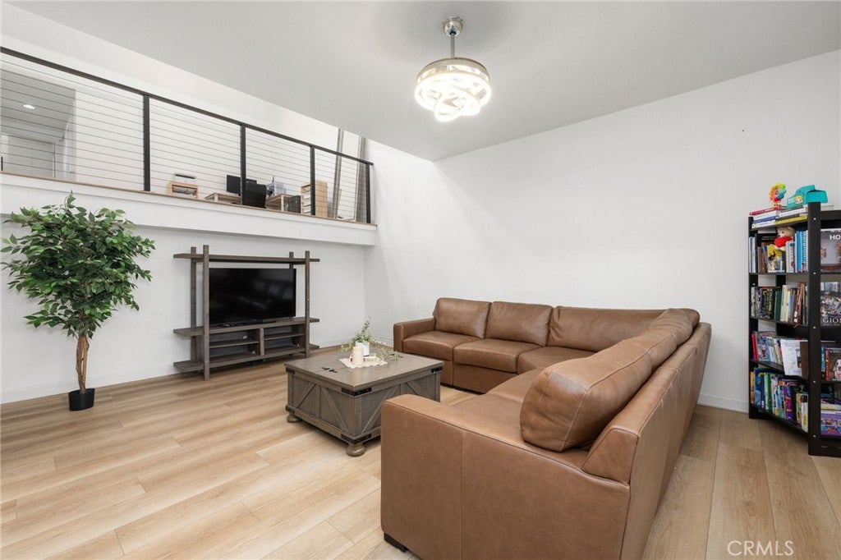
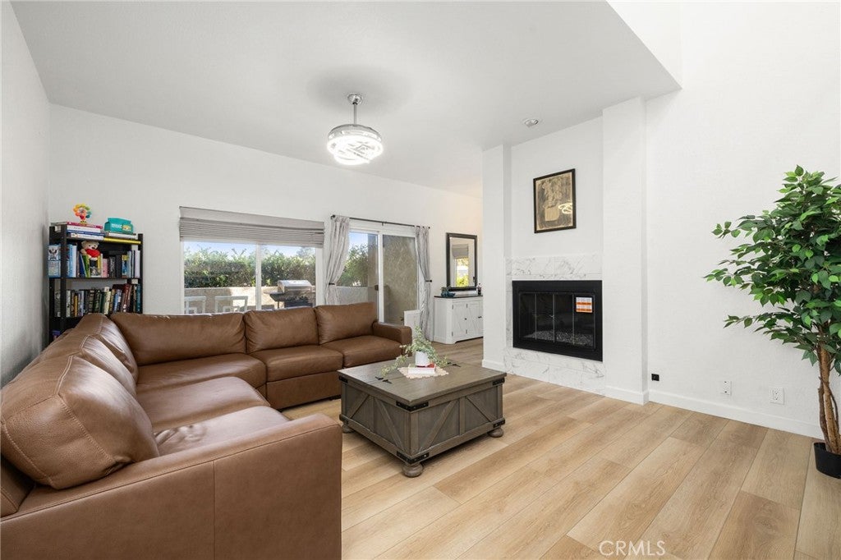
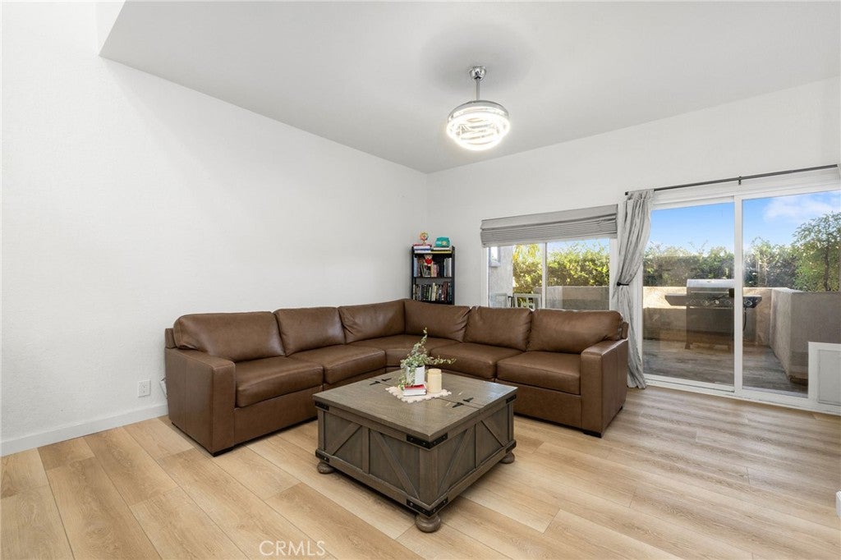
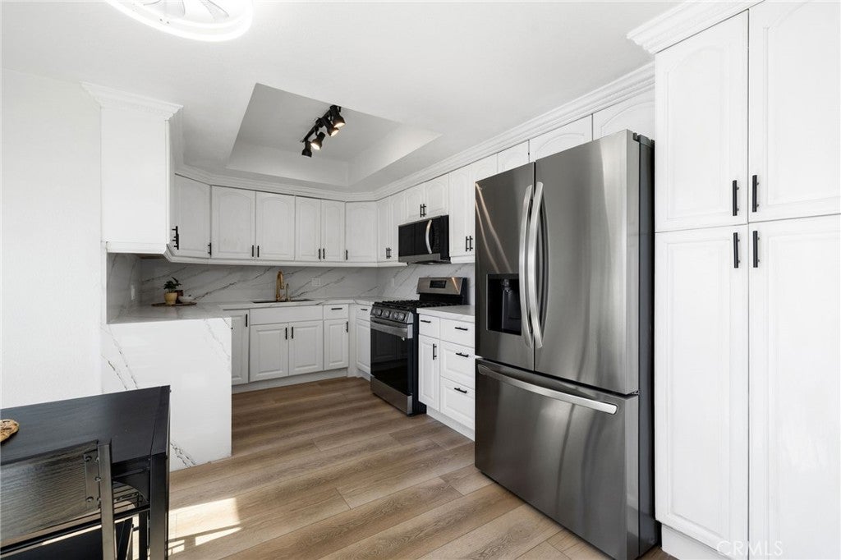
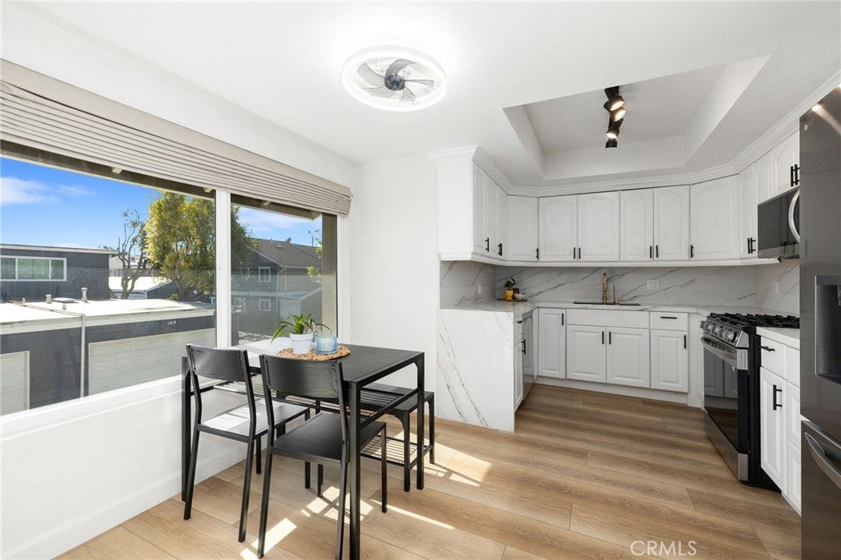
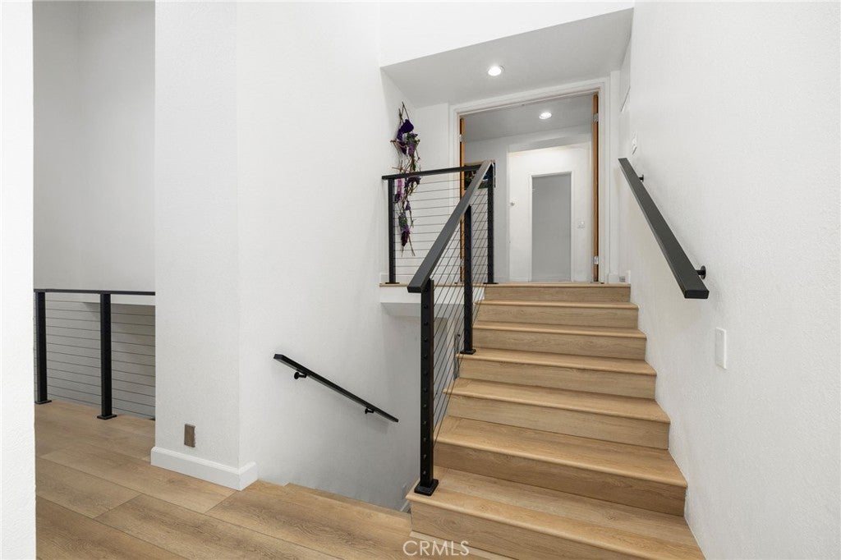
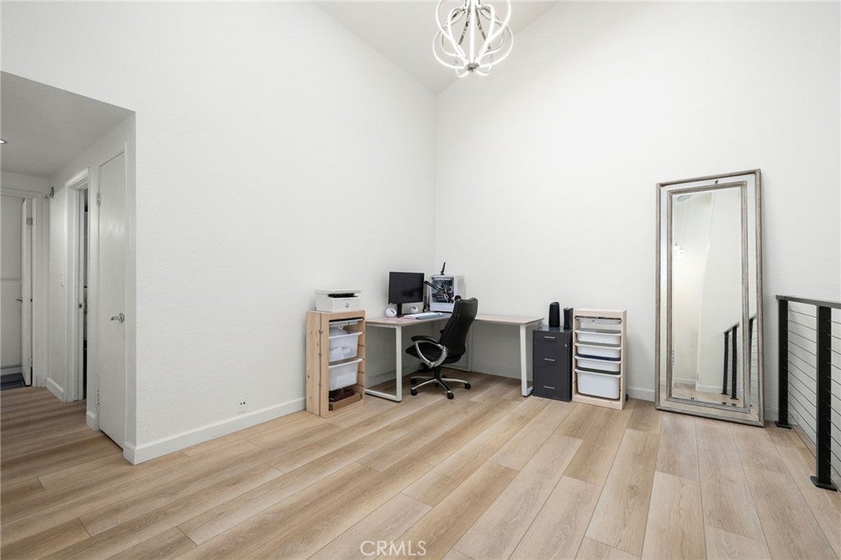
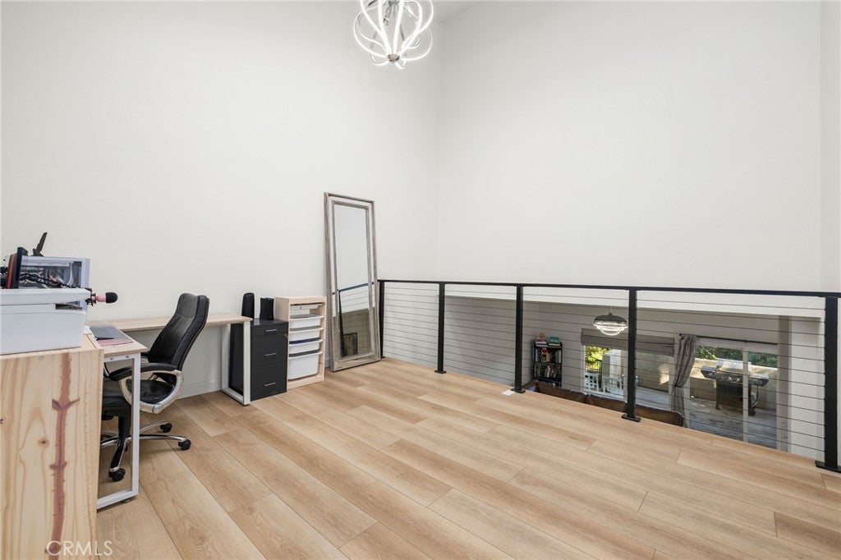
Inside, you'll find soaring ceilings, newer laminate flooring, fresh updated paint, and a bright white kitchen that creates an inviting and modern feel throughout. A private patio off the living room provides the perfect spot to relax or entertain, while the attached two-car garage adds everyday convenience.
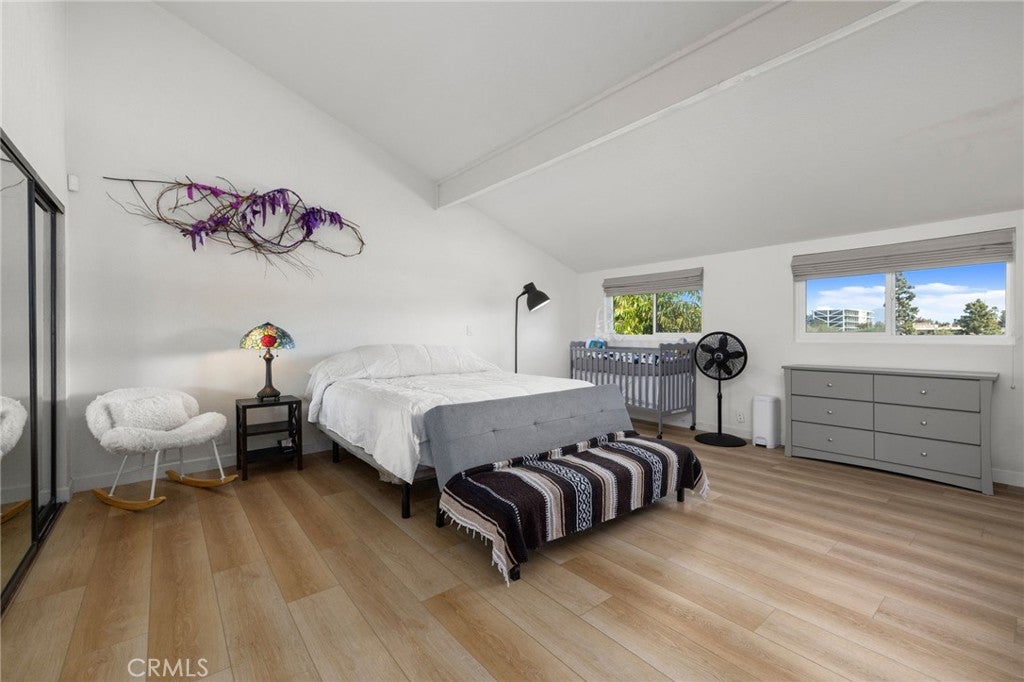
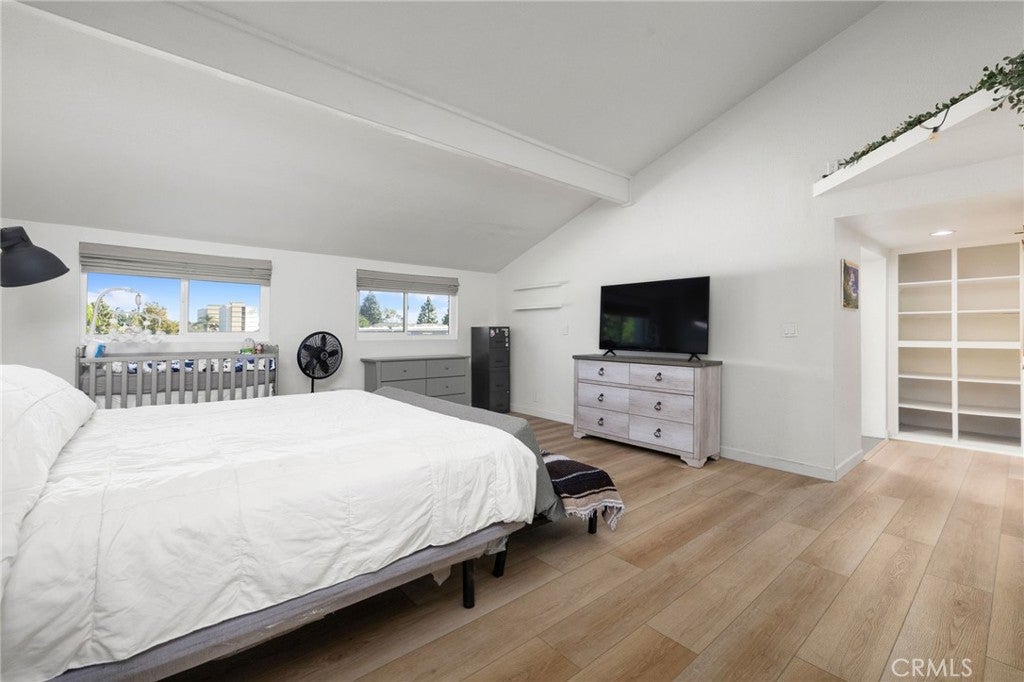
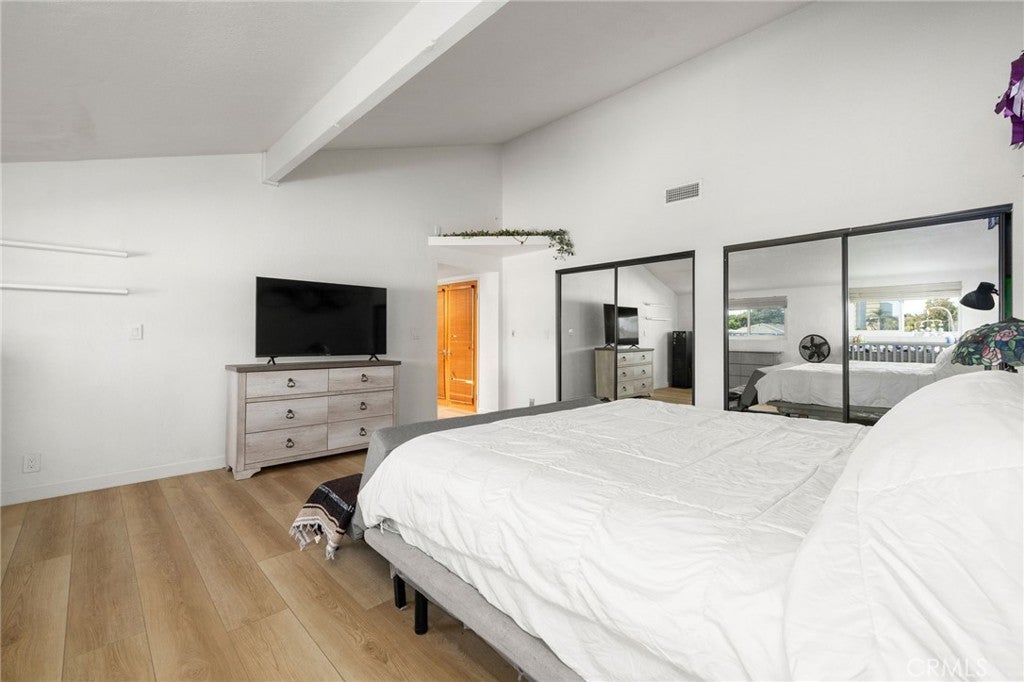
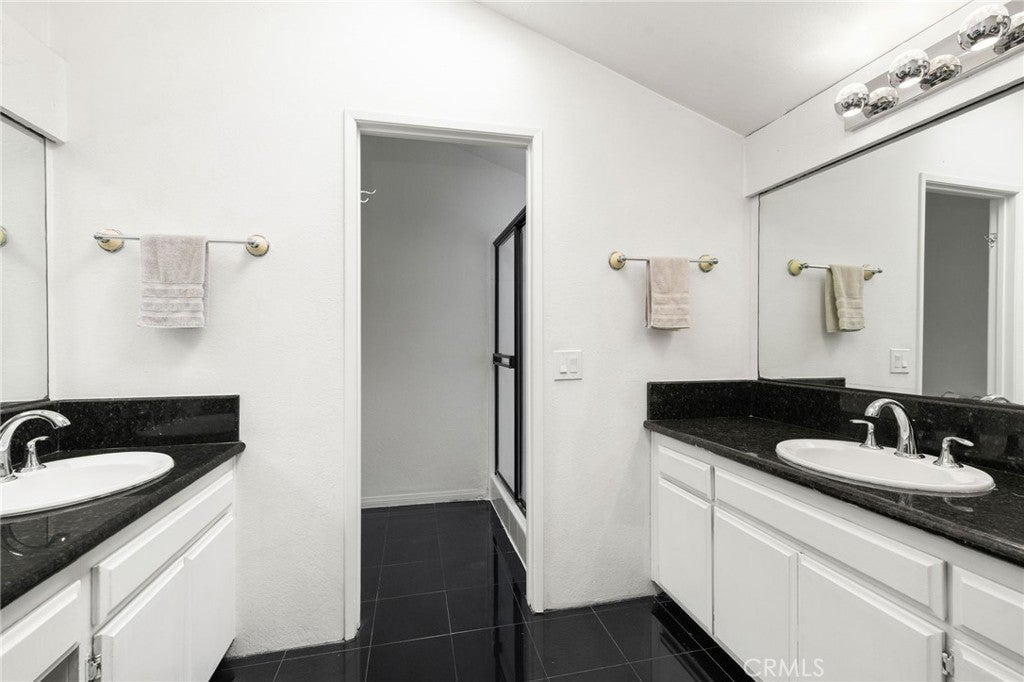
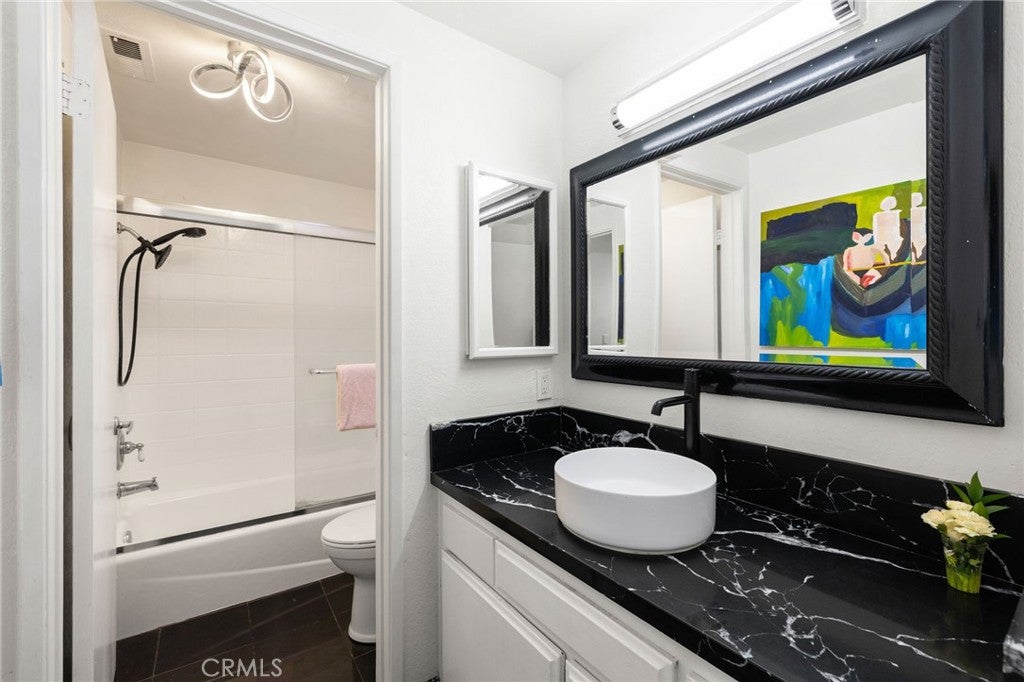
The thoughtfully designed multi-level floor plan offers both privacy and functionality. The first level features a spacious living room with a cozy fireplace, located just above the garage entry. Up the next level, you'll find the kitchen, dining area, guest bedroom, and full bath. The top level is dedicated to the impressive Primary Suite, featuring vaulted ceilings, an oversized closet, and plenty of room to unwind. The en-suite bath includes dual sinks, a walk-in shower, and ample storage.
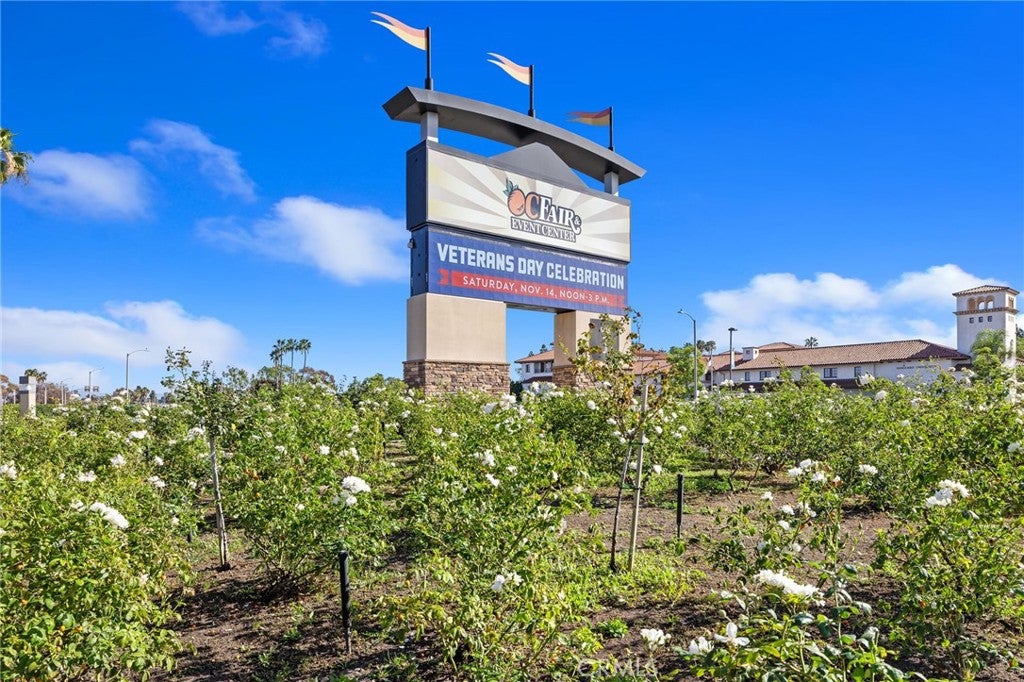
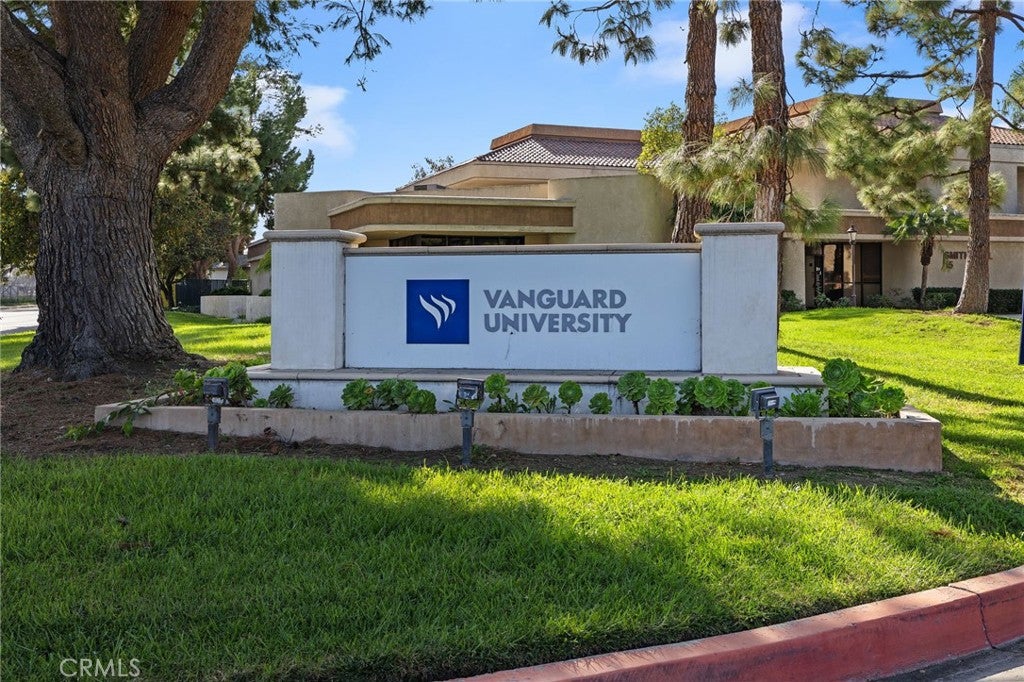
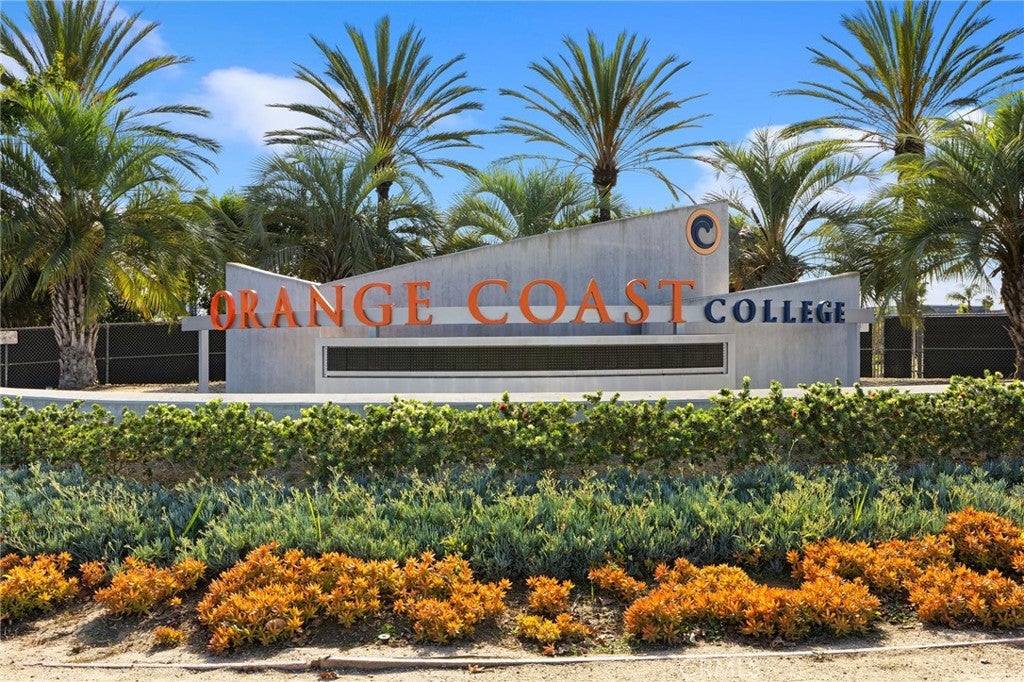
Ideally situated near City Hall, Vanguard University, Orange Coast College, and the Orange County Fairgrounds, this home offers easy access to everything Orange County has to offer. Welcome Home!
Saturday, November 21 · 1–4pm
In person · no appointment needed
Hi there — ask anything about this property or the area and the team will get right back to you.

Local real estate advisory services provided by agent with Eddy Chen Real Estate Group - HARVEST | REAL
Listed by Bram Klein with Keller Williams Realty · Cell: 949.374.4058
Based on information from California Regional Multiple Listing Service, Inc. as of 2026 and/or other sources. All data, including all measurements and calculations of area, is obtained from various sources and has not been, and will not be, verified by broker or MLS. All information should be independently reviewed and verified for accuracy. Properties may or may not be listed by the office/agent presenting the information.
You agree to Eddy Chen Real Estate Group - HARVEST | REAL Terms of Use and Privacy Policy. By choosing to contact a property, you also agree that Eddy Chen Real Estate Group - HARVEST | REAL and its associates may call, text, or email you regarding any inquiries or activities you submit through our website. This may involve the use of automated means and prerecorded or artificial voices.
Step 1 of 2
Create a free account to view all listings, save searches, and get alerts when new homes match.
Step 2 of 2
Tell us how to reach you about homes you like.
Enter your password to sign in as
Create a free account to view all listings, save searches, and get alerts when new homes match.
Already have an account? Sign in
Sign in to your account.
New here? Create an account