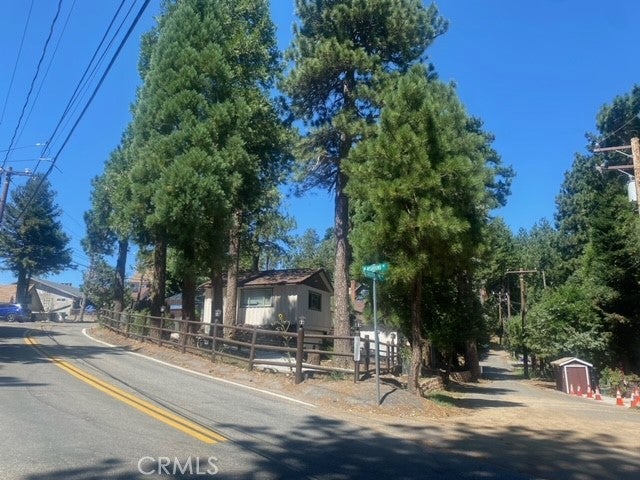
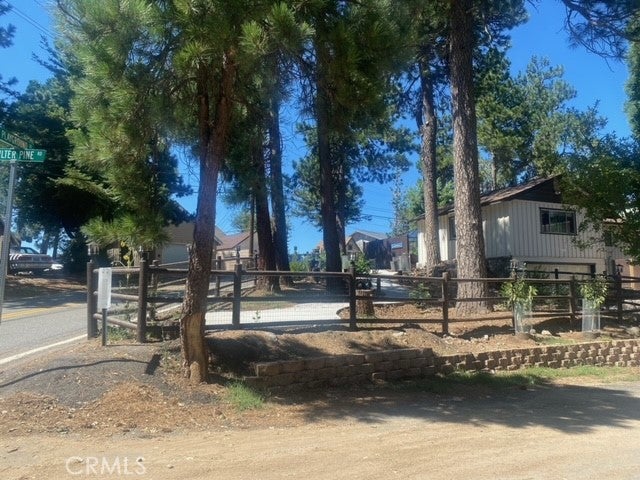
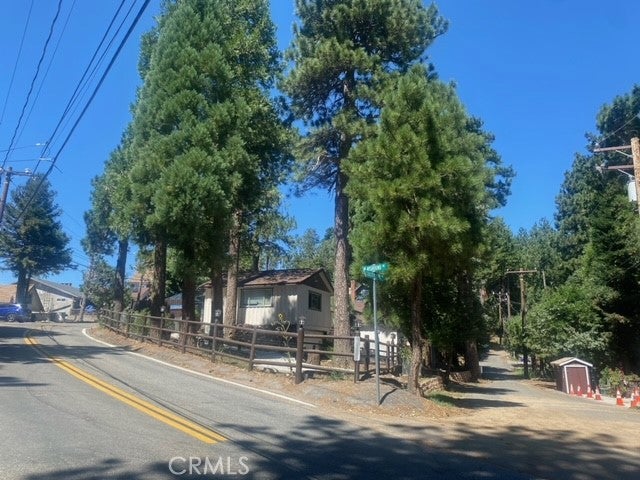
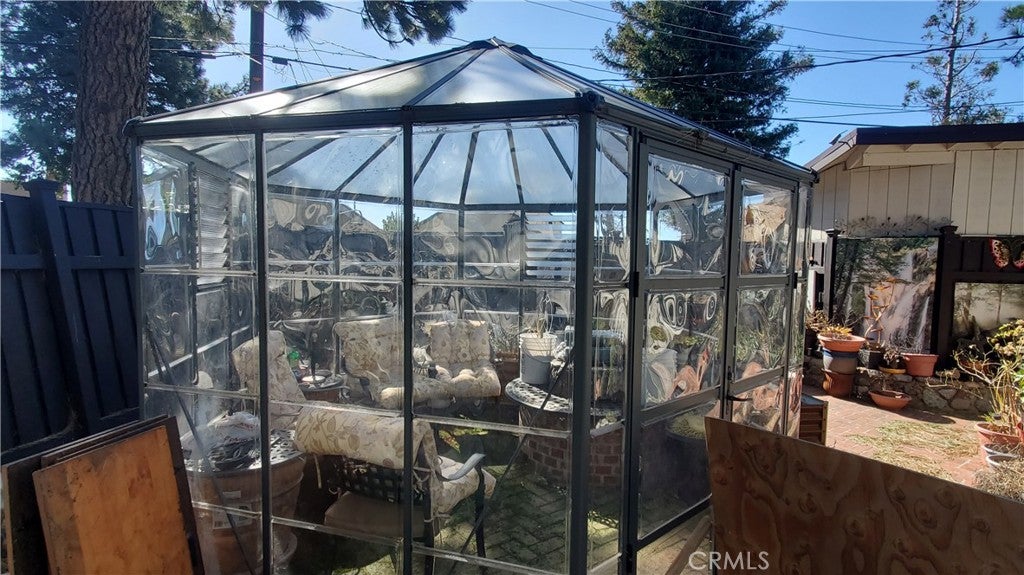
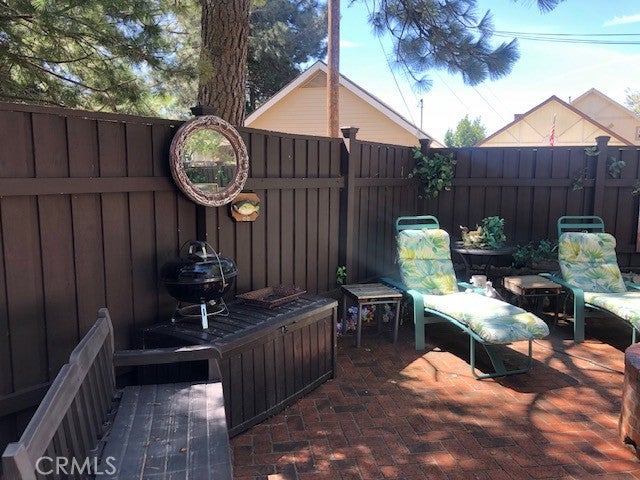
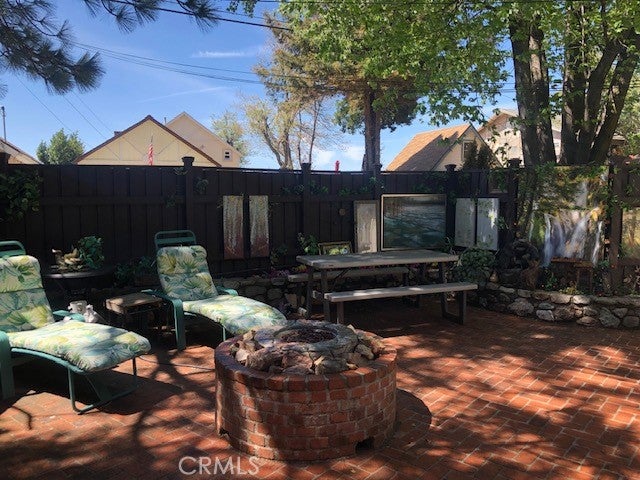
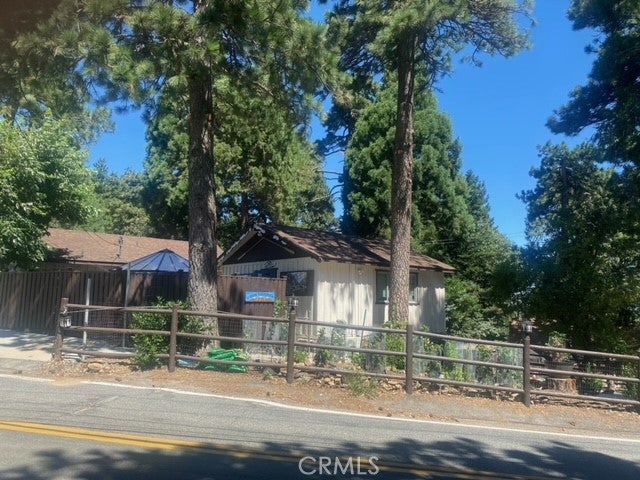
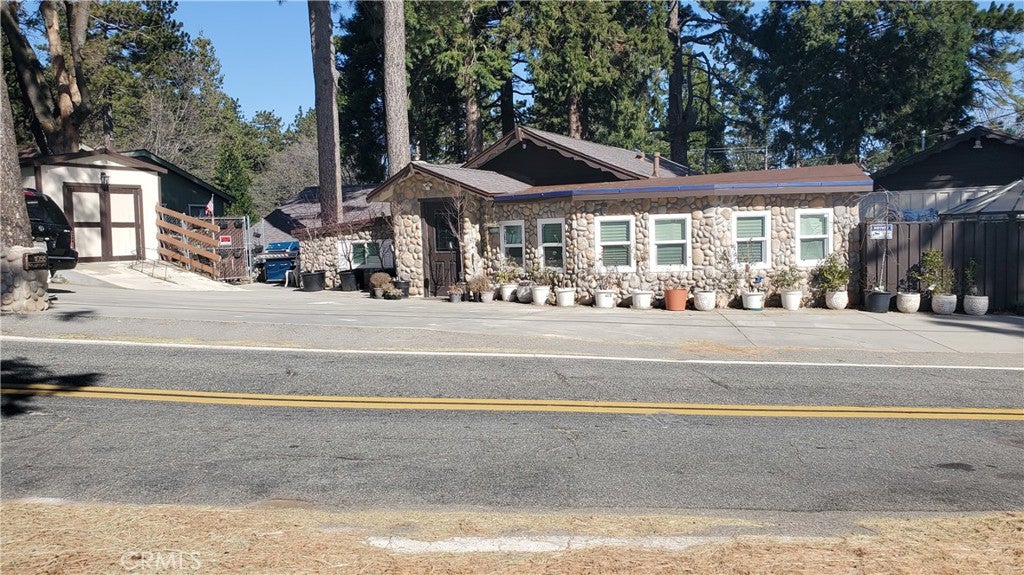
Price Reduction! Single Family Home Built in 1959 plus 2 studio's exist that have been recently renovated and improved. Renovations include: a new $80k, 2025 insulated 50 year roof on the main house. New 2024 Septic system.
Features include:
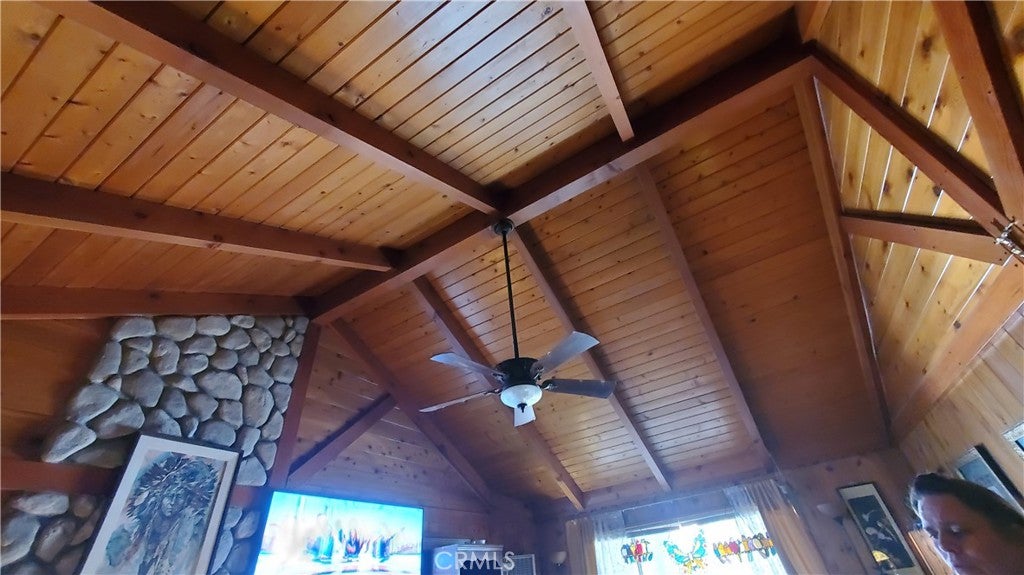
Knotty Cedar interior walls and ceilings.
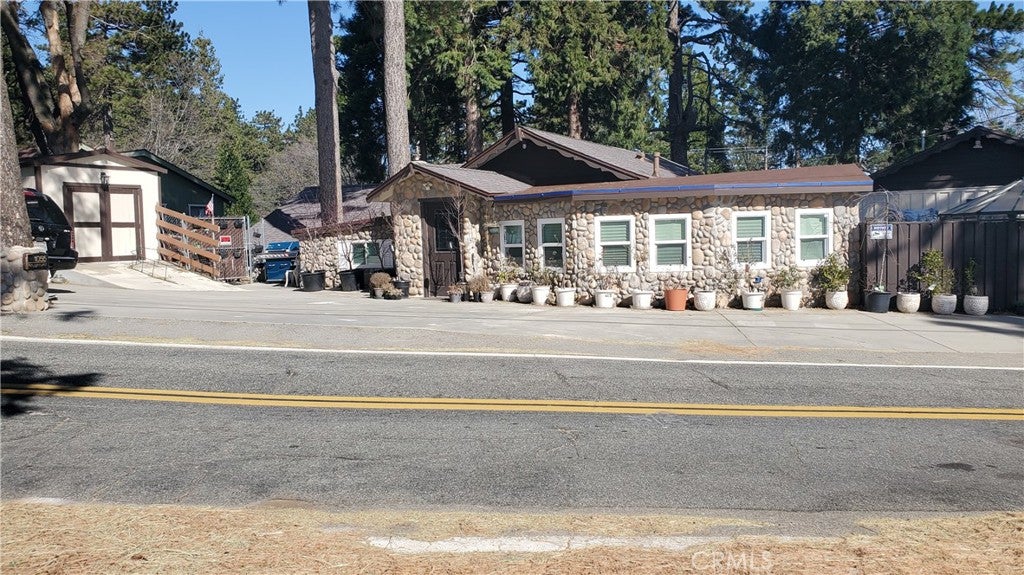
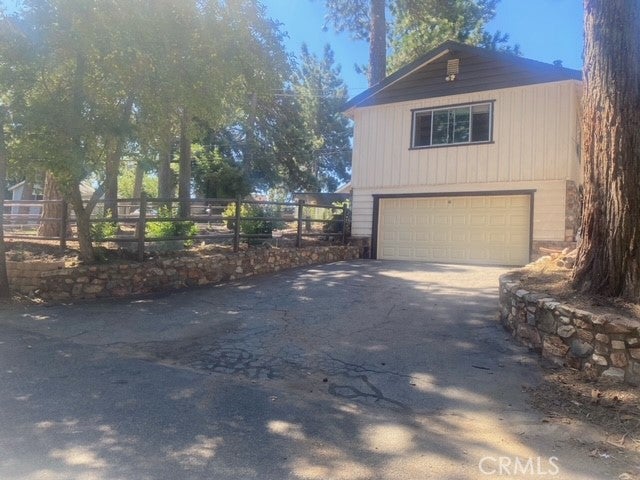
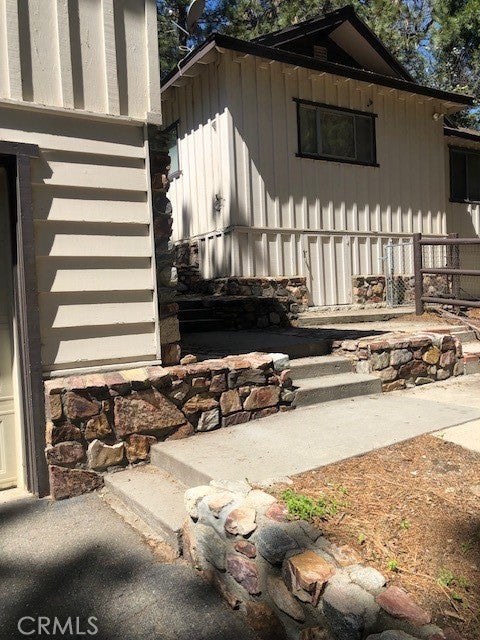
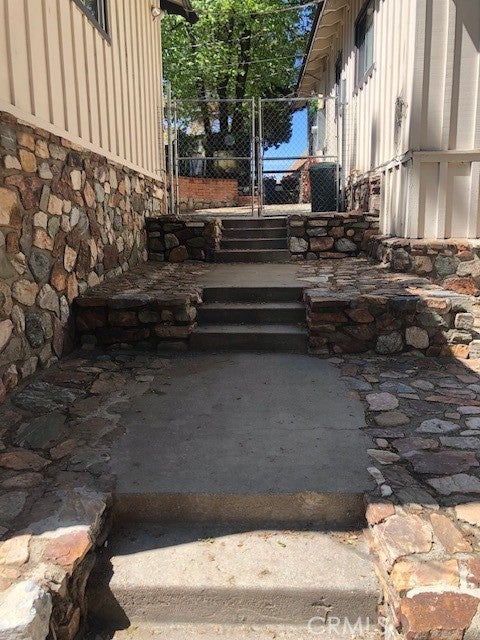
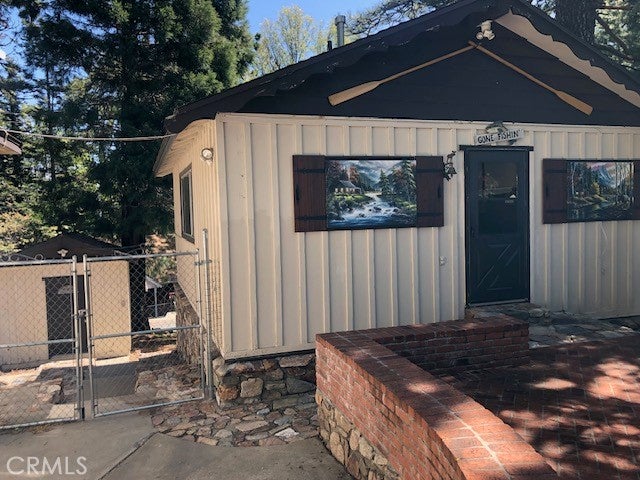
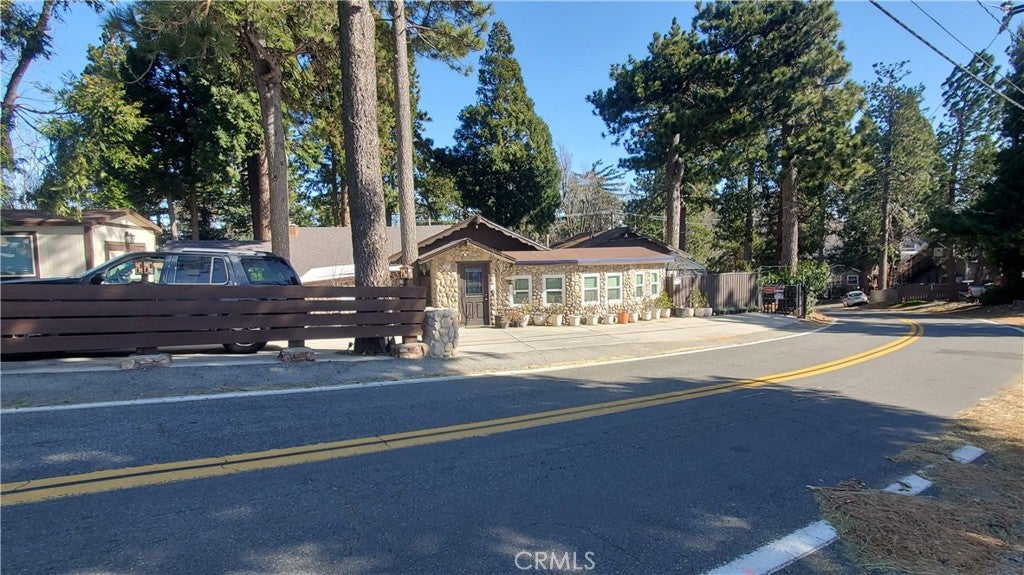
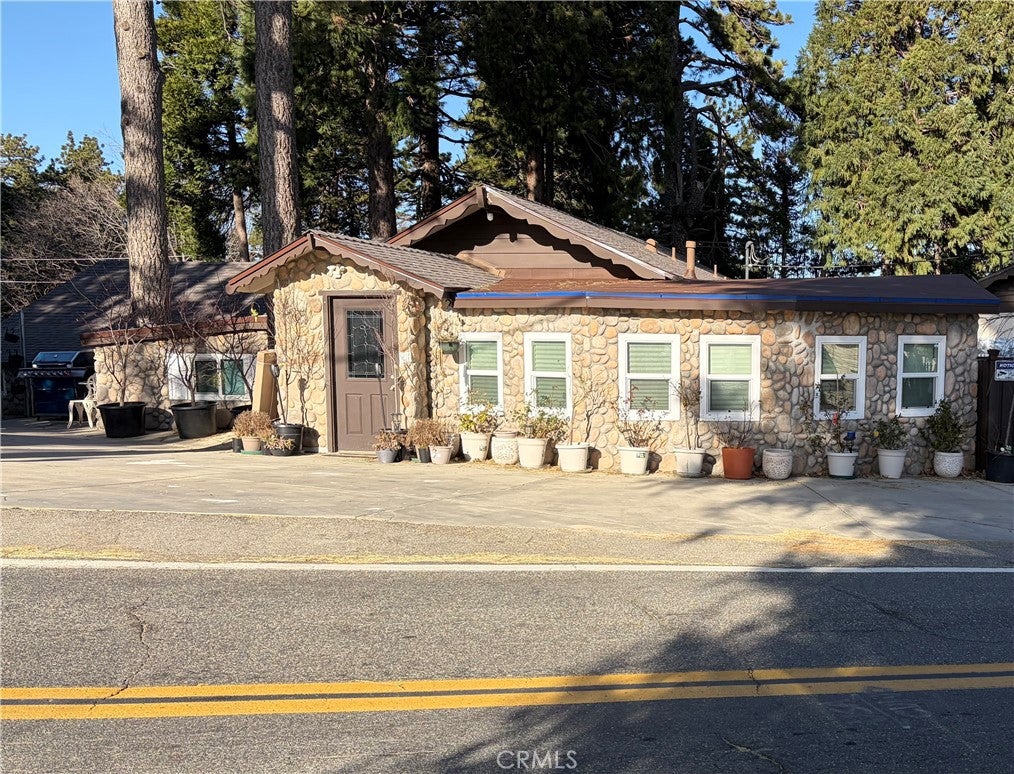
Cobble Stone front curb appeal.
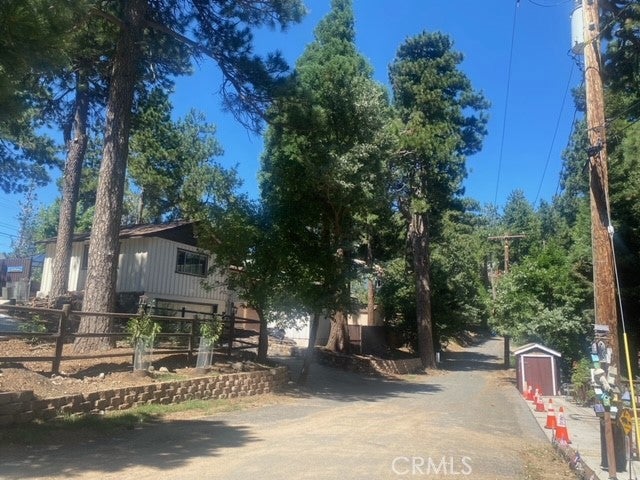
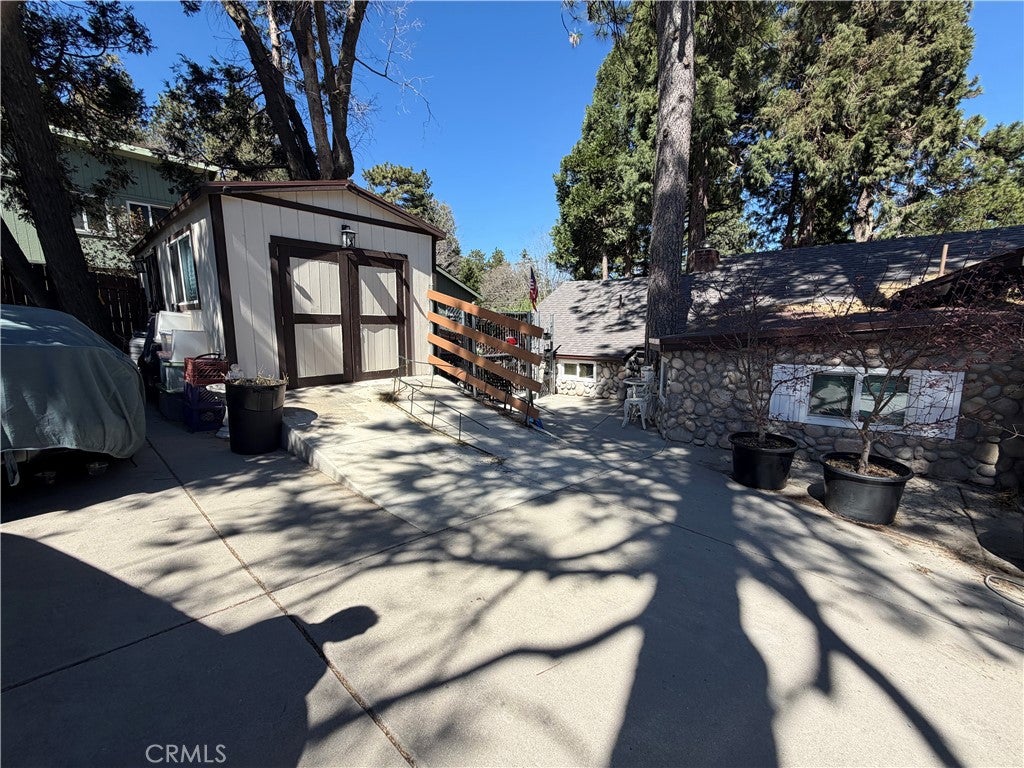
Off street parking for up to 9 cars.
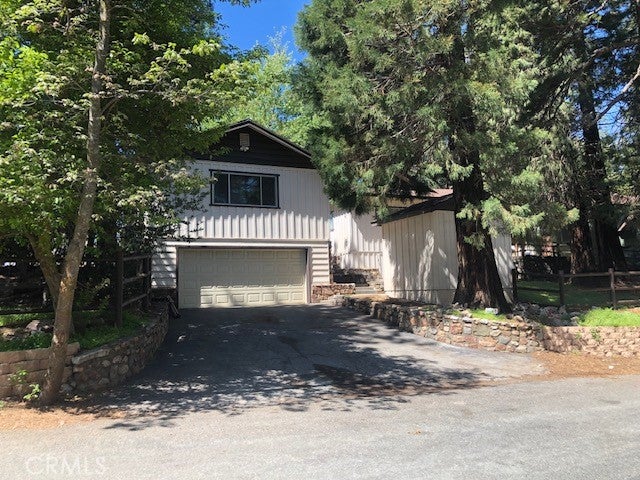
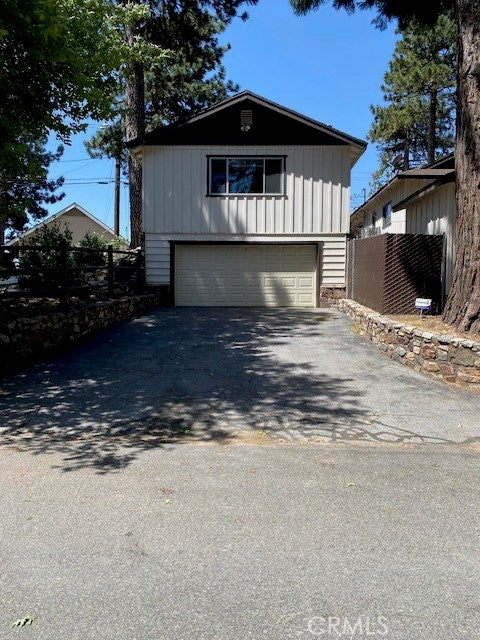
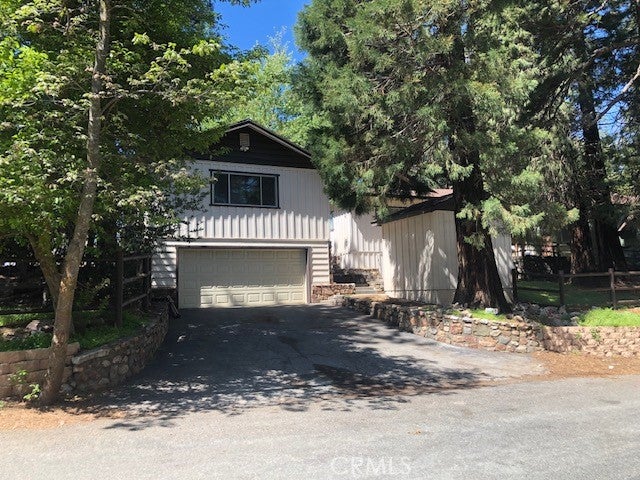
Oversized 2-car garage w/workshop, ample room for several cars to park on the garage driveway and one car will fit inside the garage.
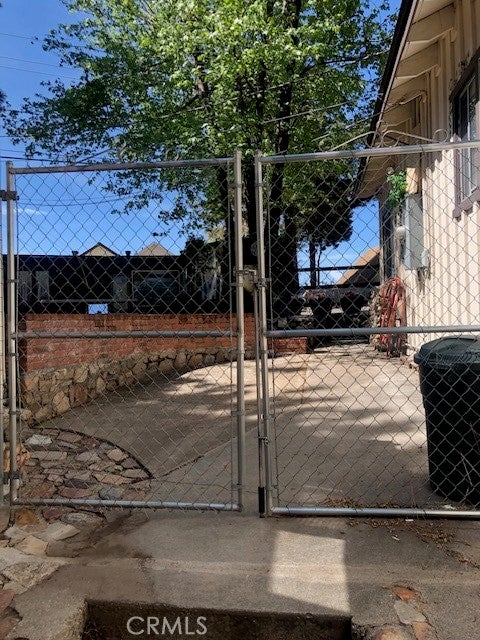
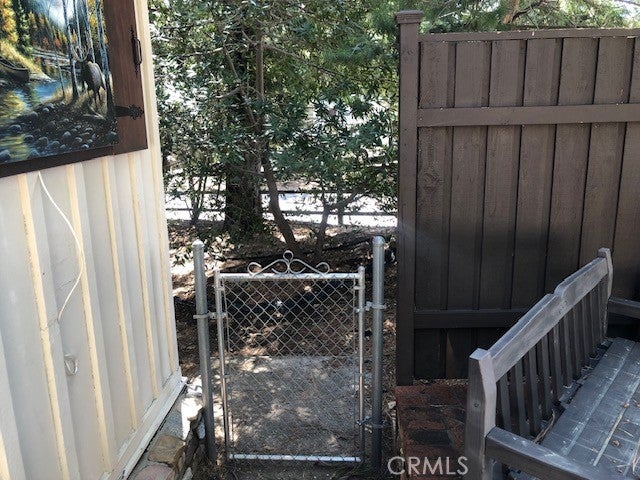
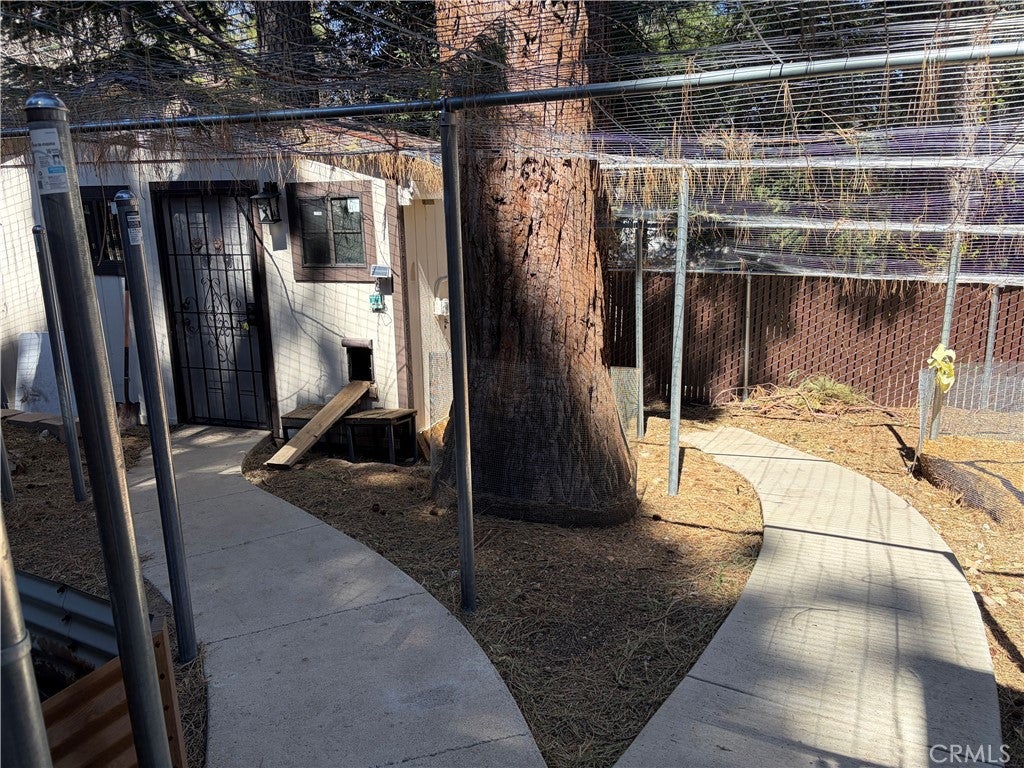
1/3 acre lot with 4 separate fenced yards.
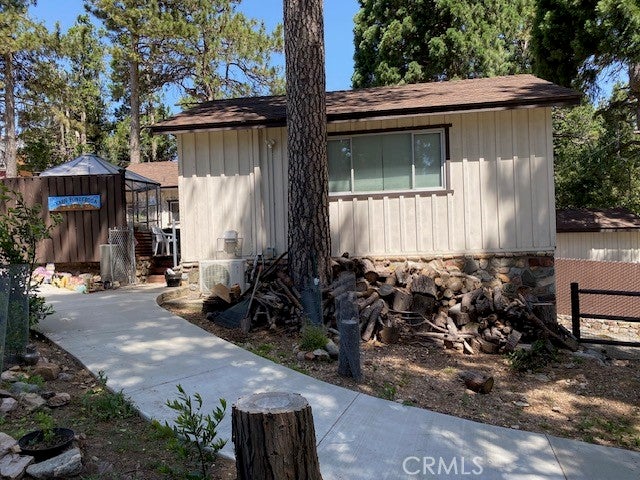
New 8x16 Hen House Shed.
New 10x20 Workshop Shed.
New 10x10 Wood Storage Shed.
The house plus the 2 studio's are:
Per seller: The main house, is approx. 1358 sq ft including a cat room and a garden room, 1 large
bedroom, 1 large bathroom with a double sink and it is spacious with a tiled walk-in shower. Plus a mud room, large
country kitchen with knotty Cedar walls and ceiling. 36” stainless steel stove, dishwasher, washer and dryer. Large living
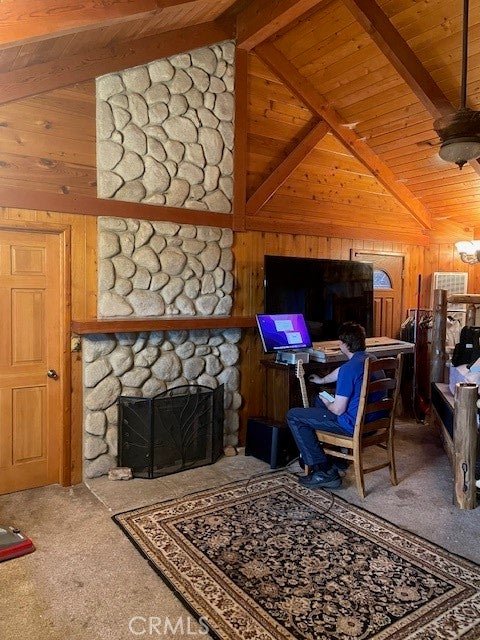
room with vaulted ceiling and floor to ceiling rock fireplace with wood-burning stove insert. Central
heating and air conditioning, ceiling fans, the gas line wall heaters still work when the electric power goes out.
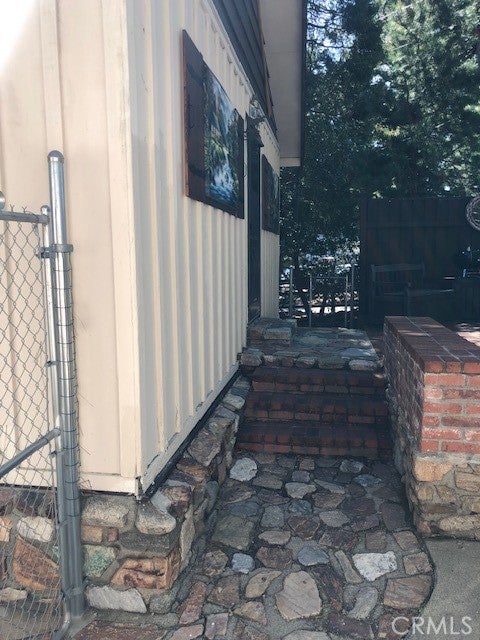
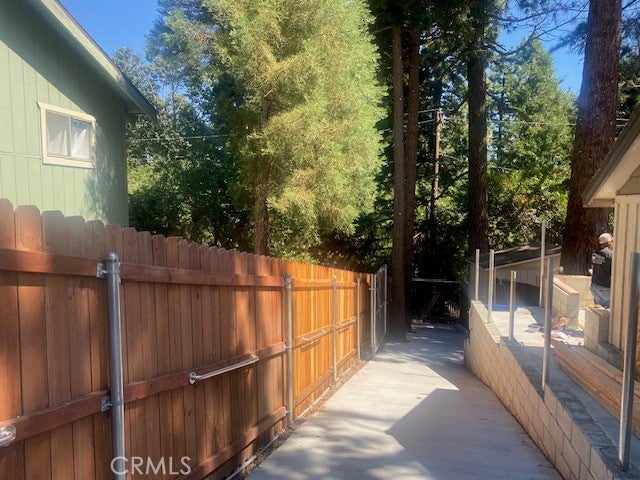
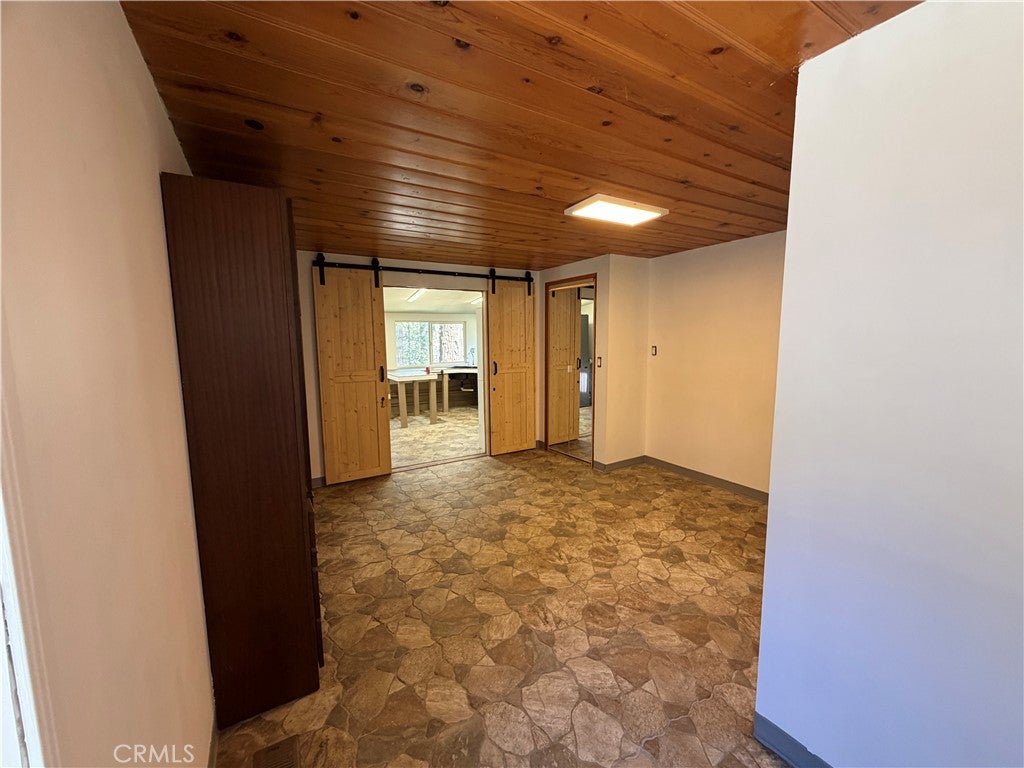
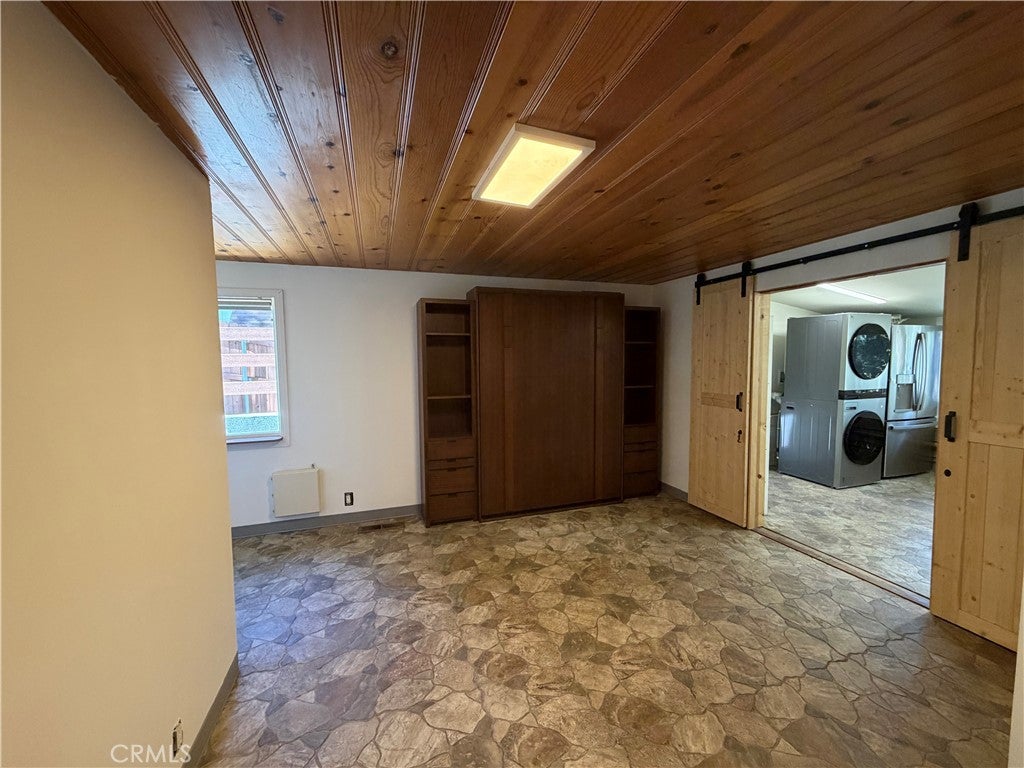
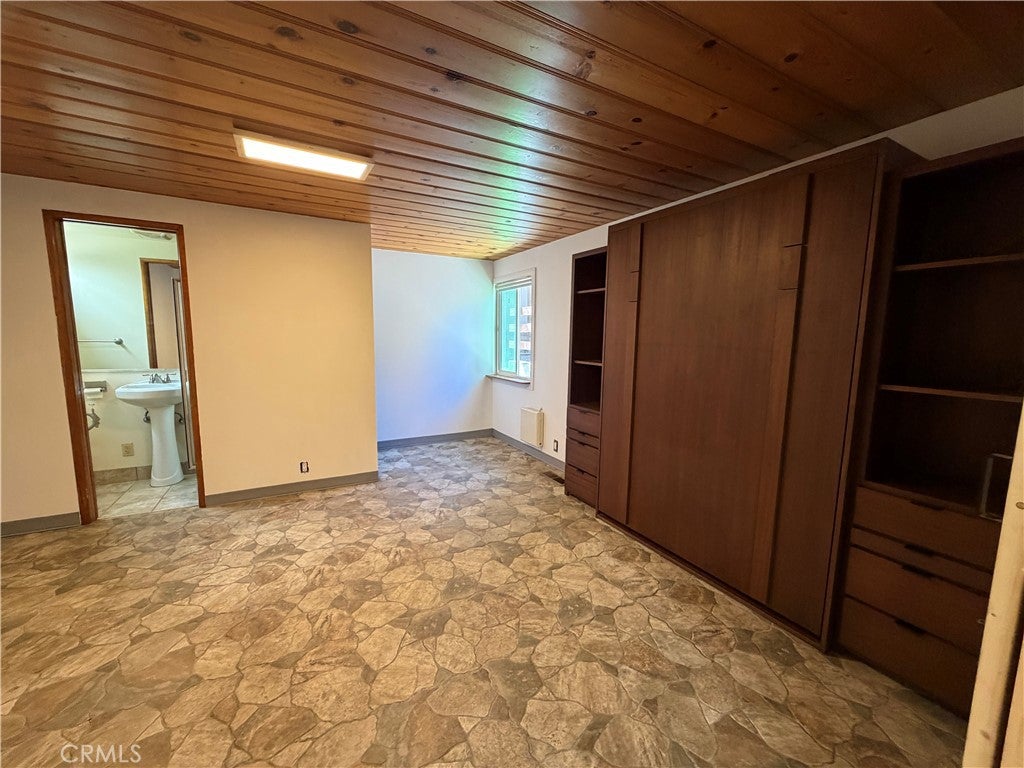
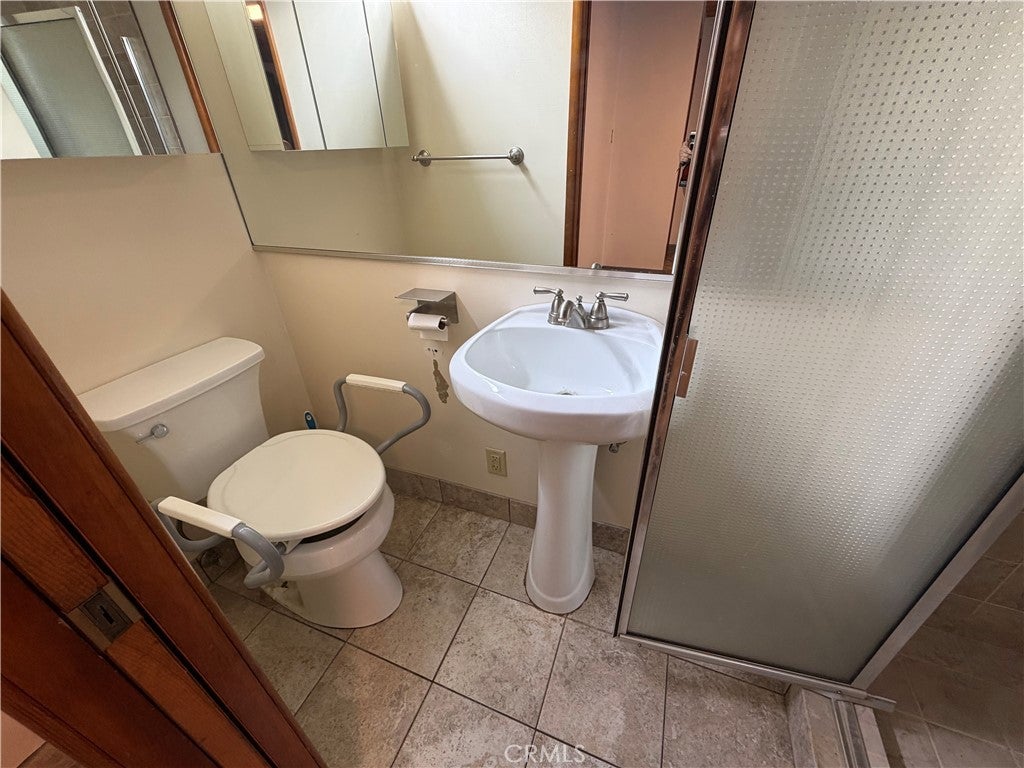
Detached behind the main house is the “left side guest room” of approximately 300 sq. ft. Designed for handicapped access,
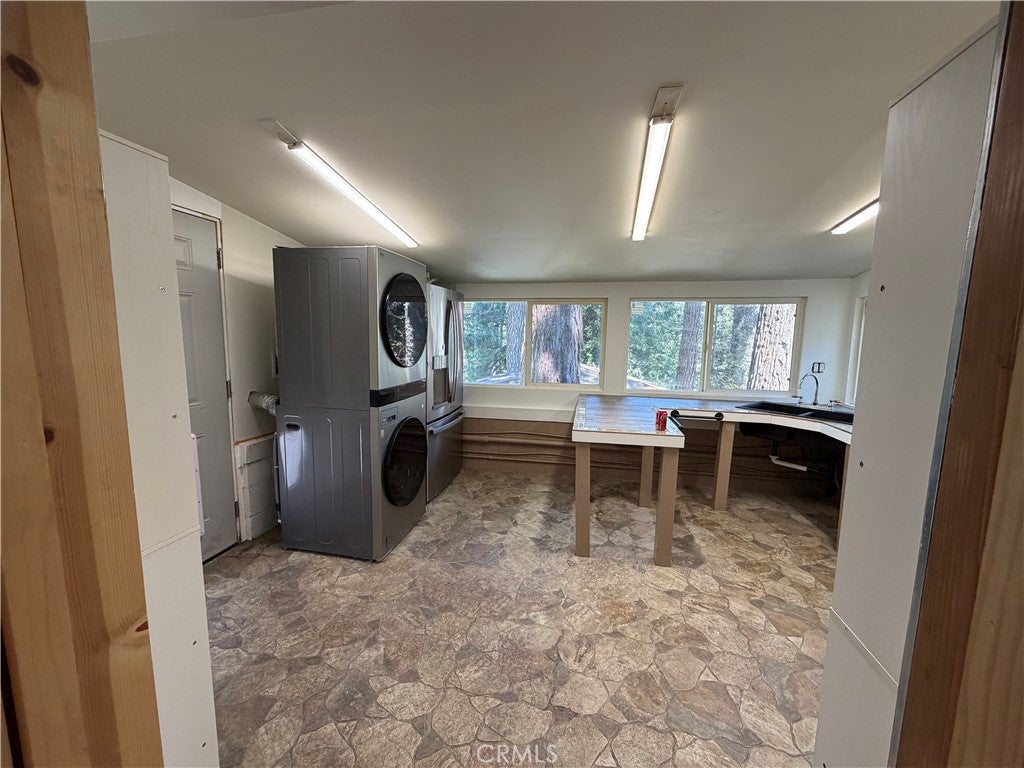
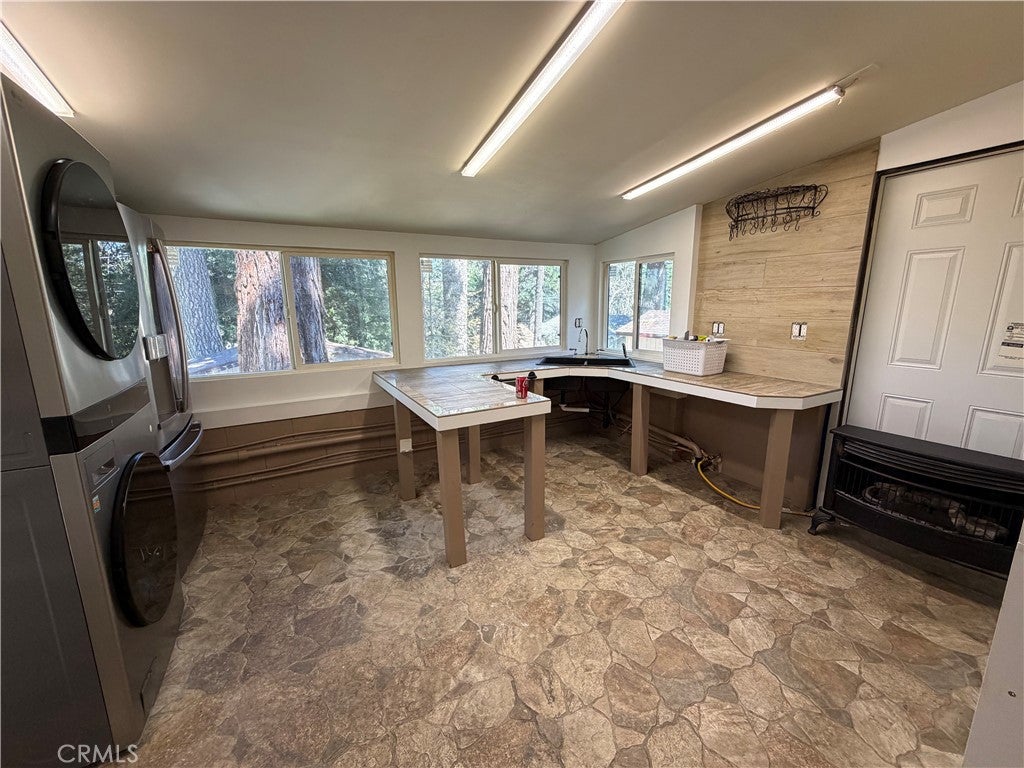
starting with a wheelchair ramp from the upper driveway to the entry door. This studio has a full size murphy bed that disappears into a wooden cabinet during the day so that the bedroom becomes a living room. Small bathroom with a walk-in tiled shower. New kitchen
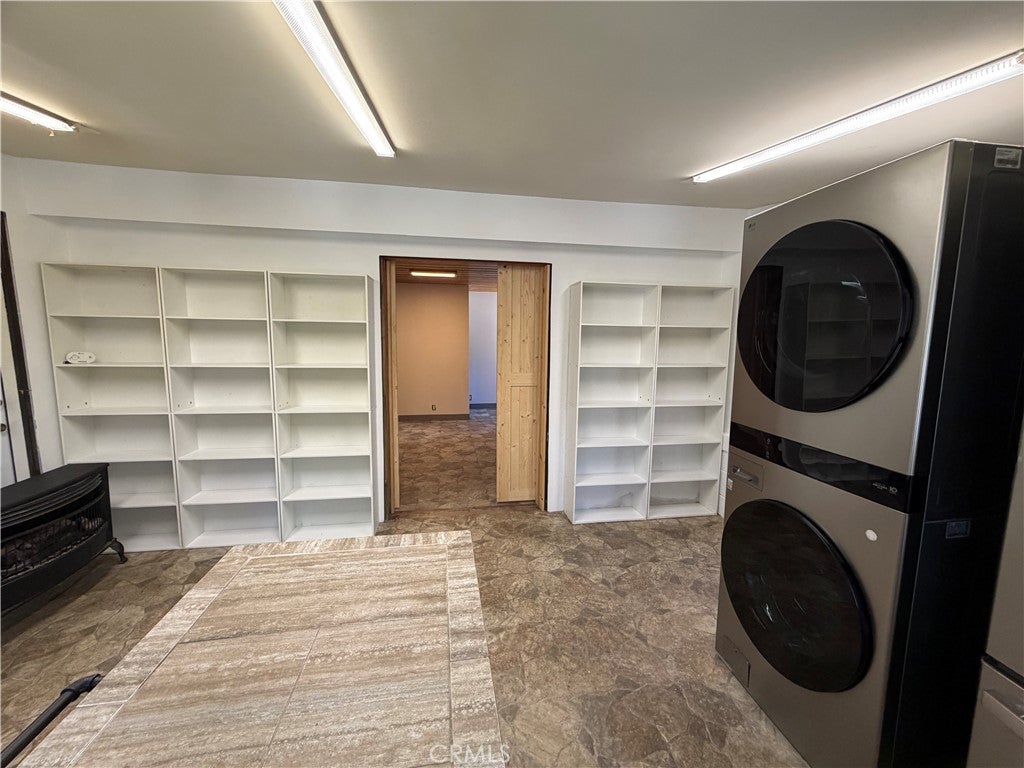
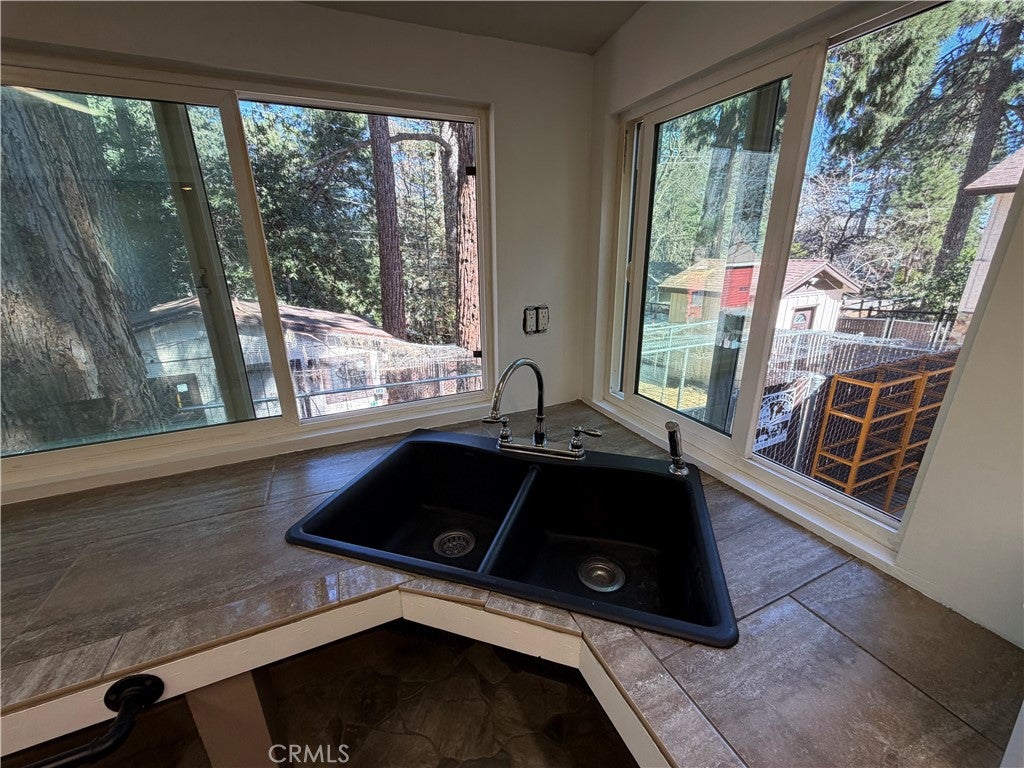
added in 2024 has a U-shaped kitchen counter, full size refrigerator, full size stack washer and dryer.
Shares central heating and air conditioning with the main house.
Level 2 of the garage is a 500 sq ft guest studio. Completely remodeled in 2023. Large bathroom with tiled walk-
in shower with handicap bars and a handicap toilet. A large breakfast bar divides the kitchen from the living area. Full sized refrigerator, washer and
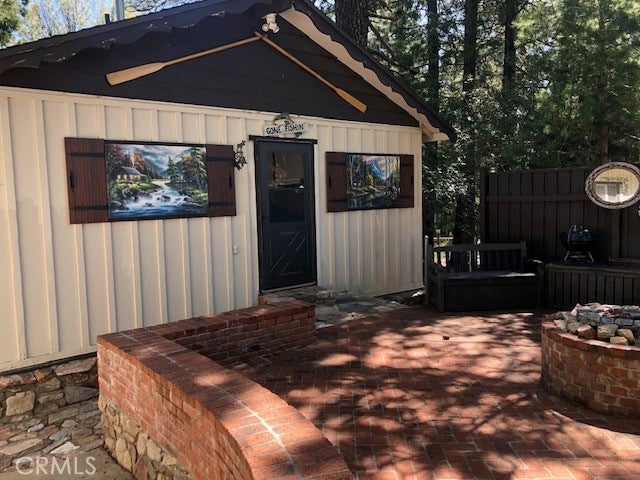
dryer. Studio size gas stove. Big windows on 3 walls. Front door opens to a lovely brick patio. Gas
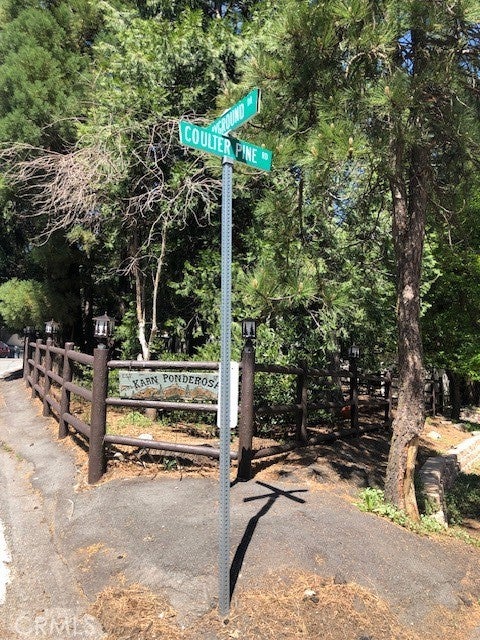
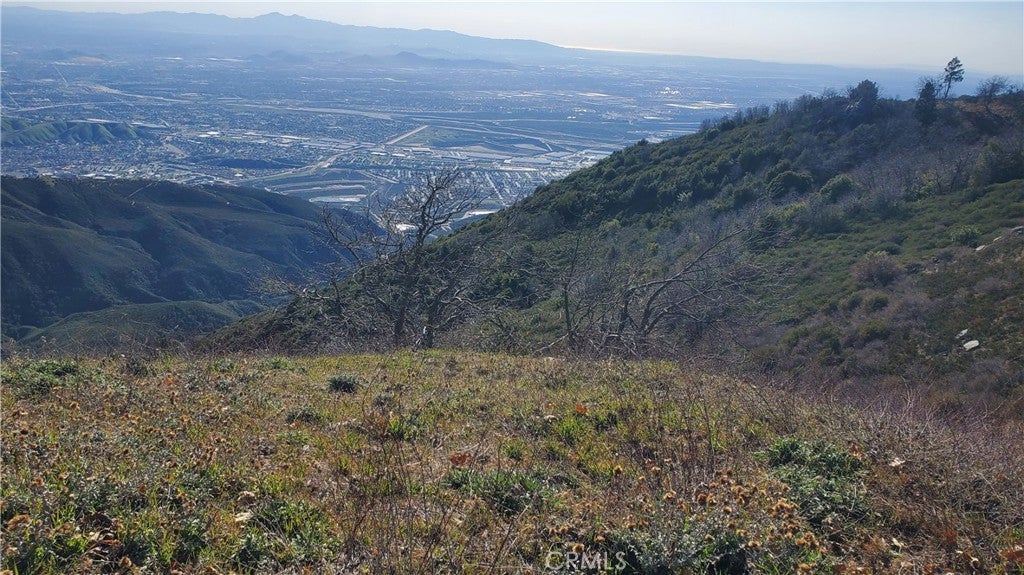
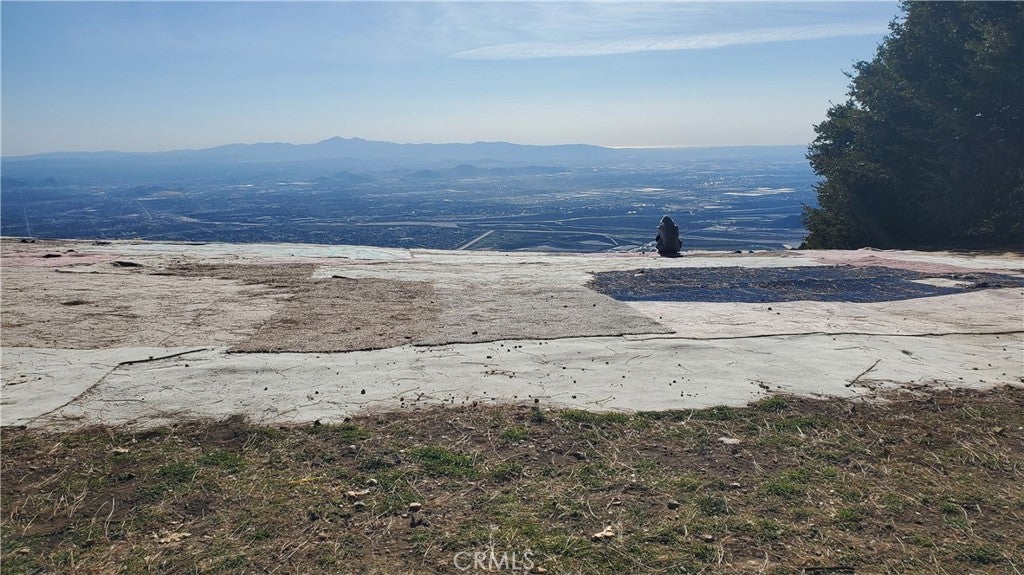
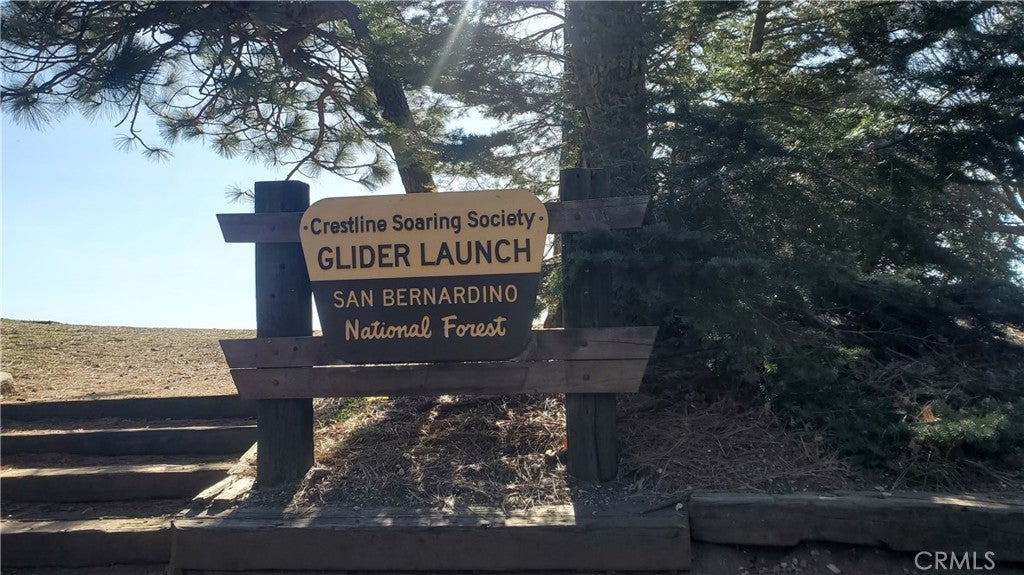
wall heater, mini-split heat pump for heating and cooling. Free-standing wood-burning stove in kitchen. All 3 units have level entries with one level bedrooms and living space. Excellent for extended family or multigenerational homestead or income property. The Soaring Society Launching pad is uphill on this same street.
Hi there — ask anything about this property or the area and the team will get right back to you.

Local real estate advisory services provided by agent with Eddy Chen Real Estate Group - HARVEST | REAL
Listed by RAQUEL COMSTOCK with Summit2sea Realty Inc. · Cell: 951-536-4298
Based on information from California Regional Multiple Listing Service, Inc. as of 2026 and/or other sources. All data, including all measurements and calculations of area, is obtained from various sources and has not been, and will not be, verified by broker or MLS. All information should be independently reviewed and verified for accuracy. Properties may or may not be listed by the office/agent presenting the information.
You agree to Eddy Chen Real Estate Group - HARVEST | REAL Terms of Use and Privacy Policy. By choosing to contact a property, you also agree that Eddy Chen Real Estate Group - HARVEST | REAL and its associates may call, text, or email you regarding any inquiries or activities you submit through our website. This may involve the use of automated means and prerecorded or artificial voices.
Step 1 of 2
Create a free account to view all listings, save searches, and get alerts when new homes match.
Step 2 of 2
Tell us how to reach you about homes you like.
Enter your password to sign in as
Create a free account to view all listings, save searches, and get alerts when new homes match.
Already have an account? Sign in
Sign in to your account.
New here? Create an account