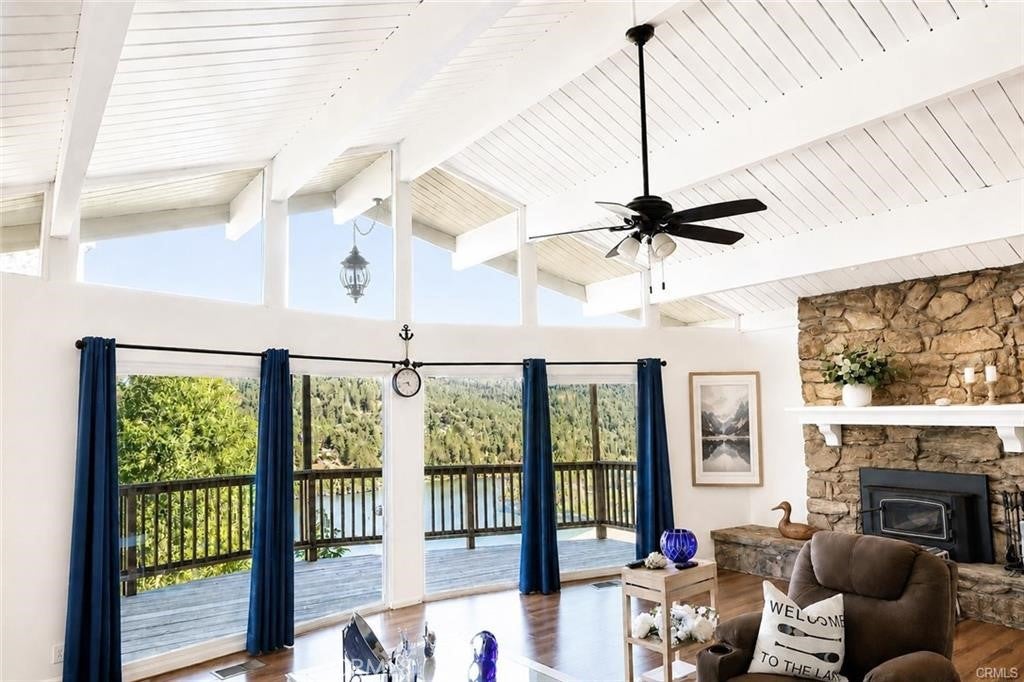
Welcome to your mountain retreat on the desirable north shore of Lake Gregory, with panoramic lake and mountain views from both levels. Listed as a 3-bedroom home but currently set up as a 4-bedroom, this property offers two full bathrooms, though tax records show 1.5 baths. The home was built in 1965 and sits on a 7,325-square-foot lot framed by tree-lined scenery, less than three minutes from the lake.
Open-beam ceilings, five sliding glass doors, newer windows, and three spacious decks—two in back and one in front—make the most of the setting. A wood-burning stove warms the large family room, while the private lower-level primary suite has its own fireplace. Laminate flooring runs throughout, and the main-floor bathroom features a sunken tub. The north-shore location provides excellent sun exposure that helps melt winter snow.
Thoughtful upgrades include whole-house air conditioning, a 22 kW whole-house Generac generator, and a complete PEX repipe completed in 2015. The washer and dryer are included. Outside, decorative barn lights flank the parking area, and concrete stairs lead to the home and provide backyard access to the lower level. A professional property survey will be provided to the buyer.
Whether you’re seeking a full-time home or a weekend retreat, this Crestline property offers generous indoor and outdoor space in a memorable lakeside setting. It may also have short-term rental potential, subject to buyer verification of local regulations and permit requirements.
Hi there — ask anything about this property or the area and the team will get right back to you.

Local real estate advisory services provided by agent with Eddy Chen Real Estate Group - HARVEST | REAL
Listed by Miranda Labadie with Crestline Real Estate · Cell: 909-744-7273
Based on information from California Regional Multiple Listing Service, Inc. as of 2026 and/or other sources. All data, including all measurements and calculations of area, is obtained from various sources and has not been, and will not be, verified by broker or MLS. All information should be independently reviewed and verified for accuracy. Properties may or may not be listed by the office/agent presenting the information.
You agree to Eddy Chen Real Estate Group - HARVEST | REAL Terms of Use and Privacy Policy. By choosing to contact a property, you also agree that Eddy Chen Real Estate Group - HARVEST | REAL and its associates may call, text, or email you regarding any inquiries or activities you submit through our website. This may involve the use of automated means and prerecorded or artificial voices.
Step 1 of 2
Create a free account to view all listings, save searches, and get alerts when new homes match.
Step 2 of 2
Tell us how to reach you about homes you like.
Enter your password to sign in as
Create a free account to view all listings, save searches, and get alerts when new homes match.
Already have an account? Sign in
Sign in to your account.
New here? Create an account