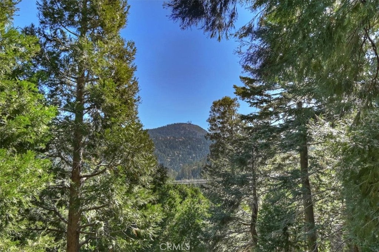
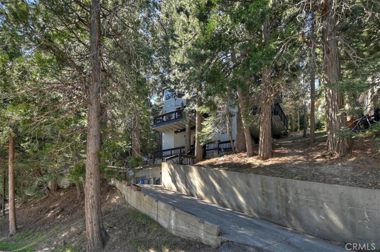
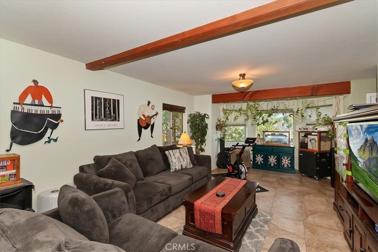
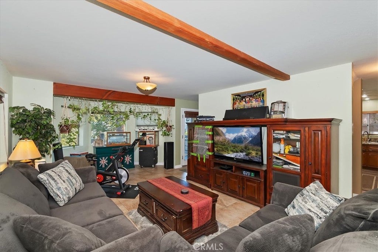
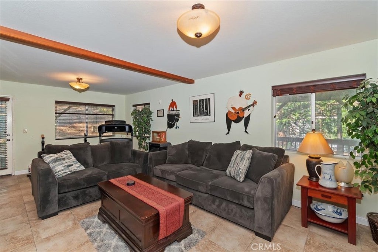
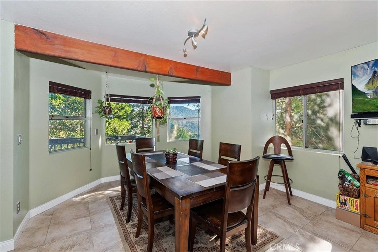
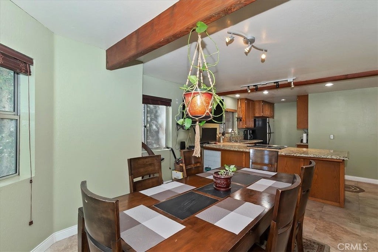
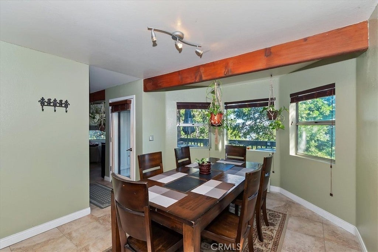
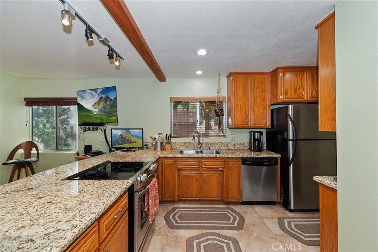
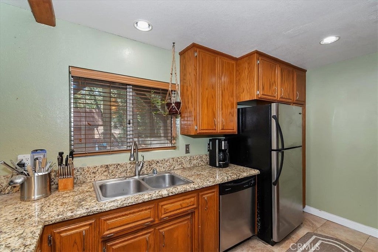
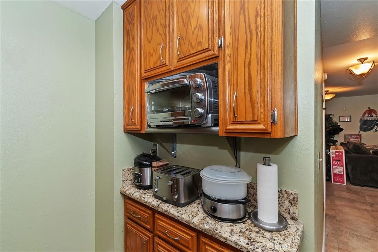
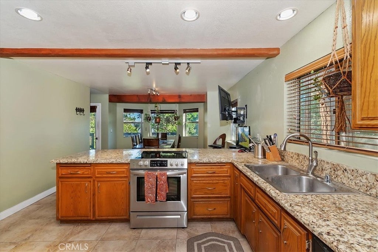
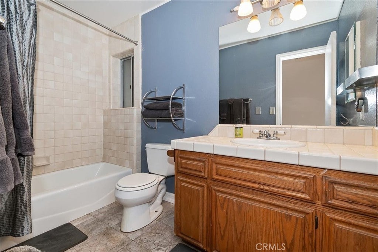
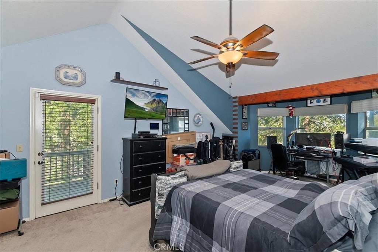
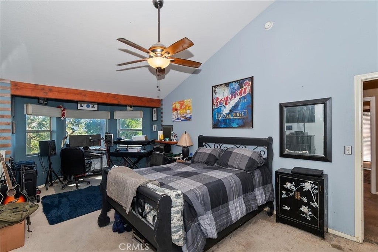
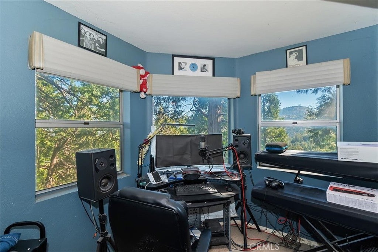
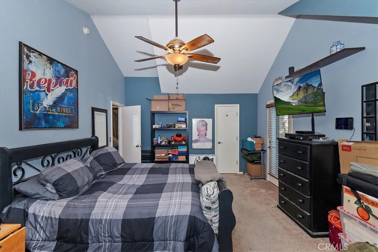
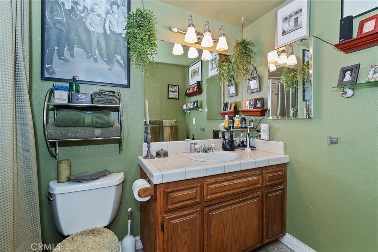
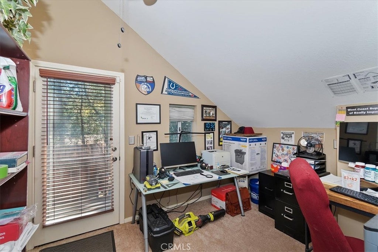
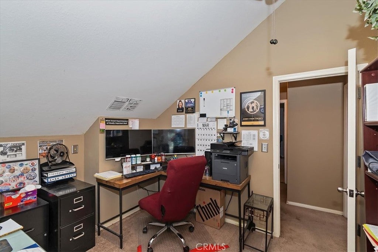
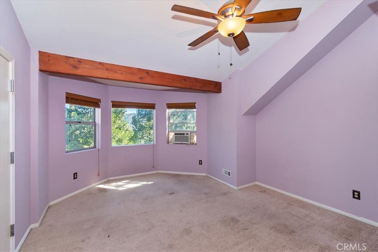
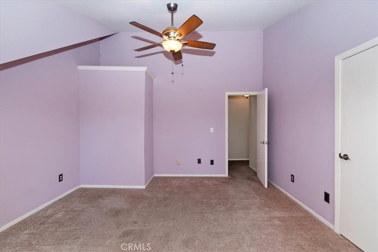
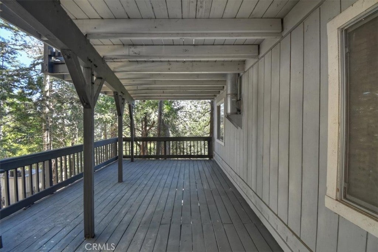
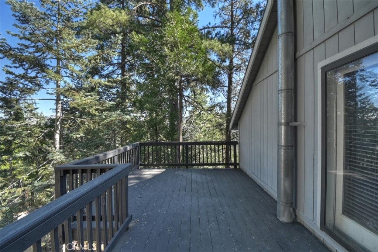
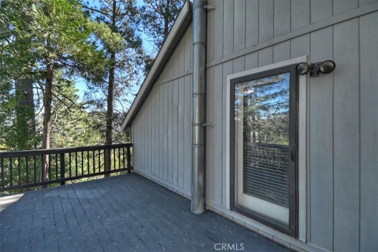
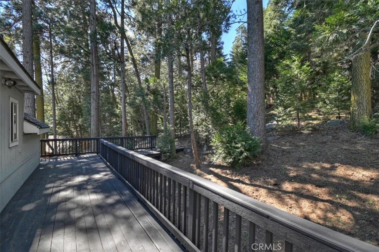
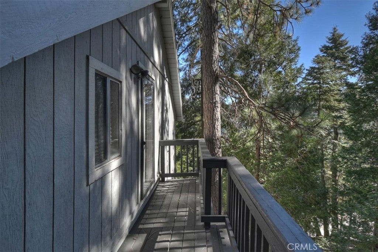
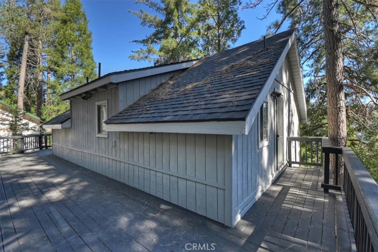
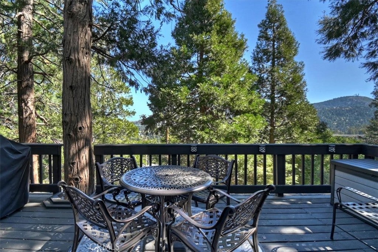
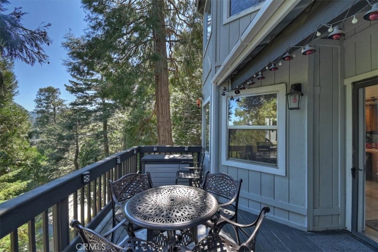
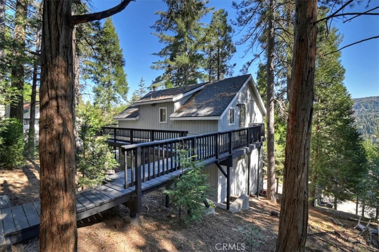
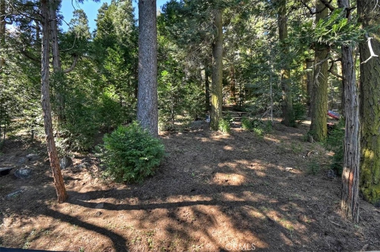
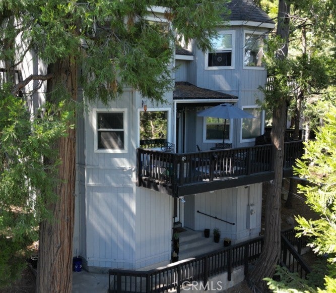
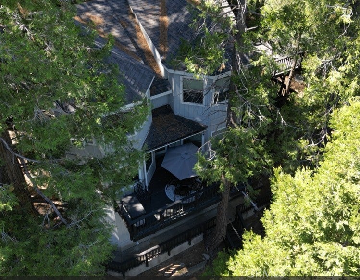
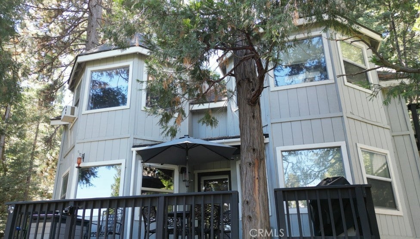
Looking for a mountain home with lots of space inside and out, along with many modern amenities? This home in the San Moritz neighborhood is something you should see. Perched amongst the trees, you will enjoy far reaching views to the high desert, the surrounding mountains and Strawberry Peak. The kitchen features granite counters and stainless-steel appliances. The dining room is attached to the kitchen and has bay windows. You have a deck off of the dining room on the second floor and a wraparound deck off of 2 of the 3rd floor bedrooms. Each room has a lot of space, making this a good space for entertaining. The living room has beamed ceilings, and another set of bay windows. All of the bedrooms are on the 3rd level, along with a full bathroom. This is a great full-time living home or a vacation destination. Care has been taken to maintain the property and is ready for new owners. There is also room for you to put your own touch on it. Parking is on the driveway, which is upslope, and the level space at the top of the driveway. The storage shed is included. You will see a wood stacking structure. Please note that the current owner removed the wood burning stove, but has it stored and it is available with the home purchase. Crestline is one of Southern California's best destinations for affordable housing options. Walk around the lake, visit some eclectic shops, take a look at the newly rebuilt local grocery store. Multiple parks, including new play structures for the kids a skateboarding park, and a Snow resort 30 minutes away. Crestline is a good commuter location if you need to go up and the mountain for work or errands. Mountain living is
Hi there — ask anything about this property or the area and the team will get right back to you.

Local real estate advisory services provided by agent with Eddy Chen Real Estate Group - HARVEST | REAL
Listed by Wendi Otto with Keller Williams Lake Arrowhead · Cell: 562-743-9182
Based on information from California Regional Multiple Listing Service, Inc. as of 2026 and/or other sources. All data, including all measurements and calculations of area, is obtained from various sources and has not been, and will not be, verified by broker or MLS. All information should be independently reviewed and verified for accuracy. Properties may or may not be listed by the office/agent presenting the information.
You agree to Eddy Chen Real Estate Group - HARVEST | REAL Terms of Use and Privacy Policy. By choosing to contact a property, you also agree that Eddy Chen Real Estate Group - HARVEST | REAL and its associates may call, text, or email you regarding any inquiries or activities you submit through our website. This may involve the use of automated means and prerecorded or artificial voices.
Step 1 of 2
Create a free account to view all listings, save searches, and get alerts when new homes match.
Step 2 of 2
Tell us how to reach you about homes you like.
Enter your password to sign in as
Create a free account to view all listings, save searches, and get alerts when new homes match.
Already have an account? Sign in
Sign in to your account.
New here? Create an account