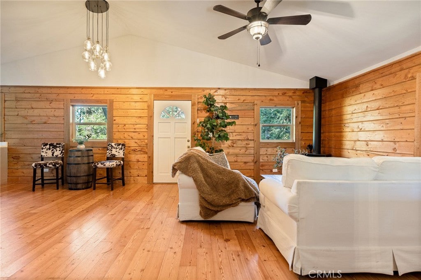
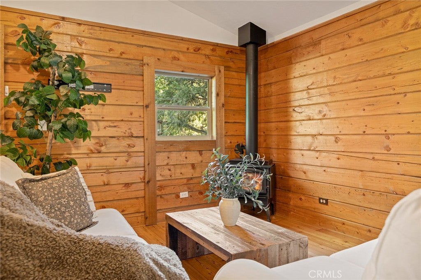
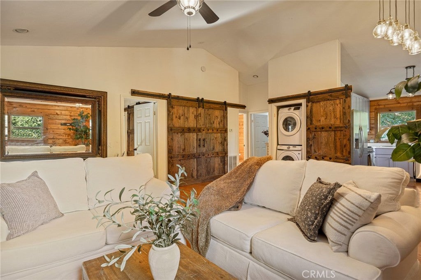
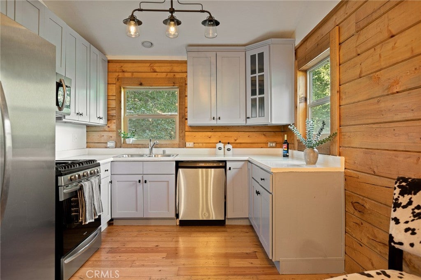
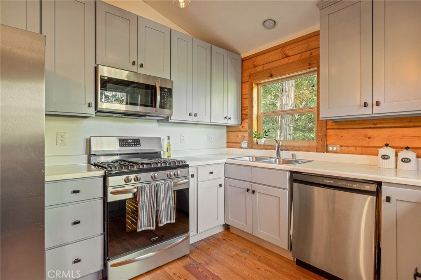
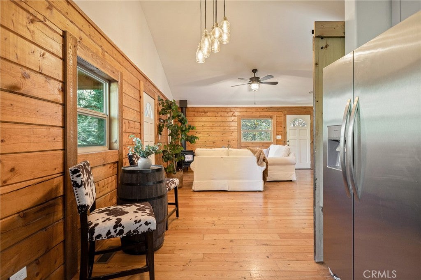
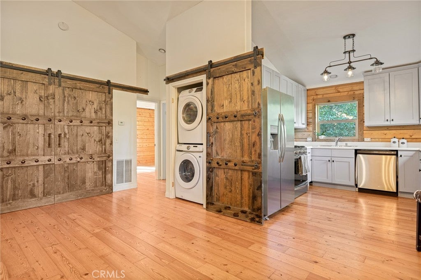
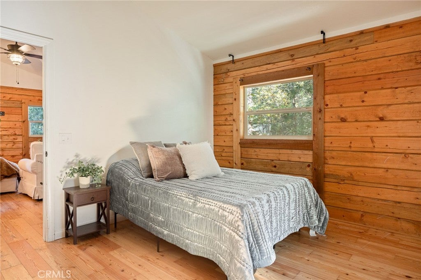
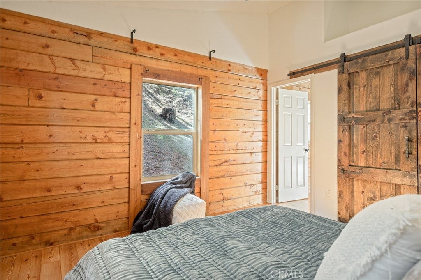
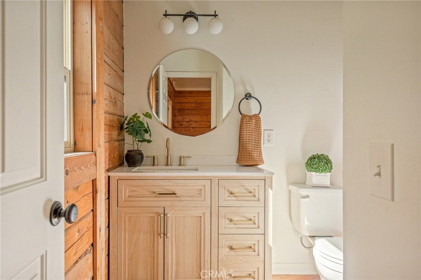
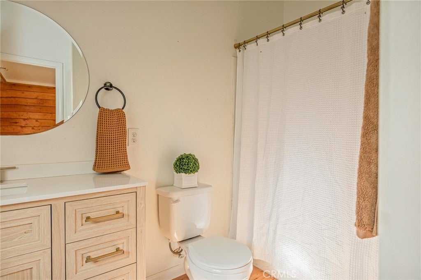
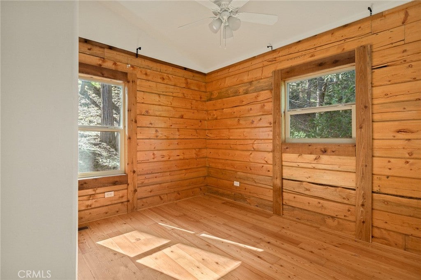
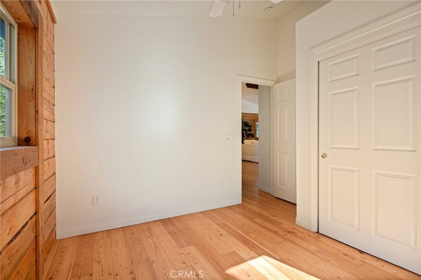
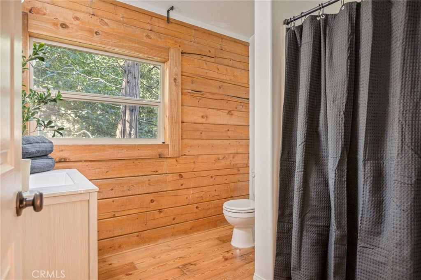
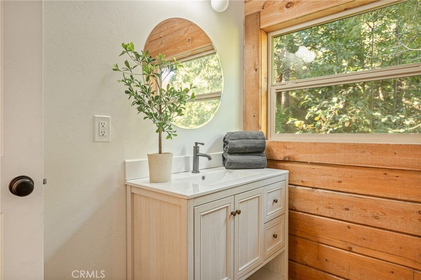
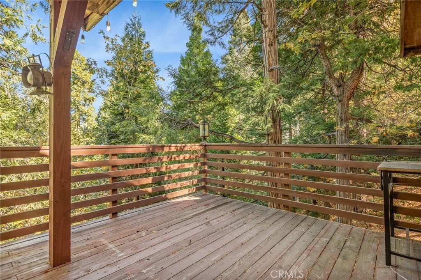
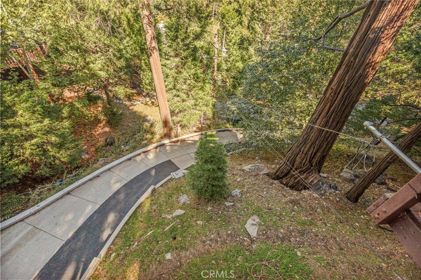
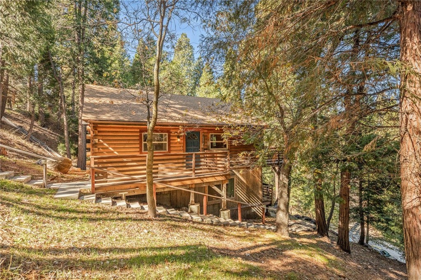
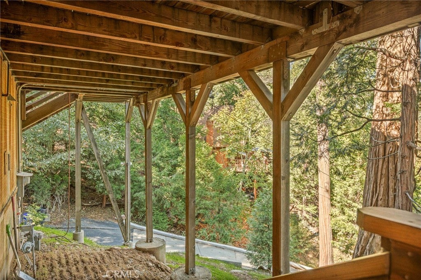
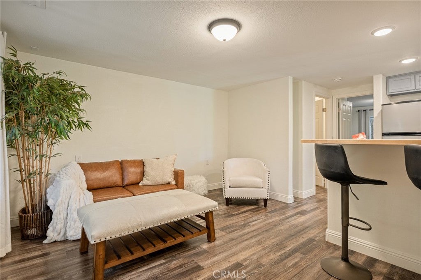
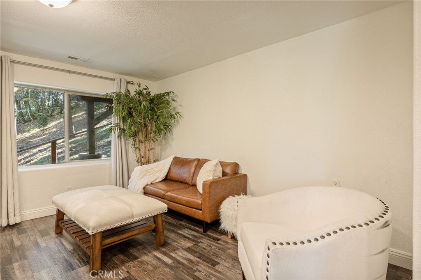
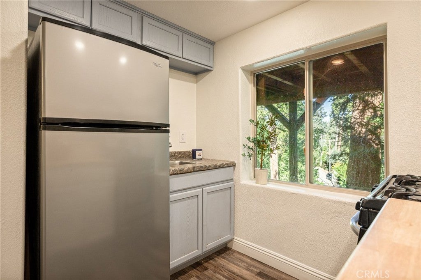
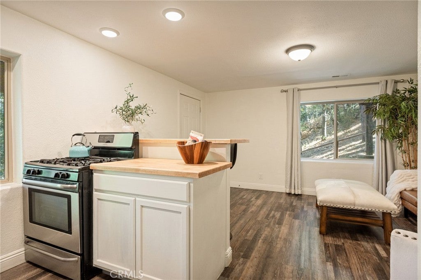
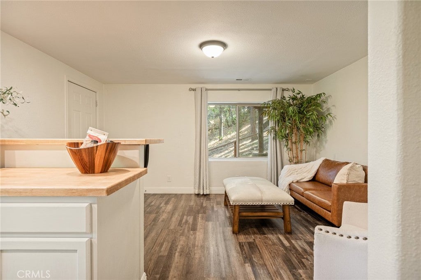
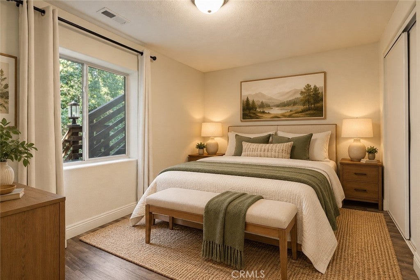
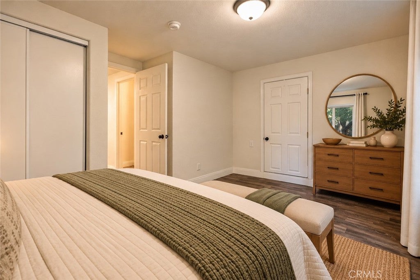
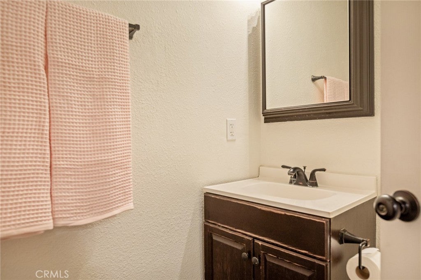
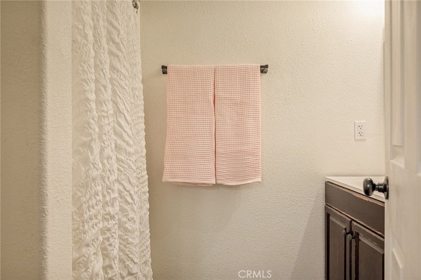
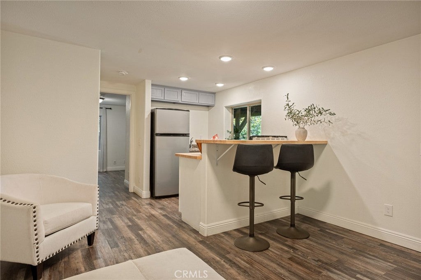
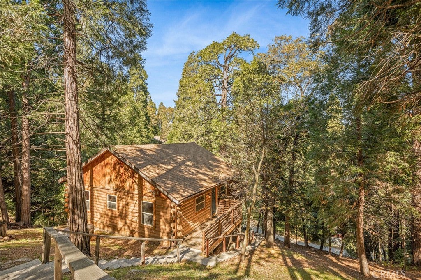
DUPLEX!!!! Tucked Away in the Forest is this Adorable NEWER LOG CABIN Just Built in 2009! Live in One Unit and Rent Out the Other... Or Rent Them Both Out! Surrounded by So Many Pines & Cedars, You Will Love Sitting on the Oversized Back Deck up in the Trees! Upstairs is the Cutest 2 Bedroom/2 Bath! So Well Built and with High Ceilings, The Living Areas are Just so Open & Airy. The Kitchen Has Oodles of Storage, Newer Appliances and the Laundry is Conveniently Tucked Behind a Cool Rustic Barn Door Just Outside the Kitchen. The Master Bedroom Has a Private Bathroom with Tub to Enjoy Bubble Baths! The Second Bedroom is Just Down the Hall Next to the Second Bathroom. THE RUSIC MODERN VIBE is Unbeatable!! Downstairs is a Separate 1-Bedroom - Complete with Full-Sized Kitchen and a Nice Sized Bedroom! Offset Your Mortgage By Renting Out the Lower Unit! Parking is on Lake Gregory Drive which is Plowed First, so Easy to Access in the Winter! Great Commuter Location too & Sooo Close to Town!! Enjoy the Trail Around the Lake, Go for a Swim, Take Out Your Kayak & Catch a Few Fish! Enjoy a Fresh Coffee From Goodwins, Shop the Local Mountain Shops on Lake Drive and Let the Kids Play at the Skate Park. So Much to Do!! Rental History Available Upon Request. YOU ARE GOING TO LOVE THIS ONE!!!!!
Hi there — ask anything about this property or the area and the team will get right back to you.

Local real estate advisory services provided by agent with Eddy Chen Real Estate Group - HARVEST | REAL
Listed by Angelique Koster with Real Broker Technologies · Cell: 909-273-4700
Based on information from California Regional Multiple Listing Service, Inc. as of 2026 and/or other sources. All data, including all measurements and calculations of area, is obtained from various sources and has not been, and will not be, verified by broker or MLS. All information should be independently reviewed and verified for accuracy. Properties may or may not be listed by the office/agent presenting the information.
You agree to Eddy Chen Real Estate Group - HARVEST | REAL Terms of Use and Privacy Policy. By choosing to contact a property, you also agree that Eddy Chen Real Estate Group - HARVEST | REAL and its associates may call, text, or email you regarding any inquiries or activities you submit through our website. This may involve the use of automated means and prerecorded or artificial voices.
Step 1 of 2
Create a free account to view all listings, save searches, and get alerts when new homes match.
Step 2 of 2
Tell us how to reach you about homes you like.
Enter your password to sign in as
Create a free account to view all listings, save searches, and get alerts when new homes match.
Already have an account? Sign in
Sign in to your account.
New here? Create an account