$449,900

778 Chateau Drive, Crestline, CA 92325

4beds
2.75baths2 full baths + 1 half bath
1,549sqft
Quick facts
Single Family Residence 5 Days on Market Built in 1949 $290.45/sqft 35,683 sq ft

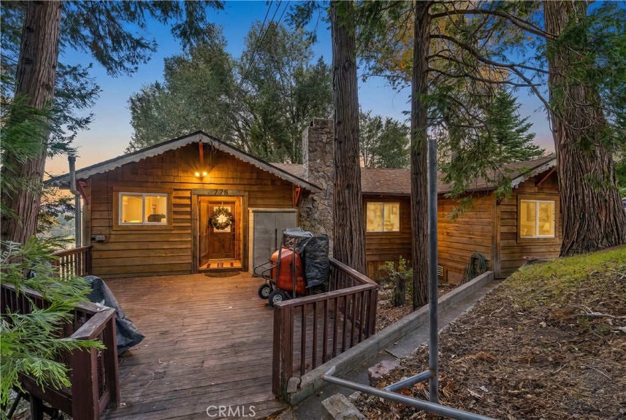
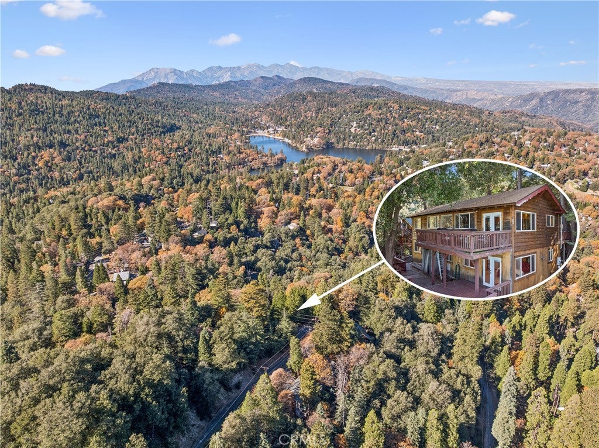
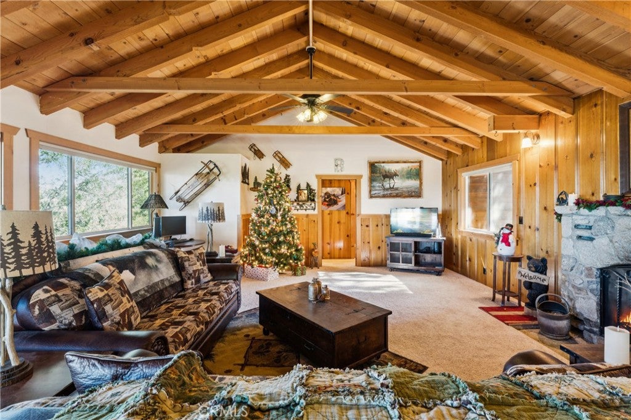
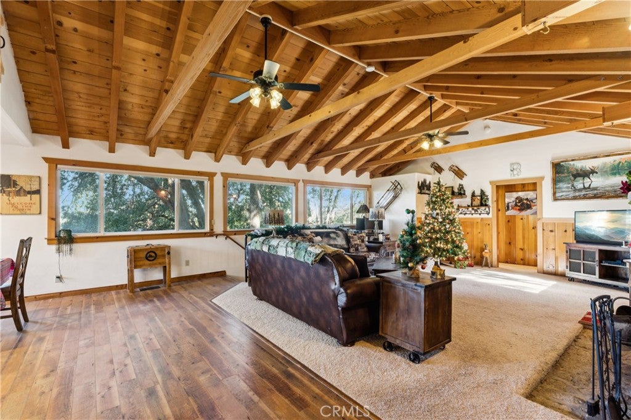
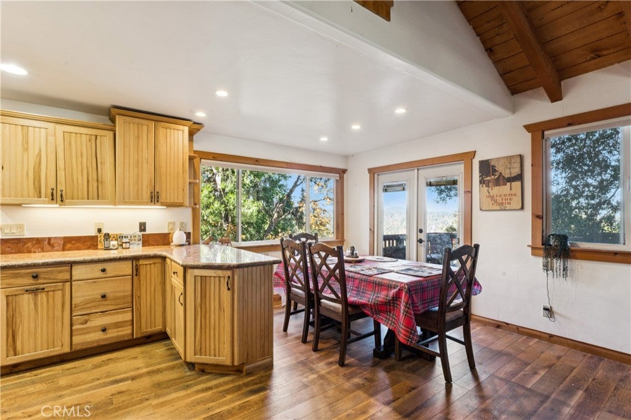
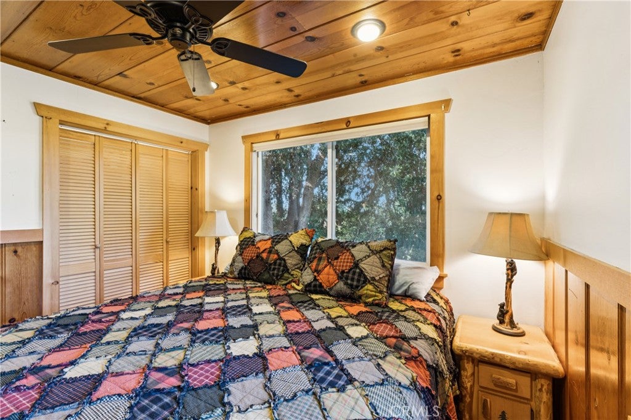
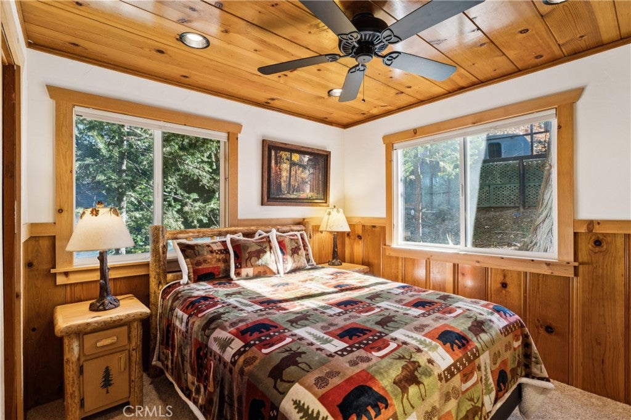
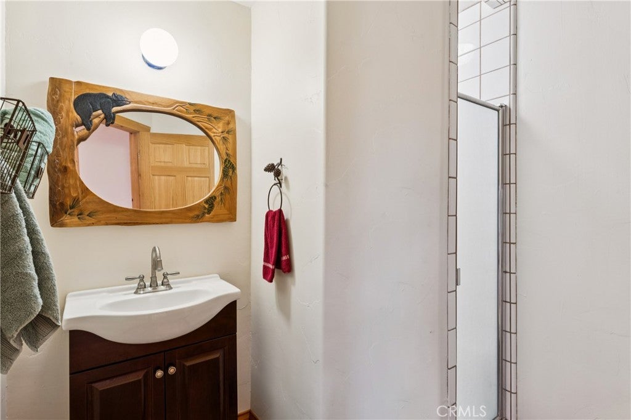
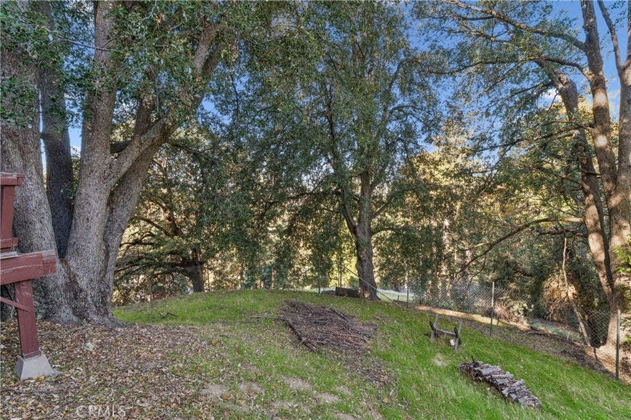
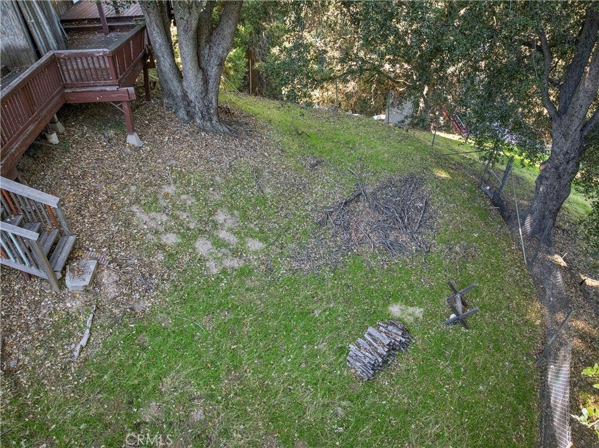
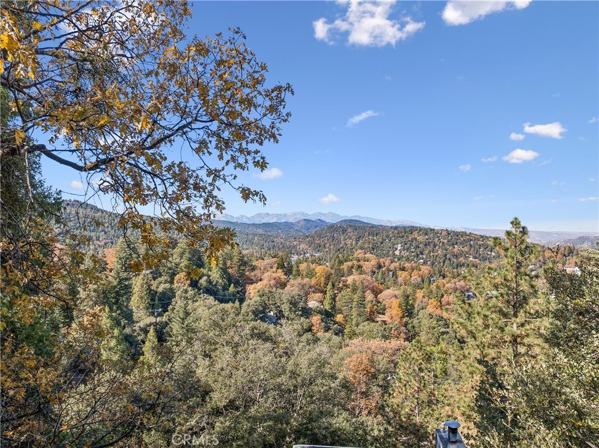
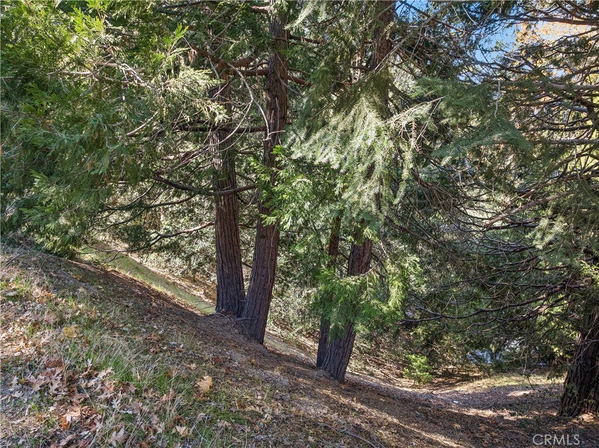
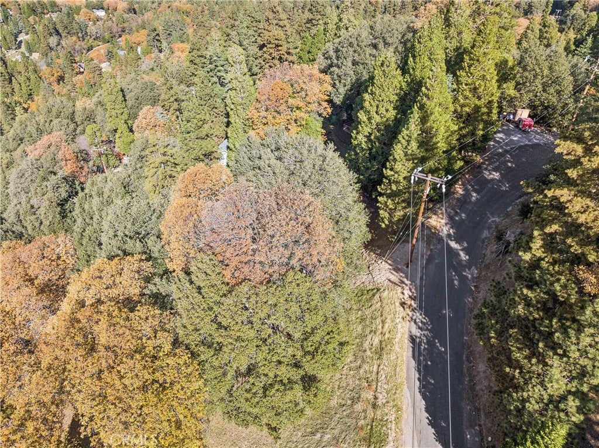
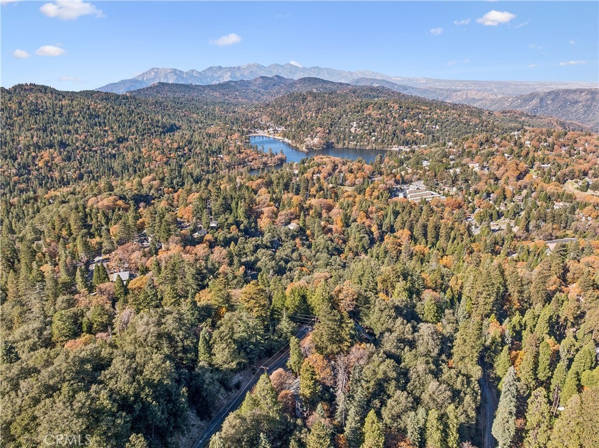
Immerse yourself in a higher standard of mountain living. This refined retreat offers captivating views and is situated on nearly an acre. Stunningly nestled in the majestic black oaks with vistas of distant ridgelines and a glimpse of Lake Gregory. Excellent floor plan - the Living room with beamed ceilings and an impressive stone fireplace opens to the dining area and a gorgeous granite and stainless steel kitchen - enjoying mesmerizing views throughout. The main level guest wing has 2 bedrooms and a full bathroom. The downstairs space has a lovely guest bedroom, a 3/4 bathroom and a family room. The well thought out primary suite with walk in closet and spa bathroom has an oversized shower for a resort inspired experience. The outdoor spaces are superb with multiple decks and private forested grounds. Inspirational daily views of sunsets and a seasonal surprise - fireworks! Stay home and revel in the 4th of July celebration over Lake Gregory. Amenities include - portable generator, built in wall safe, dual furnaces with Nest thermostats, two tankless hot water heaters and keyless entry, fenced yard, furnished. Easy to get to but you'll find it impossible to leave. A place to relax and enjoy - daydream and stargaze.

Location of 778 Chateau Drive

Map showing 778 Chateau Drive, Crestline, CA 92325 $449,900
See more listings in Crestline

778 Chateau Drive property details

Interior

Bedrooms & Bathrooms

  • Bedrooms: 4
  • Bathrooms: 3
  • Full Bathrooms: 2
  • Main Level Bedrooms: 2
  • Main Level Bathrooms: 1

Appliances

  • Included: Dishwasher, Disposal, Gas Oven, Gas Range, Microwave, Refrigerator, Dryer, Washer
  • Laundry: Laundry Room

Heating

  • Heating: Central, Forced Air, Natural Gas

Cooling

  • Cooling: None

Features

  • Interior Features: Beamed Ceilings, Granite Counters, High Ceilings, See Remarks
  • Fireplace: Yes
  • Fireplace Features: Gas Starter, Living Room, Wood Burning

Interior Area

  • Total Living Area: 1549
  • Unit: Square Feet
  • Source: Assessor

Video & Virtual Tour

Rooms & Dimensions

Family Room

  • Level: Unknown

Kitchen

  • Level: Unknown
  • Features: Granite Counters

Bedroom

  • Level: Unknown

Master Bedroom

  • Level: Unknown

Bathroom

  • Level: Unknown
  • Features: Granite Counters

Living Room

  • Level: Unknown

Laundry

  • Level: Unknown

Property

Features

  • Patio & Porch: Deck, Front Porch
  • Has Private Pool: No
  • Pool Features: None
  • Has Spa: No
  • Spa Features: None
  • Fencing: Chain Link
  • Horses: No

View

  • Has View: Yes
  • View: Lake, Mountain(s), Panoramic, Trees/Woods

Lot

  • Size: 35,683 sq ft
  • Acres: 0.8192
  • Features: Sloped Down, Wooded

Accessibility

  • Levels: Two
  • Entry Level: 1
  • Entry Location: LR
  • Stories: 2

Parking

  • Garage: No
  • Parking Features: Driveway
  • Carport: No
  • Open Parking: No
  • Open Parking Spaces: 3

Waterfront

  • Has Waterfront: No
  • Waterfront Features: Lake

Basement

  • Basement: Yes

Mobile Home

  • Mobile Home Remains: No

Construction

Type & Style

  • Home Type: Residential
  • Property Sub Type: Single Family Residence
  • Structure Type: House

Materials

  • Roof: Composition

Builder / Condition

  • Year Built: 1949
  • New Construction: No

Utilities & Green Energy

Utilities

  • Electric on Property: No
  • Water: Public
  • Sewer: Septic Tank
  • Utilities: Electricity Connected, Natural Gas Connected, Water Connected
  • Road Surface Type: Paved

Green Energy

  • Energy Efficient: No

Community & HOA

Community

HOA

  • Has HOA: No
  • Amenities: Dog Park
  • Senior Community: No

Pets

  • Pets Allowed: No

Location

  • Longitude: -117.254752
  • Latitude: 34.239934
  • Directions: Arosa to Chateau Drive, house is on the left

Land Lease

  • Land Lease: No

School

Highschool

Tax, Financial & Listing Details

Listing Details

  • List Price: $449,900
  • Price Per Square Foot: $290.45
  • Date on Market:
  • Listing Terms: Cash, Conventional, Contract, FHA, Submit
  • Inclusions: Furnished per inventory
  • Home Warranty: No
  • Rent Control: No
  • Status: Active

MLS Details

Tax Details

  • Tax Lot: 124+
  • Universal Property ID: US-06071-N-0339183510000-R-N

Ask a question about 778 Chateau Drive

Hi there — ask anything about this property or the area and the team will get right back to you.

Last checked Source: CRMLSMLS# IG26243824

Local real estate advisory services provided by agent with Eddy Chen Real Estate Group - HARVEST | REAL

Listed by Amy Kaplan with Keller Williams Lake Arrowhead · Cell: 909-499-9312

Based on information from California Regional Multiple Listing Service, Inc. as of 2026 and/or other sources. All data, including all measurements and calculations of area, is obtained from various sources and has not been, and will not be, verified by broker or MLS. All information should be independently reviewed and verified for accuracy. Properties may or may not be listed by the office/agent presenting the information.

You agree to Eddy Chen Real Estate Group - HARVEST | REAL Terms of Use and Privacy Policy. By choosing to contact a property, you also agree that Eddy Chen Real Estate Group - HARVEST | REAL and its associates may call, text, or email you regarding any inquiries or activities you submit through our website. This may involve the use of automated means and prerecorded or artificial voices.

Listings near 778 Chateau Drive