Price cut: $405K (10/23)
$4,995,000

23811 Dasya Circle, Dana Point, CA 92629

4beds
3baths
2,922sqft
Quick facts
Single Family Residence 41 Days on Market Built in 1972 $1709.45/sqft 7,920 sq ft $415 HOA Dues

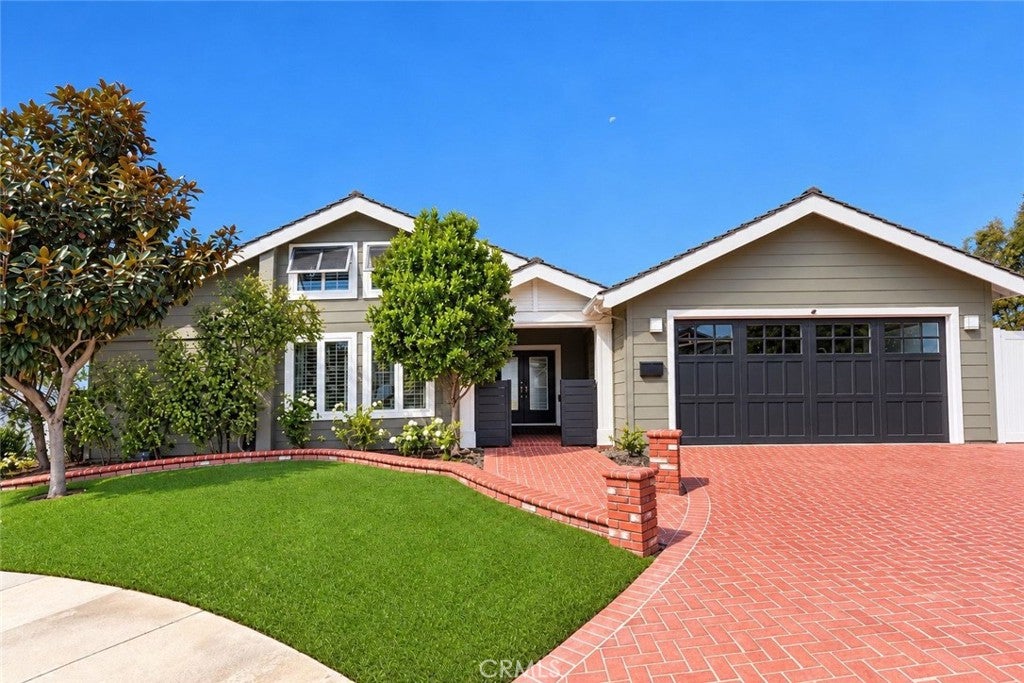
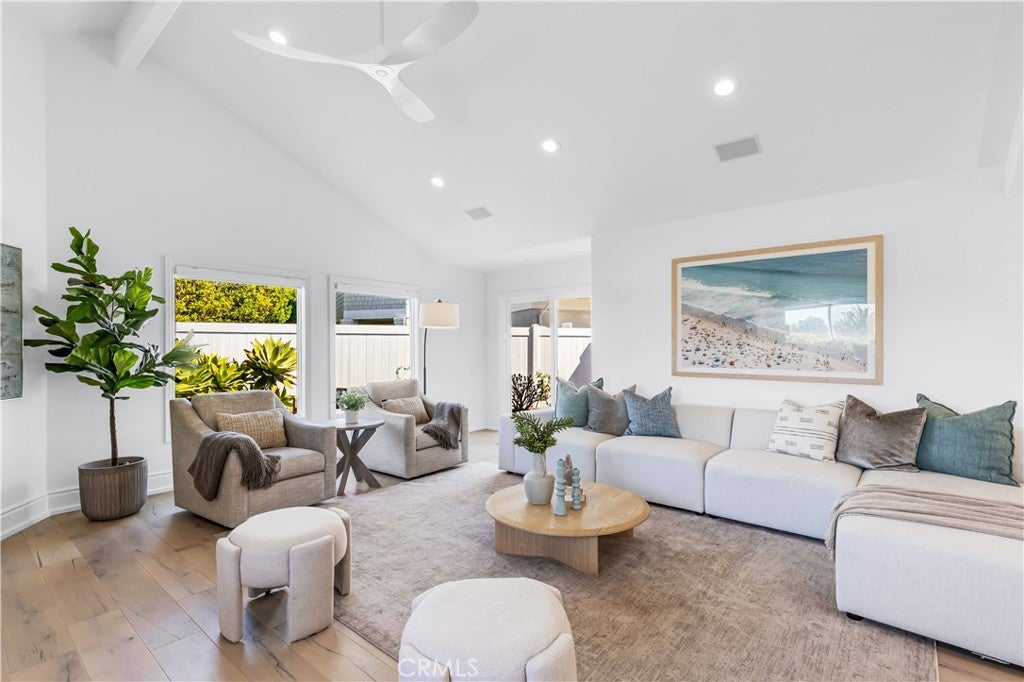
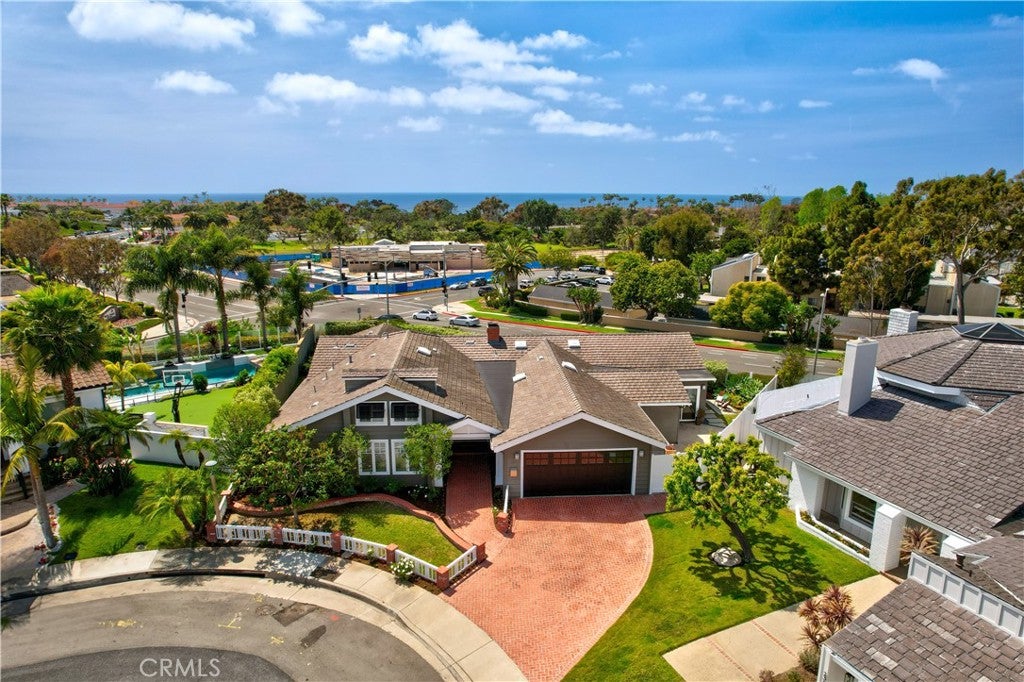
Set within the prestigious guard-gated community of Niguel Shores, this detached home offers

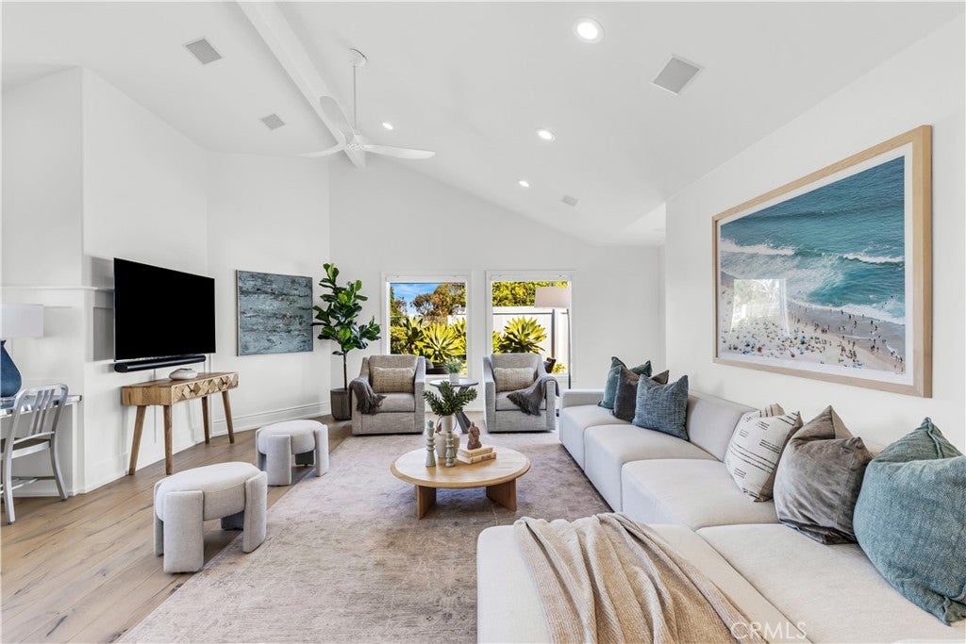
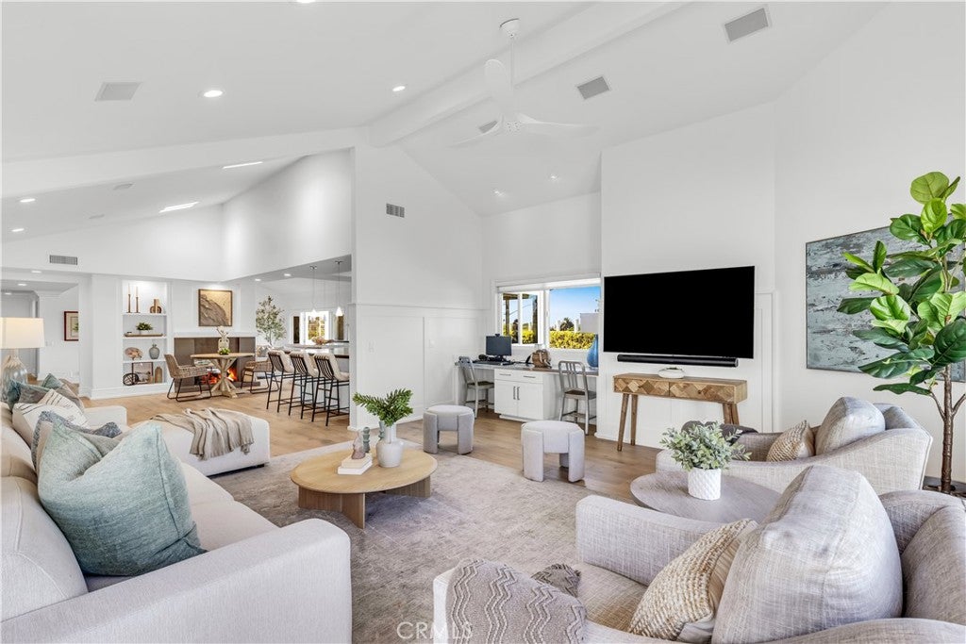
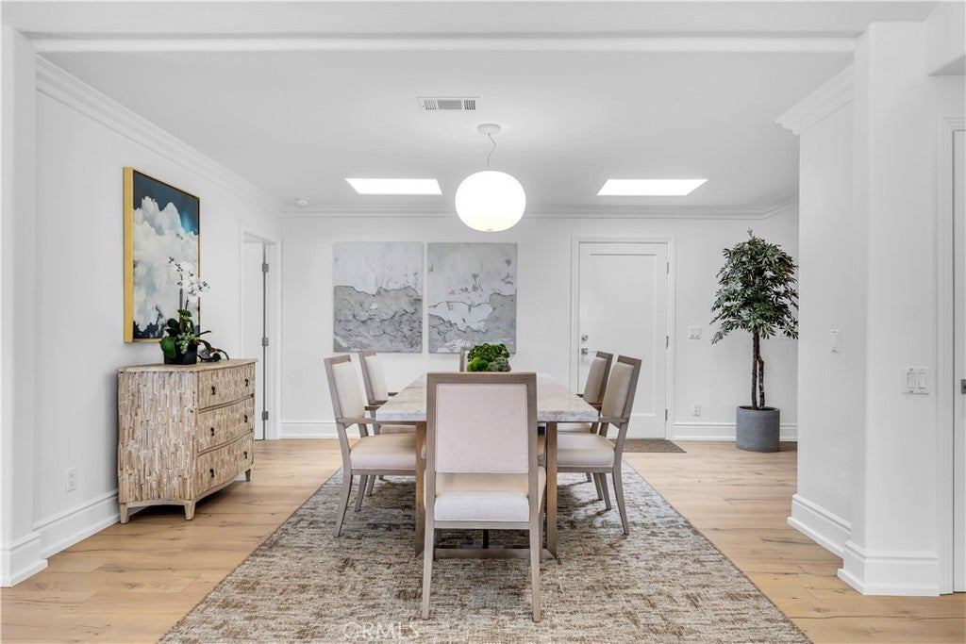
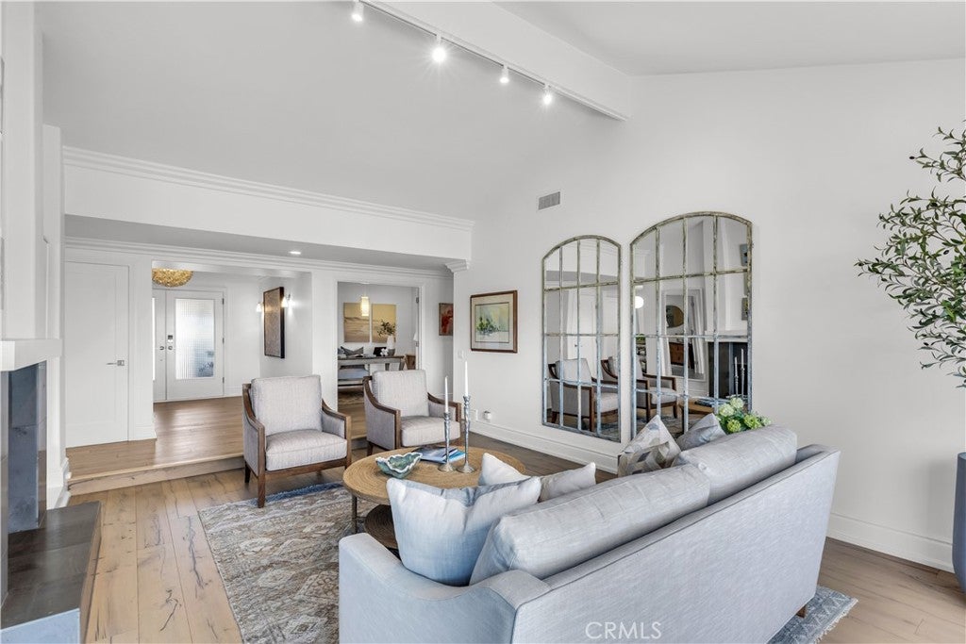
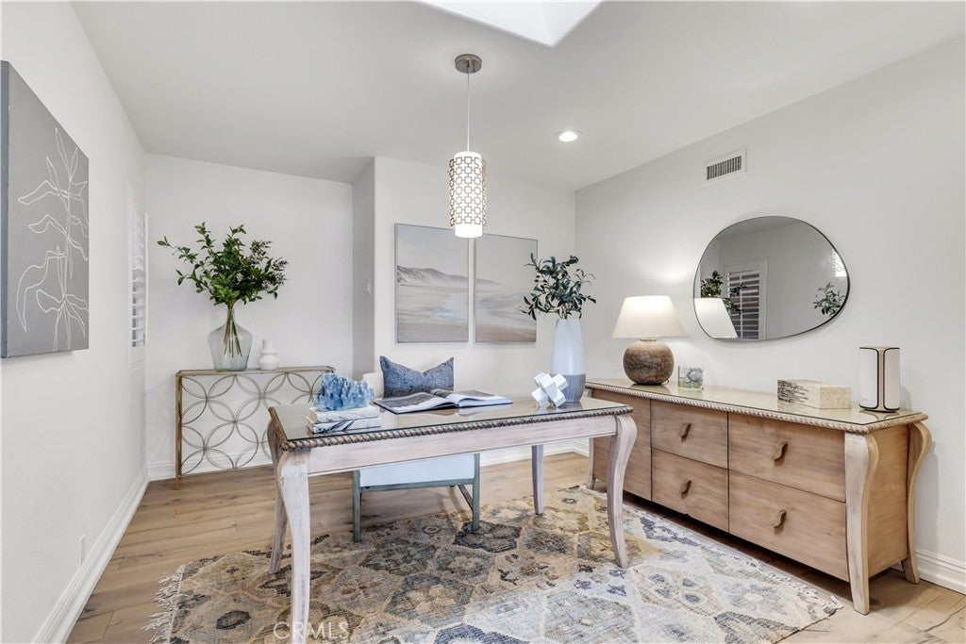
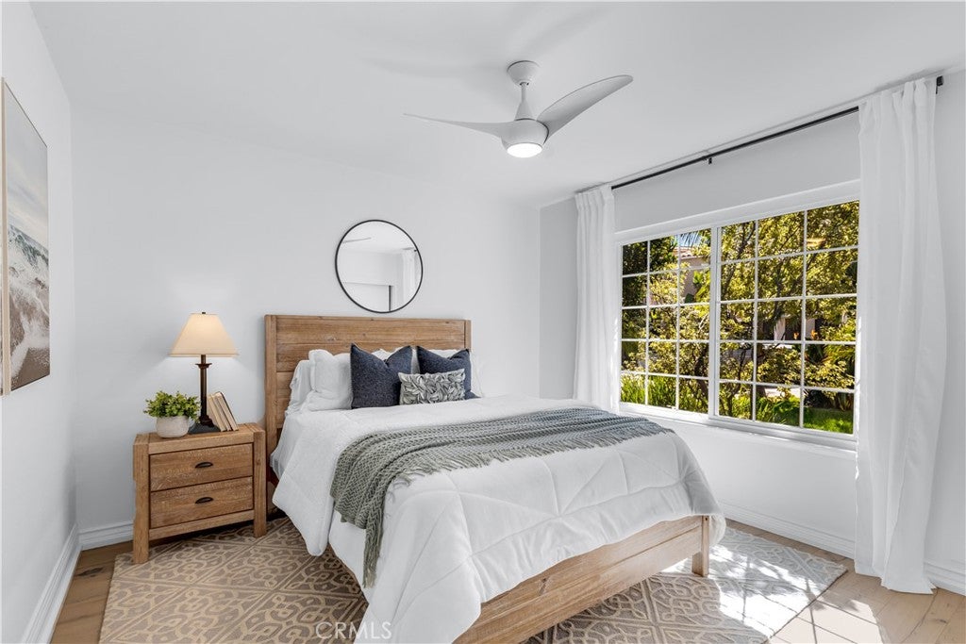
approximately 2,922 square feet of light-filled coastal living with four bedrooms, a dedicated office,

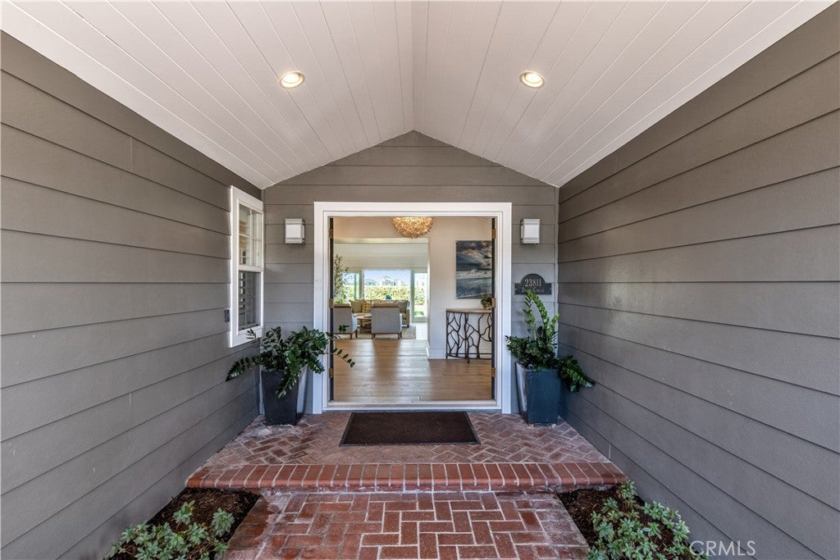
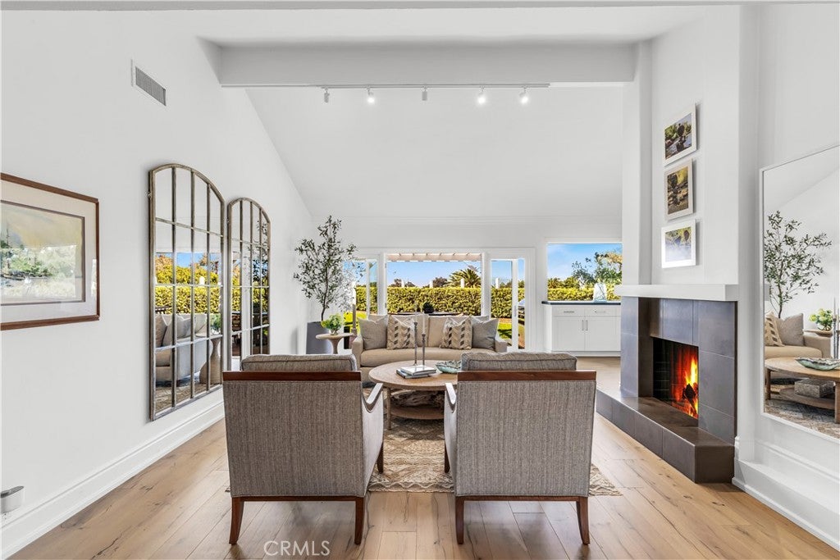
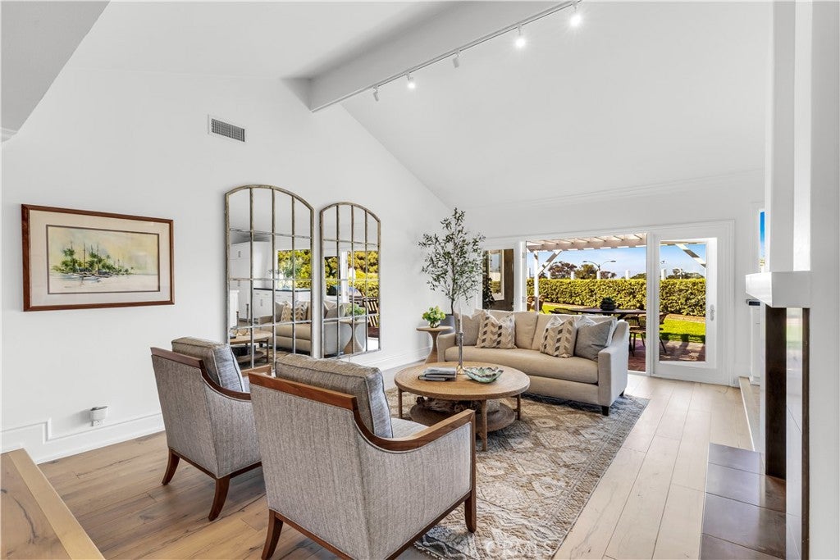
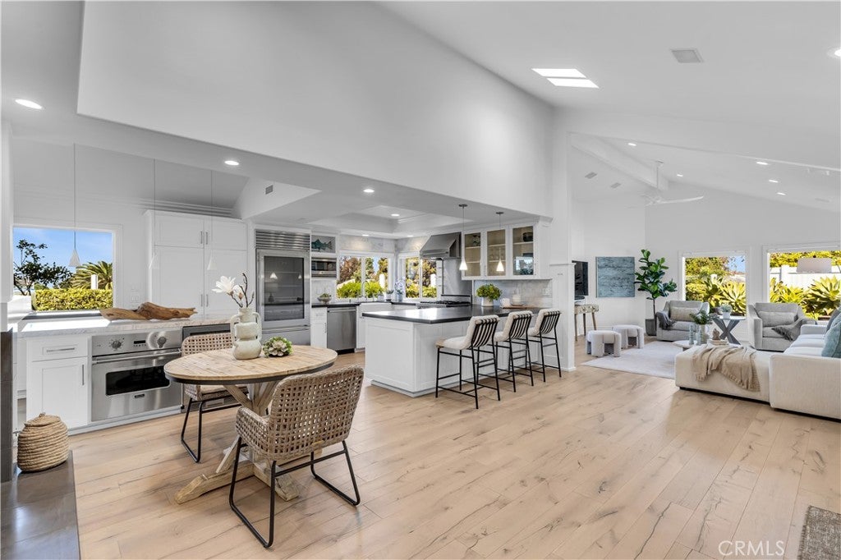
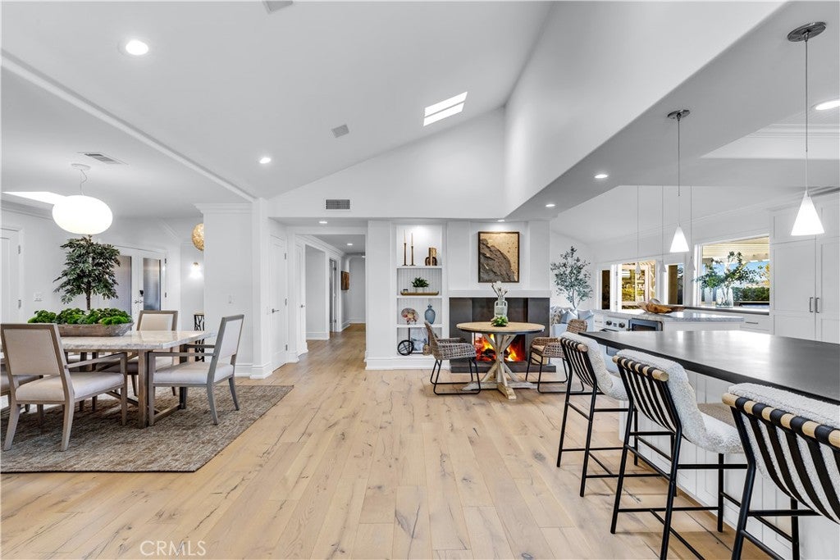
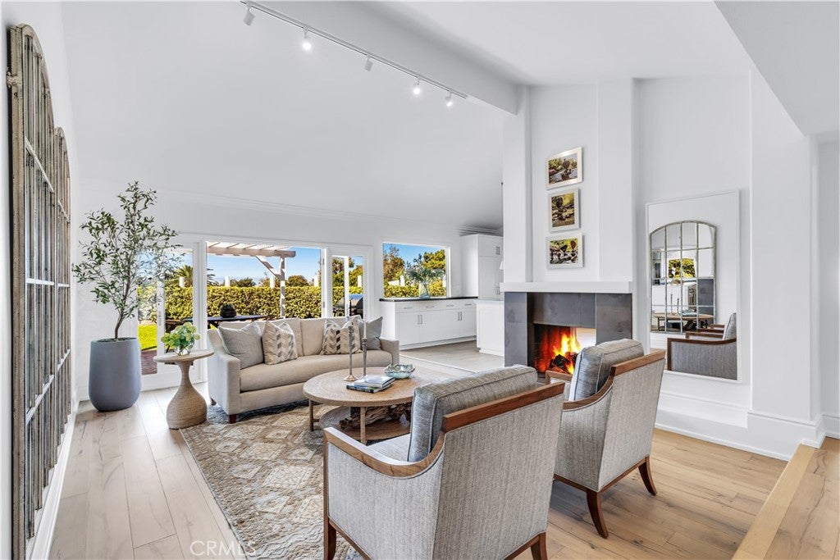
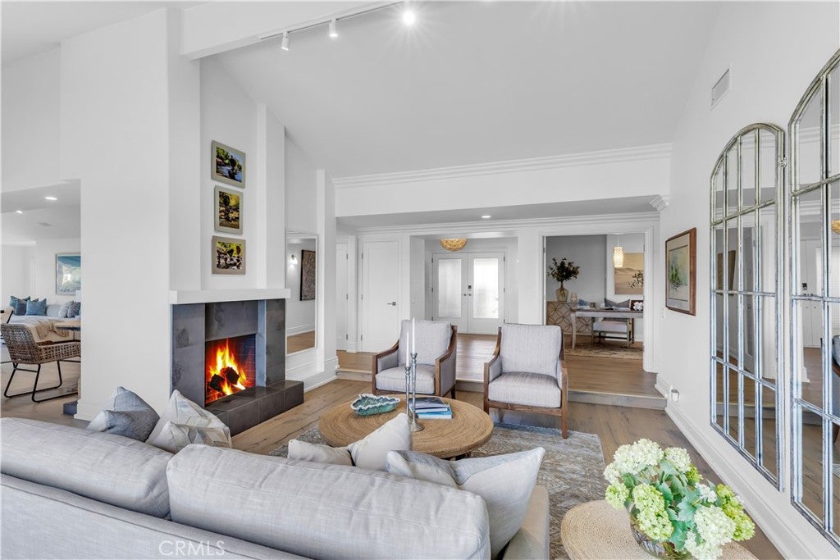
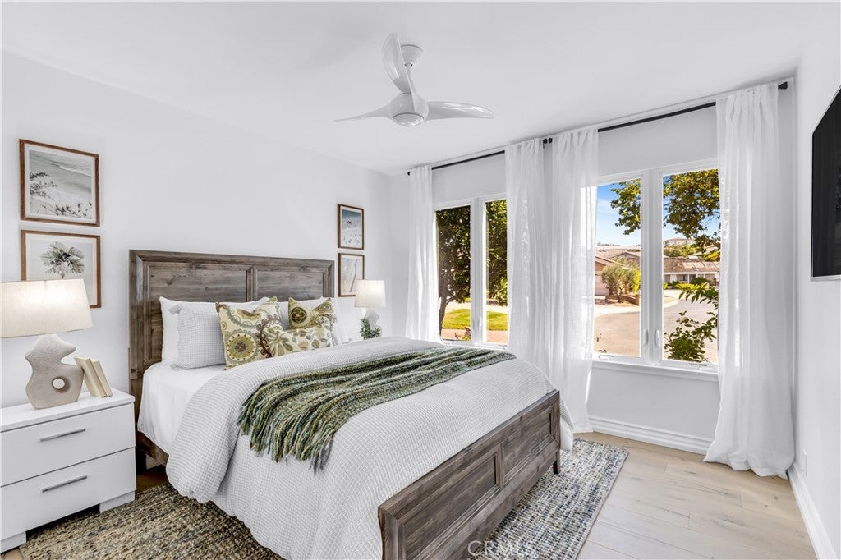
and a flexible upstairs loft. Updated interiors, soaring ceilings, hardwood flooring, and an open floor

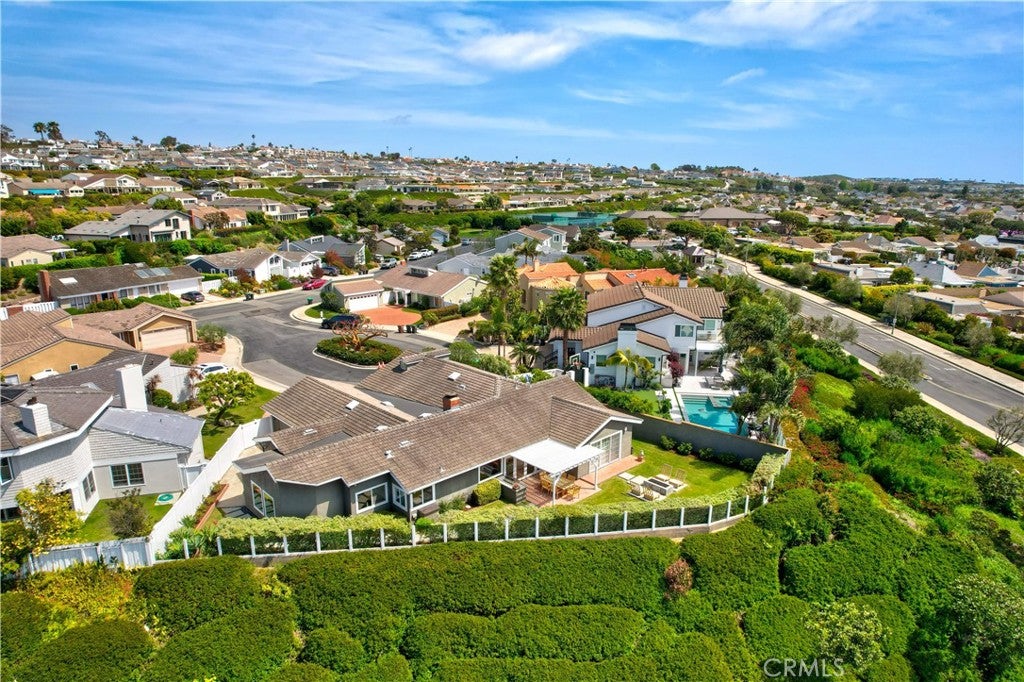
plan create an easy, seamless flow for everyday living and entertaining. Tucked away on a quiet,

small cul-de-sac, the home also enjoys refreshing ocean breezes and beautiful evening sunsets

that capture the relaxed character of Dana Point.

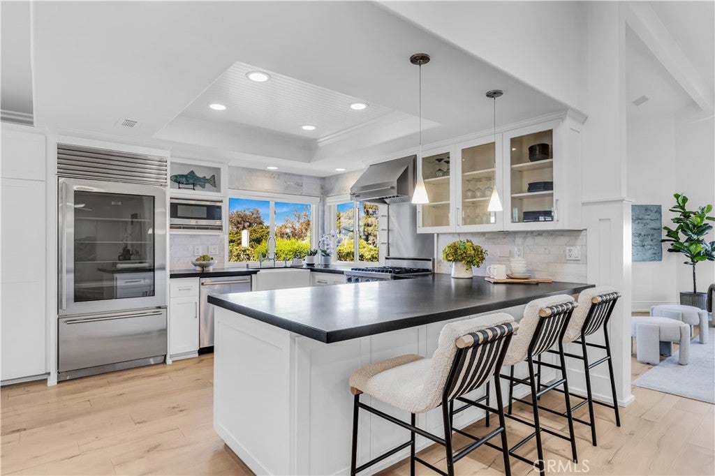
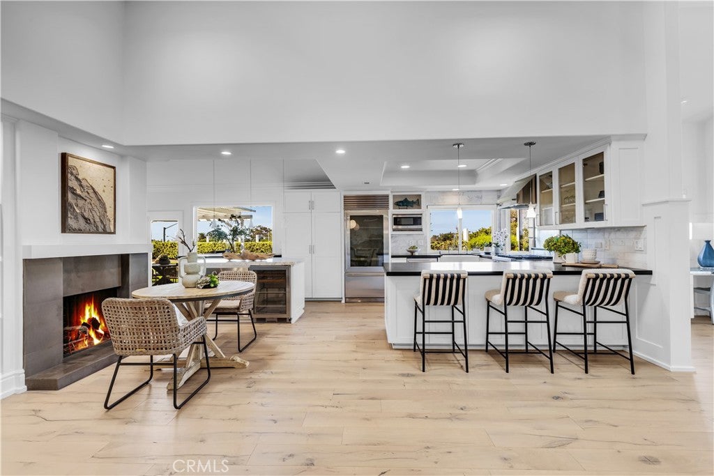
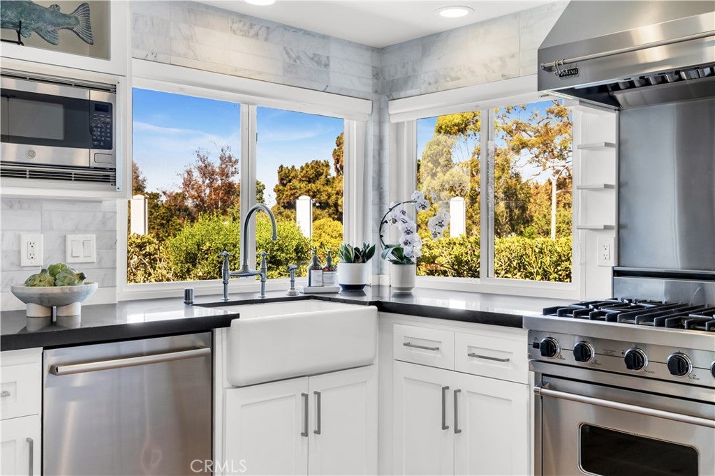
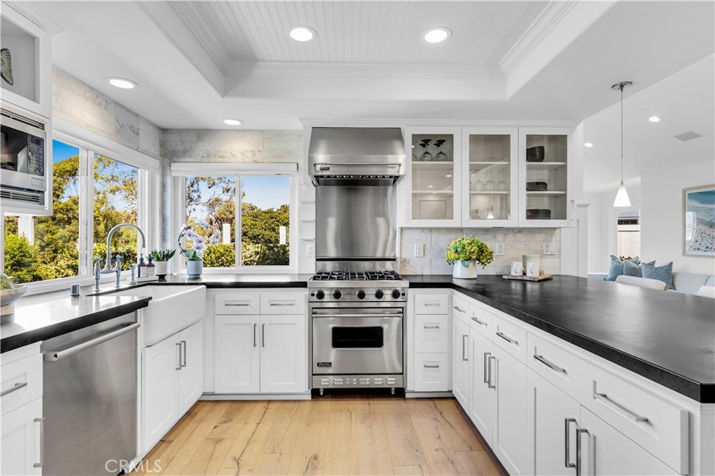
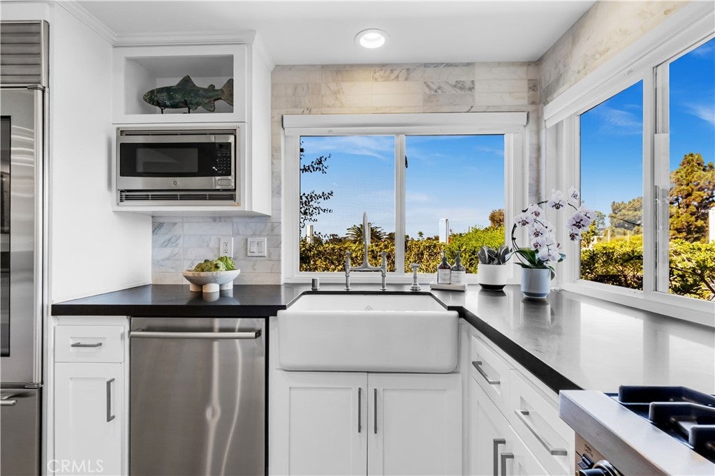
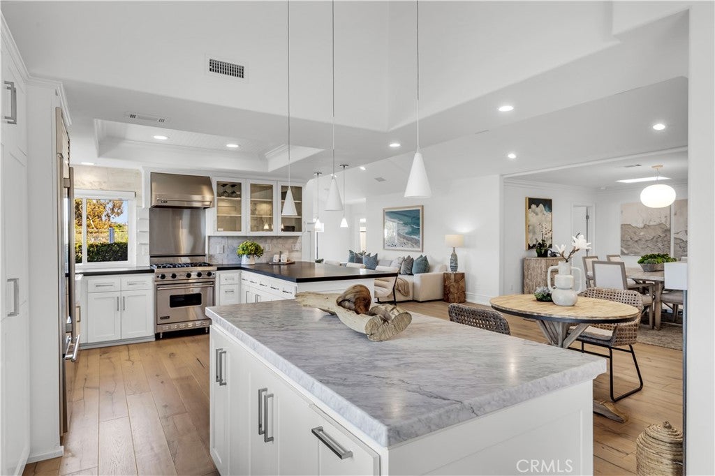
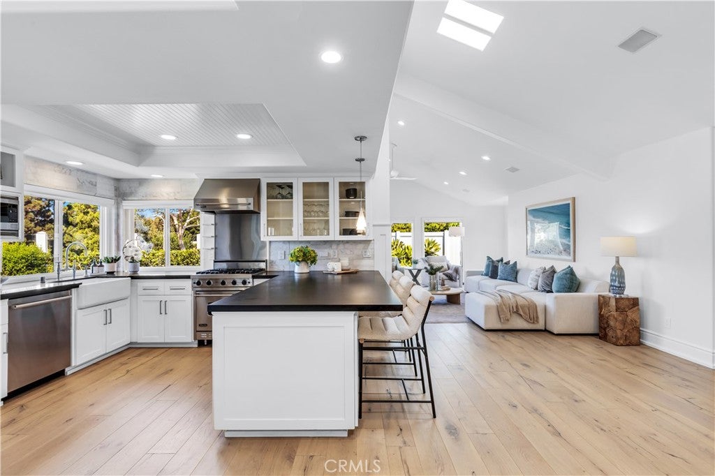
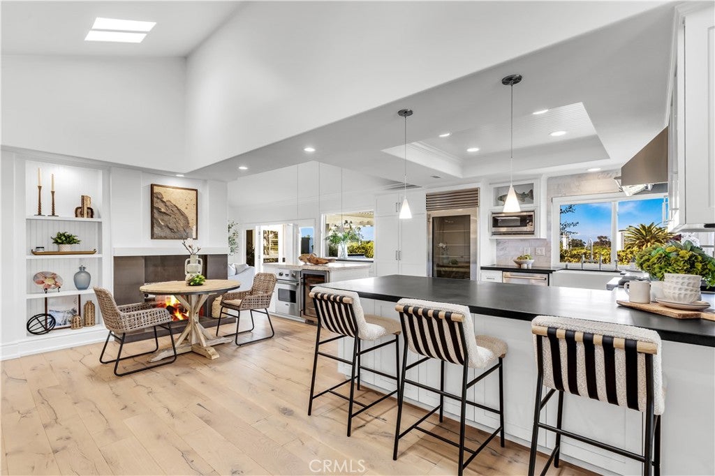
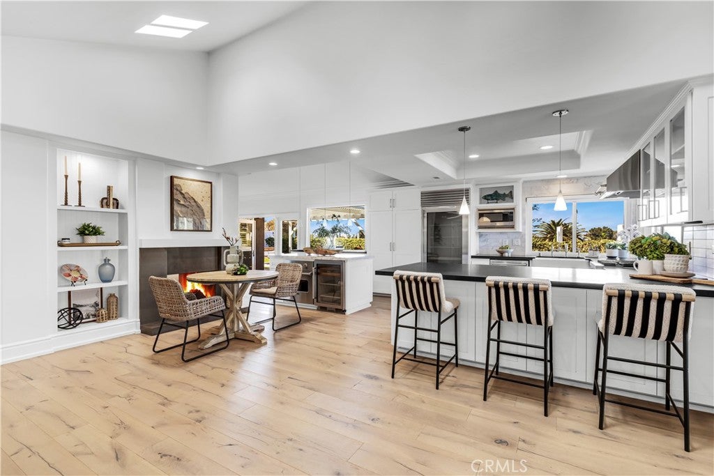
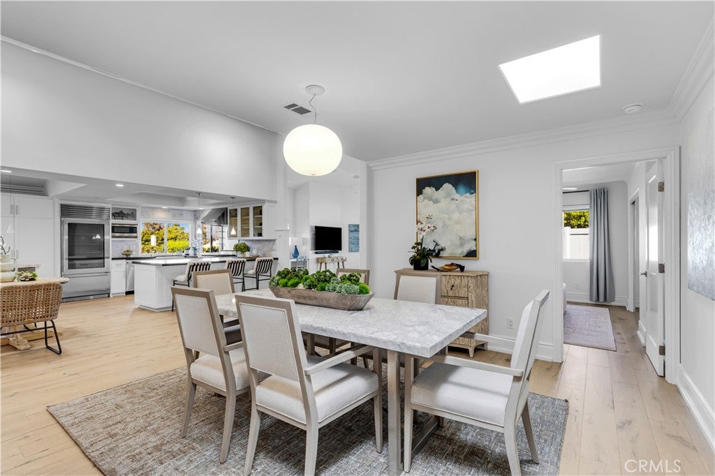
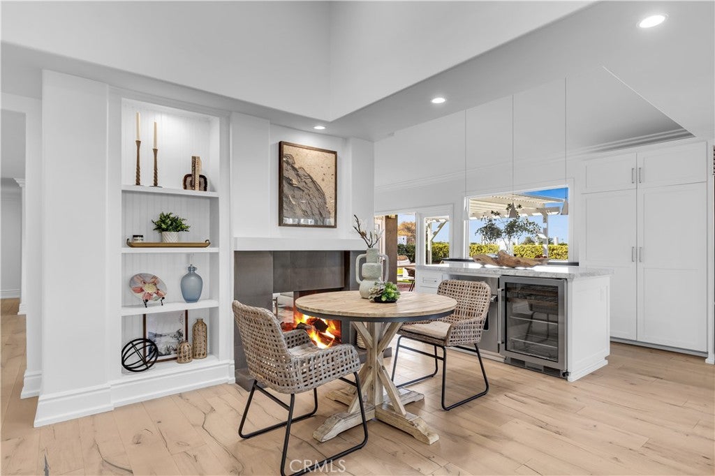
The kitchen opens naturally to the main living spaces and features black soapstone counters,

glass-front cabinetry, a Viking range, Sub-Zero refrigerator, marble-topped center island, second

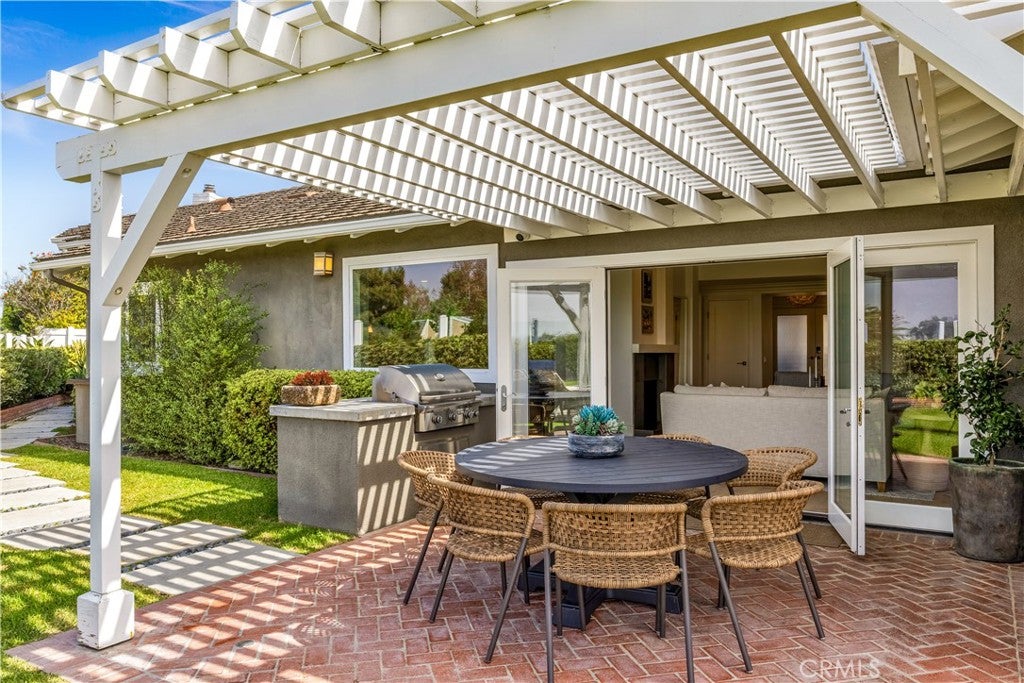
oven, and beverage refrigerator. Skylights throughout fill the space with natural light. French doors

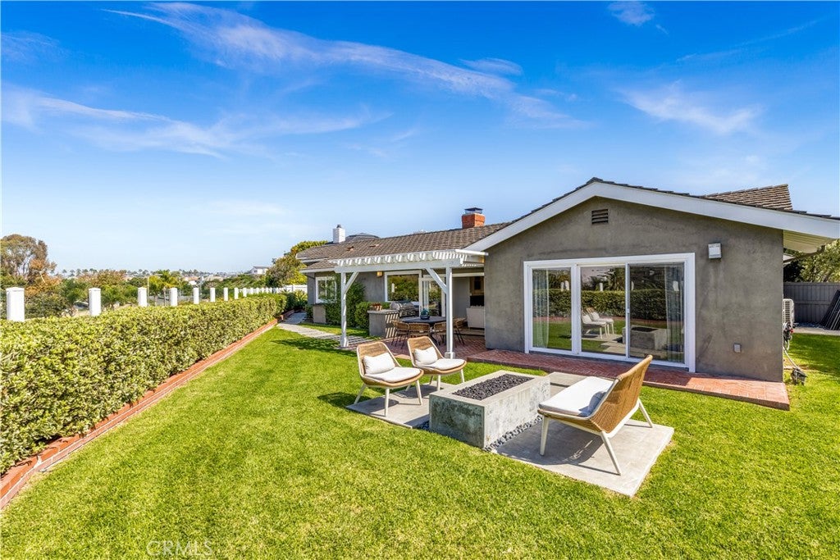
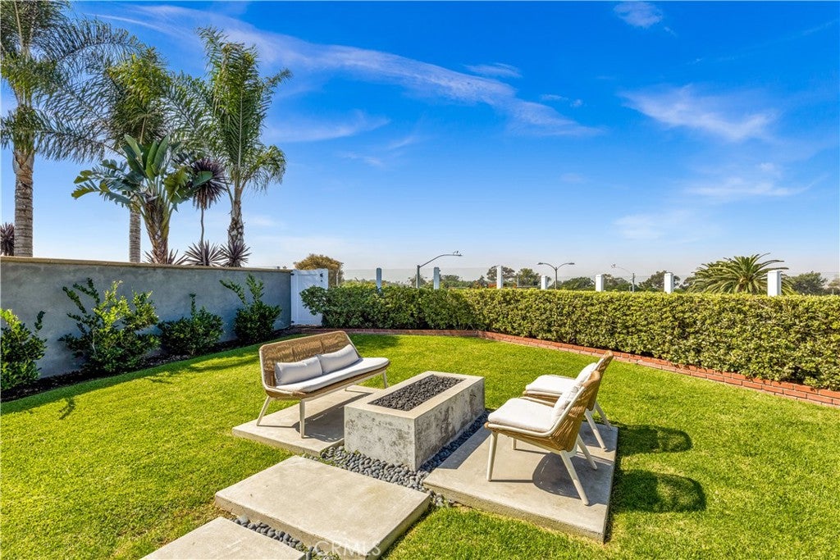
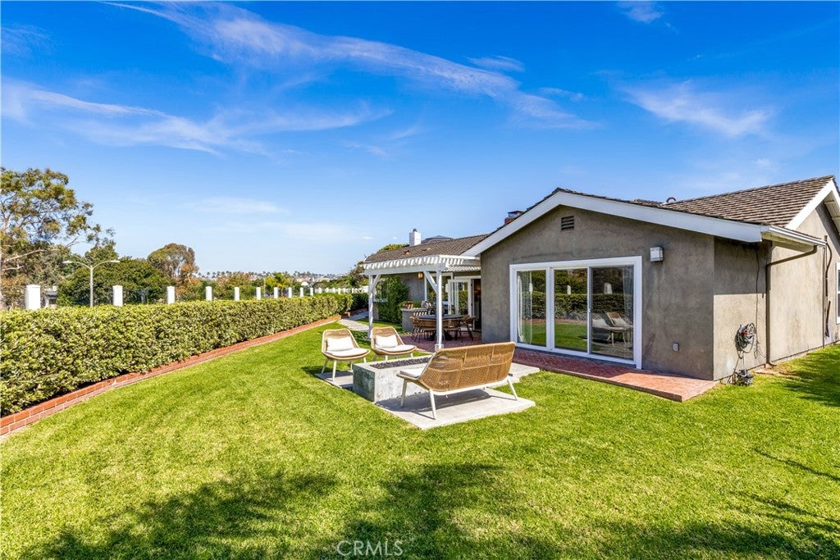
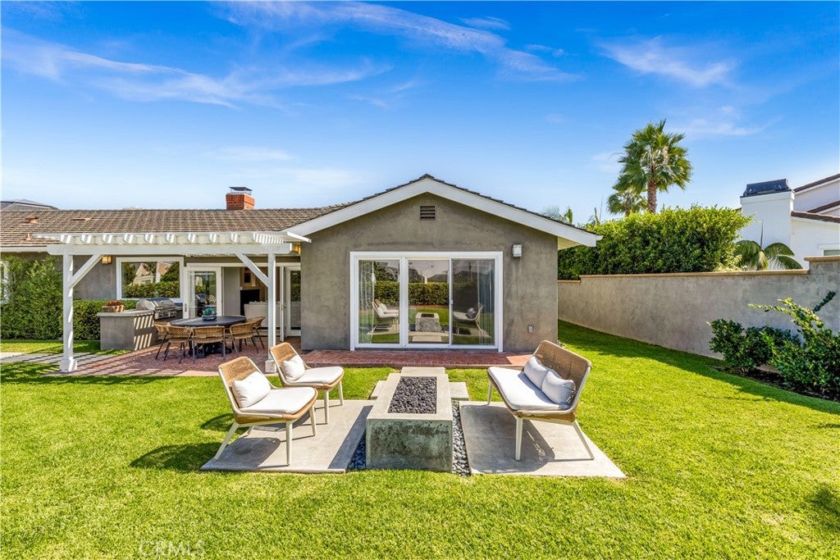
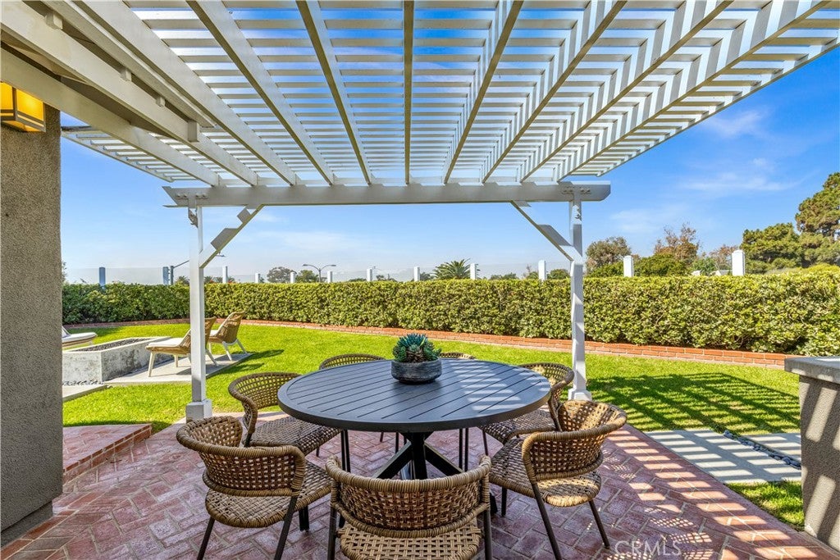
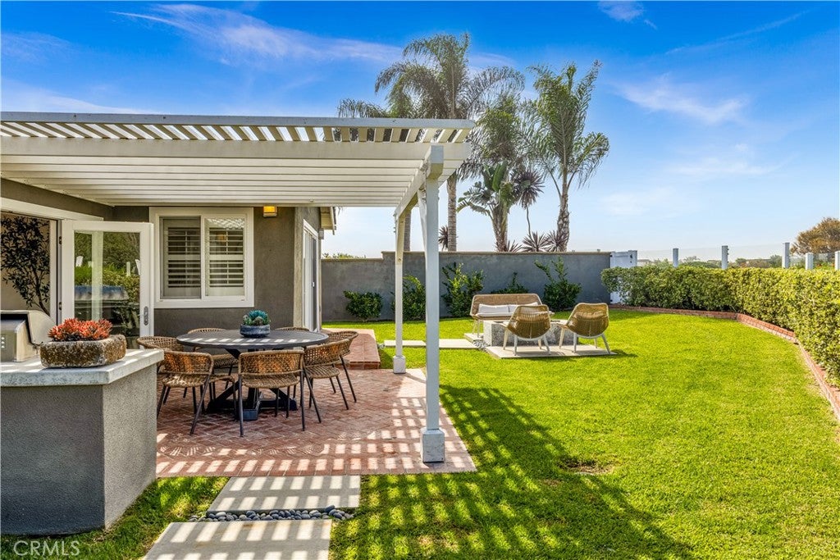
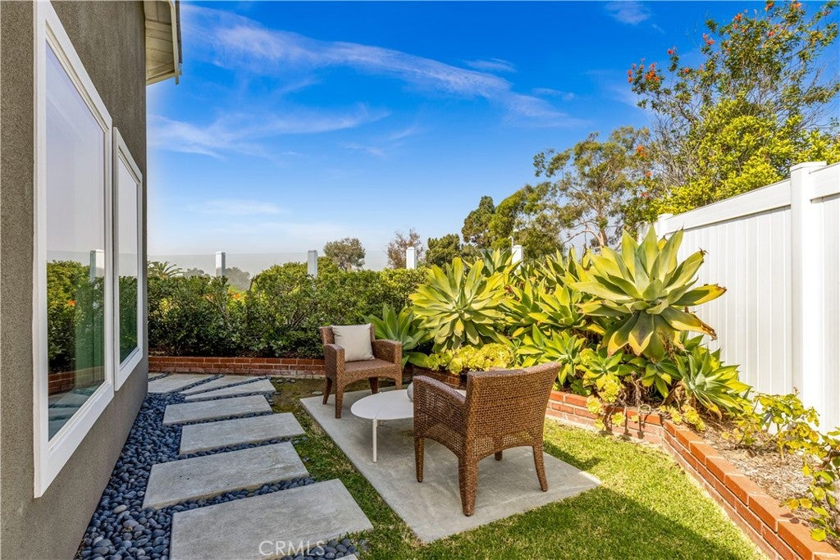
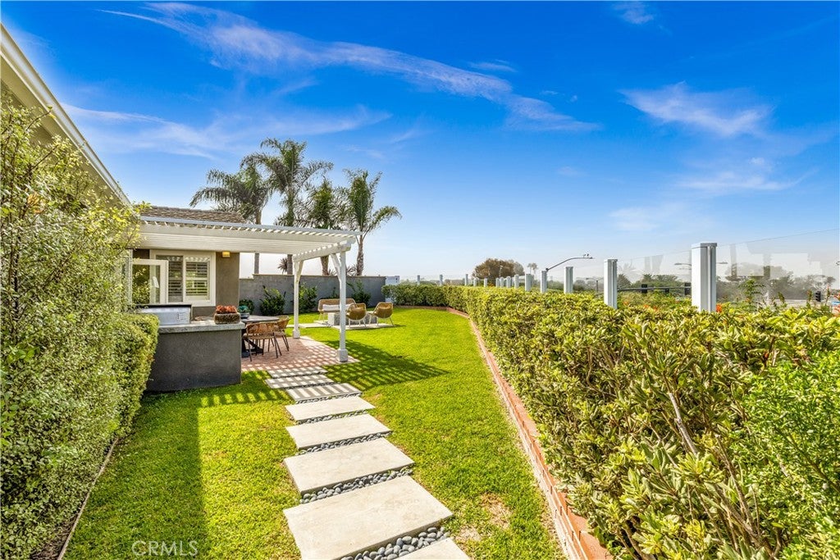
extend the living space outdoors to one of the property’s most distinctive features: an unusually

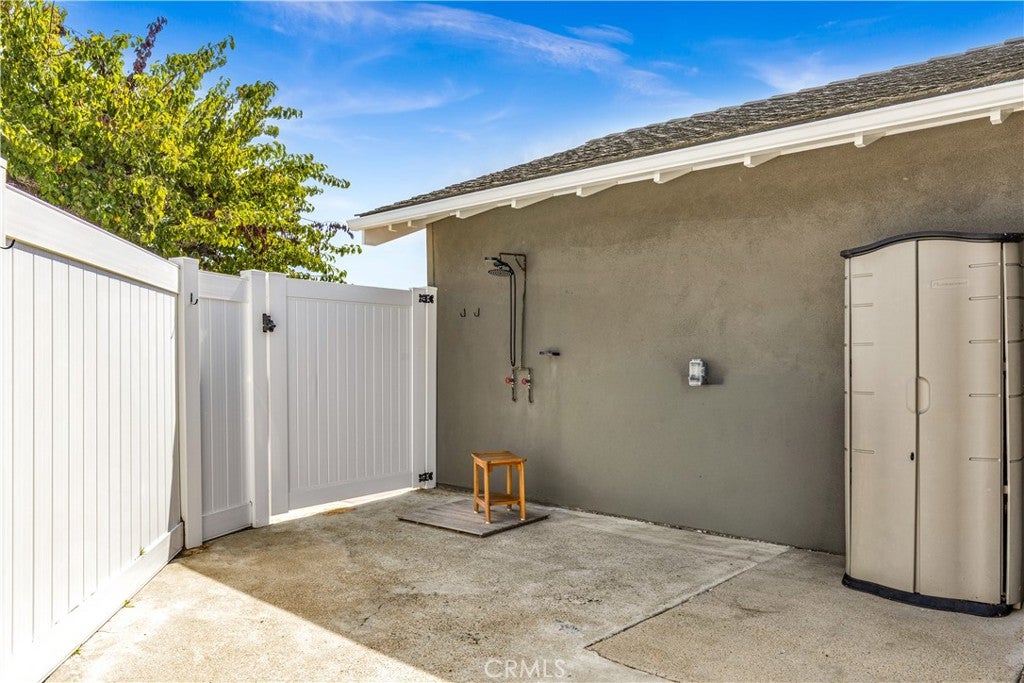
large and exceptionally private backyard. With a generous lawn, built-in gas BBQ, outdoor

fireplace, and heated outdoor shower for rinsing off after the beach, the yard is equally suited to

entertaining and everyday life. There is abundant space for children and pets to play, along with

exciting potential for a future swimming pool, California room, or other customized outdoor living

enhancements.

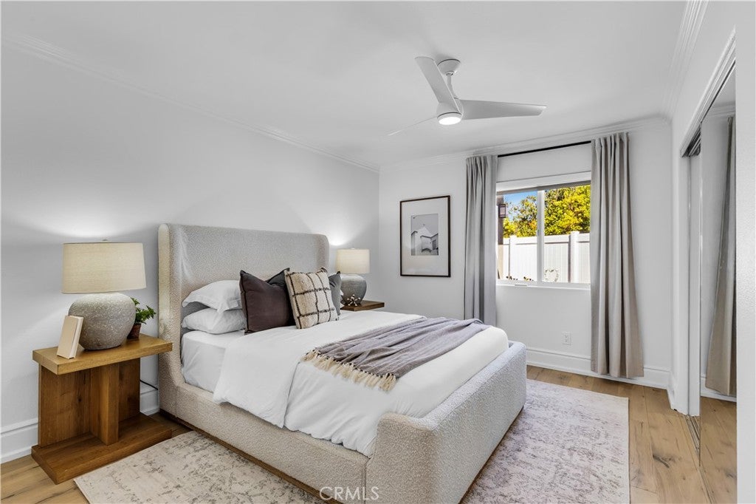
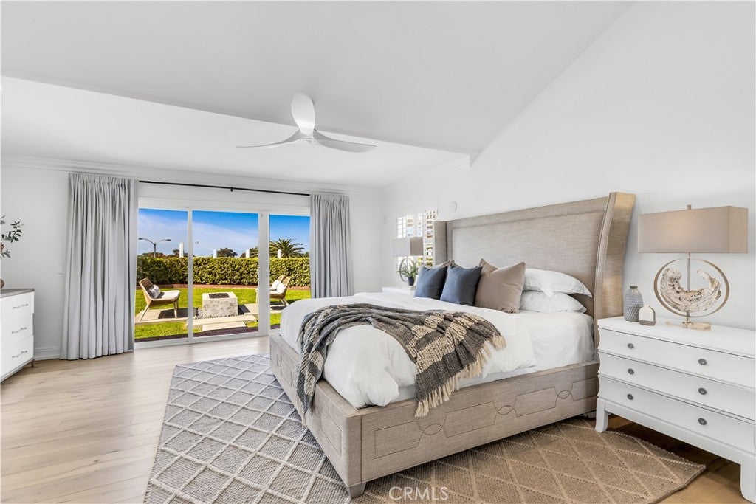
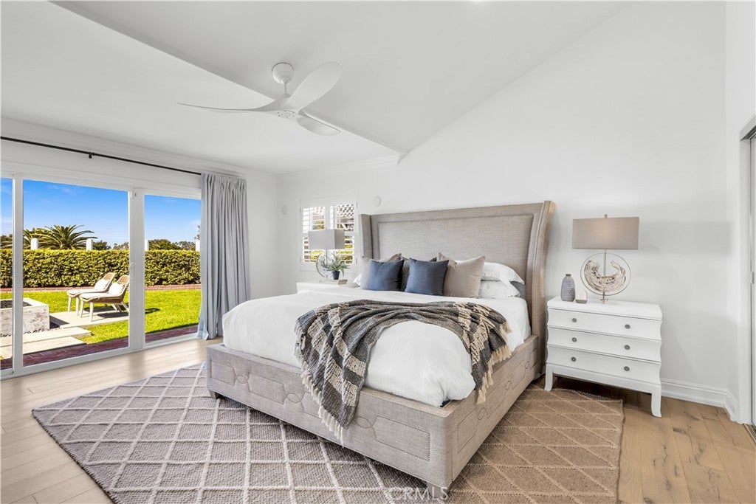
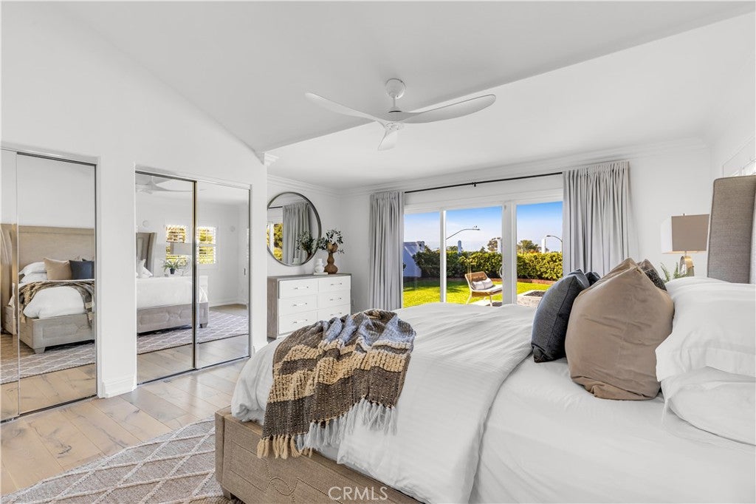
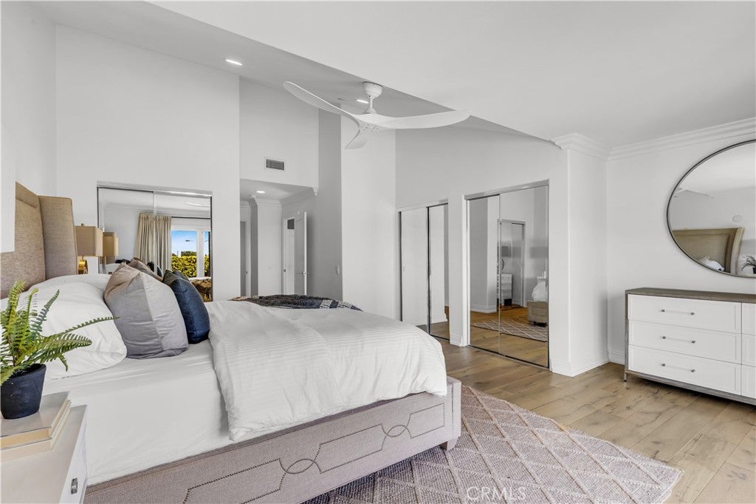
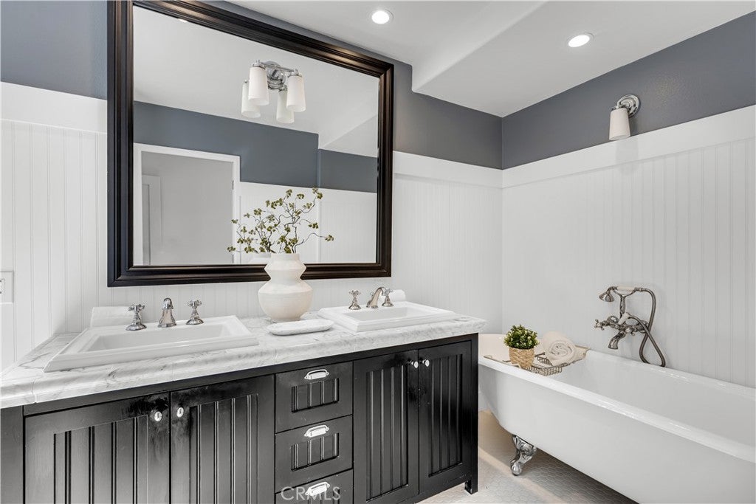
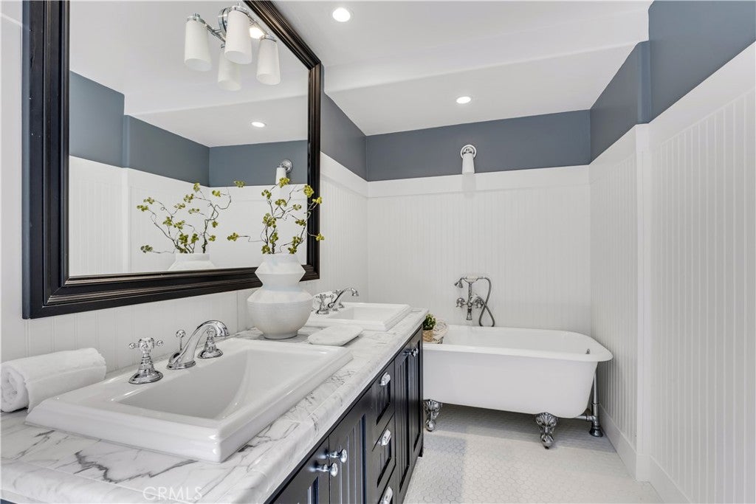
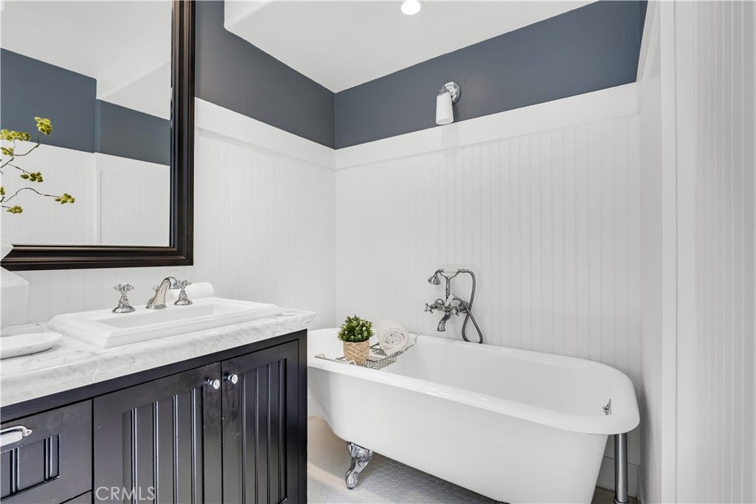
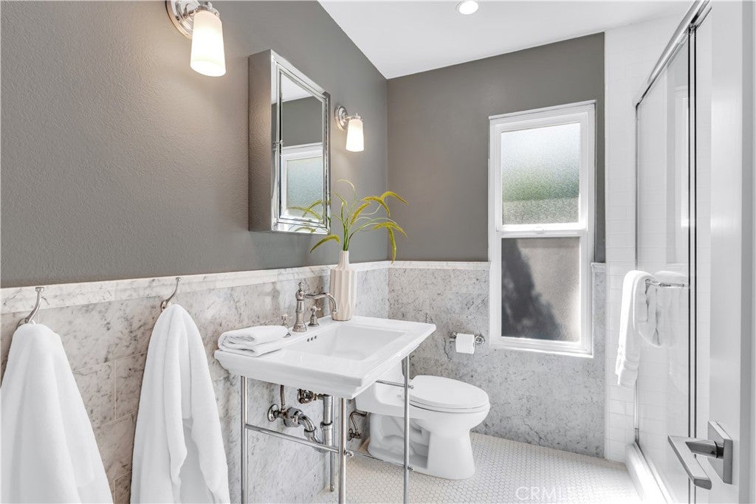
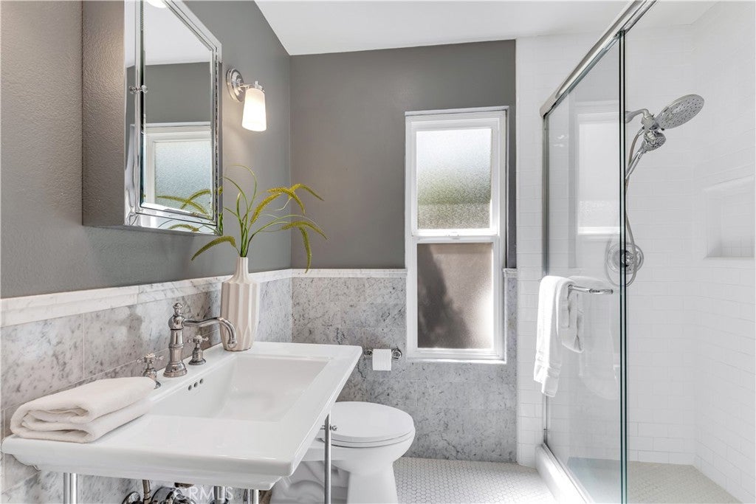
The primary suite enjoys direct backyard access and the bath features dual vanities, a large

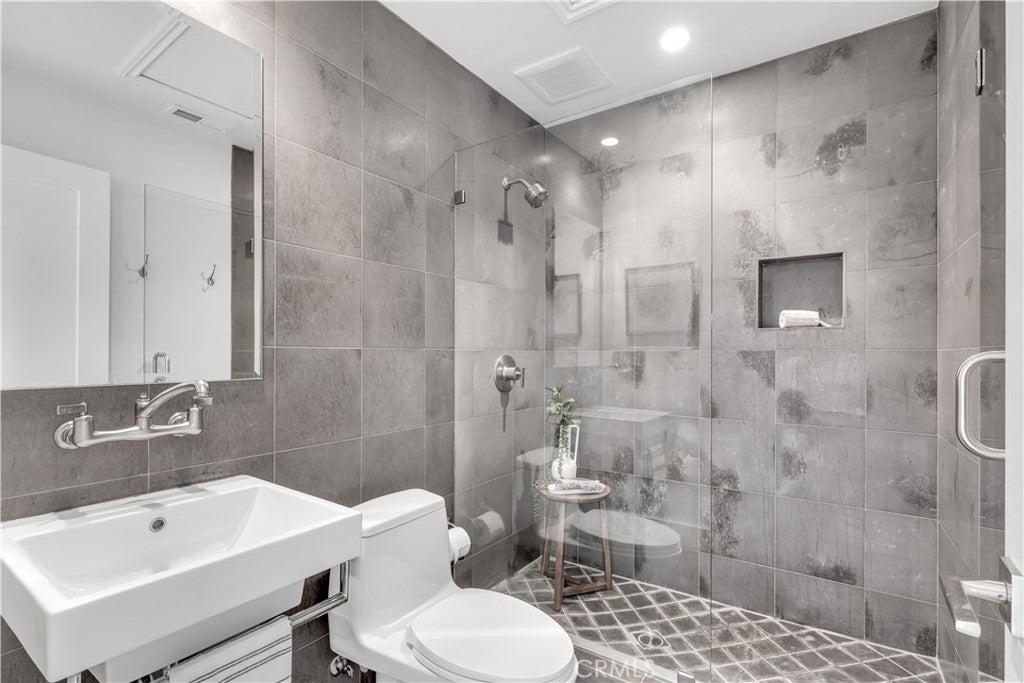
clawfoot soaking tub, and walk-in subway-tiled shower. The home also includes a secondary hall

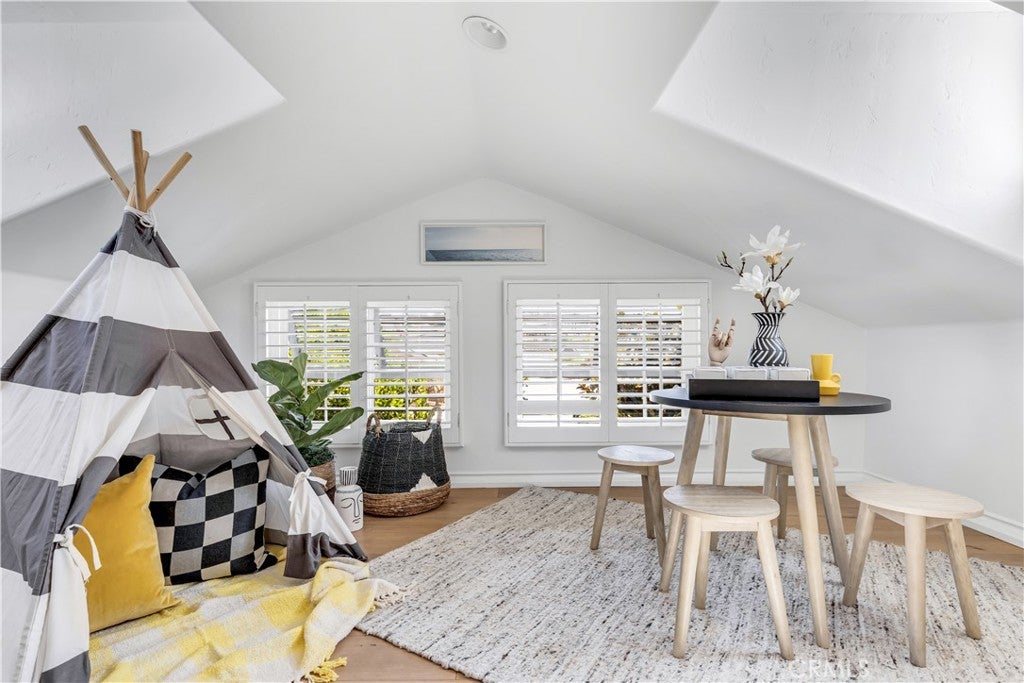
guest bath and convenient powder room. Upstairs, a small bonus loft adds useful flexibility as a

playroom, media or gaming area, reading retreat, yoga space, or light fitness area.

The garage has also been refreshed with new epoxy flooring, built-in cabinetry for organized

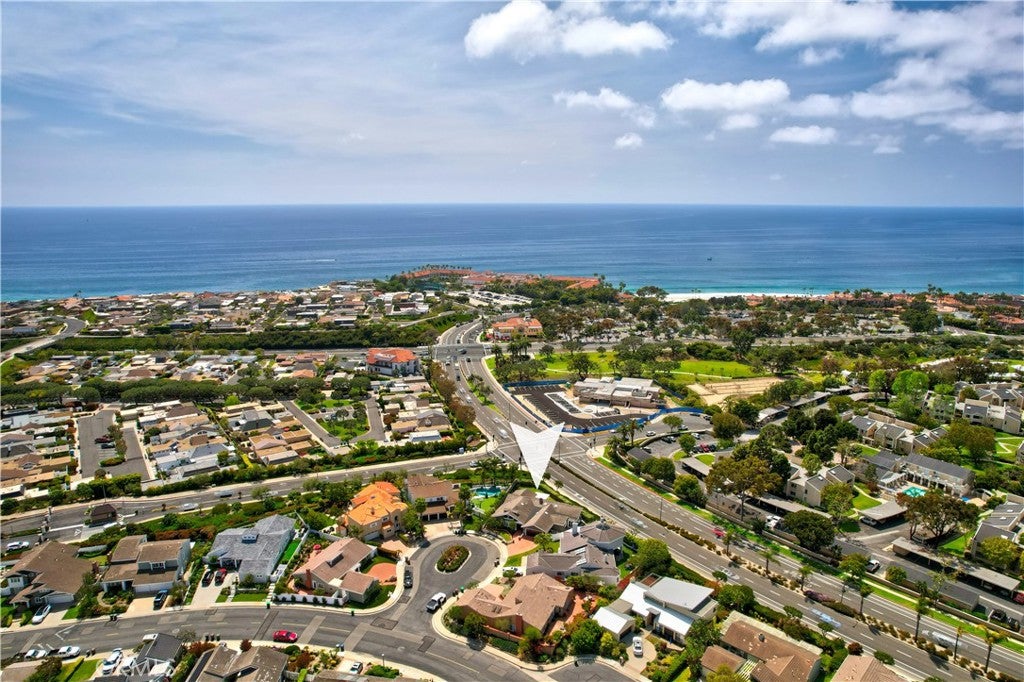
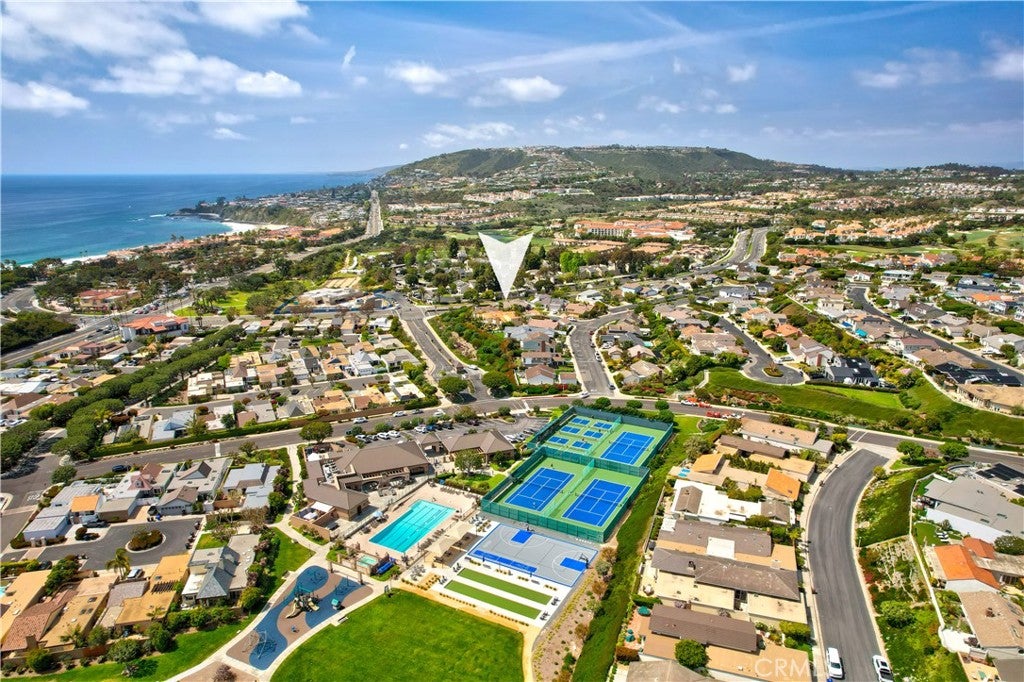
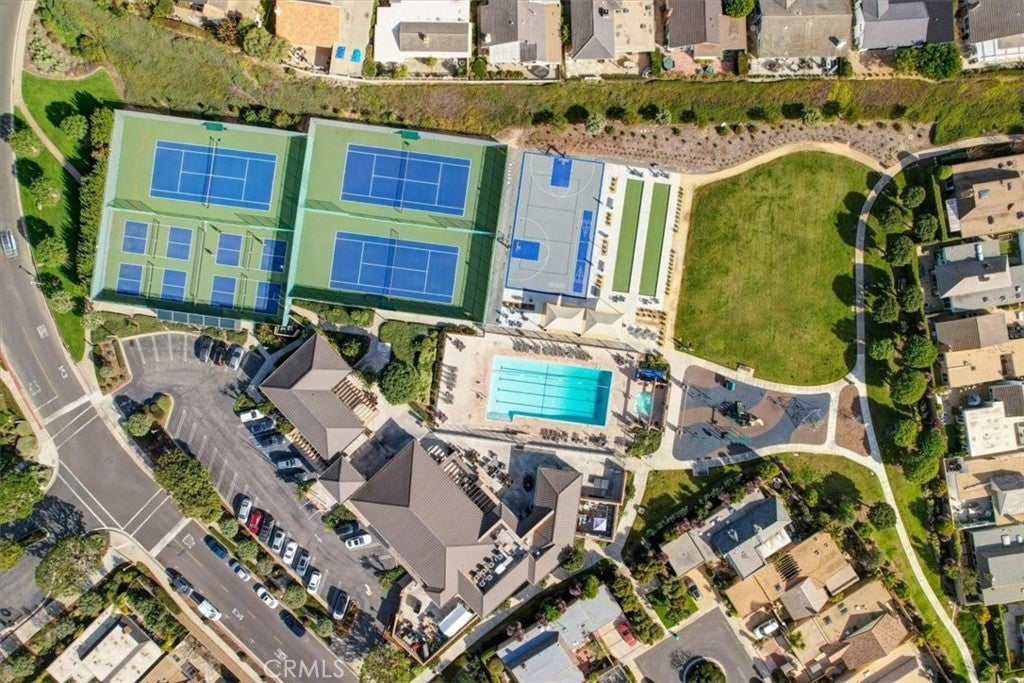
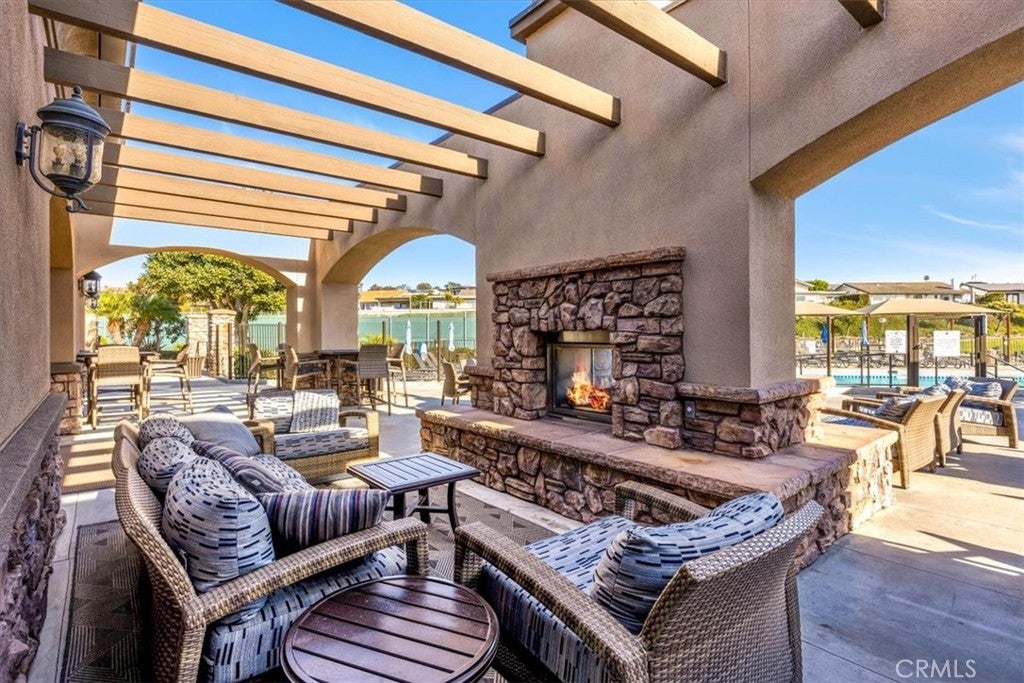
storage, and an EV charger. Ideally positioned within Niguel Shores, the home is approximately a

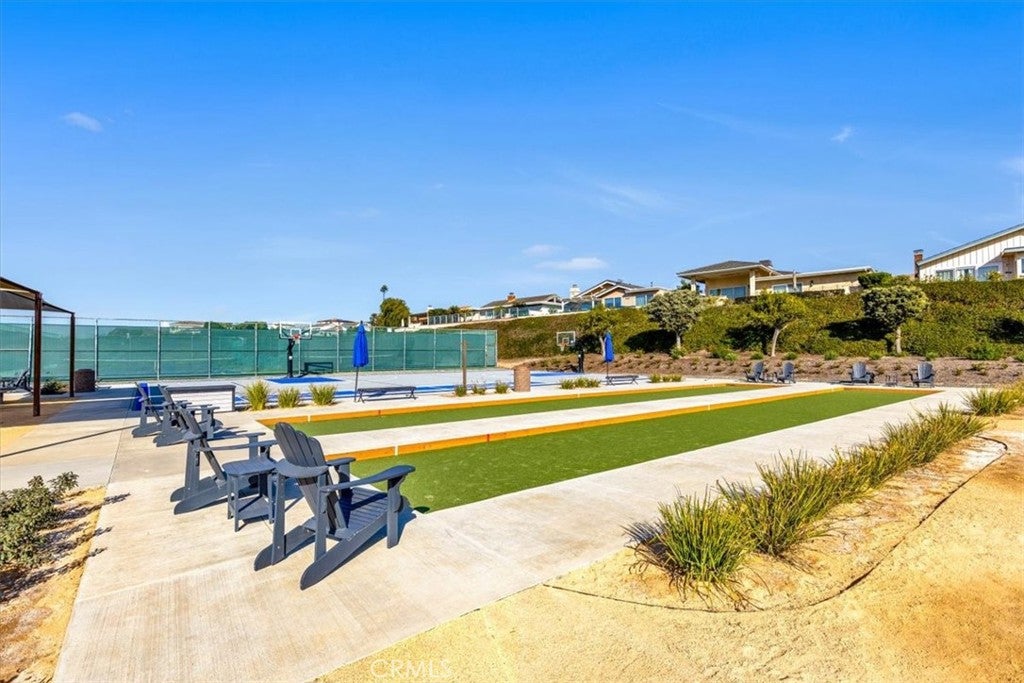
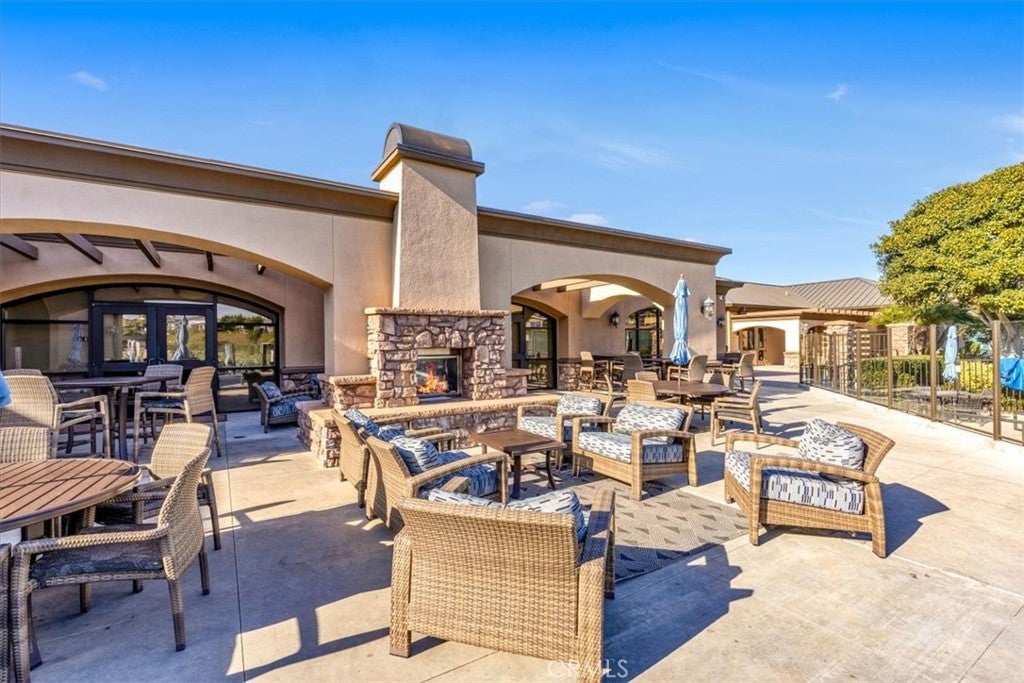
three-minute walk to the community clubhouse, making it easy to enjoy neighborhood events as

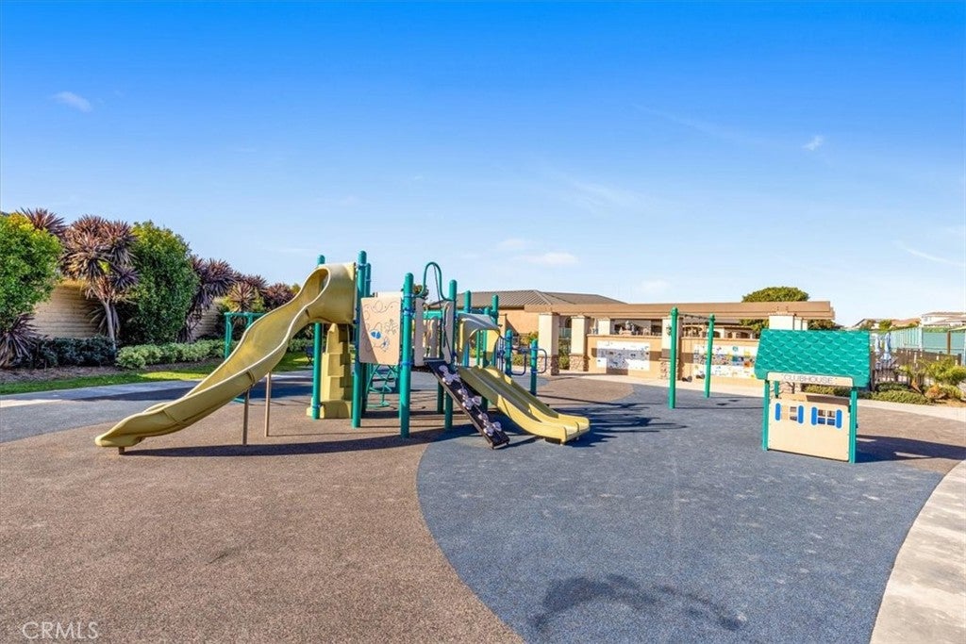
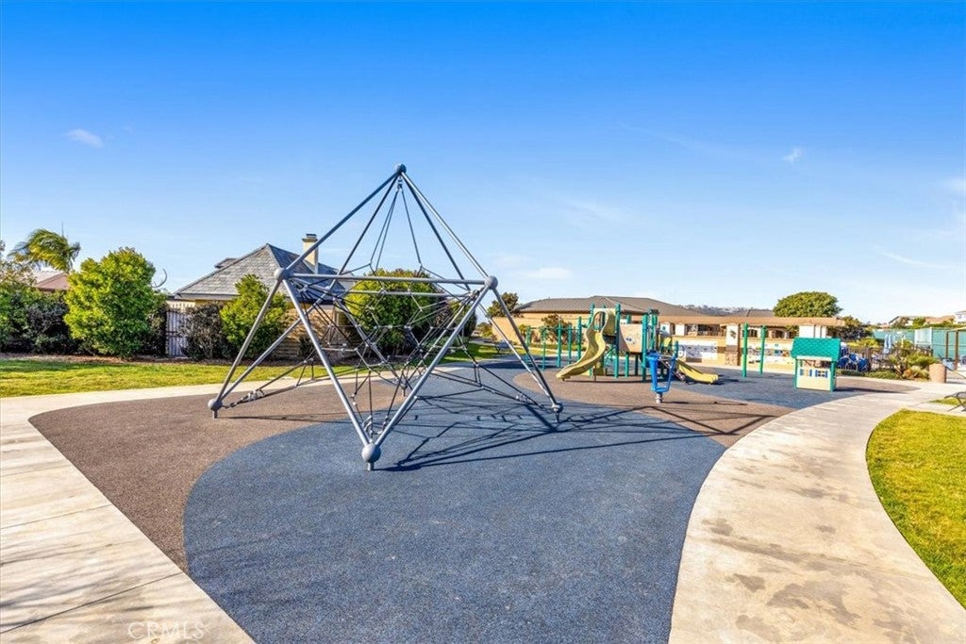
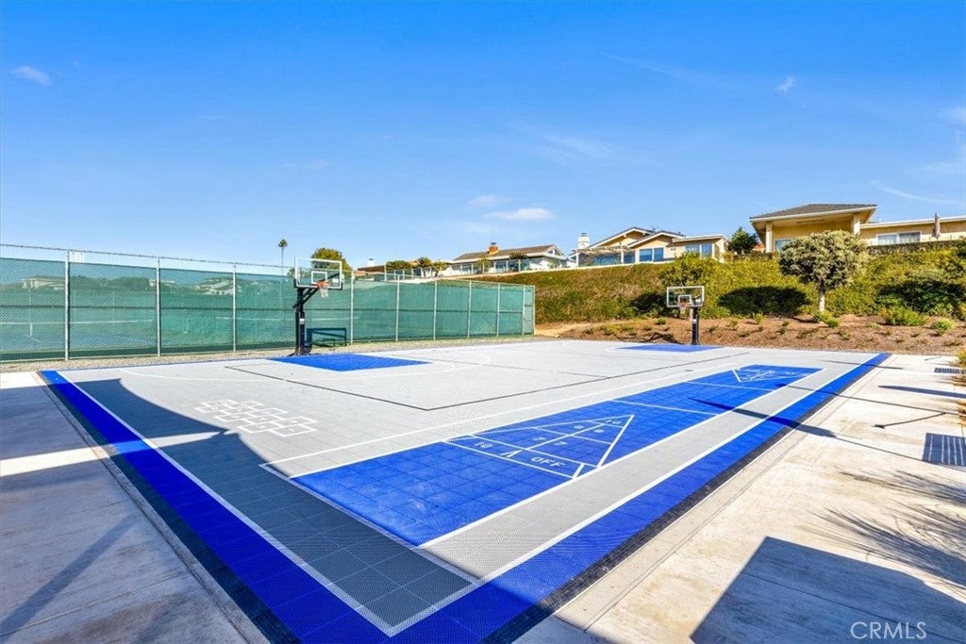
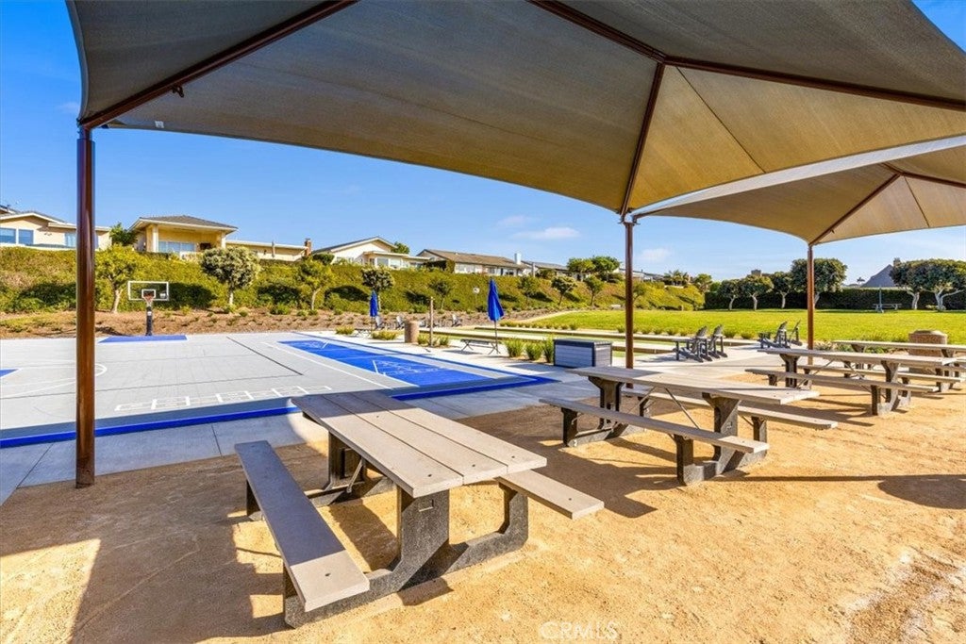
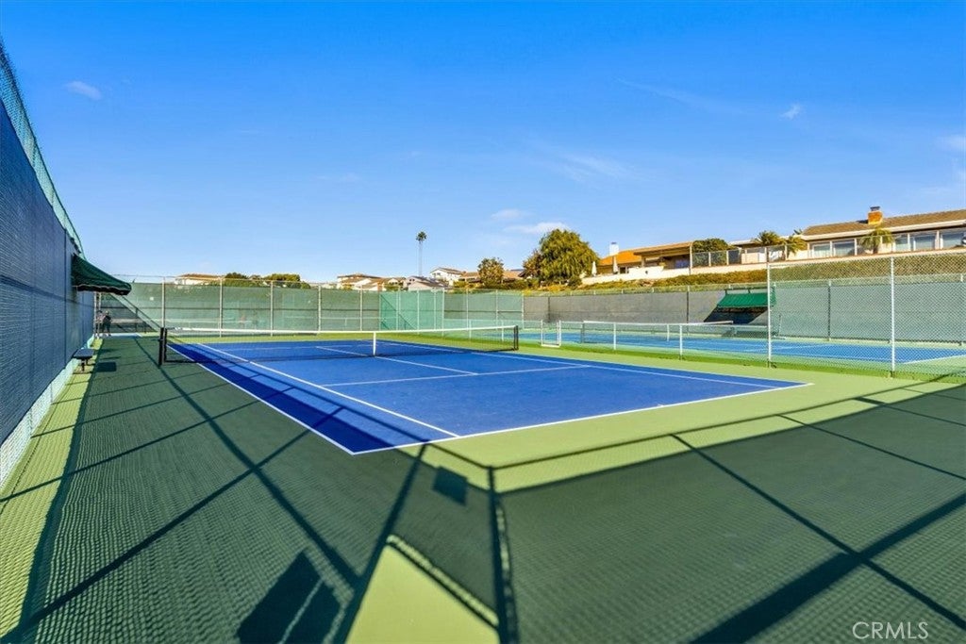
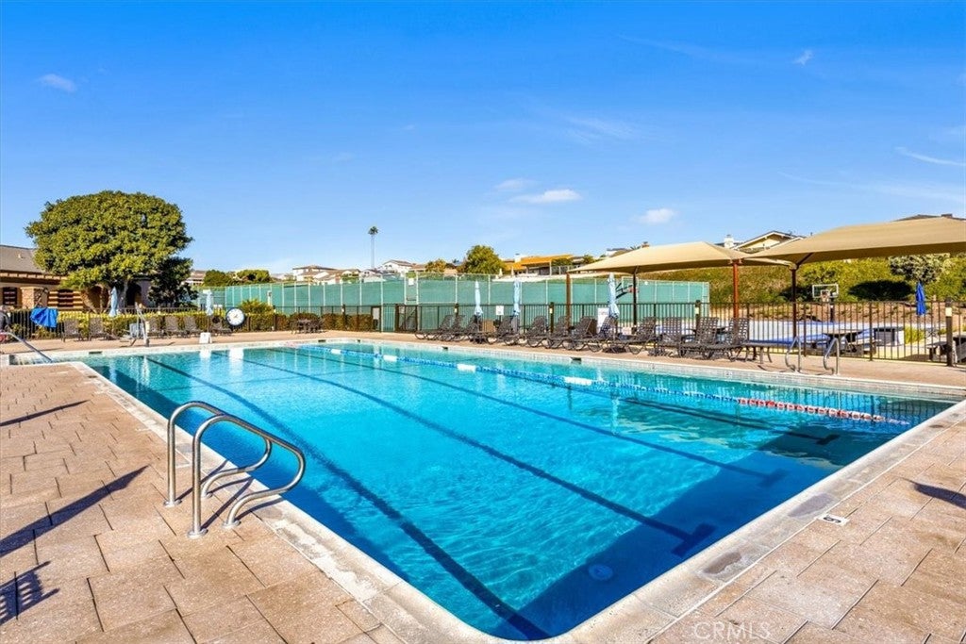
well as the pool and spa, tennis, pickleball, and sport courts. Residents also enjoy the community’s

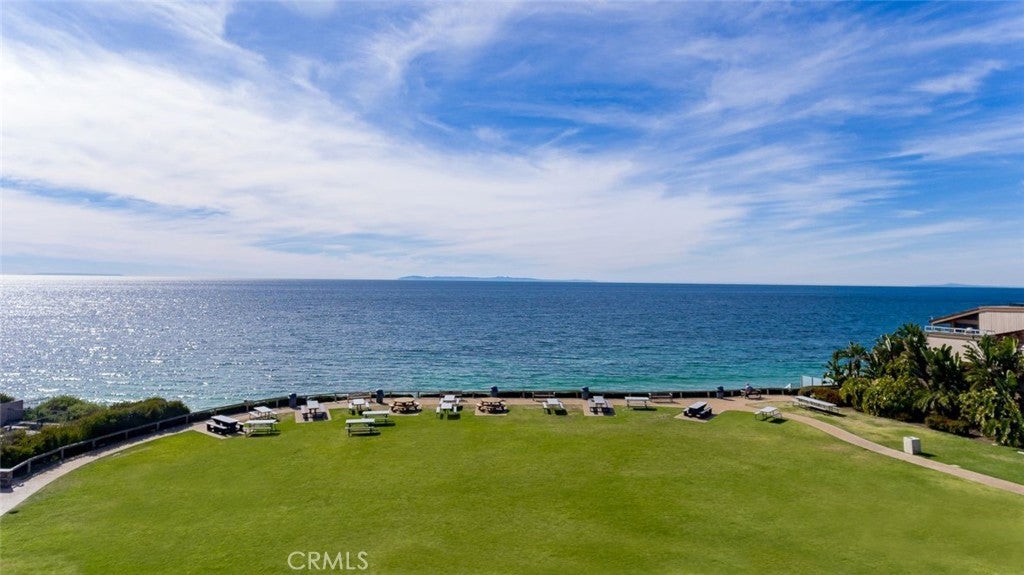
private bluff-top park with sweeping coastal views and direct beach access, a treasured gathering

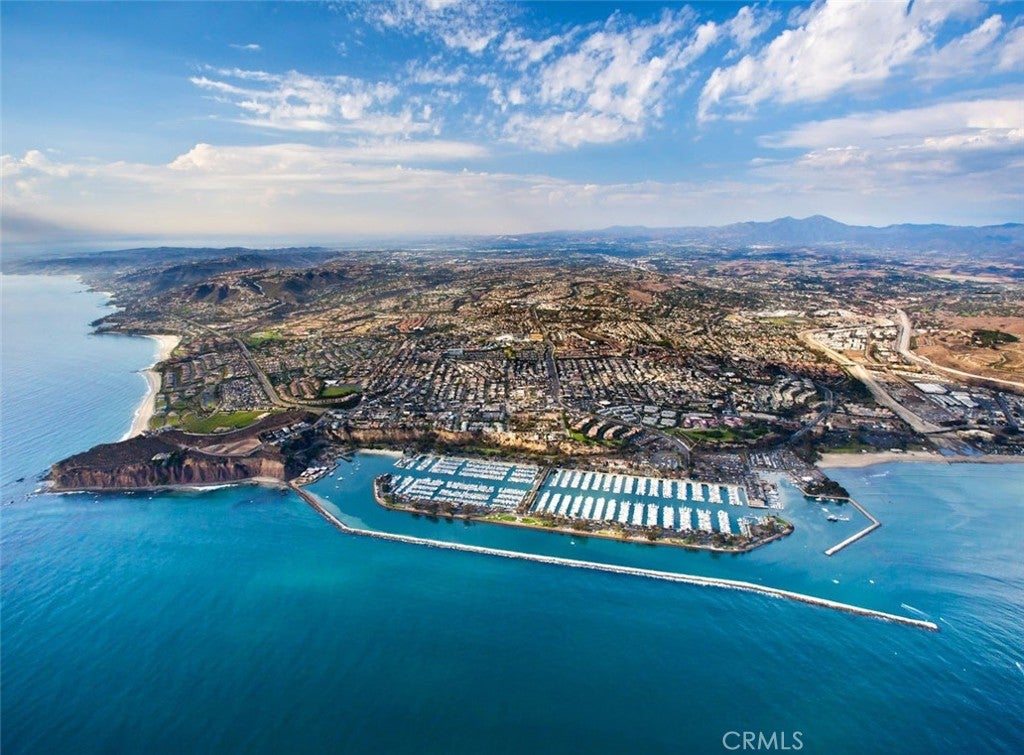
place for sunset walks, picnics, and time by the ocean. Dana Point Harbor, the Ritz-Carlton,

Waldorf Astoria, beaches, dining, and recreation are all just minutes away, creating an exceptional

combination of privacy, convenience, and coastal lifestyle.

Location of 23811 Dasya Circle

Map showing 23811 Dasya Circle, Dana Point, CA 92629 $4,995,000
See more listings in Dana Point

23811 Dasya Circle property details

Interior

Bedrooms & Bathrooms

  • Bedrooms: 4
  • Bathrooms: 3
  • Full Bathrooms: 3
  • Main Level Bedrooms: 4
  • Main Level Bathrooms: 3

Appliances

  • Included: Double Oven, Dishwasher, Freezer, Disposal, Gas Oven, Microwave, Refrigerator, Range Hood, Water Heater, Instant Hot Water
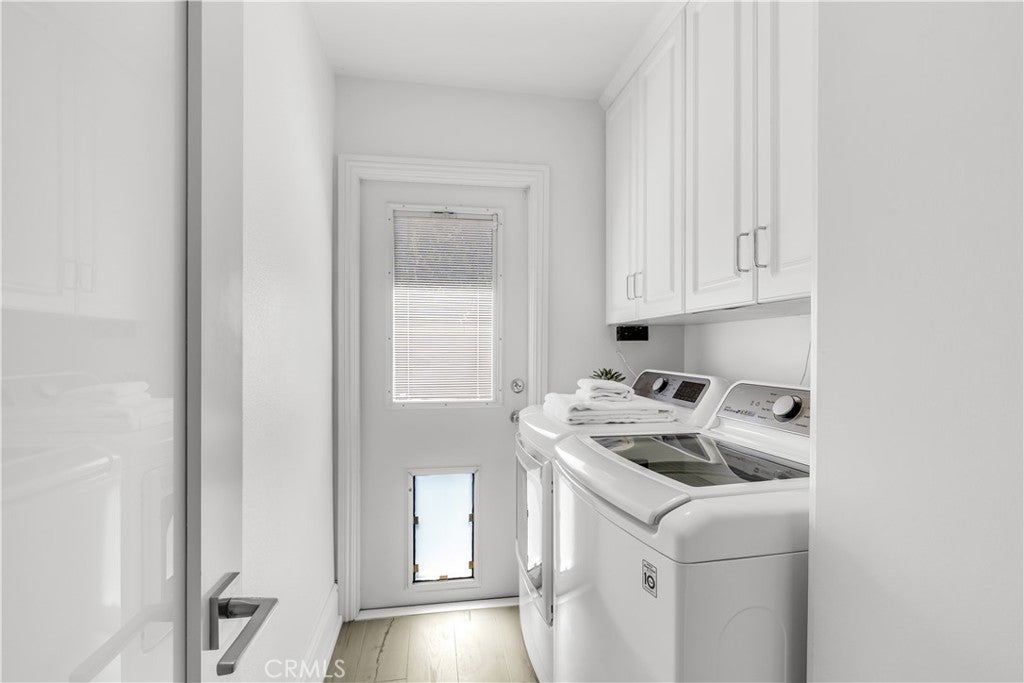
  • Laundry: Washer Hookup, Electric Dryer Hookup, Gas Dryer Hookup, Inside, Laundry Room

Heating

  • Heating: Central, Fireplace(s)

Cooling

  • Cooling: Central Air

Features

  • Interior Features: Breakfast Bar, Built-in Features, Ceiling Fan(s), Crown Molding, Cathedral Ceiling(s), High Ceilings, Open Floorplan, Stone Counters, Recessed Lighting, Entrance Foyer, Master Downstairs
  • Window Features: Double Pane Windows, Screens
  • Flooring: Stone, Wood
  • Fireplace: Yes
  • Fireplace Features: Gas, Gas Starter, Kitchen, Living Room, Outside

Interior Area

  • Total Living Area: 2922
  • Unit: Square Feet
  • Source: Assessor

Video & Virtual Tour

Rooms & Dimensions

Bathroom

  • Level: Unknown
  • Features: Soaking Tub

Dining Room

  • Level: Unknown

Master Bedroom

  • Level: Unknown

Living Room

  • Level: Unknown

Kitchen

  • Level: Unknown

Bedroom

  • Level: Unknown

Office

  • Level: Unknown

Laundry

  • Level: Unknown

Foyer

  • Level: Unknown

Kitchen

  • Level: Unknown
  • Features: Kitchen Island, Stone Counters

EntryFoyer

  • Level: Unknown

Master Bedroom

  • Level: Unknown

Family Room

  • Level: Unknown

Property

Features

  • Exterior Features: Garden, Awning(s), Barbecue, Fire Pit
  • Patio & Porch: Covered, Patio
  • Security Features: Carbon Monoxide Detector(s), Gated with Guard, Gated Community, Smoke Detector(s), 24 Hour Security
  • Has Private Pool: No
  • Pool Features: Association
  • Has Spa: Yes
  • Fencing: Vinyl, Wood
  • Horses: No

View

  • Has View: Yes
  • View: Neighborhood, Ocean, Trees/Woods

Lot

  • Size: 7,920 sq ft
  • Acres: 0.1818
  • Features: Back Yard, Close to Clubhouse, Cul-De-Sac, Front Yard, Garden, Landscaped

Accessibility

  • Levels: One
  • Entry Level: 1
  • Entry Location: 1
  • Stories: 1

Parking

  • Garage: Yes
  • Total Spaces: 2
  • Parking Features: Attached, Direct Access, Driveway, Garage Faces Front, Garage
  • Carport: No
  • Open Parking: No
  • Open Parking Spaces: 1

Waterfront

  • Has Waterfront: No

Basement

  • Basement: No

Mobile Home

  • Mobile Home Remains: No

Construction

Type & Style

  • Home Type: Residential
  • Architectural Style: Contemporary
  • Property Sub Type: Single Family Residence
  • Structure Type: House

Materials

  • Construction Materials: Stone
  • Foundation: Slab
  • Roof: Concrete, Shingle

Builder / Condition

  • Year Built: 1972
  • Condition: Updated/Remodeled
  • New Construction: No

Building

  • Building Exposure: Southwest

Utilities & Green Energy

Utilities

  • Electric on Property: No
  • Electric: 220 Volts in Garage
  • Water: Public
  • Sewer: Public Sewer
  • Utilities: Cable Connected, Electricity Connected, Natural Gas Connected, Water Connected
  • Road Surface Type: Paved

Green Energy

  • Energy Efficient: No

Community & HOA

Community

HOA

  • Has HOA: Yes
  • Amenities: Clubhouse, Barbecue, Picnic Area, Playground, Pool, Racquetball, Spa/Hot Tub, Security, Tennis Court(s)
  • Fee: $415
  • Frequency: Monthly
  • Senior Community: No

Pets

  • Pets Allowed: No

Location

  • Longitude: -117.714306
  • Latitude: 33.477006
  • Directions: Enter into Niguel Shores Community through main gate off Niguel Road and Mariner Drive. Through the gate make a Left on Niguel Shores drive, and then another immediate Left onto Periwinkle and then Dasya Circle is the next cul-de-sac on the left.

Land Lease

  • Land Lease: No

School

Elementary

Middle or Junior

Highschool

Tax, Financial & Listing Details

Listing Details

  • List Price: $4,995,000
  • Price Per Square Foot: $1709.45
  • Date on Market:
  • Listing Terms: Cash
  • Home Warranty: No
  • Rent Control: No
  • Status: Active

MLS Details

Tax Details

  • Tax Lot: 30
  • Universal Property ID: US-06059-N-67216104-R-N

Ask a question about 23811 Dasya Circle

Hi there — ask anything about this property or the area and the team will get right back to you.

Last checked Source: CRMLSMLS# LG26218784

Local real estate advisory services provided by agent with Eddy Chen Real Estate Group - HARVEST | REAL
Listed by Kathryn Samuel with Compass · Cell: 949-444-1674

Based on information from California Regional Multiple Listing Service, Inc. as of 2026 and/or other sources. All data, including all measurements and calculations of area, is obtained from various sources and has not been, and will not be, verified by broker or MLS. All information should be independently reviewed and verified for accuracy. Properties may or may not be listed by the office/agent presenting the information.
You agree to Eddy Chen Real Estate Group - HARVEST | REAL Terms of Use and Privacy Policy. By choosing to contact a property, you also agree that Eddy Chen Real Estate Group - HARVEST | REAL and its associates may call, text, or email you regarding any inquiries or activities you submit through our website. This may involve the use of automated means and prerecorded or artificial voices.

Listings near 23811 Dasya Circle