$3,995,000

25362 Village Road, Dana Point, CA 92629

3beds
4.5baths4 full baths + 1 half bath
3,370sqft
Quick facts
Single Family Residence Built in 1990 $1185.46/sqft 8,750 sq ft $370 HOA Dues

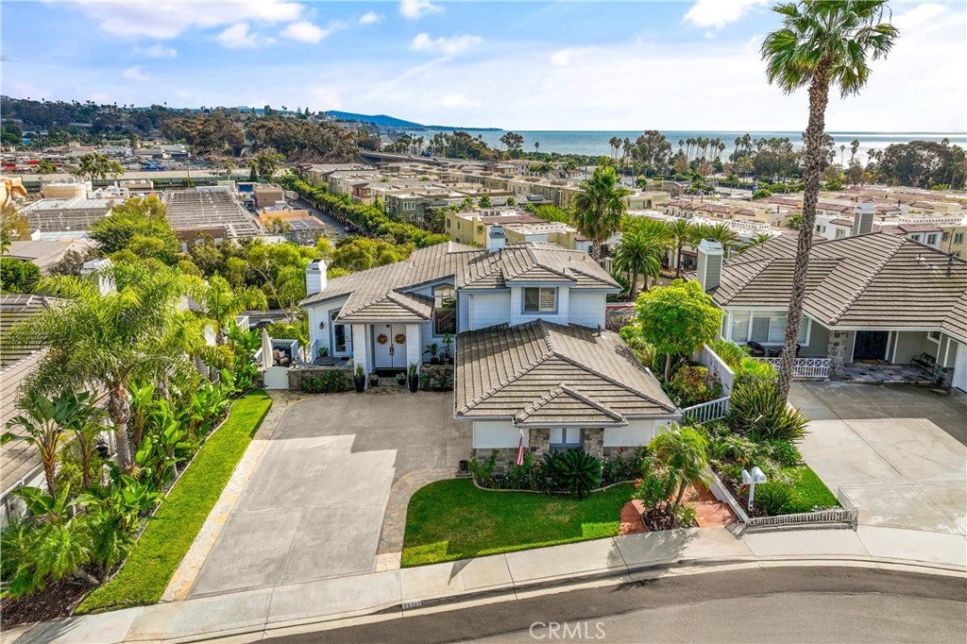
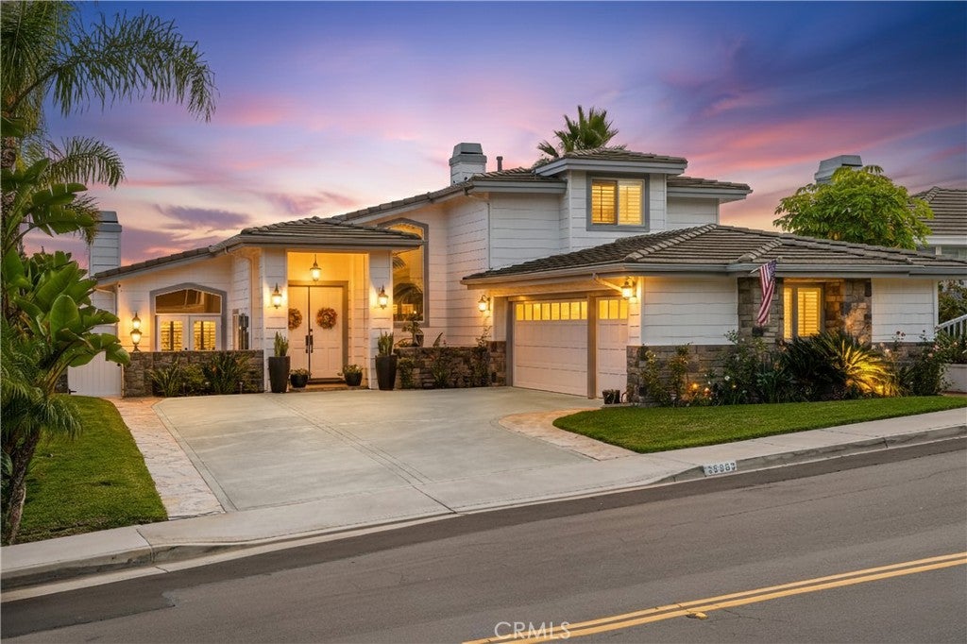
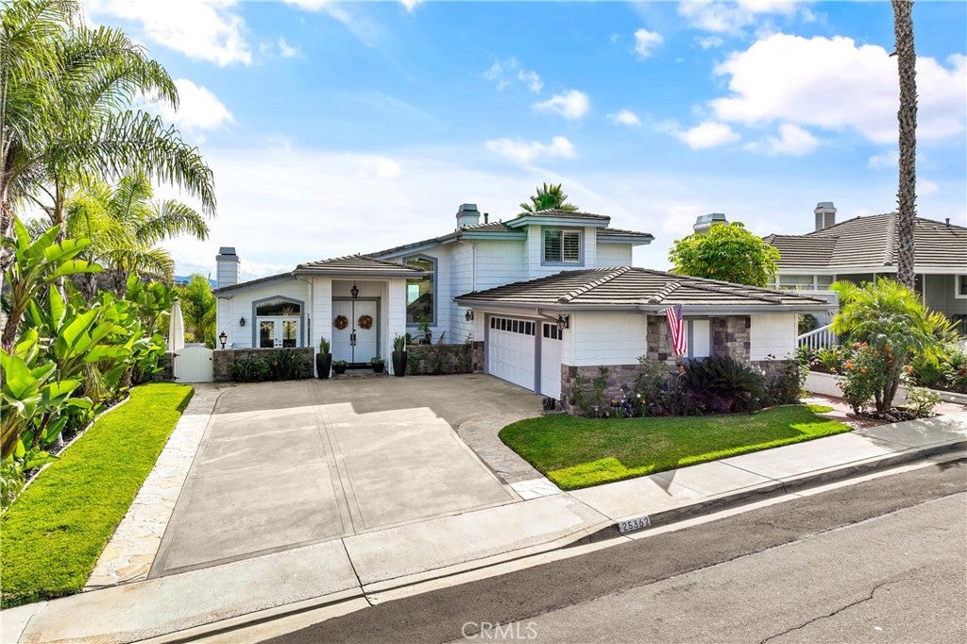
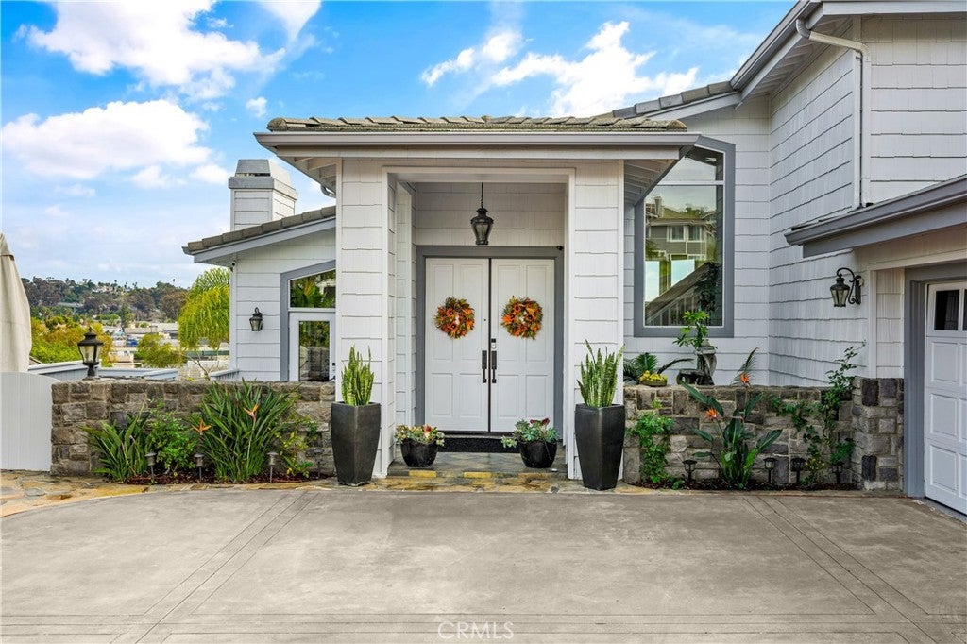
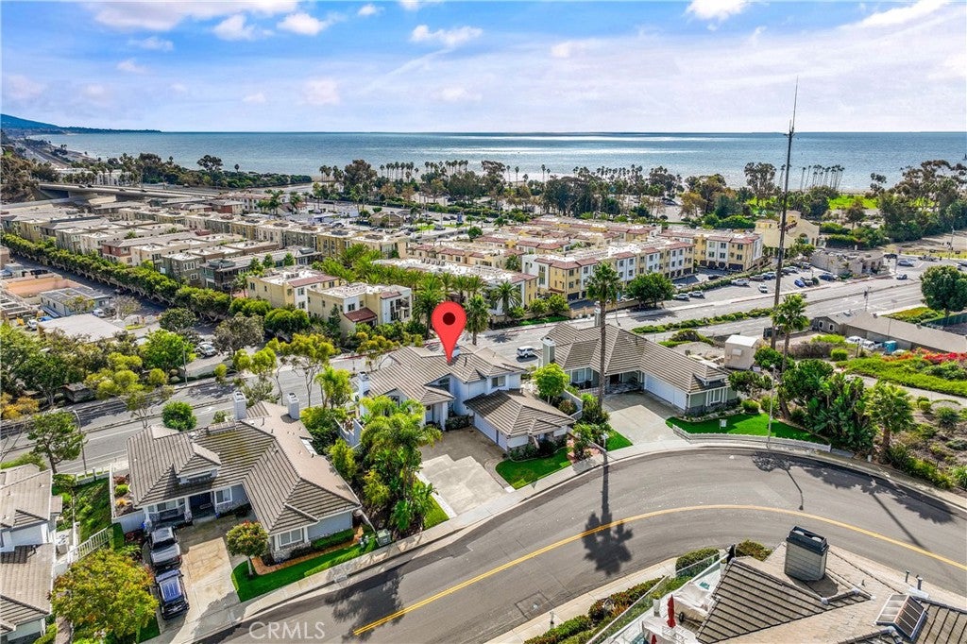
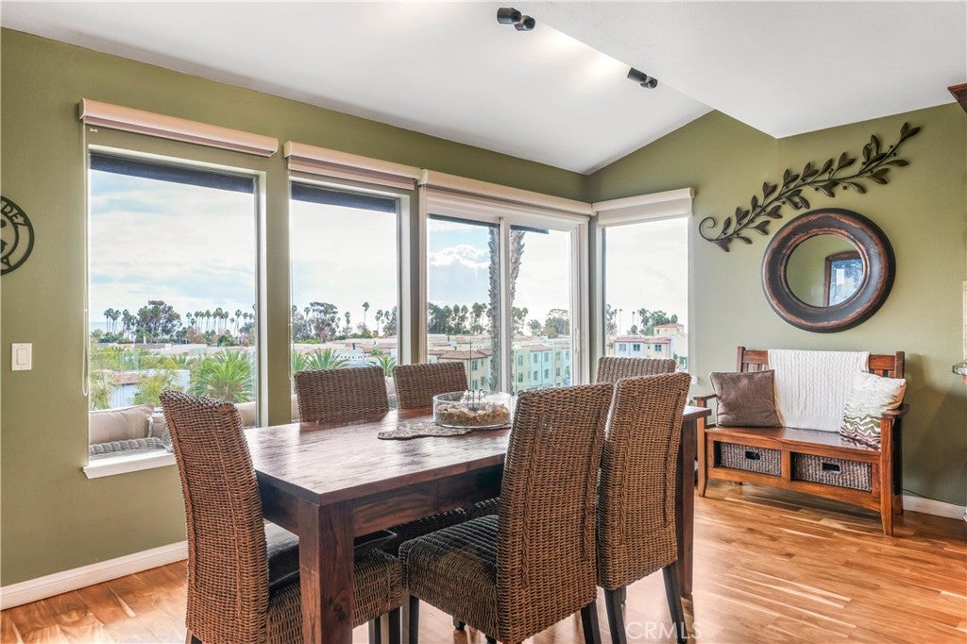
Welcome to 25362 Village Road, the epitome of Dana Point living. Less than a mile from Dana Point Harbor, which is set to complete its revitalization in Summer 2028.

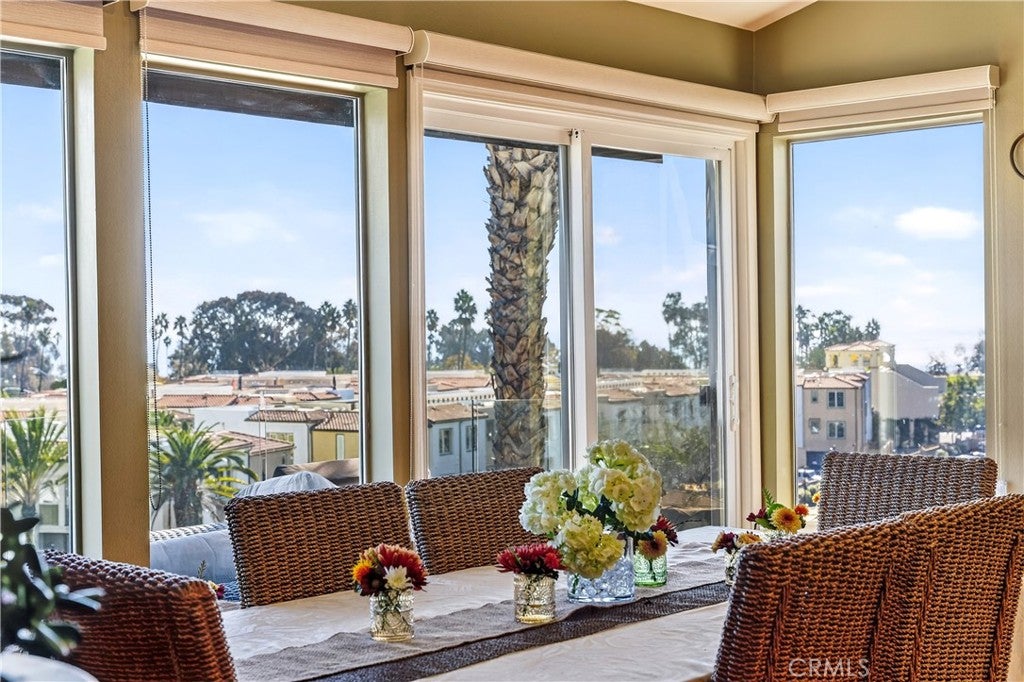
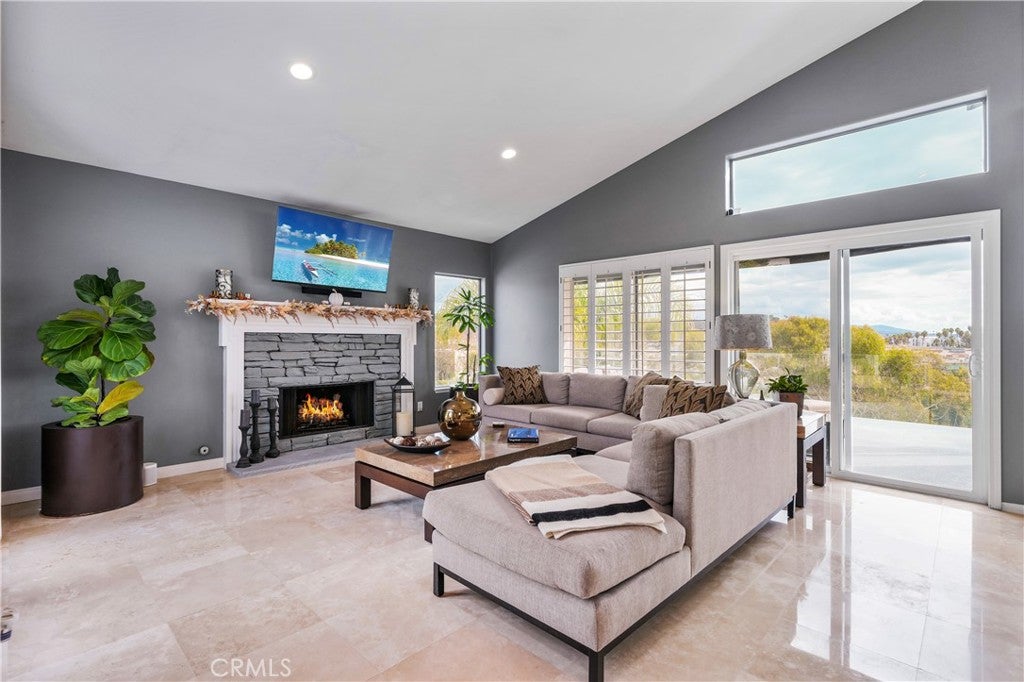
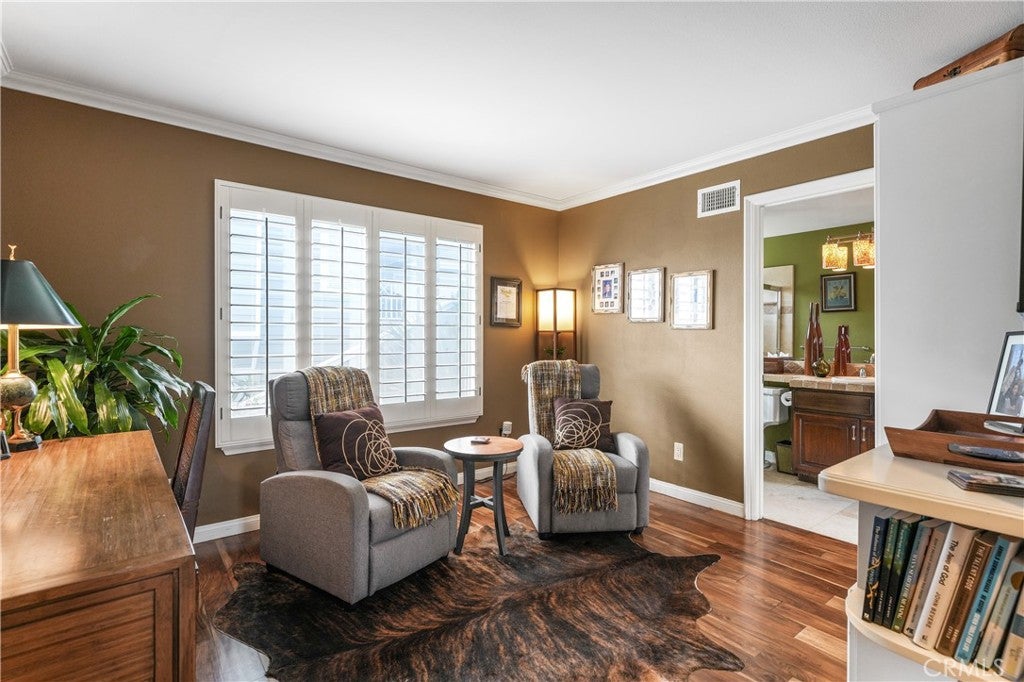
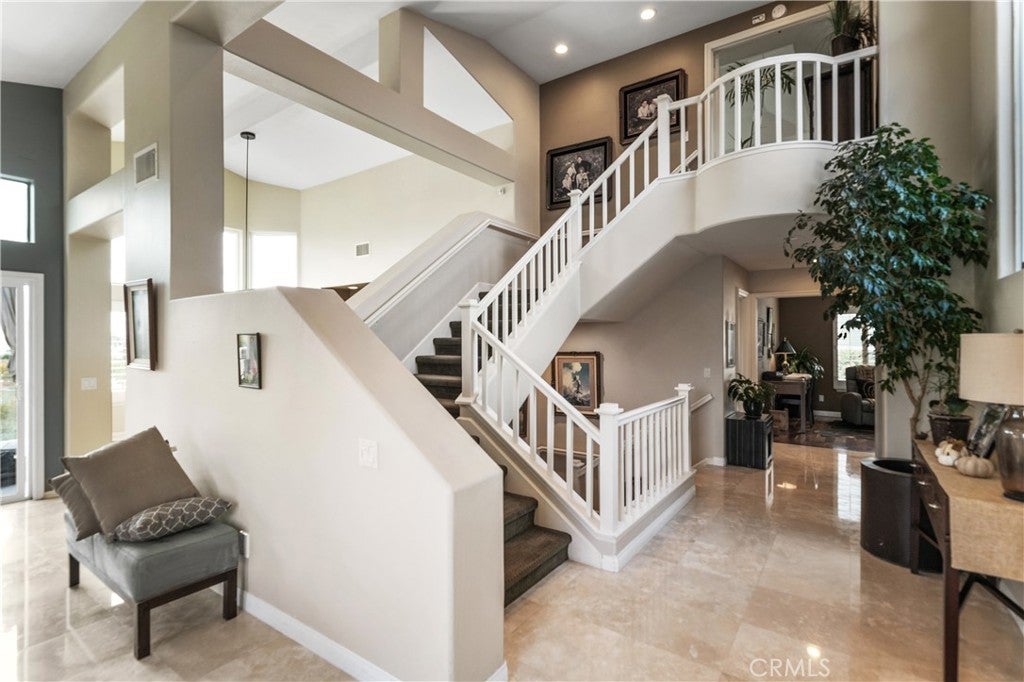
Lovingly cared for by its owners for nearly a decade, the home is ready for its next chapter. In the last month, it has been refreshed with refurbished tile flooring, brand-new carpet, and new luxury vinyl plank throughout the downstairs.

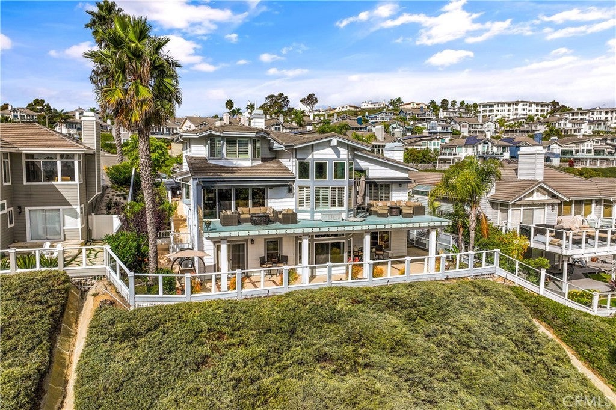
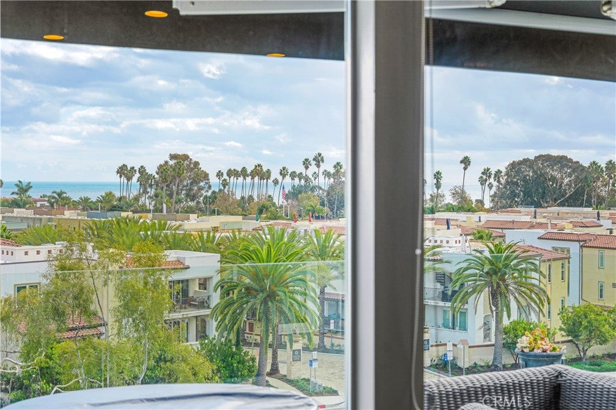
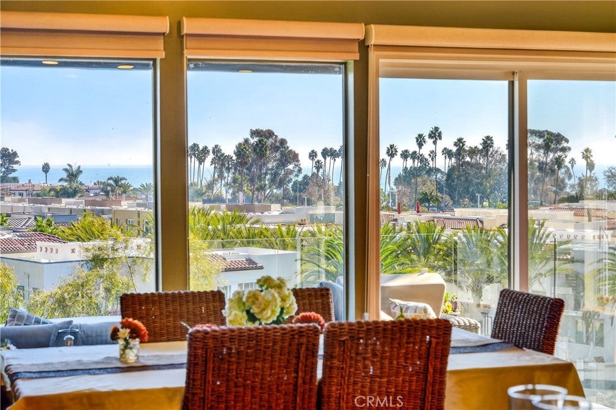
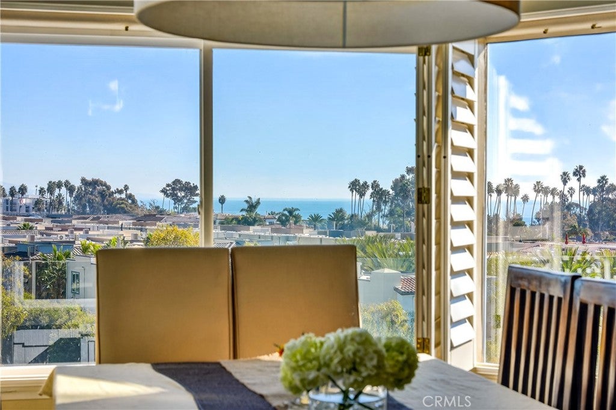
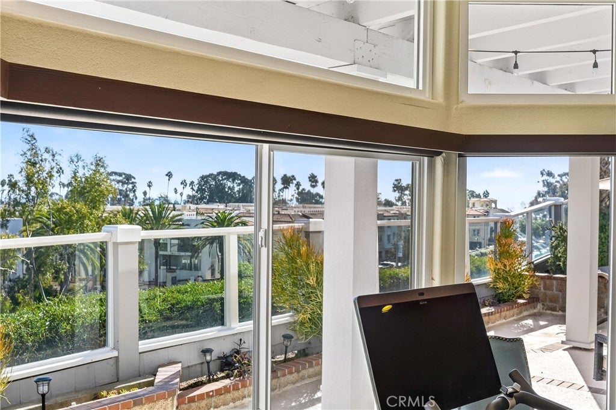
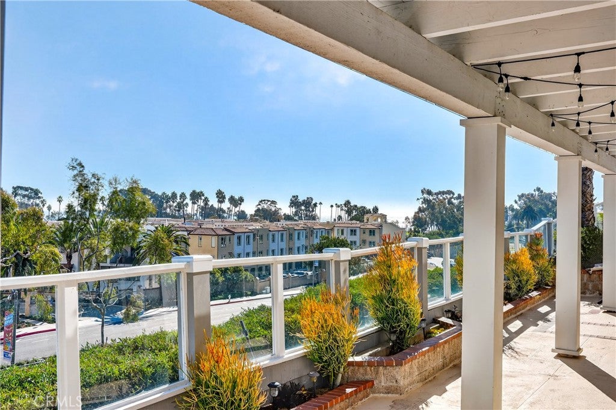
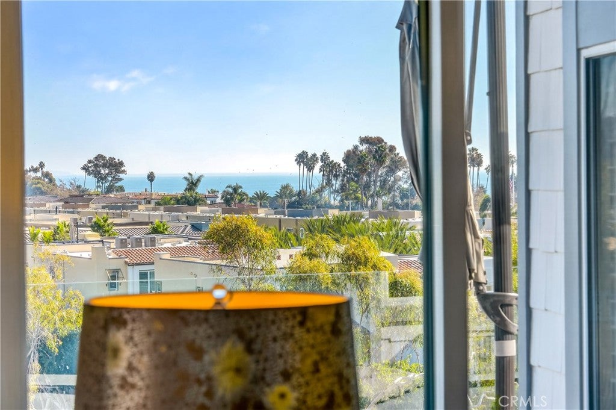
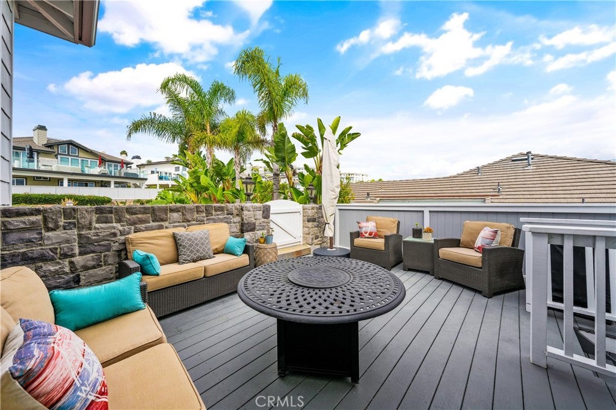
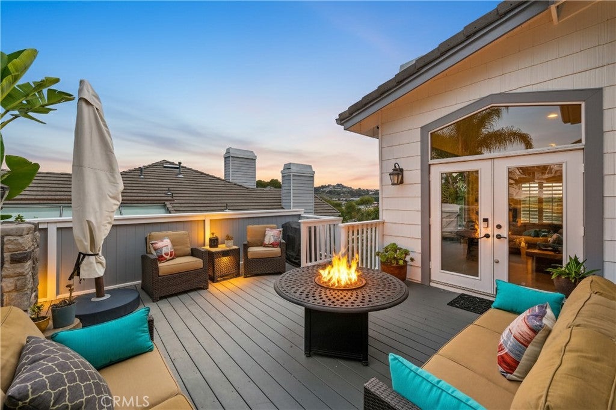
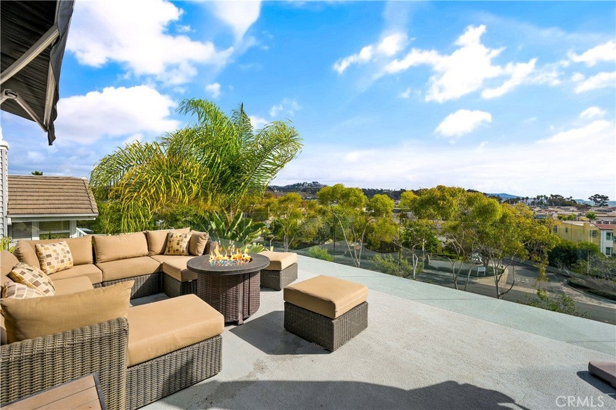
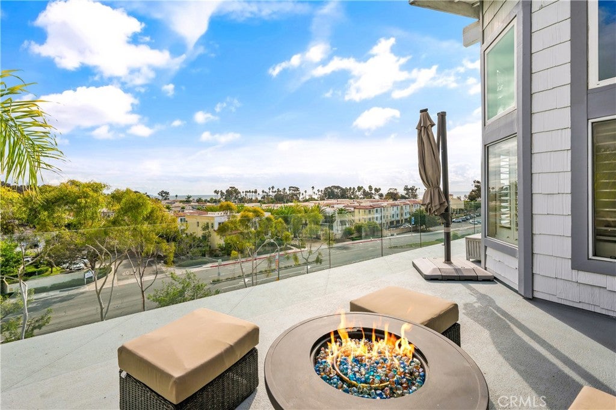
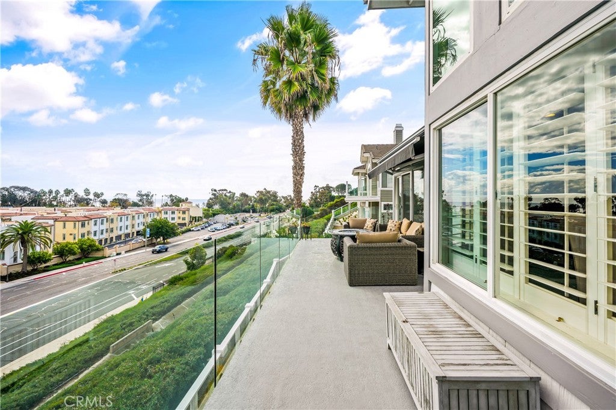
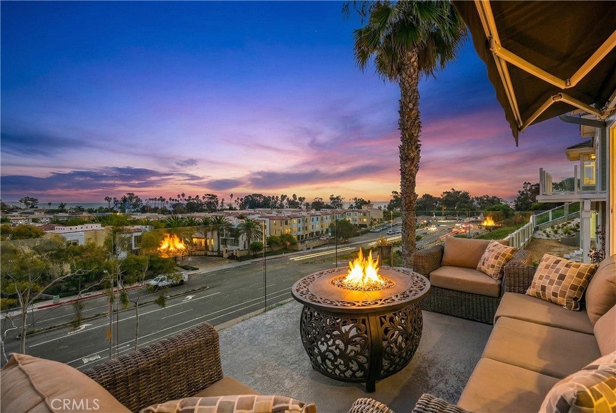
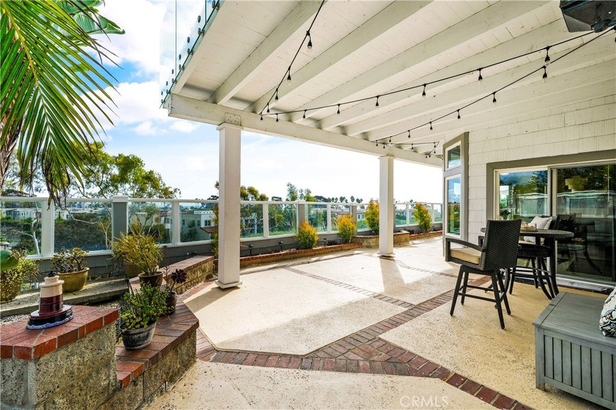
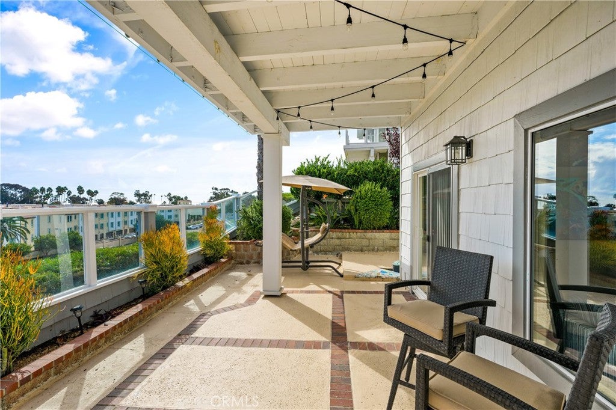
The standout feature is the deck. Reimagined in 2015, it wraps across the entire front of the home and frames views all the way to San Diego County. The sellers also have blueprints and permits in hand for an expanded 740 sq ft deck.

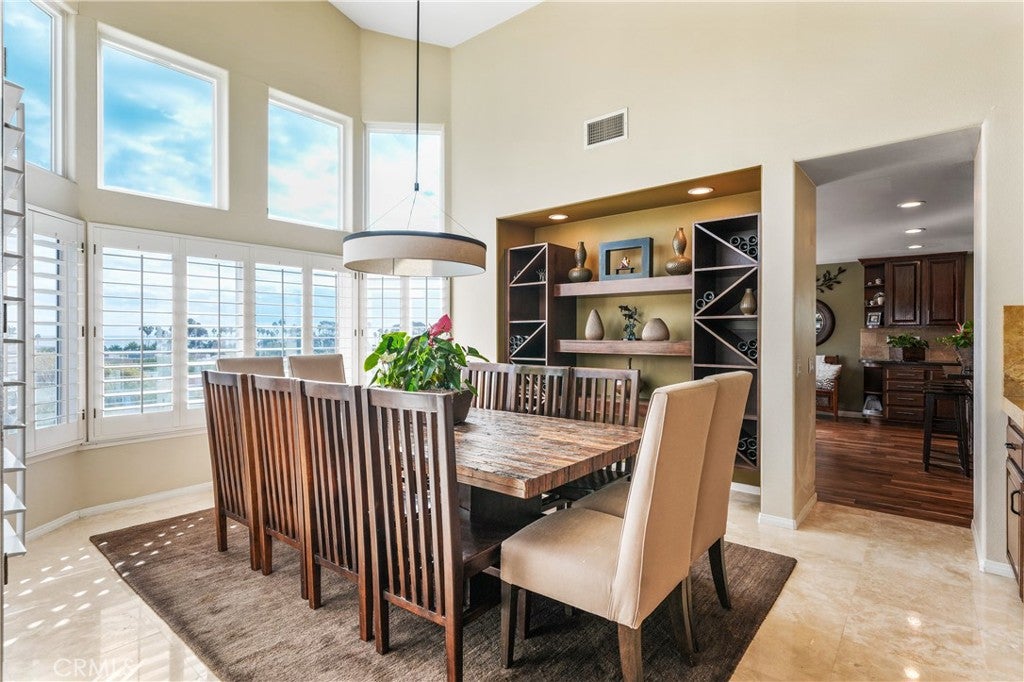
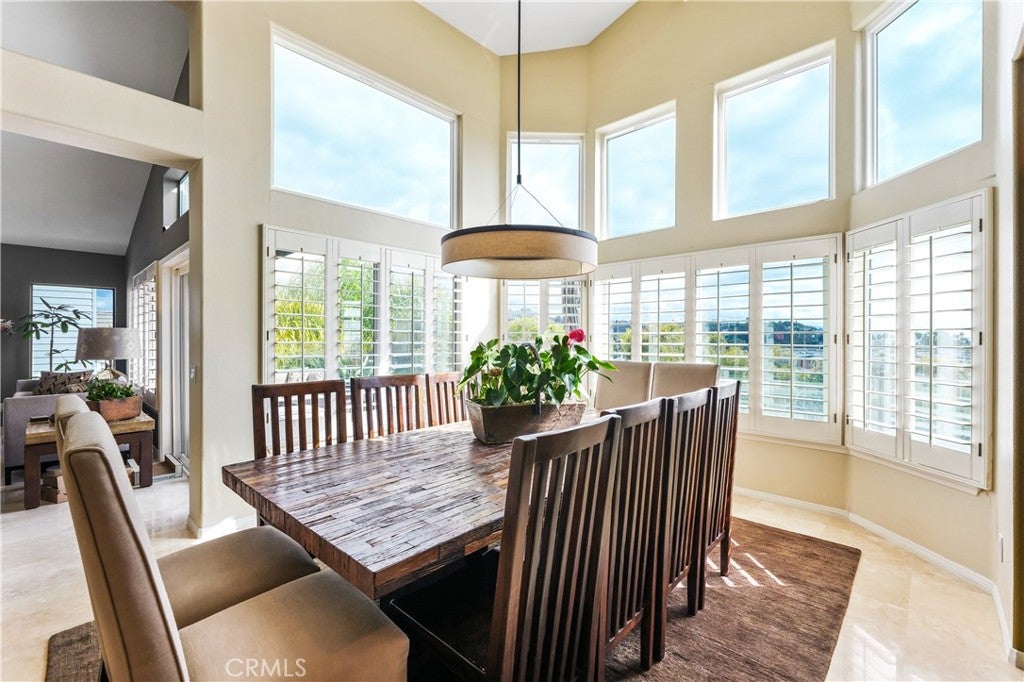
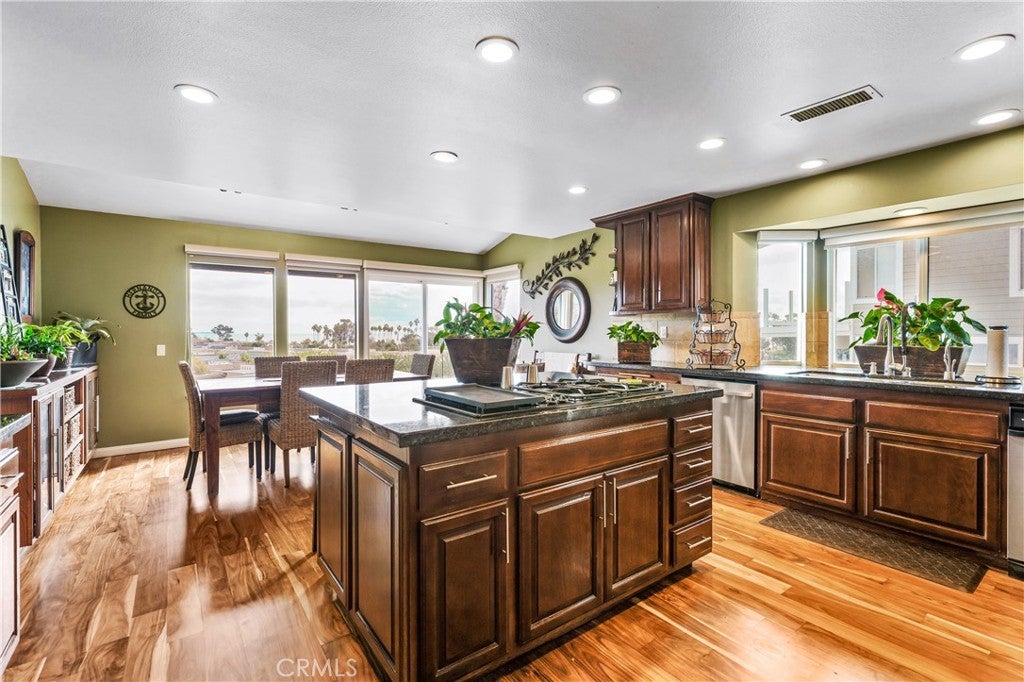
This is a true entertainer’s home, with indoor and outdoor spaces made for gathering. The neighborhood is walkable to Dana Point’s restaurants, parks, and the coastal lifestyle the area is known for. Additional photos coming soon!

Location of 25362 Village Road

Map showing 25362 Village Road, Dana Point, CA 92629 $3,995,000
See more listings in Dana Point

25362 Village Road property details

Interior

Bedrooms & Bathrooms

  • Bedrooms: 3
  • Bathrooms: 5
  • Full Bathrooms: 4
  • Main Level Bedrooms: 1
  • Main Level Bathrooms: 1

Appliances

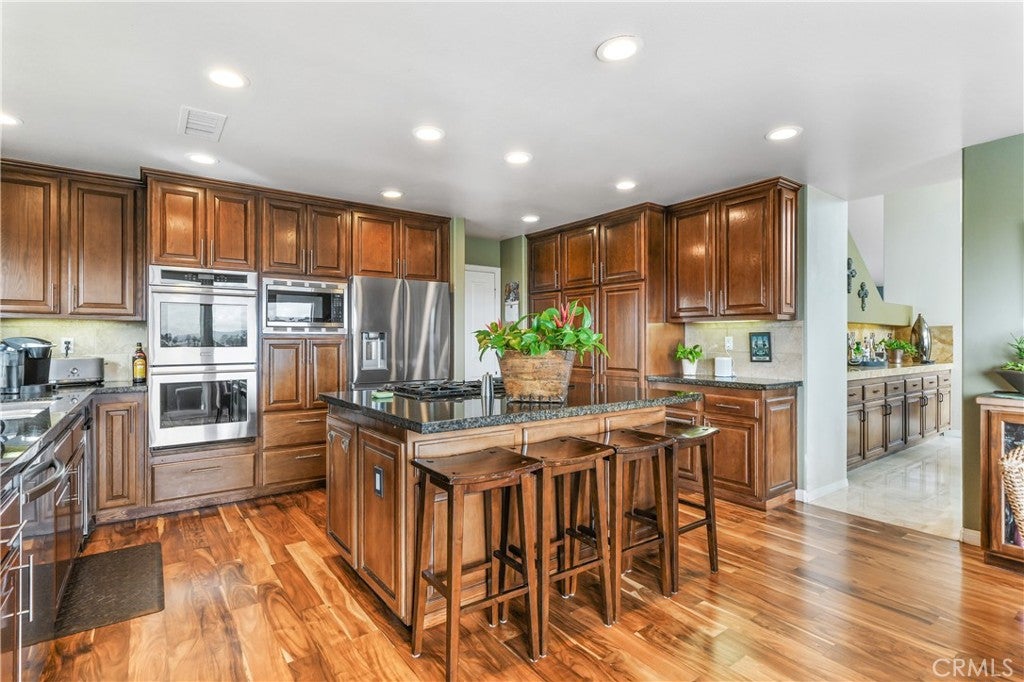
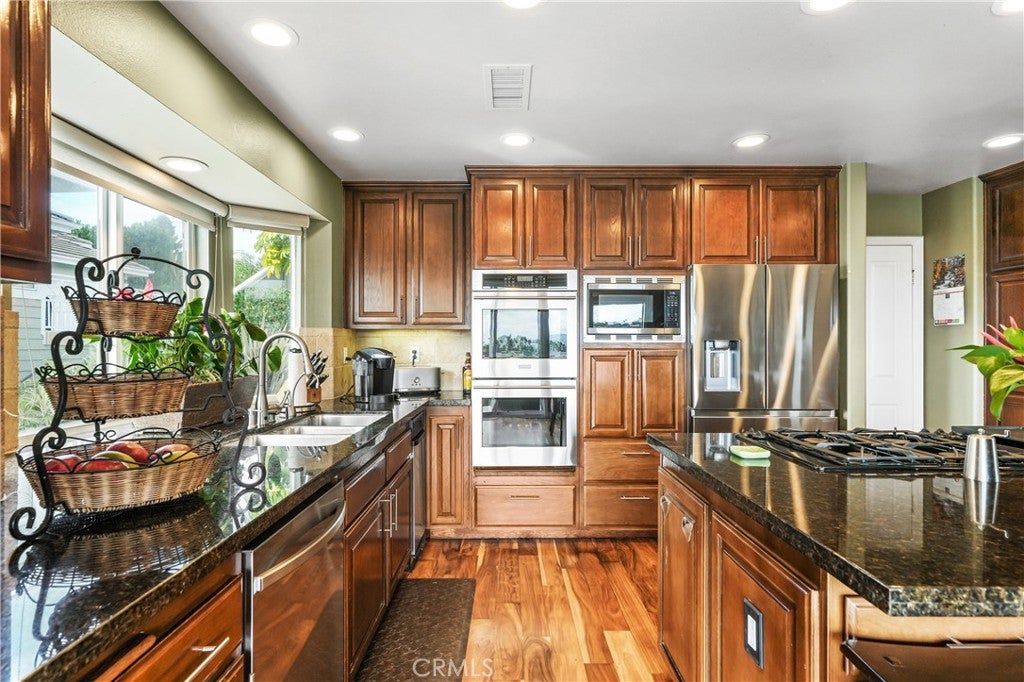
  • Included: Built-In Range, Convection Oven, Double Oven, Electric Oven, Freezer, Disposal, Gas Range, Refrigerator, Water Heater
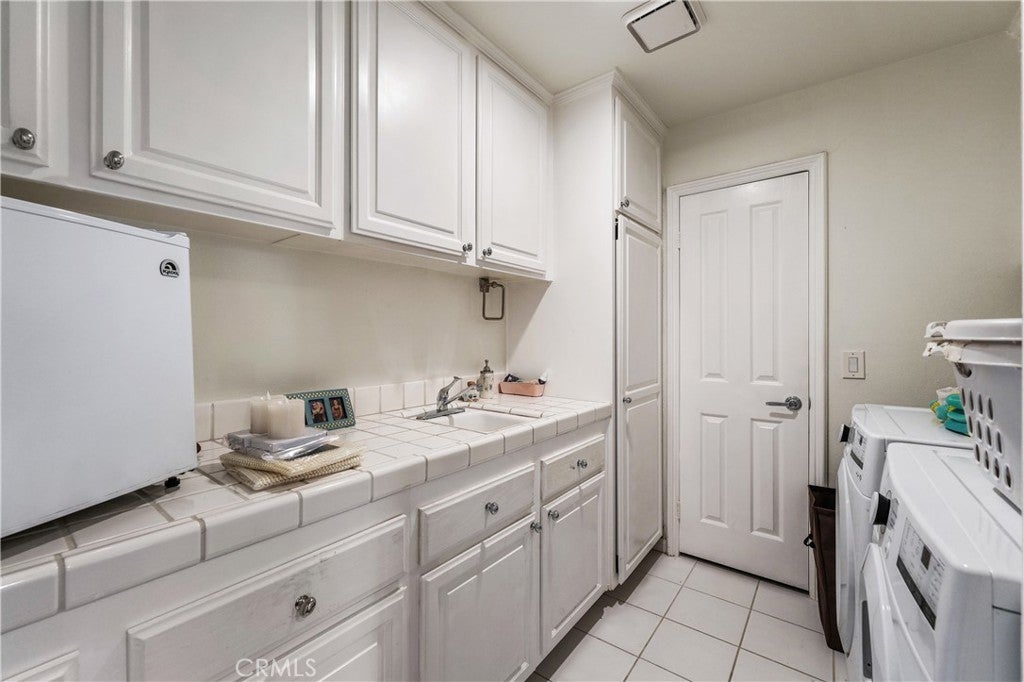
  • Laundry: Inside, Laundry Closet, Laundry Room

Heating

  • Heating: Baseboard, Central

Cooling

  • Cooling: Central Air

Features

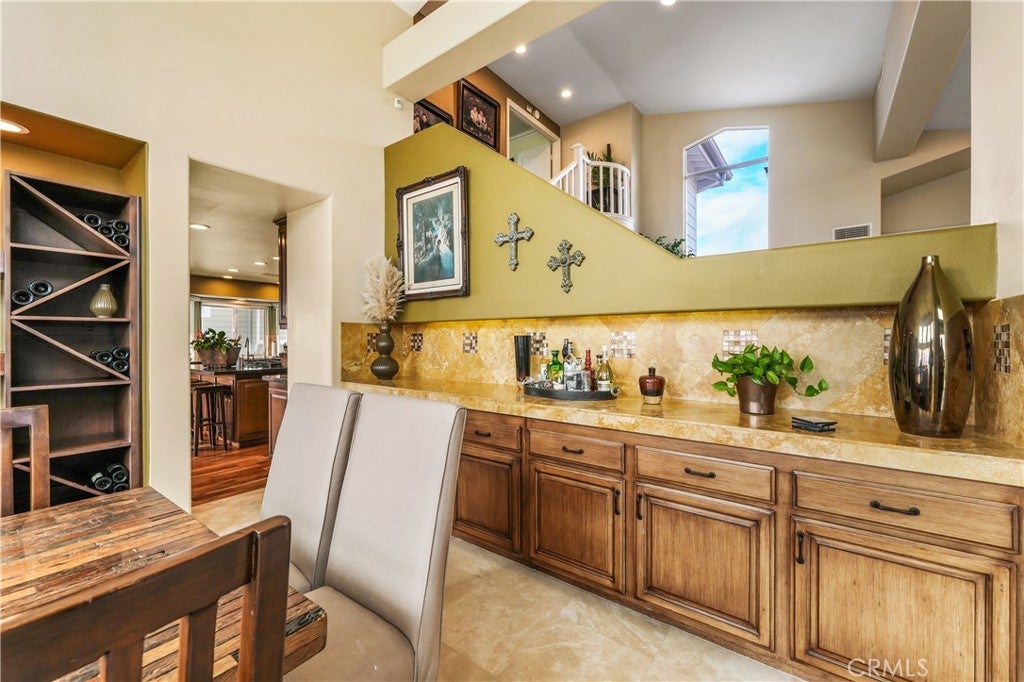
  • Interior Features: Dry Bar, Eat-in Kitchen, High Ceilings, Recessed Lighting
  • Window Features: Double Pane Windows
  • Flooring: Carpet, Laminate, Tile
  • Fireplace: Yes
  • Fireplace Features: Family Room, Gas

Interior Area

  • Total Living Area: 3370
  • Unit: Square Feet
  • Source: Assessor

Rooms & Dimensions

Dining Room

  • Level: Unknown

Kitchen

  • Level: Unknown
  • Features: Granite Counters, Kitchen Island

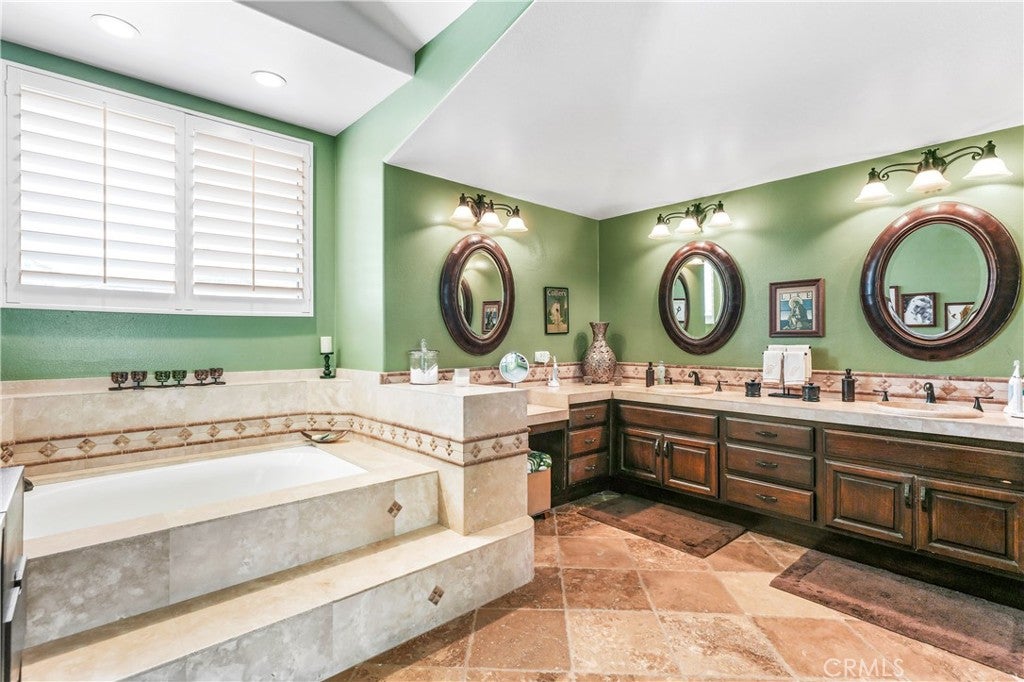
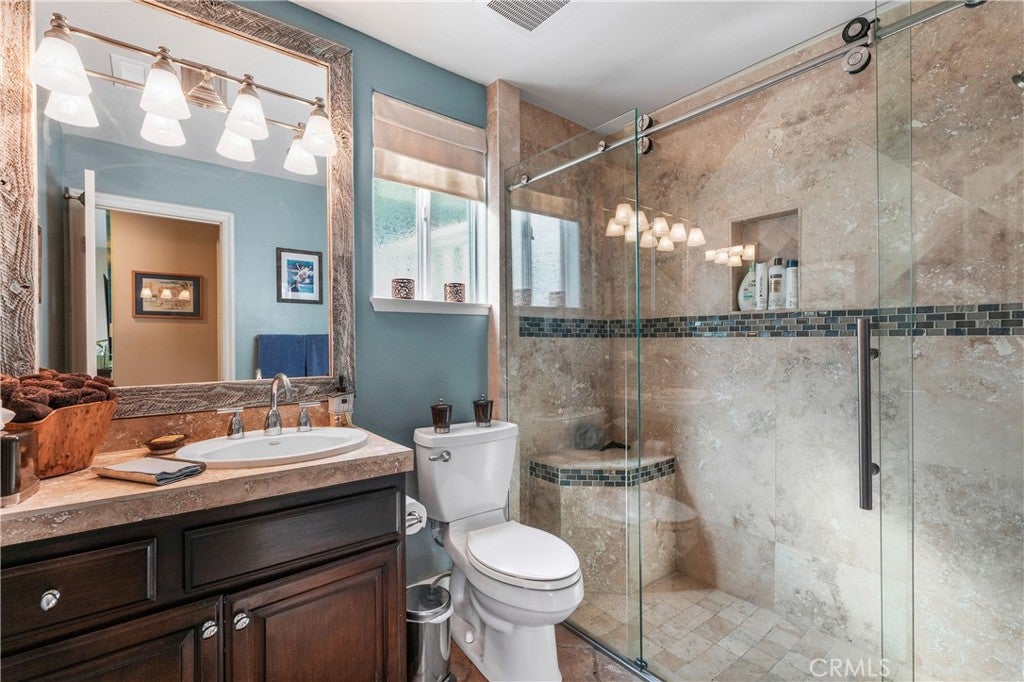
Master Bathroom

  • Level: Unknown

Office

  • Level: Unknown

Laundry

  • Level: Unknown

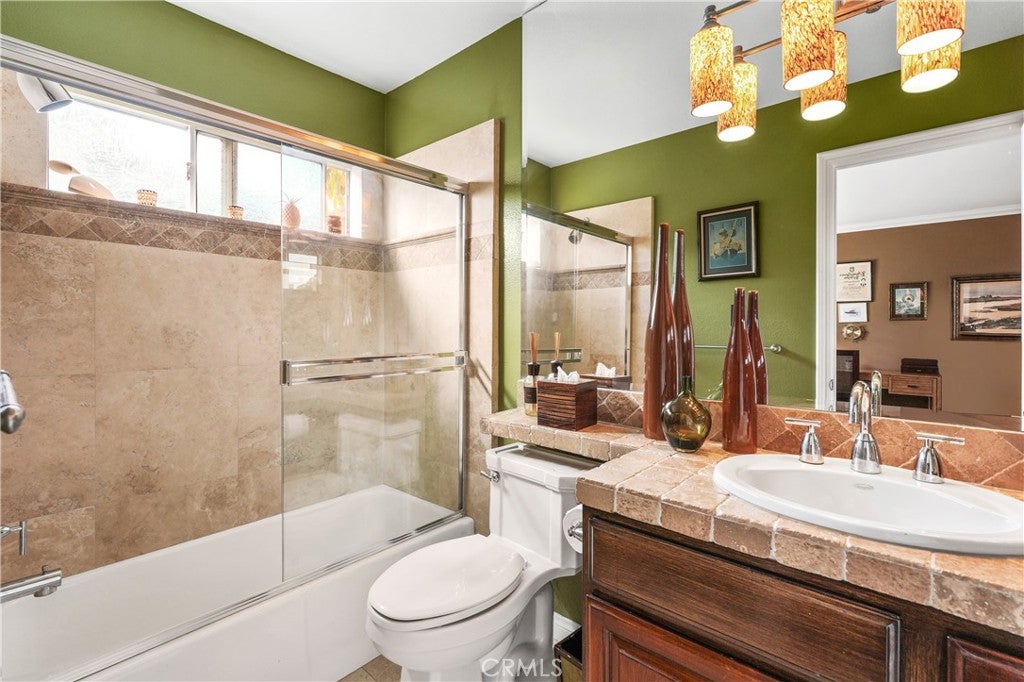
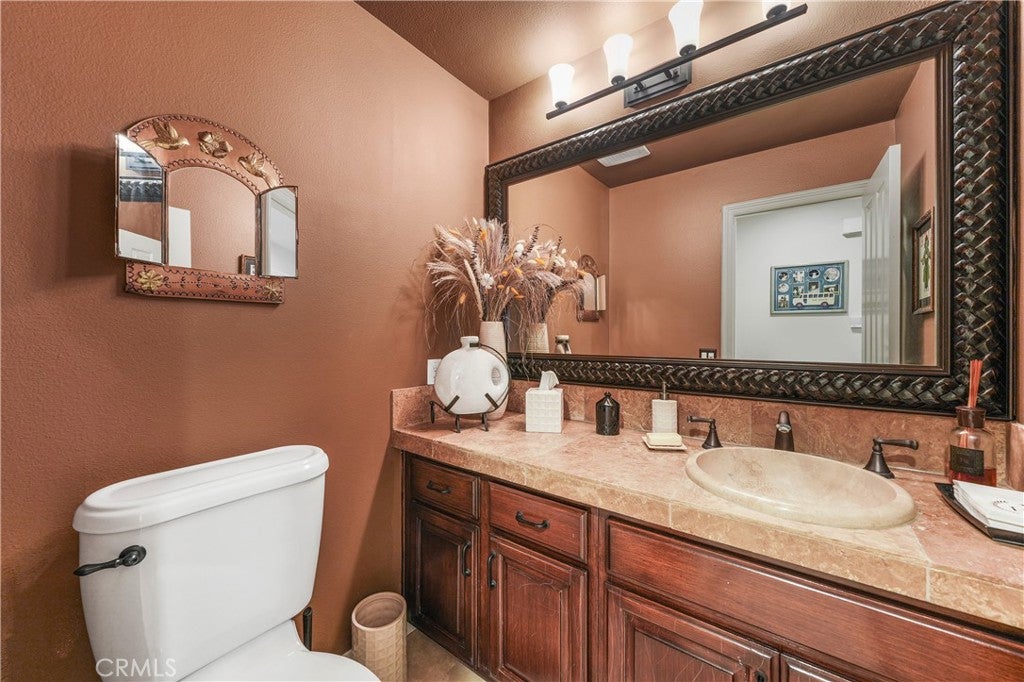
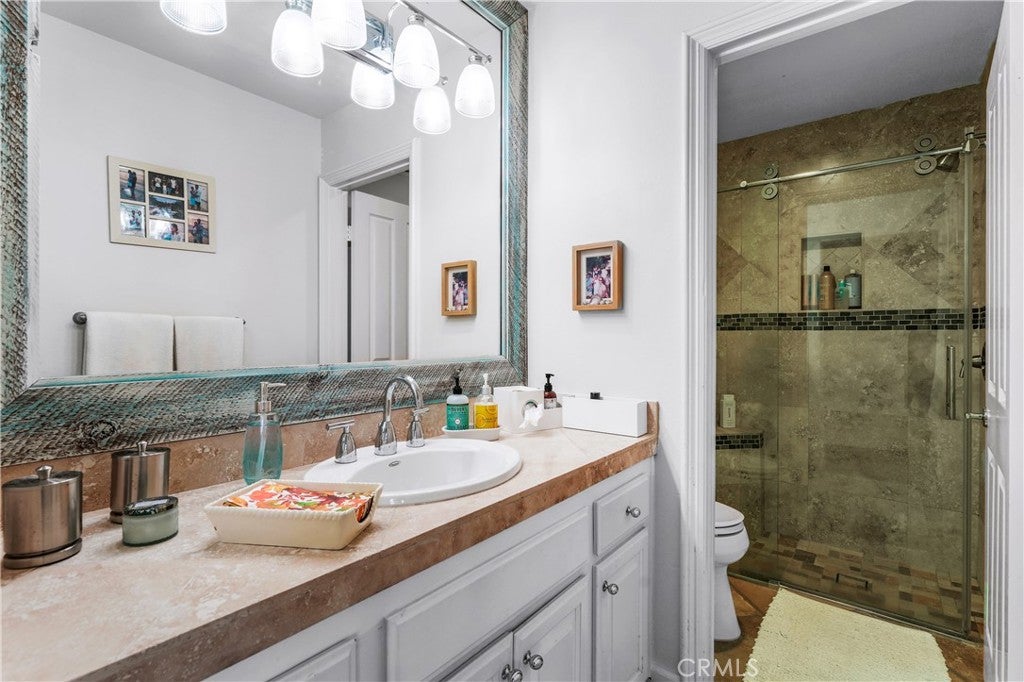
Bathroom

  • Level: Unknown

Kitchen

  • Level: Unknown

Master Bedroom

  • Level: Unknown

Living Room

  • Level: Unknown

Property

Features

  • Exterior Features: Balcony
  • Patio & Porch: Deck
  • Has Private Pool: No
  • Pool Features: Community, Association
  • Has Spa: No
  • Spa Features: None
  • Horses: No

View

  • Has View: Yes
  • View: Ocean

Lot

  • Size: 8,750 sq ft
  • Acres: 0.2009

Accessibility

  • Levels: Three Or More
  • Entry Level: 1
  • Entry Location: 1
  • Stories: 3

Parking

  • Garage: Yes
  • Total Spaces: 3
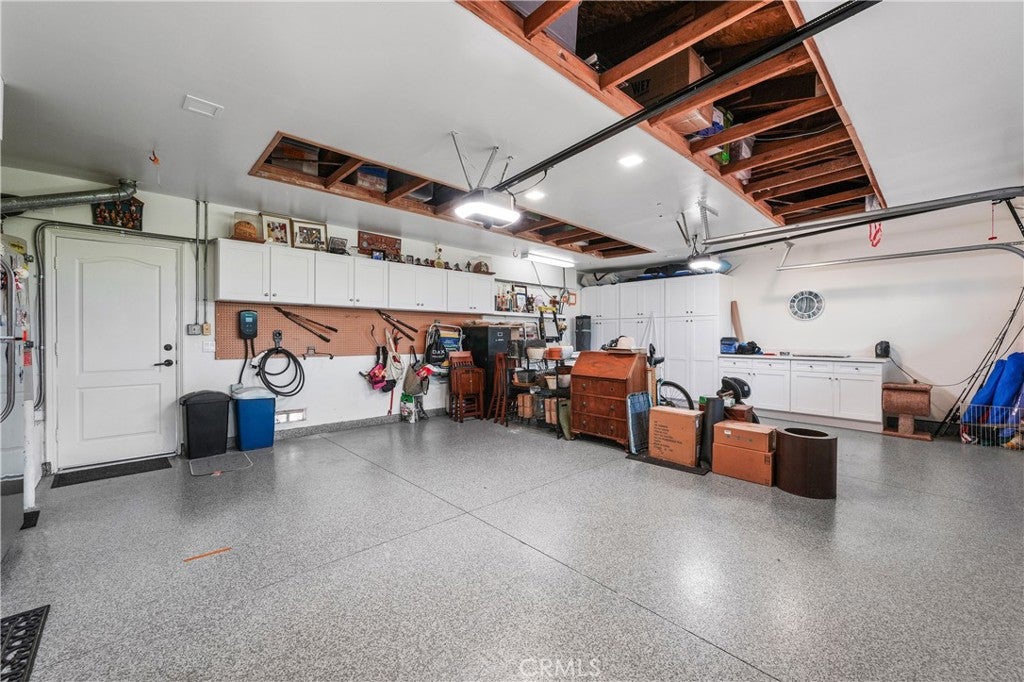
  • Parking Features: Attached, Direct Access, Driveway, Garage
  • Carport: No
  • Open Parking: No

Waterfront

  • Has Waterfront: No

Basement

  • Basement: No

Mobile Home

  • Mobile Home Remains: No

Construction

Type & Style

  • Home Type: Residential
  • Property Sub Type: Single Family Residence
  • Structure Type: House

Builder / Condition

  • Year Built: 1990
  • New Construction: No

Building

  • Building Exposure: Northwest

Utilities & Green Energy

Utilities

  • Electric on Property: No
  • Water: Public
  • Sewer: Public Sewer

Green Energy

  • Energy Efficient: No

Community & HOA

Community

HOA

  • Has HOA: Yes
  • Amenities: Pool
  • Fee: $370
  • Frequency: Monthly
  • Senior Community: No

Pets

  • Pets Allowed: No

Location

  • Longitude: -117.686345
  • Latitude: 33.466977
  • Directions: From Del Obispo Street, turn onto Village Road, and subject is on that first hill second to last home on the left

Land Lease

  • Land Lease: No

School

Highschool

Tax, Financial & Listing Details

Listing Details

  • List Price: $3,995,000
  • Price Per Square Foot: $1185.46
  • Listing Terms: Cash, Conventional, FHA, 1031 Exchange
  • Furnished: Furnished
  • Home Warranty: No
  • Rent Control: No
  • Status: Coming Soon

MLS Details

Tax Details

  • Tax Lot: 17
  • Universal Property ID: US-06059-N-66847402-R-N

Ask a question about 25362 Village Road

Hi there — ask anything about this property or the area and the team will get right back to you.

Last checked Source: CRMLSMLS# OC26245037

Local real estate advisory services provided by agent with Eddy Chen Real Estate Group - HARVEST | REAL
Listed by Gigi Hernandez with Authentic Partners · Cell: 949-241-4101

Based on information from California Regional Multiple Listing Service, Inc. as of 2026 and/or other sources. All data, including all measurements and calculations of area, is obtained from various sources and has not been, and will not be, verified by broker or MLS. All information should be independently reviewed and verified for accuracy. Properties may or may not be listed by the office/agent presenting the information.

You agree to Eddy Chen Real Estate Group - HARVEST | REAL Terms of Use and Privacy Policy. By choosing to contact a property, you also agree that Eddy Chen Real Estate Group - HARVEST | REAL and its associates may call, text, or email you regarding any inquiries or activities you submit through our website. This may involve the use of automated means and prerecorded or artificial voices.

Listings near 25362 Village Road