Price cut: $21K (10/2)
$619,000

32 Corniche D, Dana Point, CA 92629

1bed
1bath
735sqft
Quick facts
Condominium 172 Days on Market Built in 1989 $842.18/sqft 952,561 sq ft $532 HOA Dues

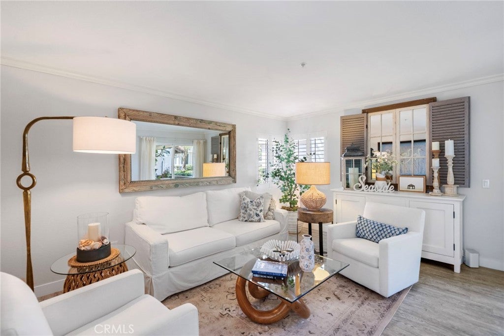
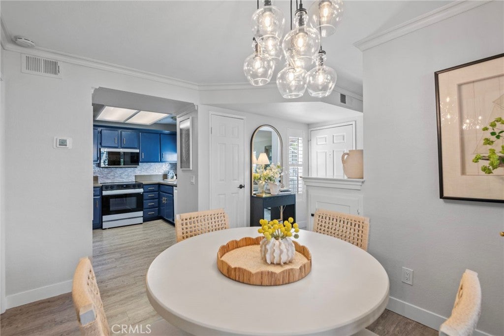
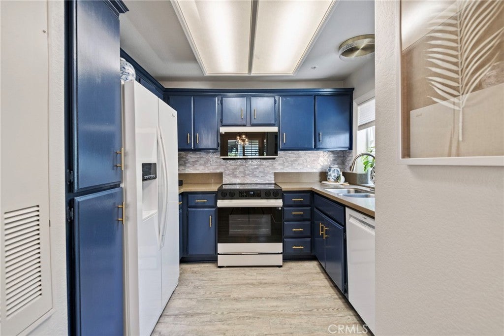
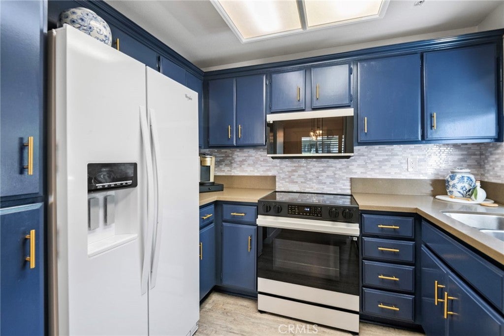
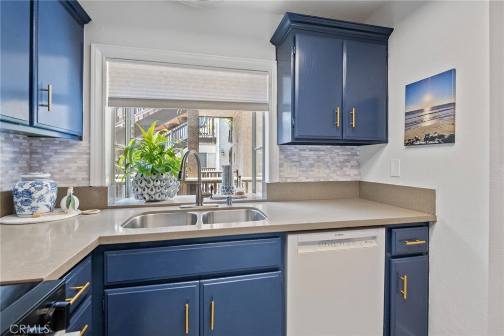
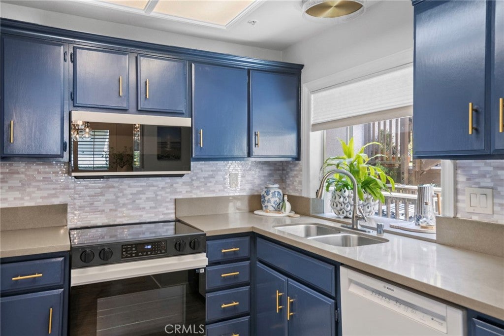
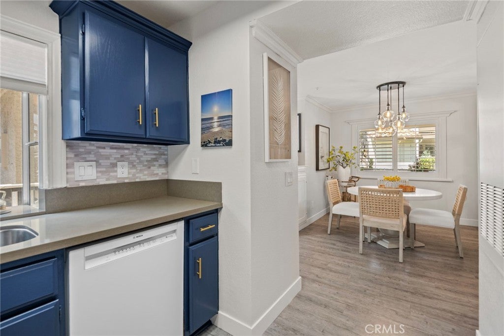
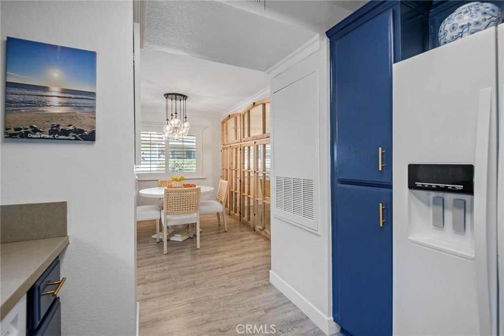
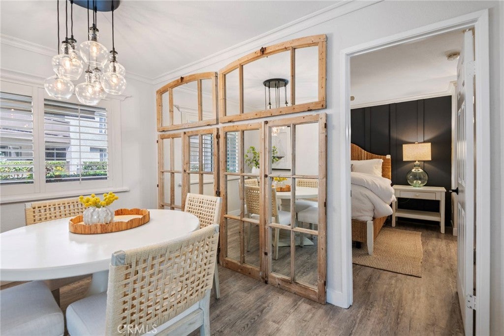
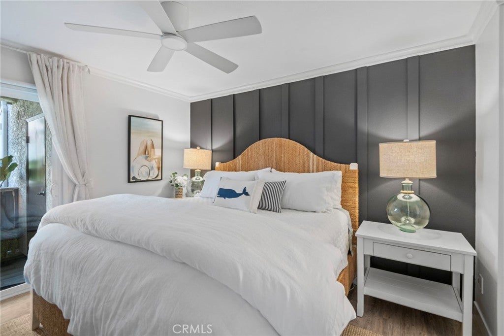
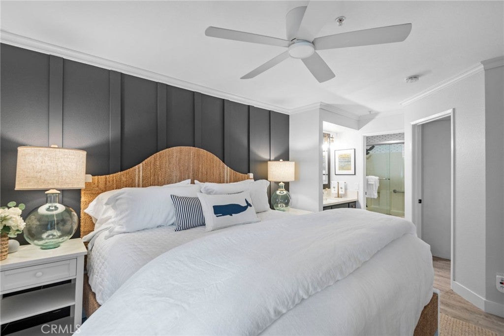
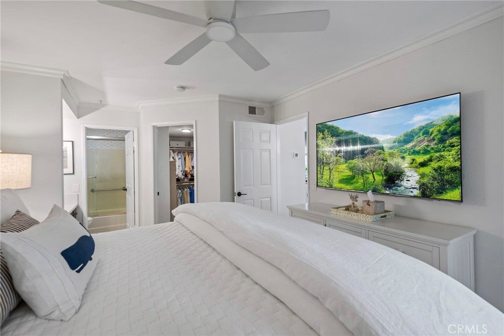
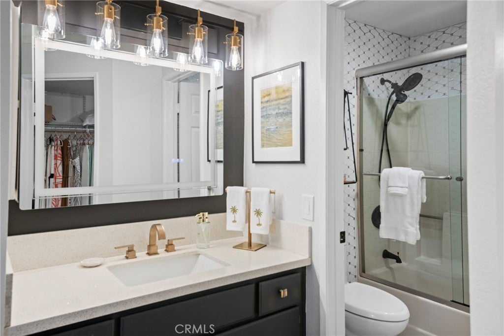
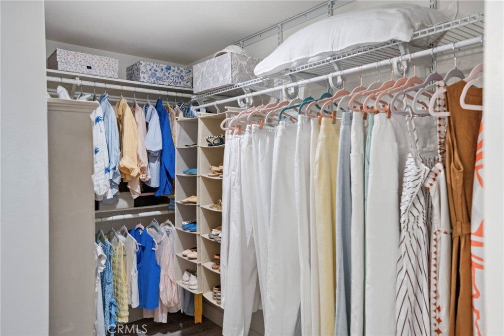
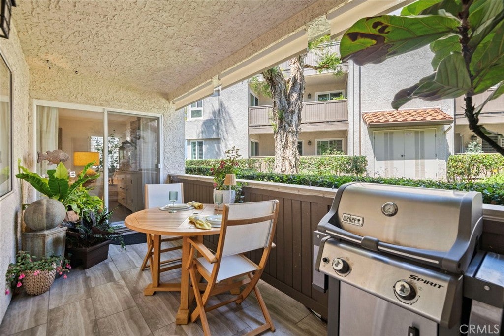
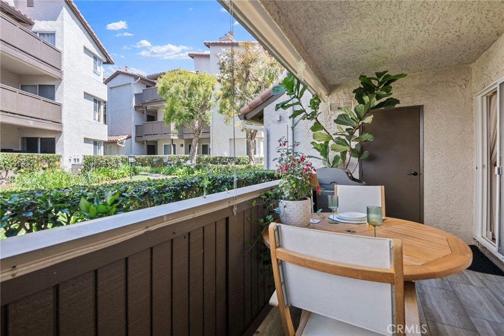
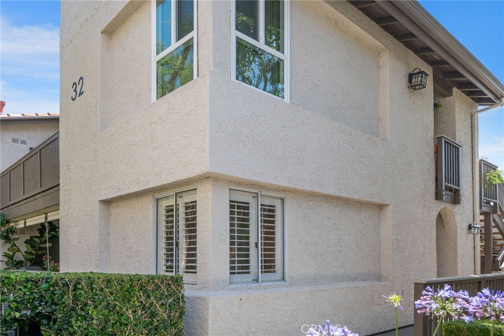
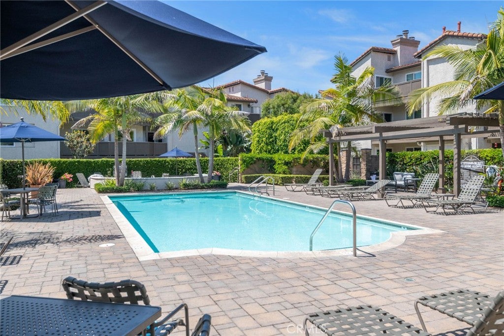
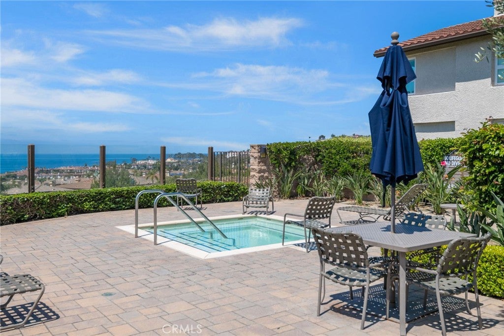
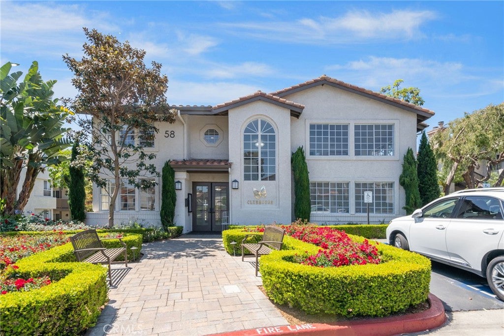
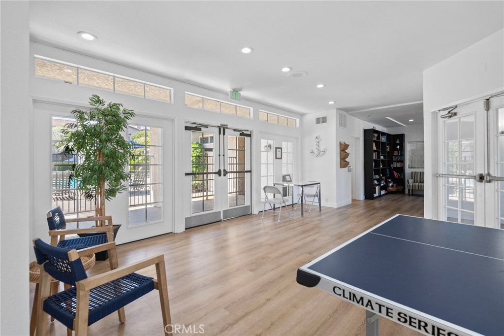
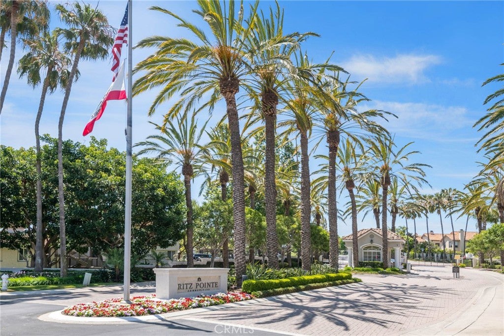
Experience coastal living in the exclusive, guard-gated Ritz Pointe community. This charming first-floor 1-bedroom, 1-bath condo offers a bright, open layout with peek-a-boo ocean views and a peaceful setting just moments from the beach. The recently remodeled kitchen features quartz countertops, new Samsung appliances, and a separate dining area that flows seamlessly into the inviting living room with a cozy fireplace. The spacious bedroom includes a large walk-in closet, an ensuite bath, and sliding glass doors that open to a private patio—perfect for morning coffee or relaxing in the ocean breeze. Ideally situated within the community, the unit is just steps from a spa with stunning ocean and sunset views. Residents enjoy resort-style amenities including a pool, three spas, clubhouse, fitness center, scenic walking paths to the beach, and two 24-hour guard-gated entrances. Located just minutes from The Ritz-Carlton, Waldorf Astoria Monarch Beach Resort & Club, Dana Point Harbor, Doheny State Beach, downtown Dana Point, dining, shopping, parks, and top-rated schools, this home offers the perfect blend of comfort, convenience, and resort-style coastal living—ideal as a full-time residence, weekend retreat, or investment opportunity.

Location of 32 Corniche D

Map showing 32 Corniche D, Dana Point, CA 92629 $619,000
See more listings in Dana Point

32 Corniche D property details

Interior

Bedrooms & Bathrooms

  • Bedrooms: 1
  • Bathrooms: 1
  • Full Bathrooms: 1
  • Main Level Bedrooms: 1
  • Main Level Bathrooms: 1

Appliances

  • Included: Dishwasher, Electric Oven, Electric Range, Gas Water Heater, Microwave, Refrigerator, Water Heater, Dryer, Washer
  • Laundry: Electric Dryer Hookup, Gas Dryer Hookup, Laundry Closet

Heating

  • Heating: Central

Cooling

  • Cooling: Central Air

Features

  • Interior Features: Ceiling Fan(s)
  • Flooring: Wood
  • Fireplace: Yes
  • Fireplace Features: Living Room

Interior Area

  • Total Living Area: 735
  • Unit: Square Feet
  • Source: Assessor

Rooms & Dimensions

Living Room

  • Level: Unknown

Master Bedroom

  • Level: Unknown

Bathroom

  • Level: Unknown

Kitchen

  • Level: Unknown

Kitchen

  • Level: Unknown

Dining Room

  • Level: Unknown

Property

Features

  • Patio & Porch: Enclosed, Patio
  • Security Features: Carbon Monoxide Detector(s), Gated Community, Smoke Detector(s), 24 Hour Security, Gated with Guard
  • Has Private Pool: No
  • Pool Features: Community, Association
  • Has Spa: Yes
  • Spa Features: Community
  • Horses: No

View

  • Has View: Yes

Lot

  • Size: 952,561 sq ft
  • Acres: 21.8678

Accessibility

  • Levels: One
  • Entry Level: 1
  • Entry Location: ground
  • Stories: 1

Parking

  • Garage: No
  • Parking Features: Assigned, Detached Carport, Guest
  • Carport: Yes
  • Carport Spaces: 1
  • Open Parking: No

Waterfront

  • Has Waterfront: No

Basement

  • Basement: No

Mobile Home

  • Mobile Home Remains: No

Construction

Type & Style

  • Home Type: Residential
  • Property Sub Type: Condominium
  • Structure Type: House

Materials

  • Foundation: Slab
  • Roof: Spanish Tile

Builder / Condition

  • Year Built: 1989
  • Condition: Updated/Remodeled
  • New Construction: No

Utilities & Green Energy

Utilities

  • Electric on Property: No
  • Water: Public
  • Sewer: Public Sewer
  • Utilities: Electricity Connected, Natural Gas Available, Sewer Connected, Underground Utilities, Water Connected
  • Road Surface Type: Paved

Green Energy

  • Energy Efficient: No

Community & HOA

Community

HOA

  • Has HOA: Yes
  • Amenities: Clubhouse, Maintenance Grounds, Pool, Spa/Hot Tub, Security, Trash, Water
  • Fee: $532
  • Frequency: Monthly
  • Fee 2: $124
  • Frequency 2: Monthly
  • Fee Includes: Sewer
  • Senior Community: No

Pets

  • Pets Allowed: No

Location

  • Longitude: -117.713254
  • Latitude: 33.488337
  • Directions: From PCH, North on Niguel Road, Left on Camino Del Avion, left on Ritz Point Drive, Left on Corniche Drive, Right at Dead end and property is on the left.

Land Lease

  • Land Lease: No

School

Highschool

Tax, Financial & Listing Details

Listing Details

  • List Price: $619,000
  • Price Per Square Foot: $842.18
  • Date on Market:
  • Listing Terms: Conventional
  • Home Warranty: No
  • Rent Control: No
  • Status: Active

MLS Details

Tax Details

  • Tax Lot: 1
  • Universal Property ID: US-06059-N-93936481-R-N

Ask a question about 32 Corniche D

Hi there — ask anything about this property or the area and the team will get right back to you.

Last checked Source: CRMLSMLS# OC26089851

Local real estate advisory services provided by agent with Eddy Chen Real Estate Group - HARVEST | REAL

Listed by Konnor Zickefoose with Clayton Properties, Inc. · Cell: 909-614-3609

Based on information from California Regional Multiple Listing Service, Inc. as of 2026 and/or other sources. All data, including all measurements and calculations of area, is obtained from various sources and has not been, and will not be, verified by broker or MLS. All information should be independently reviewed and verified for accuracy. Properties may or may not be listed by the office/agent presenting the information.

You agree to Eddy Chen Real Estate Group - HARVEST | REAL Terms of Use and Privacy Policy. By choosing to contact a property, you also agree that Eddy Chen Real Estate Group - HARVEST | REAL and its associates may call, text, or email you regarding any inquiries or activities you submit through our website. This may involve the use of automated means and prerecorded or artificial voices.

Listings near 32 Corniche D