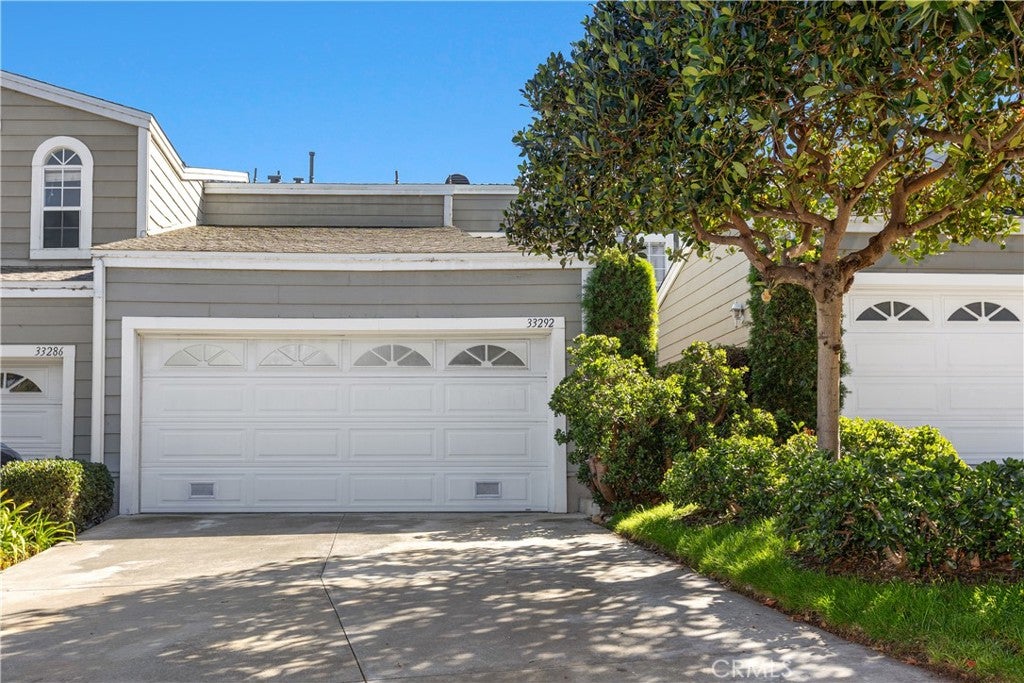
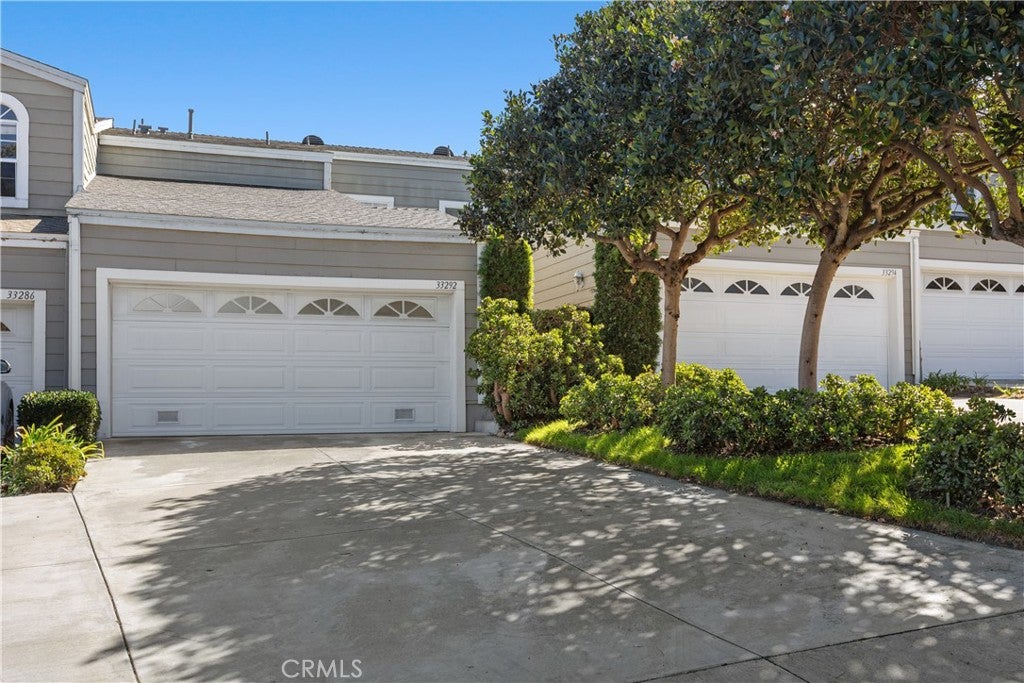
$1,100,000

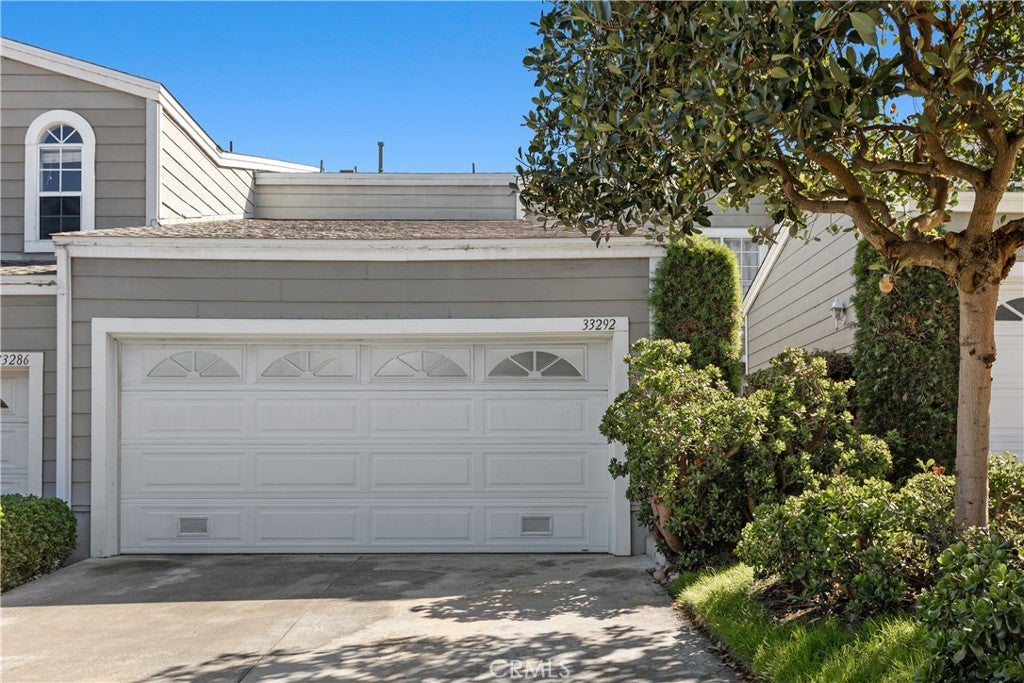
33292 Ocean Ridge, Dana Point, CA 92629

3beds
2.5baths2 full baths + 1 half bath
1,925sqft
Quick facts
Townhouse 20 Days on Market Built in 1990 $571.43/sqft 271,521 sq ft $799 HOA Dues

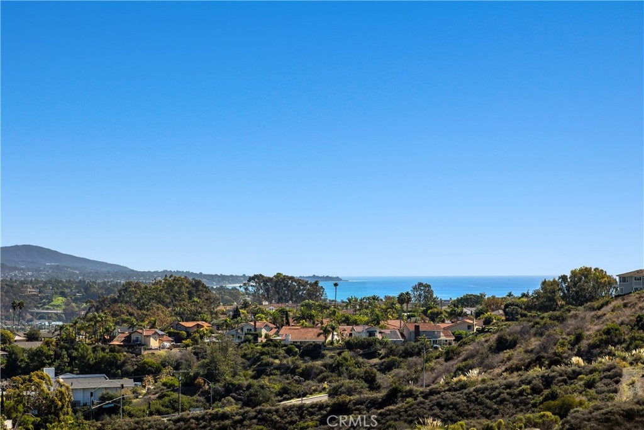
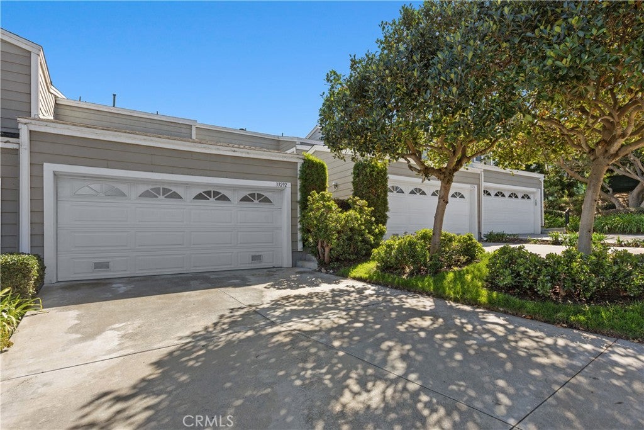
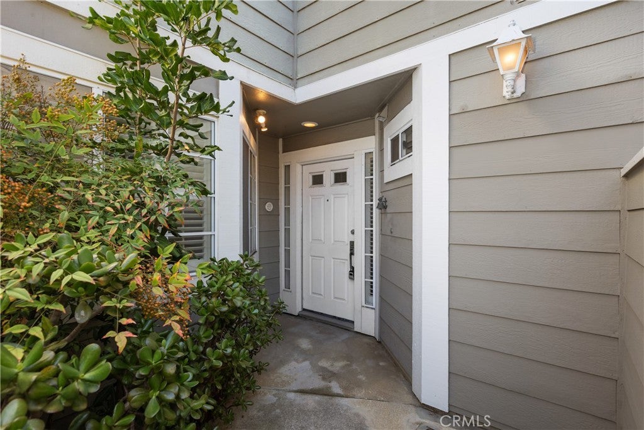
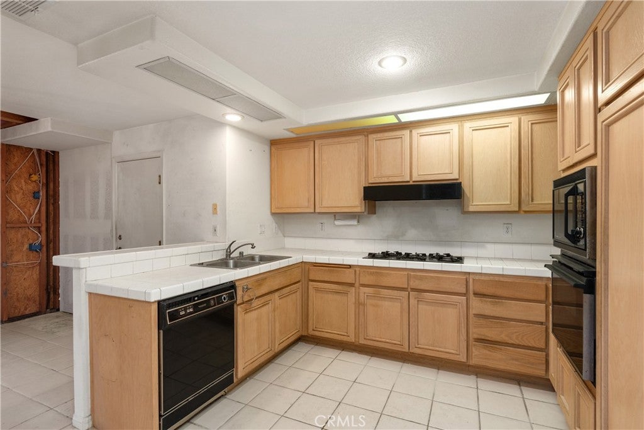
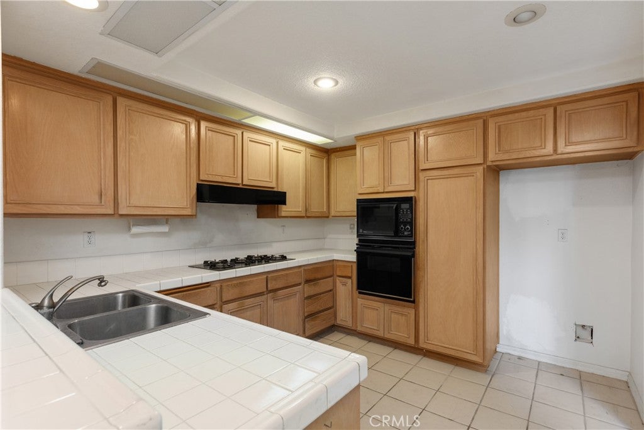
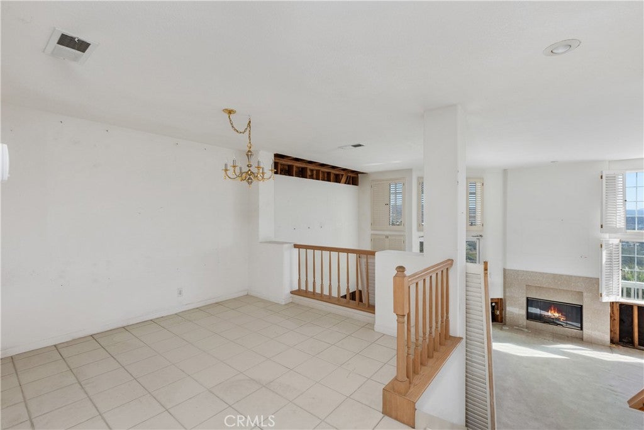
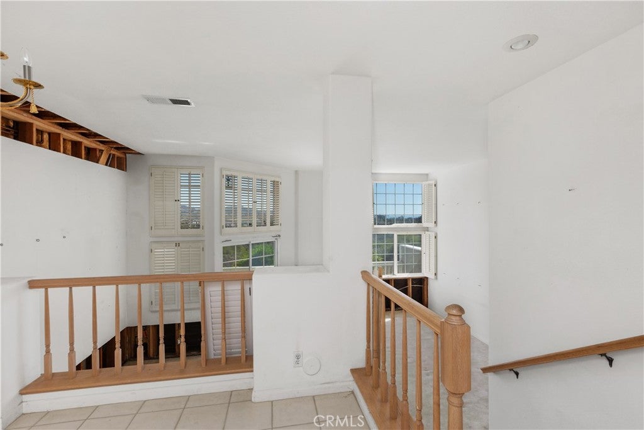
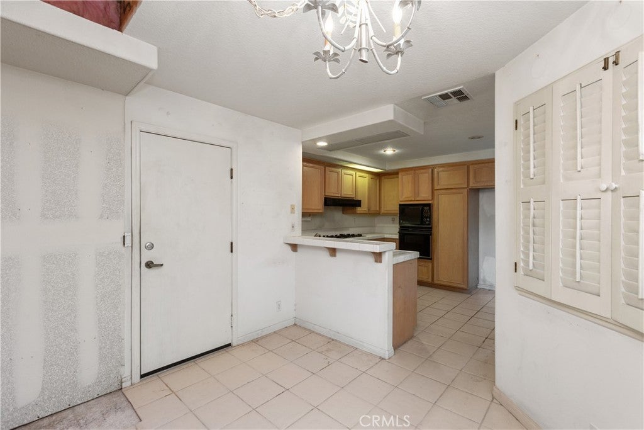
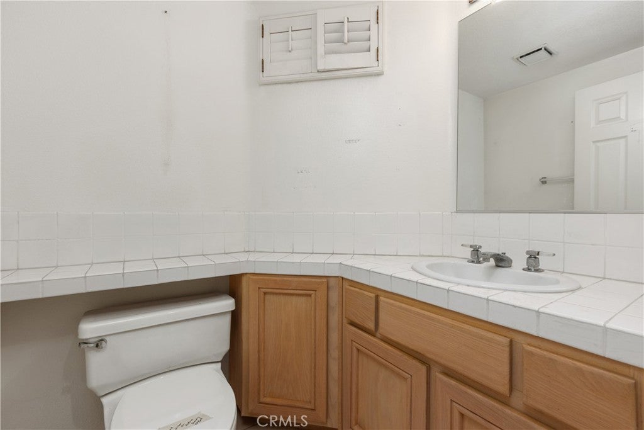
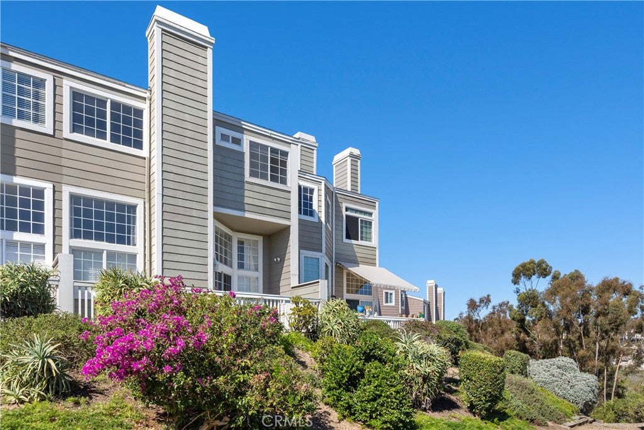
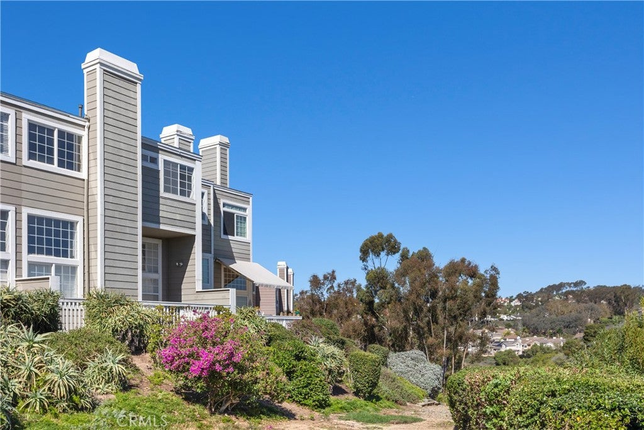
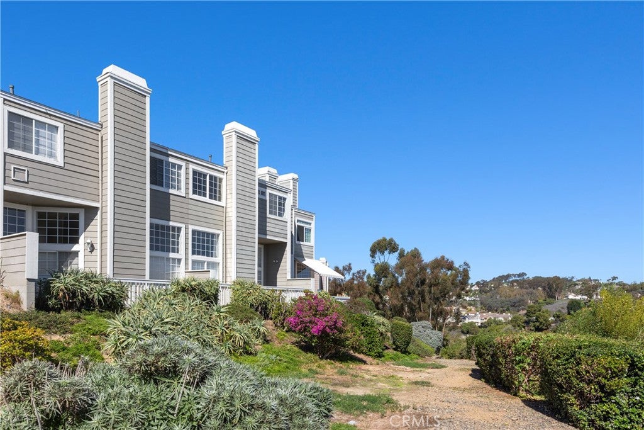
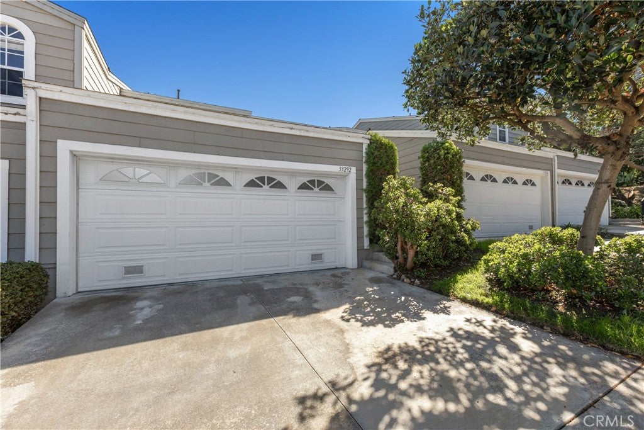
For those with an eye for potential, this is an exceptional opportunity to transform a property with beautiful coastline and ocean views into a stunning Dana Point showplace. A complete fixer with an enviable setting, this approximately 1,925-square-foot townhome offers a blank canvas for a visionary buyer, investor, or renovation enthusiast ready to create something extraordinary. A new roof is already in place, providing a valuable head start on the transformation.

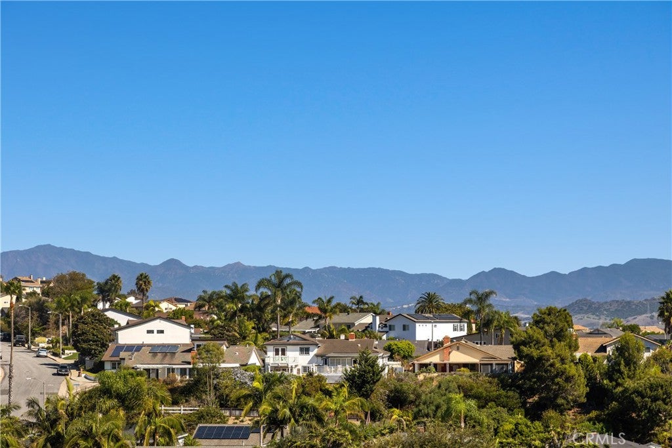
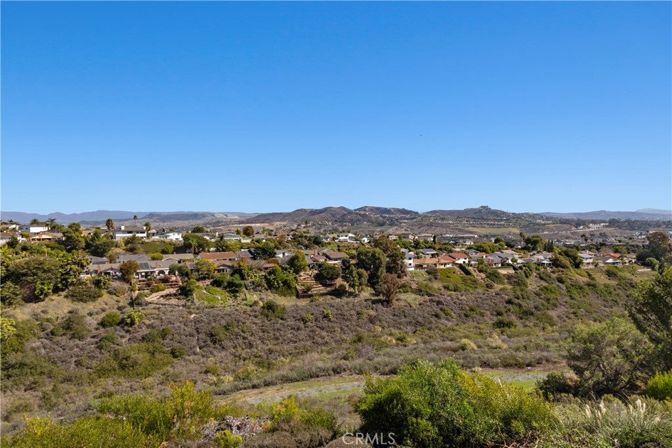
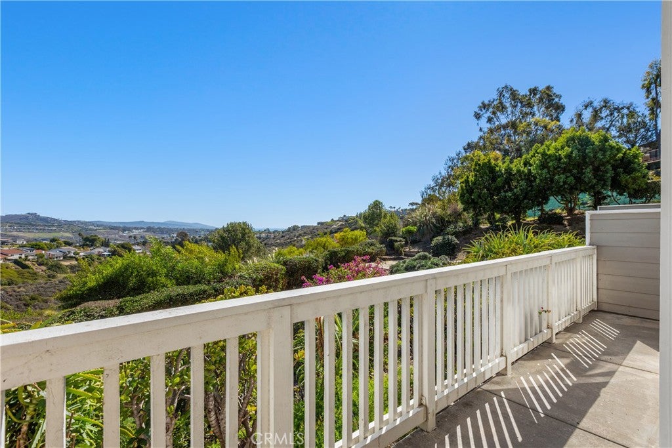
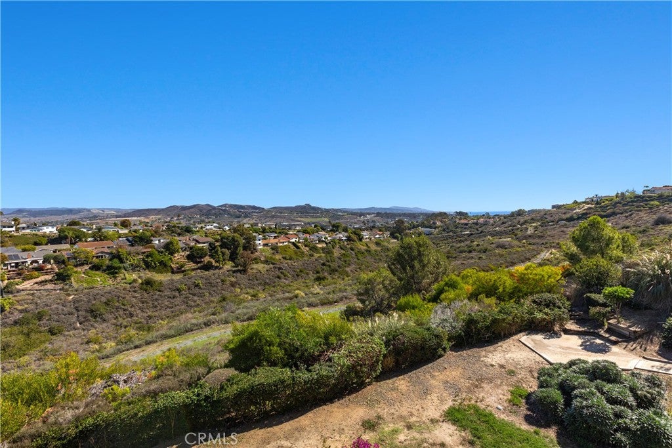
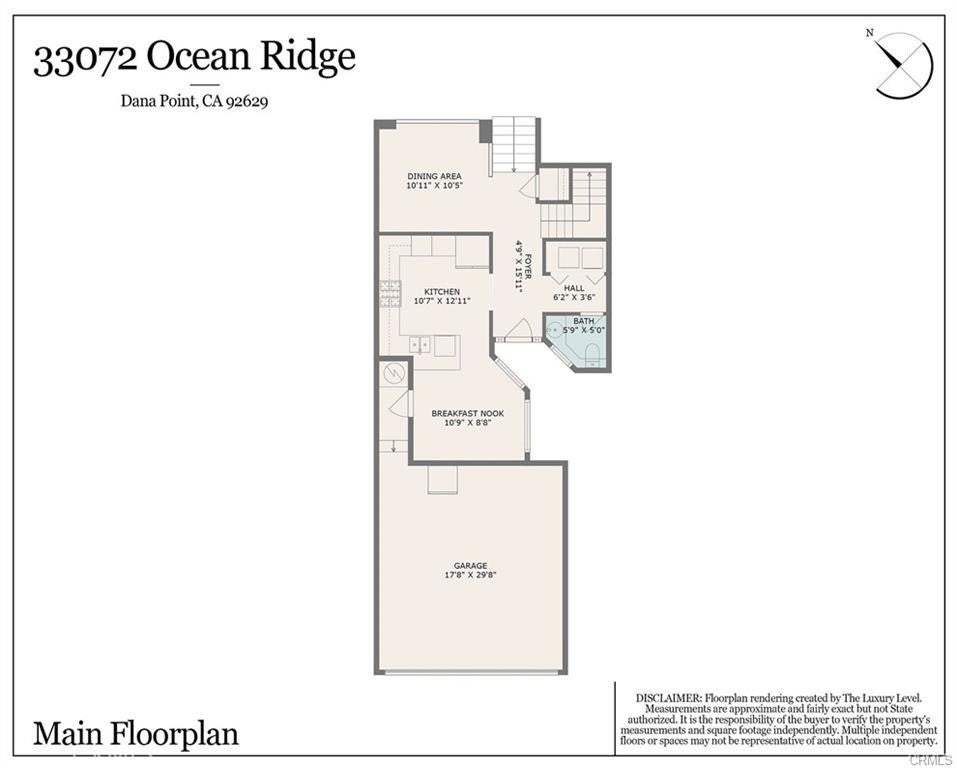
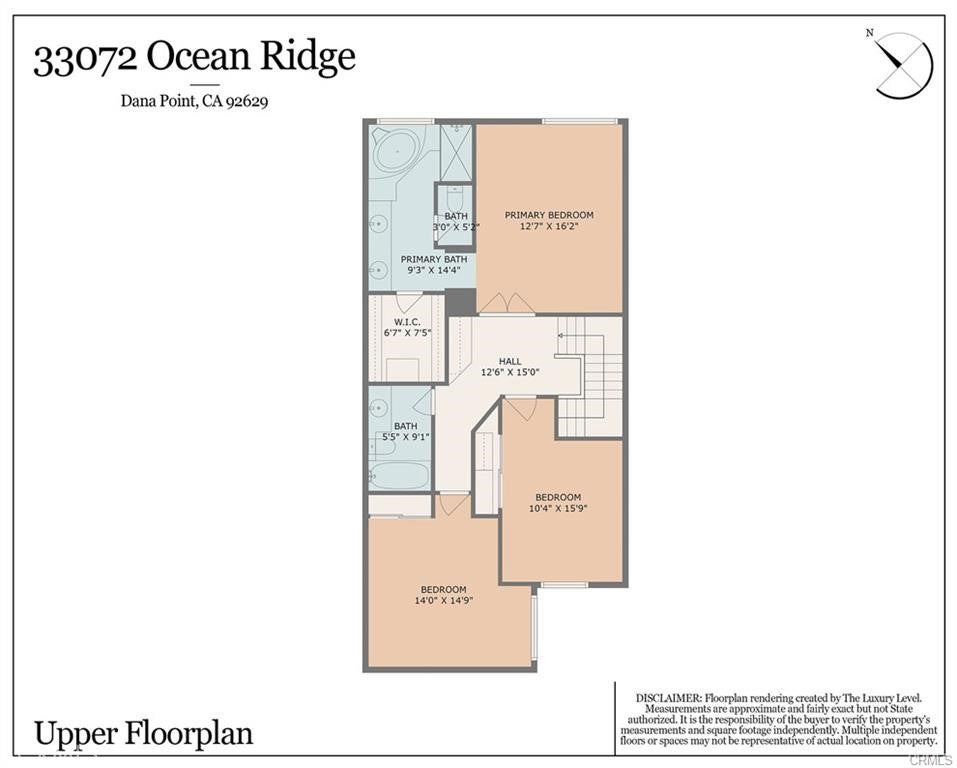
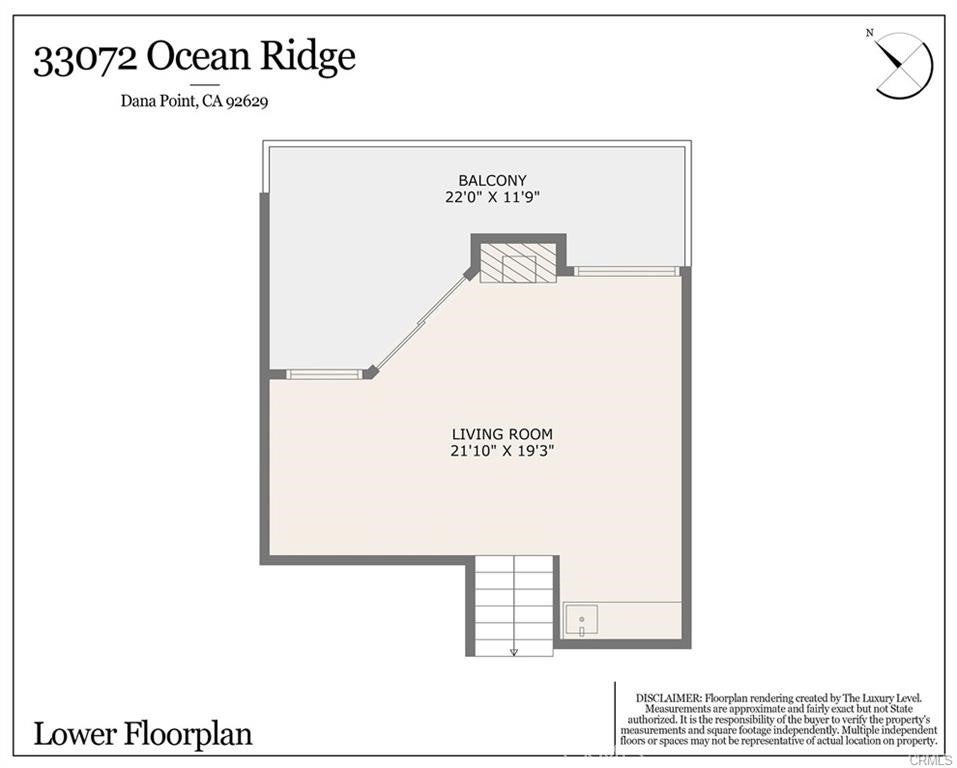
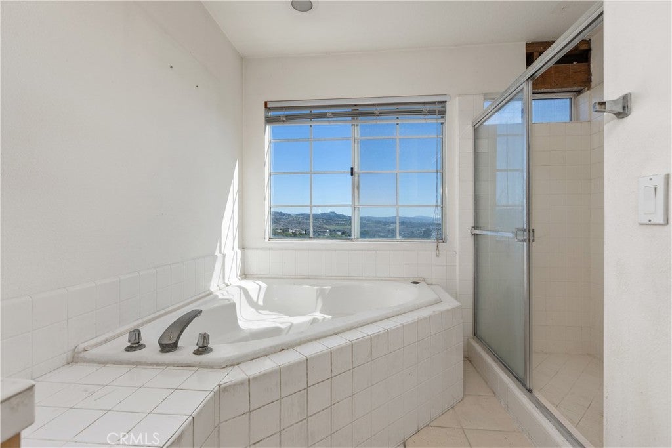
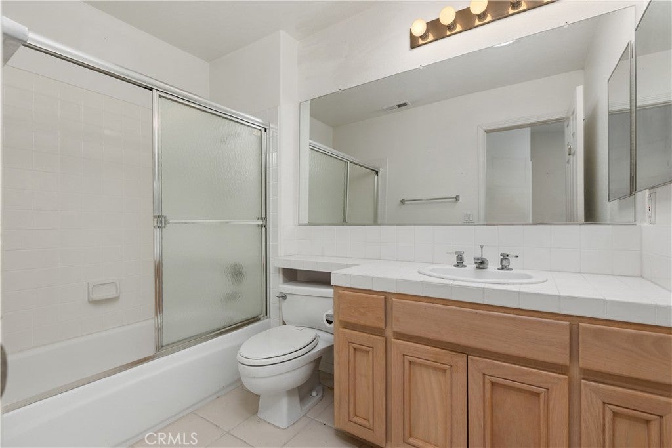
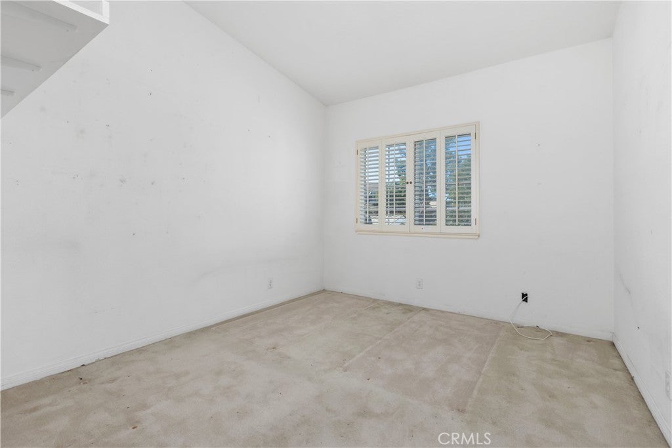
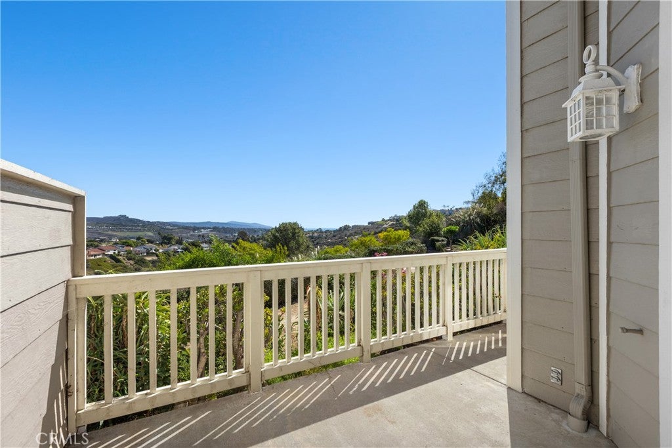
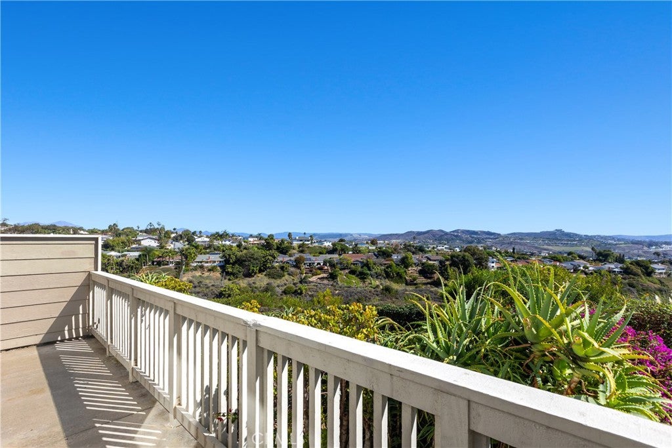
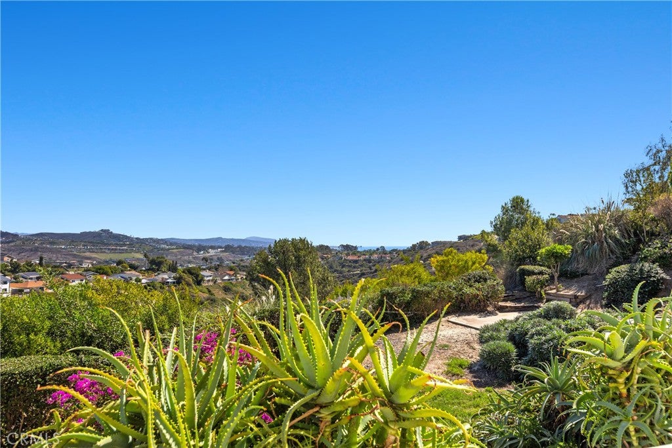
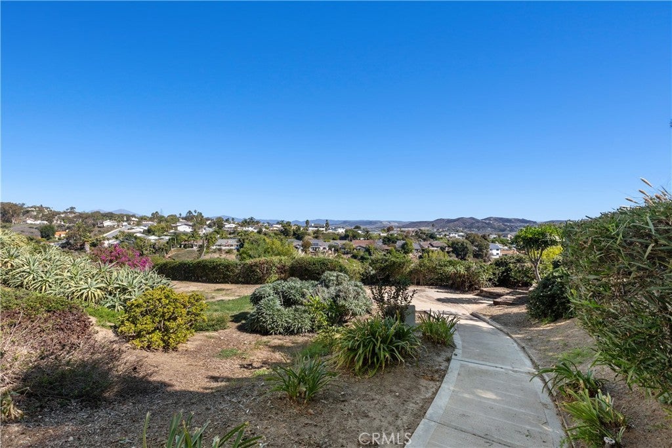
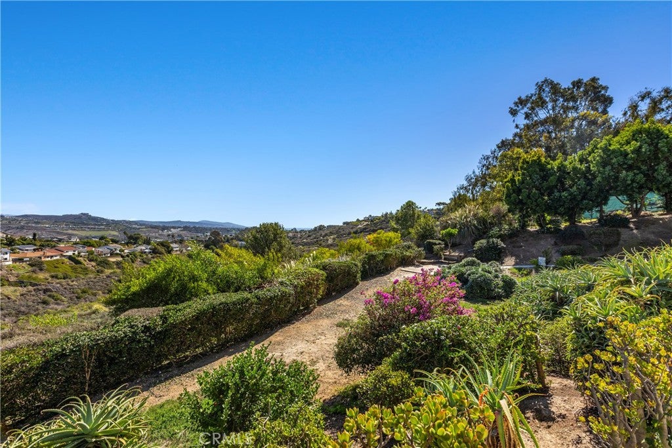
Featuring three bedrooms, two-and-a-half baths, soaring ceilings, and an inviting floor plan, the home offers beautiful coastline and ocean views from the upstairs primary suite, private deck, and dining room. Imagine reimagining these spaces into a sophisticated coastal retreat that maximizes the views and captures the essence of Southern California living.

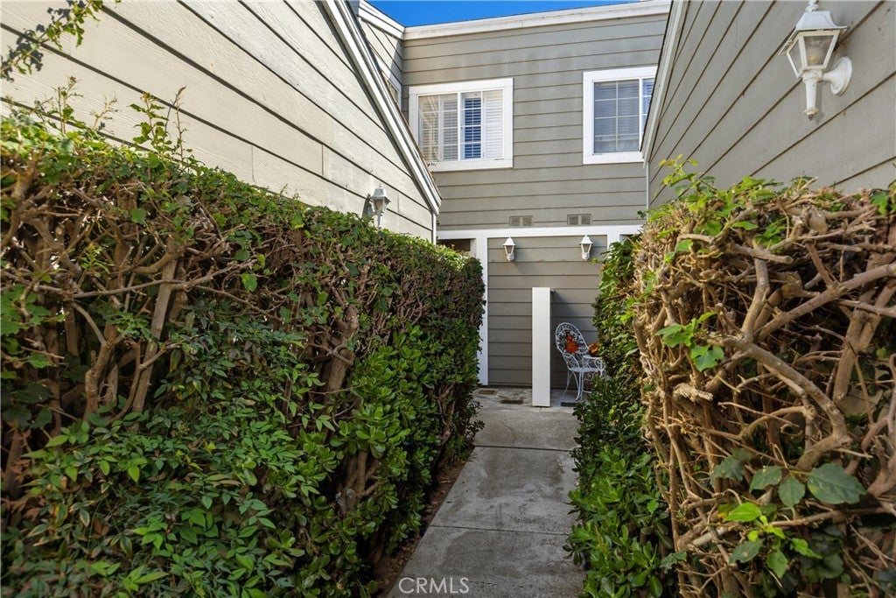
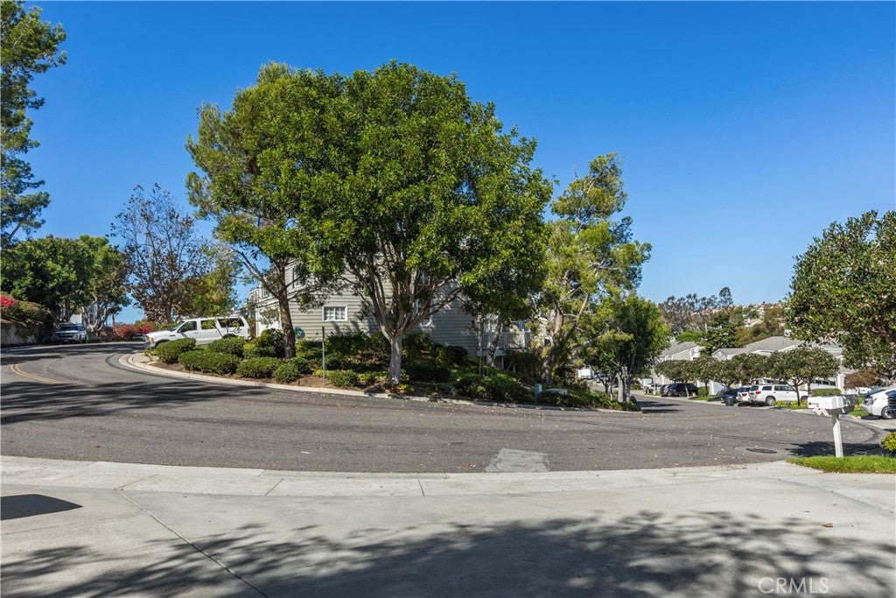
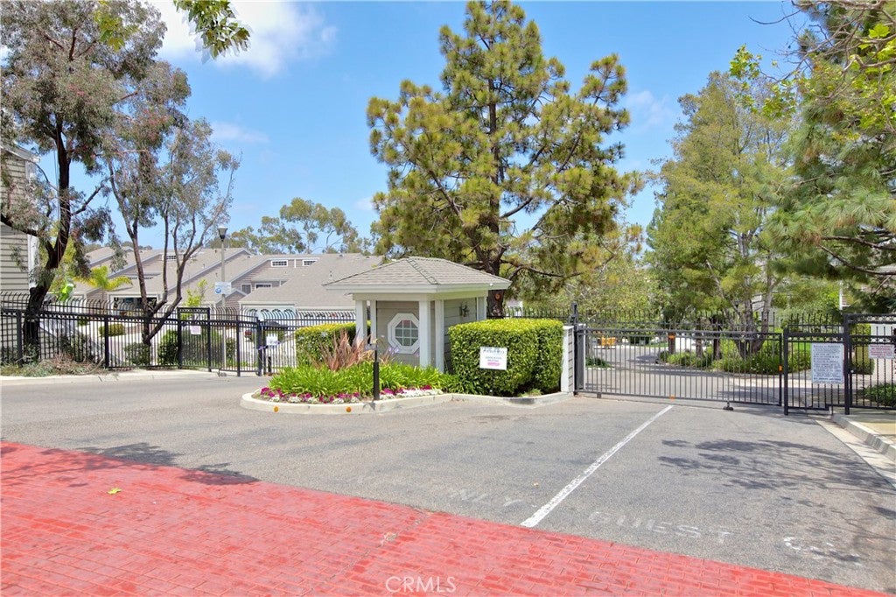
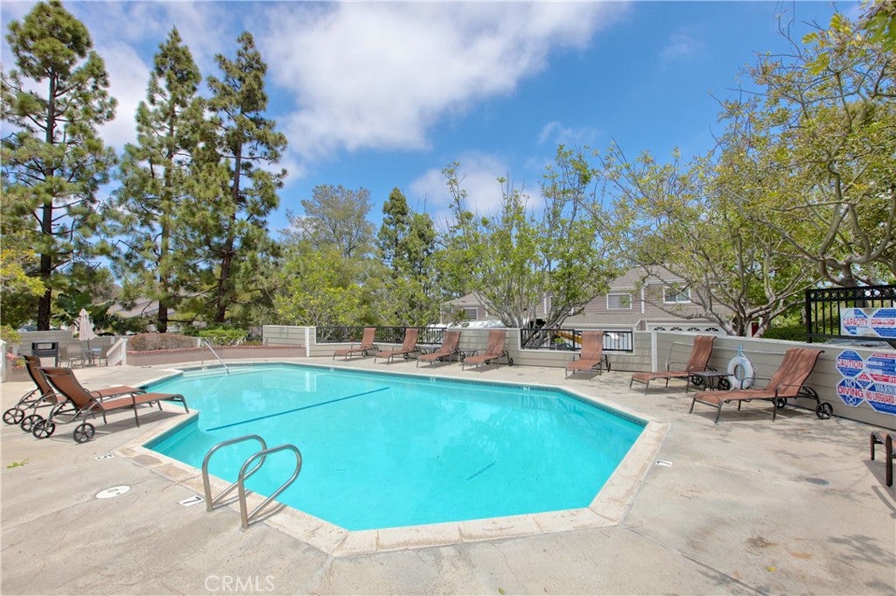
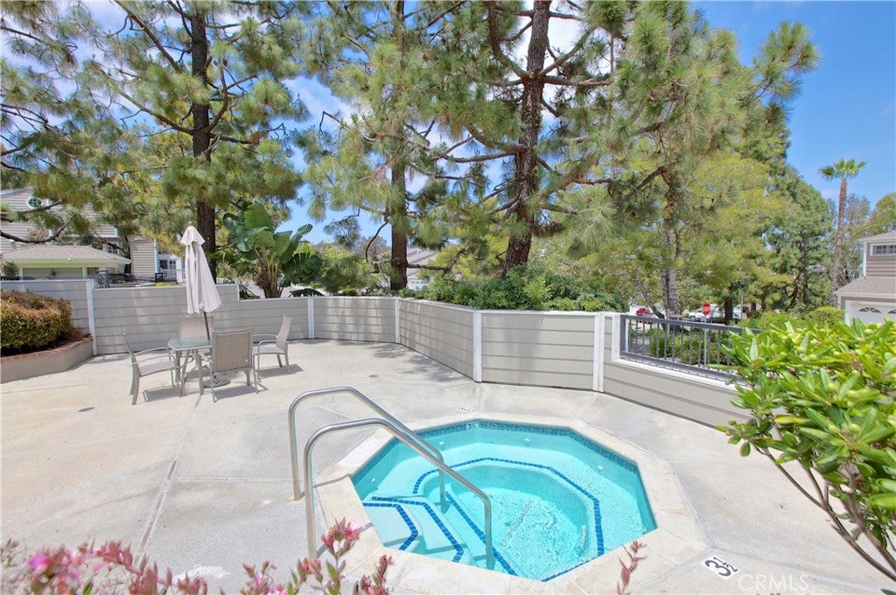
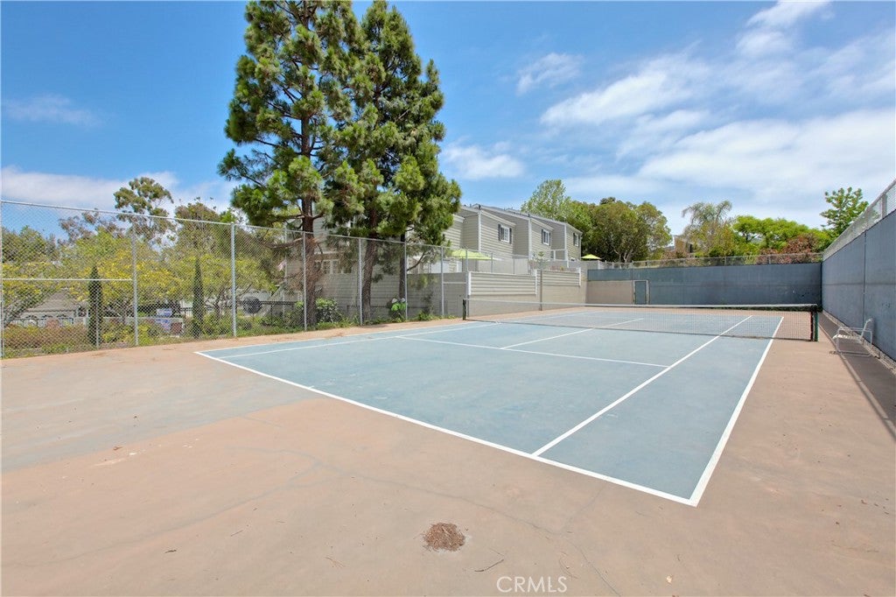
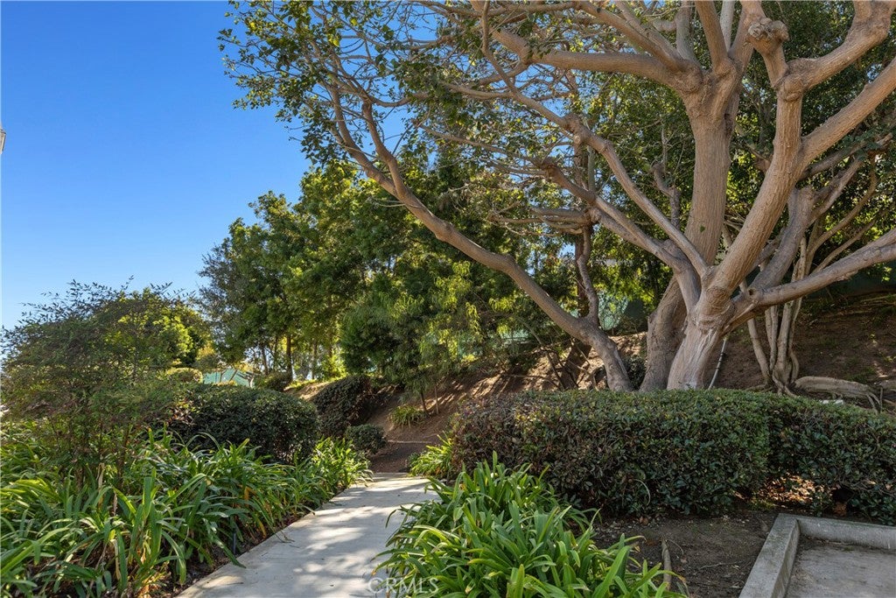
The opportunity extends beyond the home itself. Located within the gated Marinita Townhome Community, residents enjoy lush, mature landscaping, a community pool, two whirlpools, and tennis courts. Just moments from Dana Point Harbor, beautiful beaches, restaurants, and coastal attractions, this property combines a desirable location with remarkable potential.

A diamond in the rough with captivating views, a new roof, Pex Piping, and endless possibilities—create the coastal showplace you’ve always envisioned.

Location of 33292 Ocean Ridge

Map showing 33292 Ocean Ridge, Dana Point, CA 92629 $1,100,000
See more listings in Dana Point

33292 Ocean Ridge property details

Interior

Bedrooms & Bathrooms

  • Bedrooms: 3
  • Bathrooms: 3
  • Full Bathrooms: 2
  • Main Level Bathrooms: 1

Appliances

  • Included: Gas Oven, Gas Water Heater
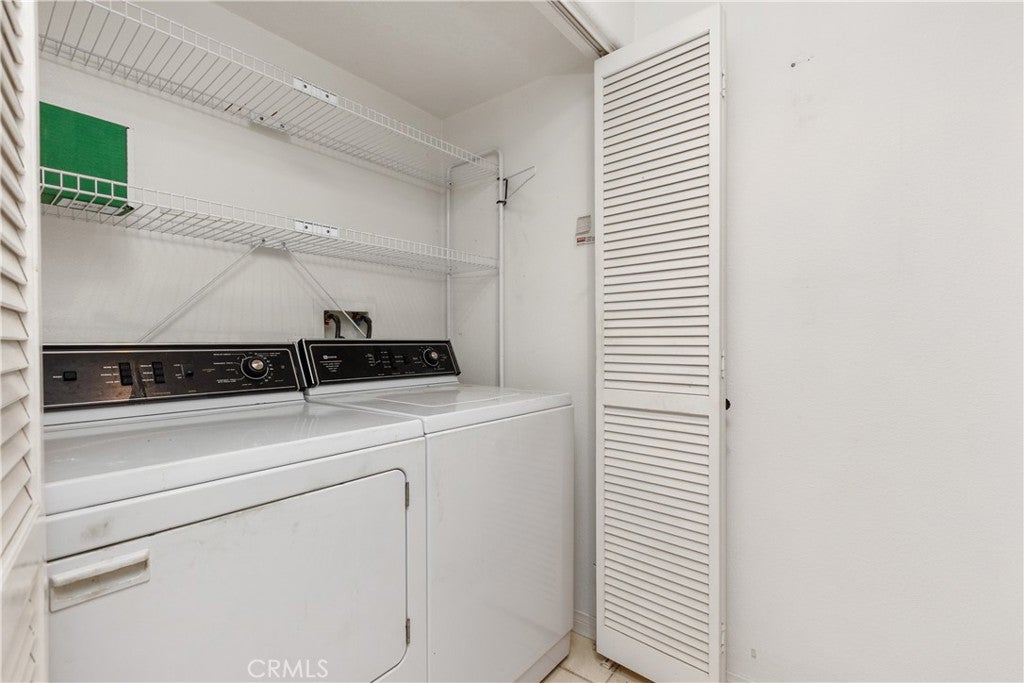
  • Laundry: Inside

Heating

  • Heating: Central

Cooling

  • Cooling: None

Features

  • Interior Features: High Ceilings, Walk-In Closet(s)
  • Flooring: See Remarks
  • Fireplace: Yes
  • Fireplace Features: Living Room

Interior Area

  • Total Living Area: 1925
  • Unit: Square Feet
  • Source: Assessor

Rooms & Dimensions

Living Room

  • Level: Unknown

Laundry

  • Level: Unknown

Bedroom

  • Level: Unknown

Other

  • Level: Unknown
  • Features: Walk-In Closet(s)

Bathroom

  • Level: Unknown

Kitchen

  • Level: Unknown

EntryFoyer

  • Level: Unknown

Master Bedroom

  • Level: Unknown

Dining Room

  • Level: Unknown

Property

Features

  • Security Features: Security Gate, Gated Community, Key Card Entry
  • Has Private Pool: No
  • Pool Features: Community, Association
  • Has Spa: No
  • Spa Features: None
  • Horses: No

View

  • Has View: Yes
  • View: City Lights, Canyon, Ocean

Lot

  • Size: 271,521 sq ft
  • Acres: 6.2333

Accessibility

  • Levels: Three Or More
  • Entry Level: 2
  • Entry Location: Main Floor
  • Stories: 3

Parking

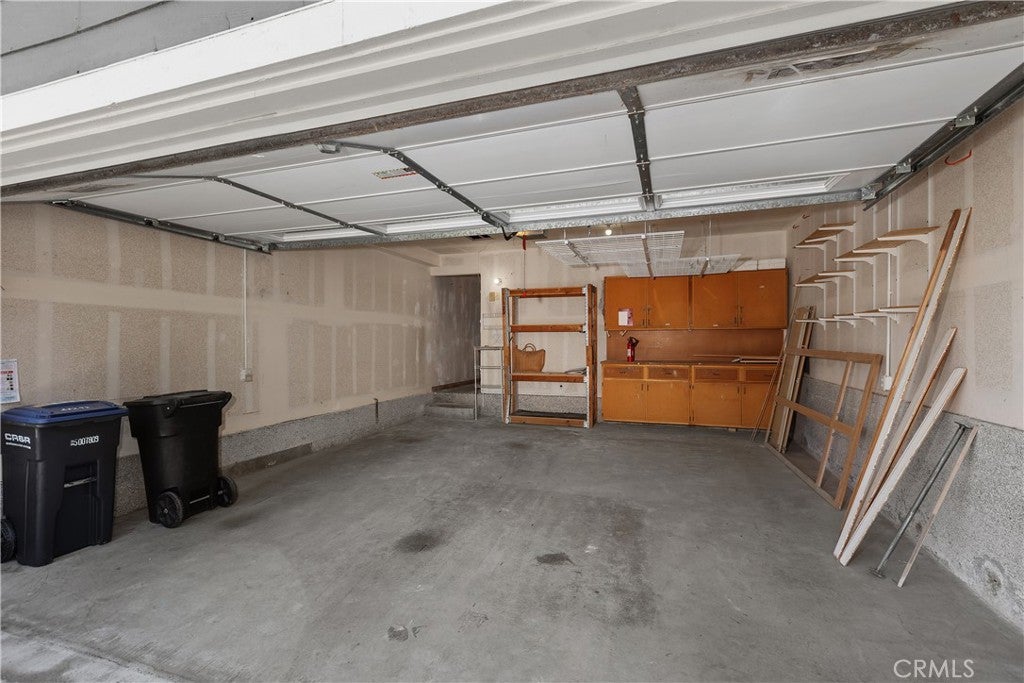
  • Garage: Yes
  • Total Spaces: 2
  • Parking Features: Attached, Direct Access, Driveway, Garage
  • Carport: No
  • Open Parking: No

Waterfront

  • Has Waterfront: No

Basement

  • Basement: No

Mobile Home

  • Mobile Home Remains: No

Construction

Type & Style

  • Home Type: Residential
  • Property Sub Type: Townhouse
  • Structure Type: Multi Family

Materials

  • Foundation: Slab
  • Roof: Composition

Builder / Condition

  • Year Built: 1990
  • Condition: Fixer
  • New Construction: No

Utilities & Green Energy

Utilities

  • Electric on Property: No
  • Water: Public
  • Sewer: Public Sewer
  • Utilities: Cable Available, Electricity Available, Natural Gas Available, Sewer Connected, Water Available
  • Road Surface Type: Paved

Green Energy

  • Energy Efficient: No

Community & HOA

Community

HOA

  • Has HOA: Yes
  • Amenities: Meeting Room, Management, Picnic Area, Pool, Spa/Hot Tub, Tennis Court(s)
  • Fee: $799
  • Frequency: Monthly
  • Senior Community: No

Pets

  • Pets Allowed: No

Location

  • Longitude: -117.696602
  • Latitude: 33.48147
  • Directions: Golden Lantern to Ocean Spray. Drive through gate and make a right at bottom of the hill.

Land Lease

  • Land Lease: No

School

Elementary

Middle or Junior

Highschool

Tax, Financial & Listing Details

Listing Details

  • List Price: $1,100,000
  • Price Per Square Foot: $571.43
  • Date on Market:
  • Listing Terms: Conventional
  • Furnished: Unfurnished
  • Home Warranty: No
  • Rent Control: No
  • Status: Active

MLS Details

Tax Details

  • Tax Lot: 1
  • Universal Property ID: US-06059-N-93947162-R-N

Ask a question about 33292 Ocean Ridge

Hi there — ask anything about this property or the area and the team will get right back to you.

Last checked Source: CRMLSMLS# LG26230338

Local real estate advisory services provided by agent with Eddy Chen Real Estate Group - HARVEST | REAL
Listed by Susan Siegrist with Coldwell Banker Realty · Cell: 949-338-6309
Based on information from California Regional Multiple Listing Service, Inc. as of 2026 and/or other sources. All data, including all measurements and calculations of area, is obtained from various sources and has not been, and will not be, verified by broker or MLS. All information should be independently reviewed and verified for accuracy. Properties may or may not be listed by the office/agent presenting the information.

You agree to Eddy Chen Real Estate Group - HARVEST | REAL Terms of Use and Privacy Policy. By choosing to contact a property, you also agree that Eddy Chen Real Estate Group - HARVEST | REAL and its associates may call, text, or email you regarding any inquiries or activities you submit through our website. This may involve the use of automated means and prerecorded or artificial voices.

Listings near 33292 Ocean Ridge